

1226 49th Court, Cicero, Illinois 60804


$299,000
|
For Sale
|
|
| Status: | New |
| Sqft: | 1,608 |
| Cost/Sqft: | $186 |
| Beds: | 4 |
| Baths: | 2 |
| Year Built: | 1912 |
| Property Taxes: | $5,983 |
| Days On Market: | 3 |
| Lot Size: | 0,00 |
Description
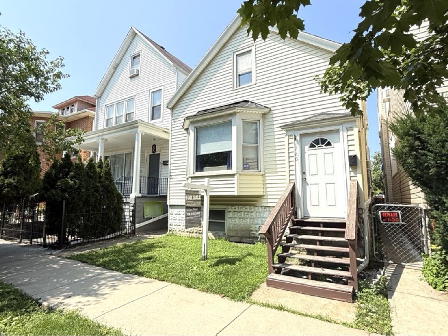
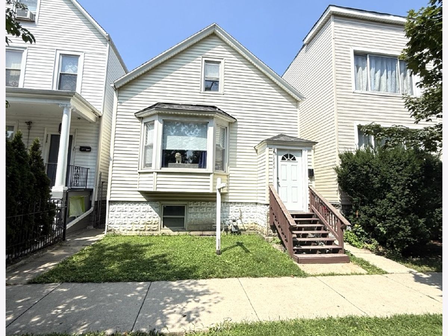
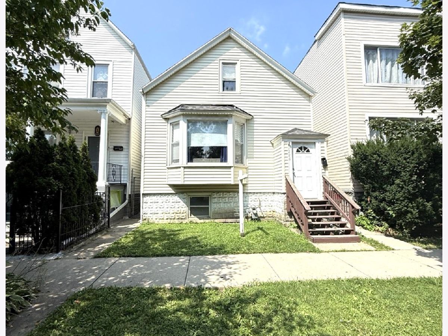
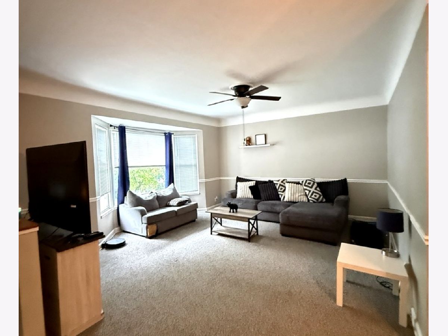
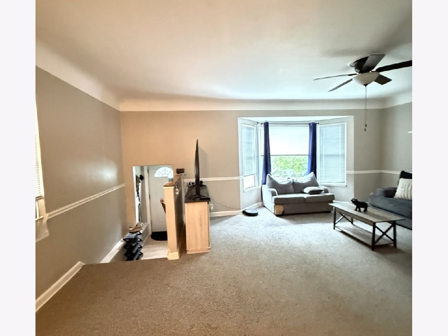
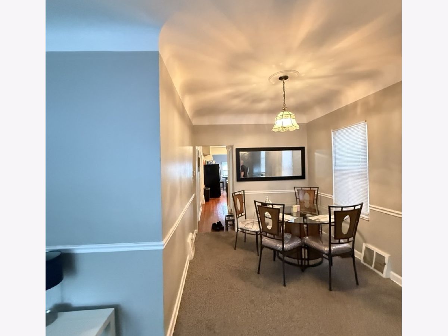
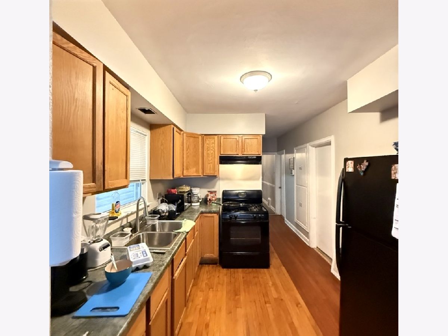
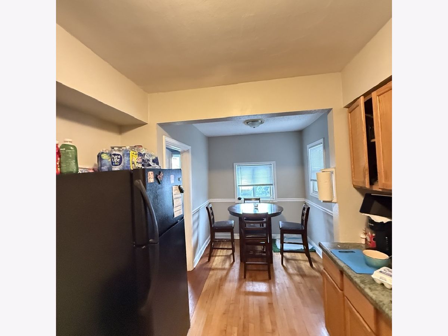
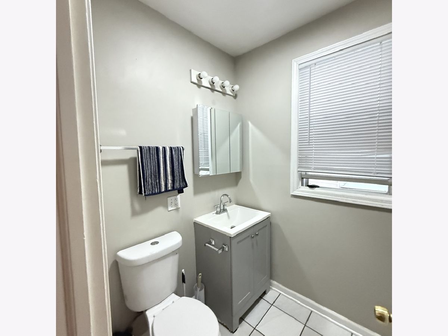
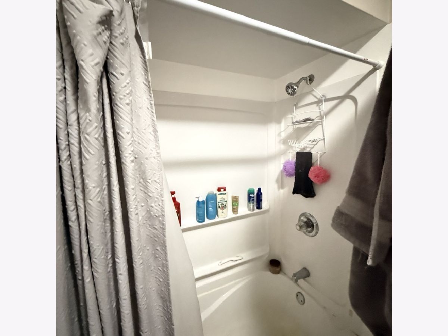
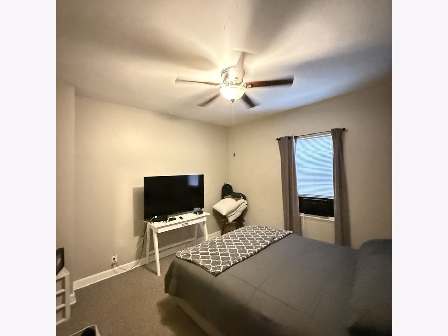
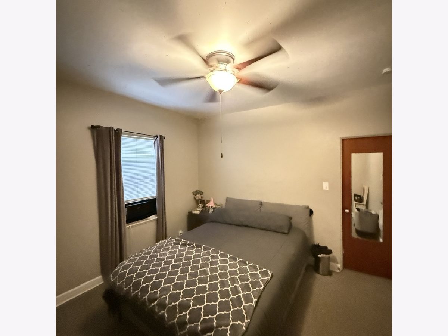
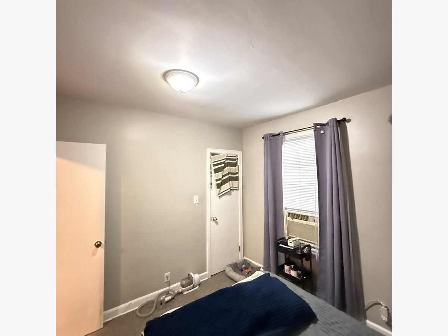
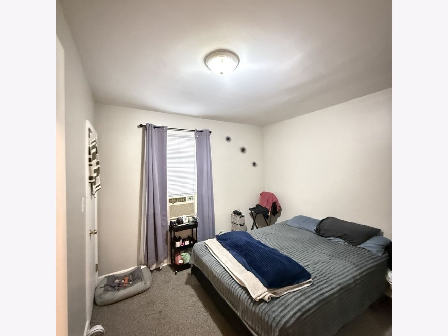
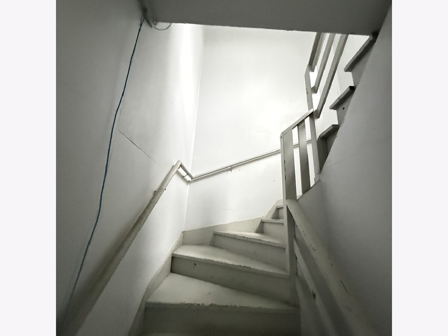
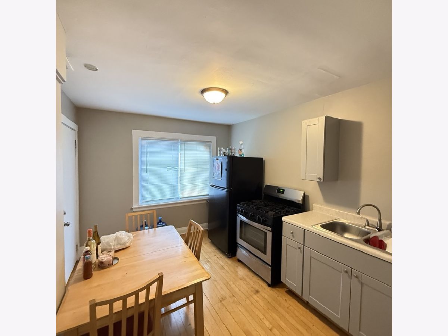
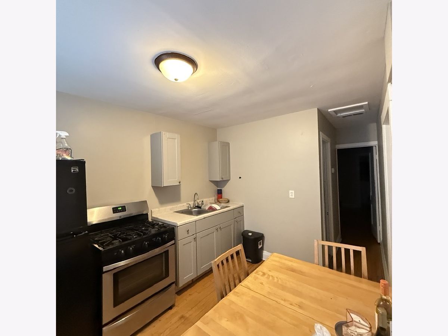
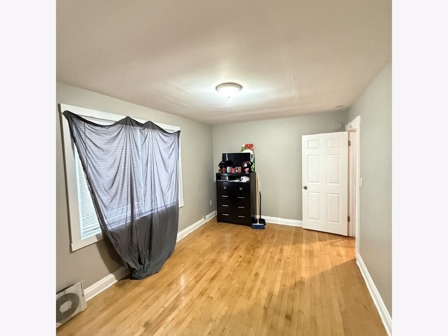
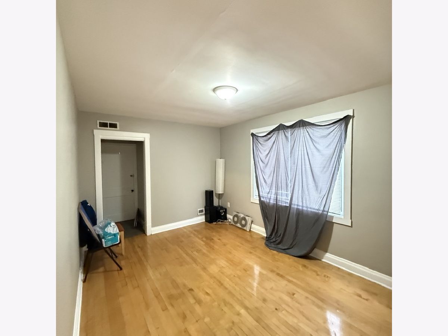
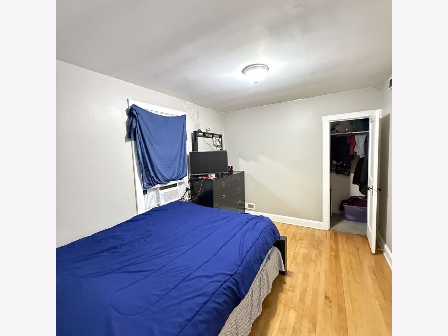
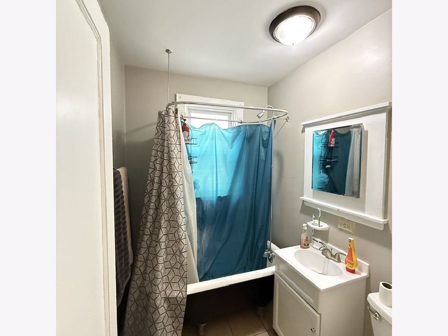
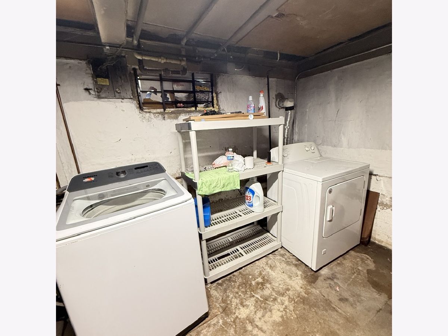
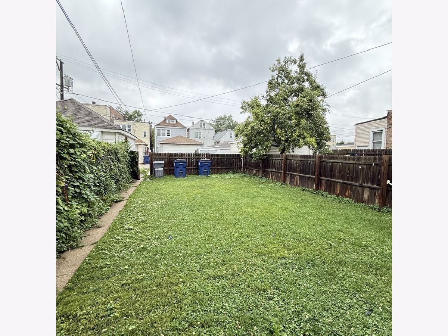
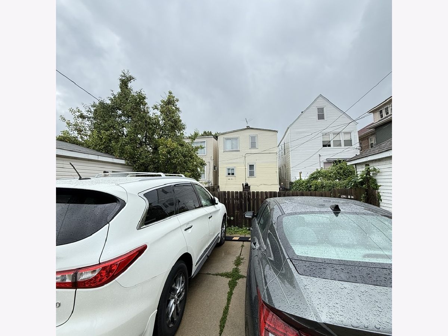
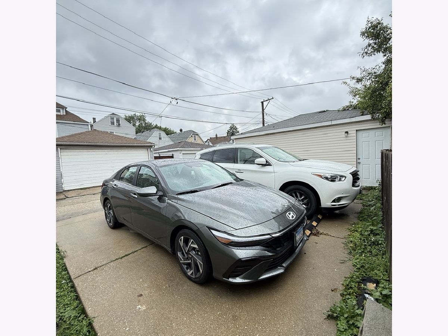
CICERO- Priced to sell. This spacious and well-maintained 2-bedroom, 2-full-bathroom home ideally located in the heart of Cicero. Offering comfortable living space and plenty of potential, this property is a great opportunity for a buyer looking to make it their own. The home features generously sized rooms, two full bathrooms, and a large unfinished basement providing excellent storage space with the potential for additional living or recreational areas. Enjoy the convenience of a bustling neighborhood surrounded by restaurants, shopping, schools, and everyday amenities. Liberty Elementary School is nearby, with easy access to major highways and nearby CTA train stations for convenient commuting throughout the Chicagoland area. The rear of the property offers a spacious four-car parking pad, a valuable feature in this area. With a solid layout, desirable location, generous parking, and room for future updates, this home offers excellent potential for both homeowners and investors. Property is being sold AS-IS AT LEAST 24-hour notice required for showings.
Property Specifics
| Single Family | |
| — | |
| Cottage | |
| 1912 | |
| Unfinished, Full | |
| Vinyl Siding | |
| Asphalt | |
| — | |
| No | |
| — |
| Cook | |
| — | |
| — / Not Applicable | |
| None | |
| Lake Michigan, Public | |
| Shared Septic, Public Sewer | |
| Central Air, Window Unit(s) | |
| Gas | |
| No | |
| 12794120 | |
| 16212040280000 |
Property History
| DATE: | EVENT: | PRICE: | SOURCE: |
|---|---|---|---|
| 30 Apr, 2008 | Sold | $81,500 | MRED MLS |
| 25 Mar, 2008 | Under contract | $85,000 | MRED MLS |
| — | Last price change | $99,900 | MRED MLS |
| 2 Feb, 2008 | Listed for sale | $99,900 | MRED MLS |
| 26 Oct, 2026 | Listed for sale | $299,000 | MRED MLS |
Room Specifics
Total Bedrooms: 4
Bedrooms Above Ground: 4
Bedrooms Below Ground: 0
Dimensions: 11X13
Floor Type: —
Dimensions: 11X12
Floor Type: —
Dimensions: 11X12
Floor Type: —
Dimensions: 11X11
Floor Type: —
Full Bathrooms: 2
Bathroom Amenities: —
Bathroom in Basement: 0
Dimensions: COMBO
Floor Type: —
Dimensions: 13X12
Floor Type: —
Dimensions: 11X20
Floor Type: —
Dimensions: 13X15
Floor Type: —
Dimensions: 13X15
Floor Type: —
Rooms: No additional rooms
Other Specifics
| — | |
| Block,Concrete Perimeter | |
| Parking Lot, Owned | |
| — | |
| — | |
| — | |
| Fenced | |
| — | |
| — | |
| 30x105 | |
| Dormer,Finished | |
| Full | |
| — | |
| — | |
| Not in DB | |
| — | |
| — | |
| — |
Tax History
| Year | Property Taxes |
|---|---|
| 2008 | $2,580 |
| 2026 | $5,983 |
Contact Agent
Nearby Similar Homes
Nearby Sold Comparables


Contact Agent
Listing Provided By
Avenue 1 Realty Group
