

1229 Andrea Drive, New Lenox, Illinois 60451
Subdivision > Country Creek


$465,000
|
For Sale
|
|
| Status: | Active |
| Sqft: | 1,623 |
| Cost/Sqft: | $287 |
| Beds: | 3 |
| Baths: | 3 |
| Year Built: | 1990 |
| Property Taxes: | $9,456 |
| Days On Market: | 34 |
| Lot Size: | 0,00 |
Description
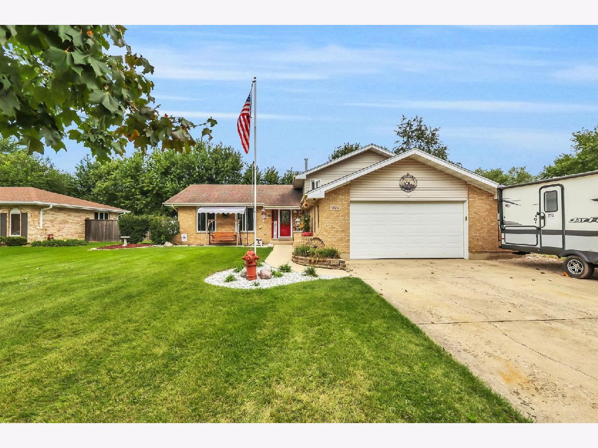
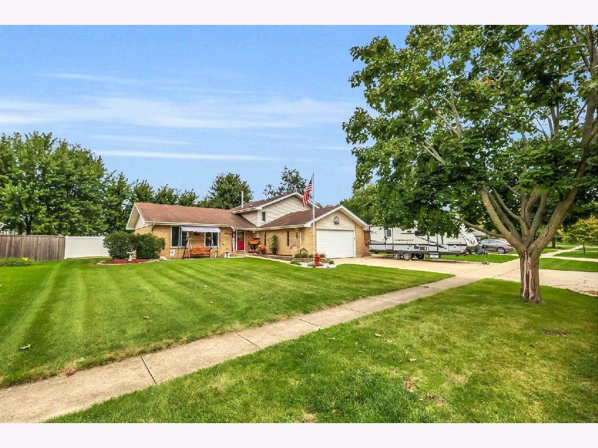
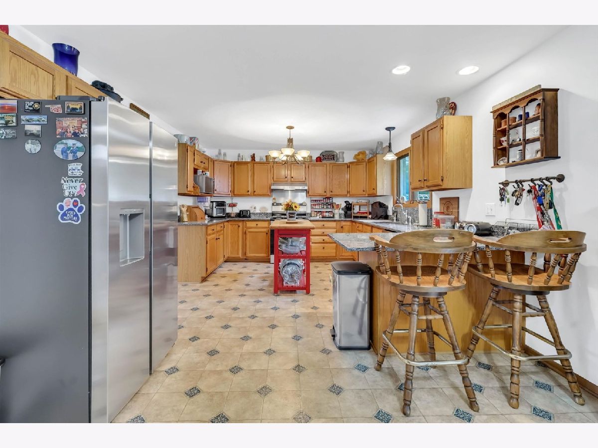
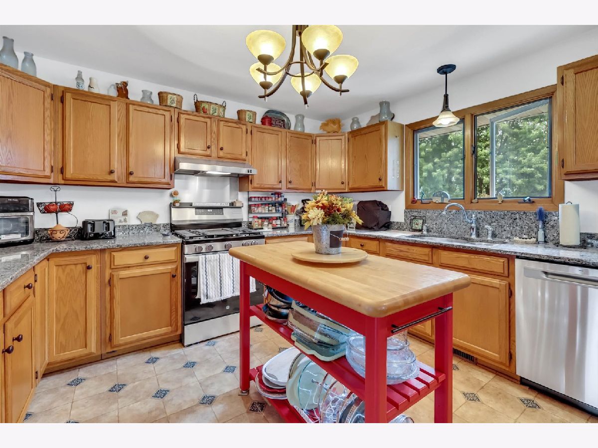
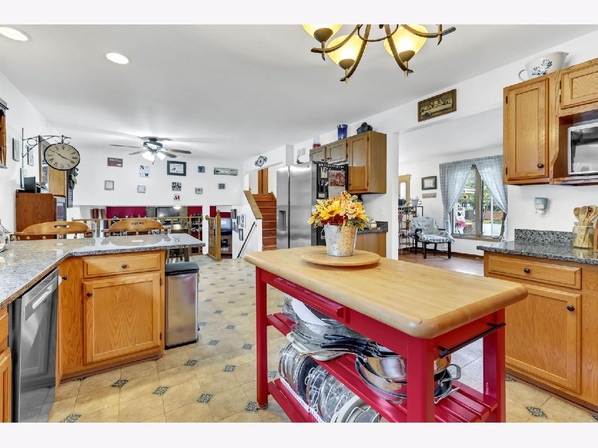
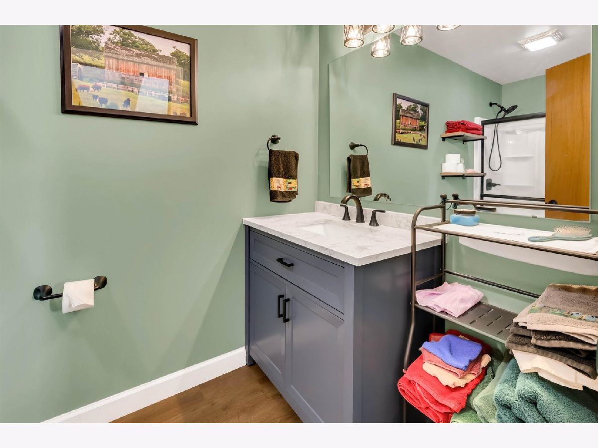
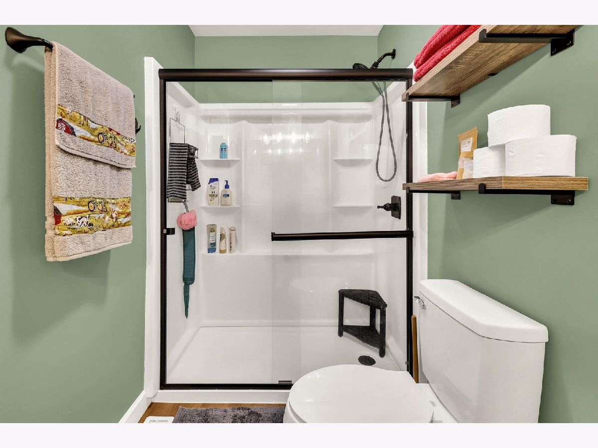
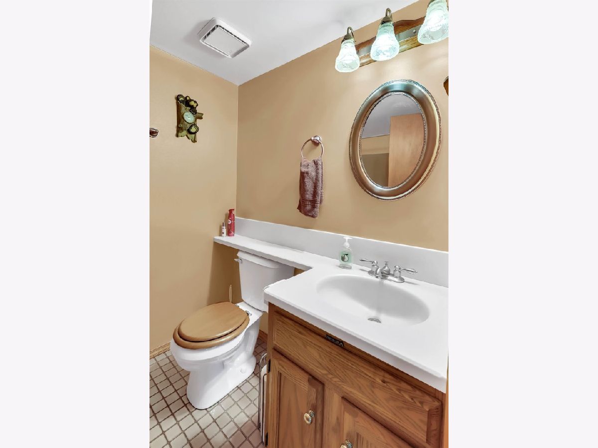
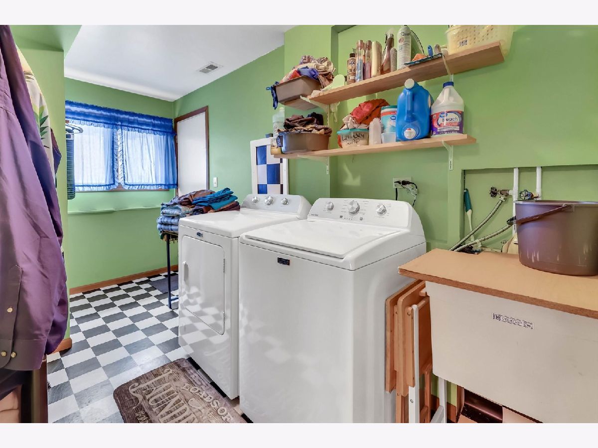
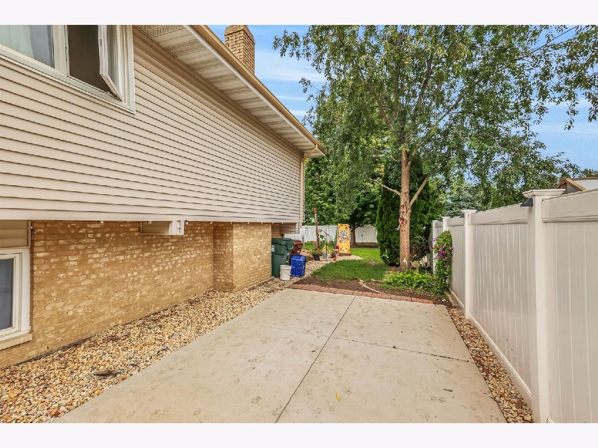
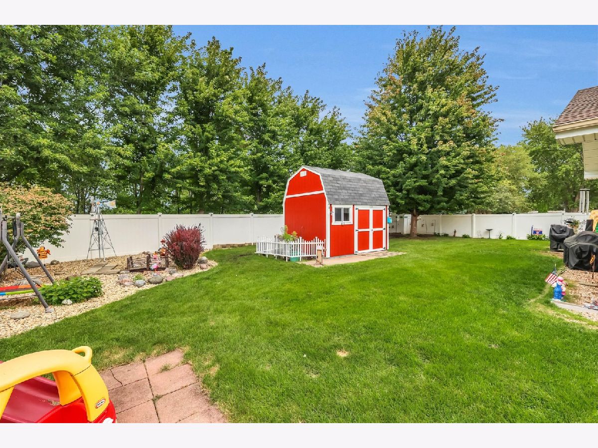
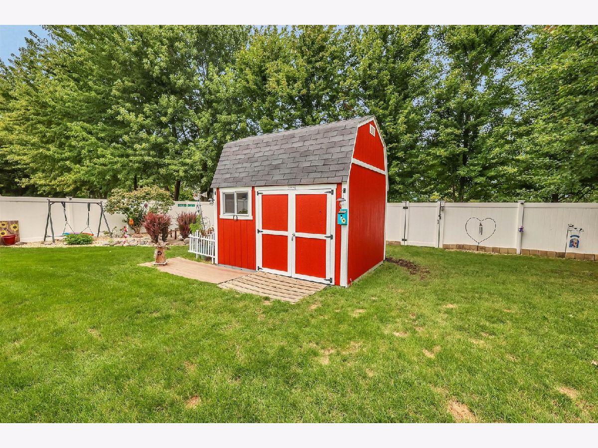
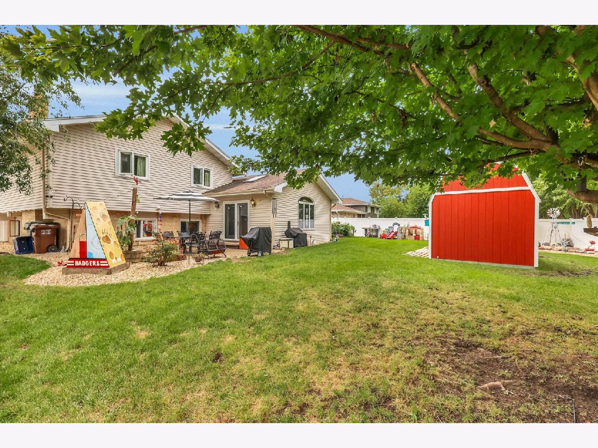
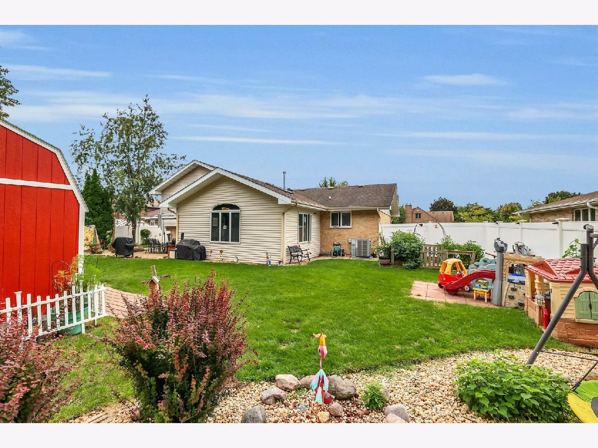
There are many news ;Heating and Air Co 2026,Kitchen stove and Retrig. Dishwasher Aug. 2026: Washer and Dryer: Master Bath 2023,Water Heater 2020, Shed painted 2026, Cement RV pad 2023. Garage has separate circuit panel, heater and a/c in garage. A new roof, and vents and downspouts and gutters WILL BE INSTALLED PRIOR TO CLOSING. What a home for the asking price!!This home offers lots of space for living and enjoyment. Also, there is rebate every year on property taxes. The Grammer school offers Free breakfast and lunch. Don't miss this home.
Property Specifics
| Single Family | |
| — | |
| Mid Level | |
| 1990 | |
| Finished, Full | |
| Aluminum Siding, Brick | |
| Asphalt | |
| quad | |
| No | |
| — |
| Will | |
| Country Creek | |
| — / Not Applicable | |
| None | |
| Lake Michigan | |
| Storm Sewer, Public Sewer | |
| Central Air | |
| Gas, Forced Air, Baseboard | |
| No | |
| 12769777 | |
| 1508292040150000 |
Nearby Schools
| NAME: | DISTRICT: | DISTANCE: | |
|---|---|---|---|
|
Grade School
Union Elementary School |
81 | — | |
Property History
| DATE: | EVENT: | PRICE: | SOURCE: |
|---|---|---|---|
| — | Last price change | $475,000 | MRED MLS |
| 29 Sep, 2026 | Listed for sale | $475,000 | MRED MLS |
Room Specifics
All Bedroom Info:
Total Bedrooms: 3
Bedrooms Above Ground: 3
Bedrooms Below Ground: 0
Total Bedrooms: 3
Bedrooms Above Ground: 3
Bedrooms Below Ground: 0
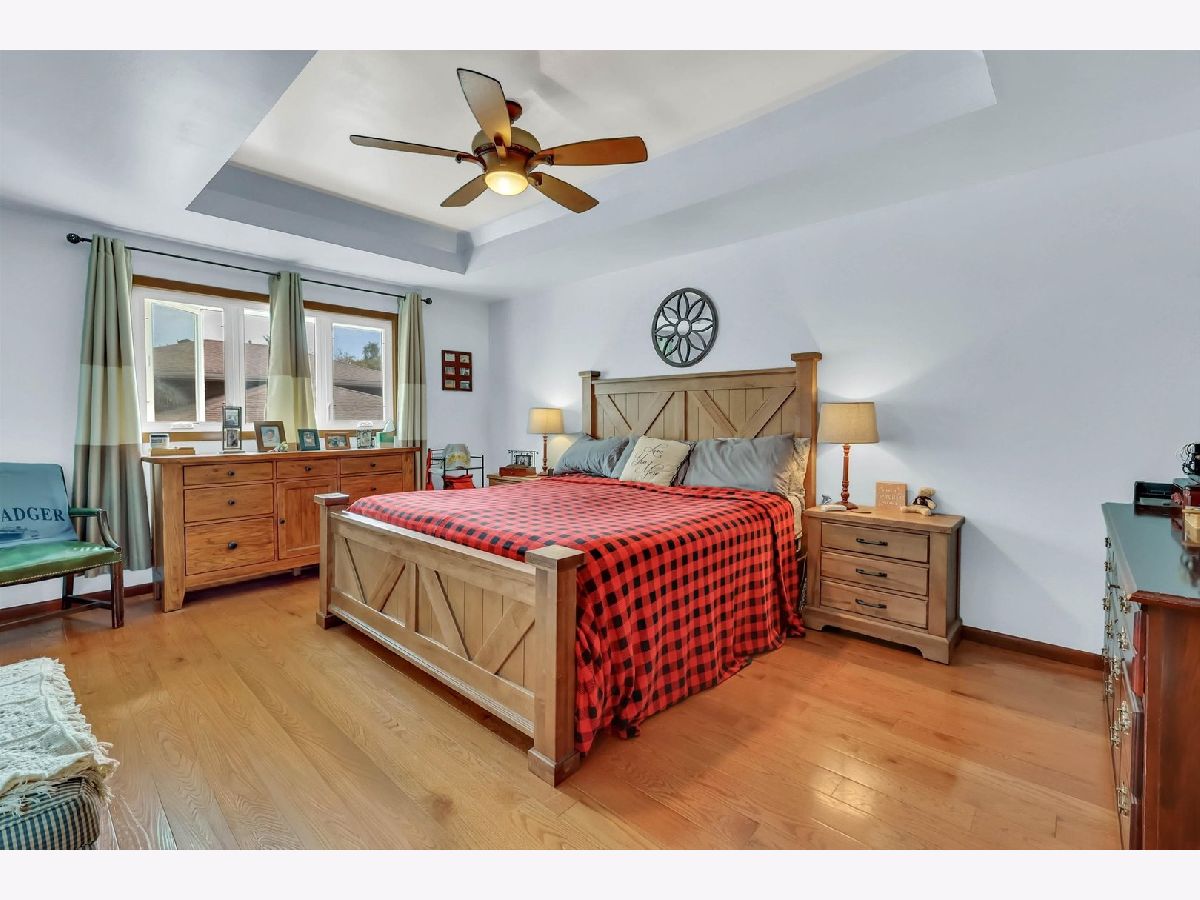
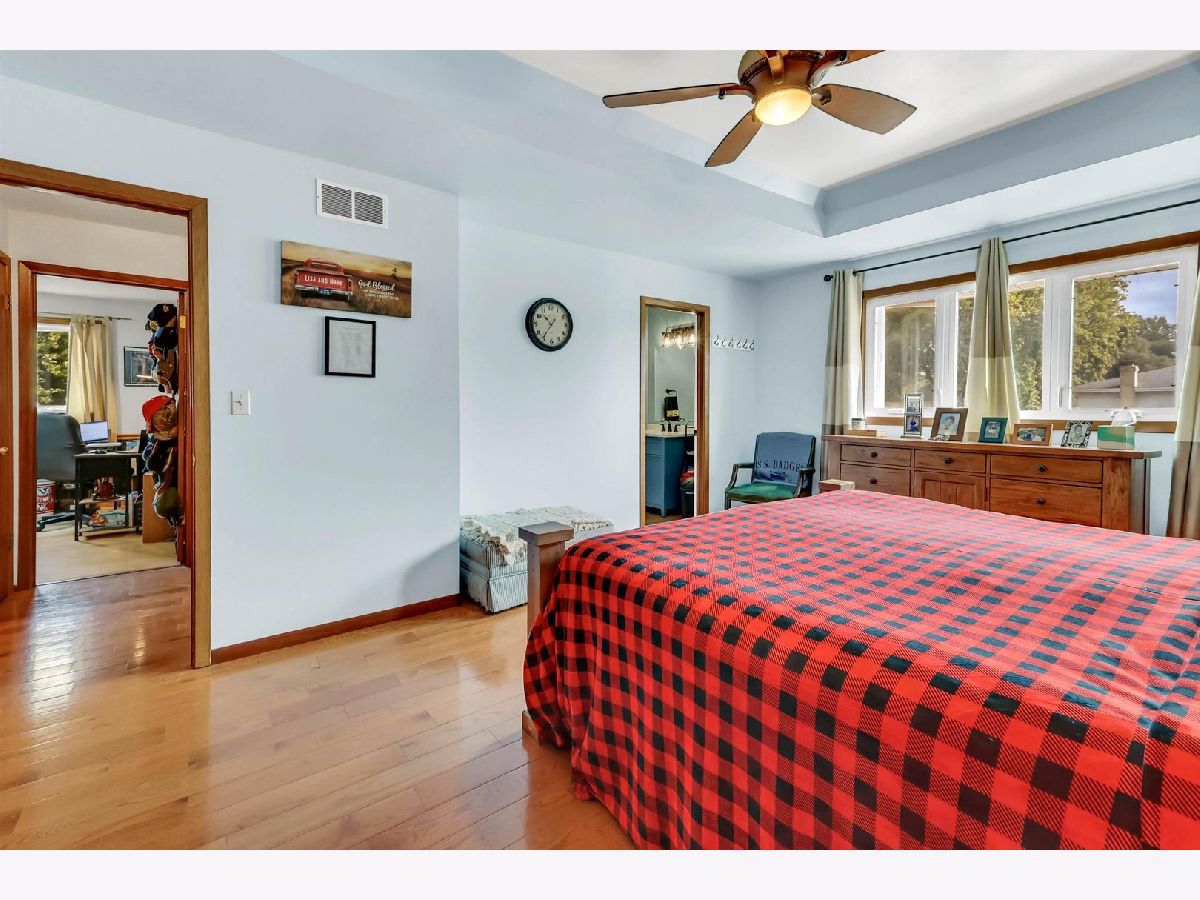
Master Bedroom Info:
Dimensions: 17X12
Location: —Dimensions: 17X12
Floor Type: Carpet
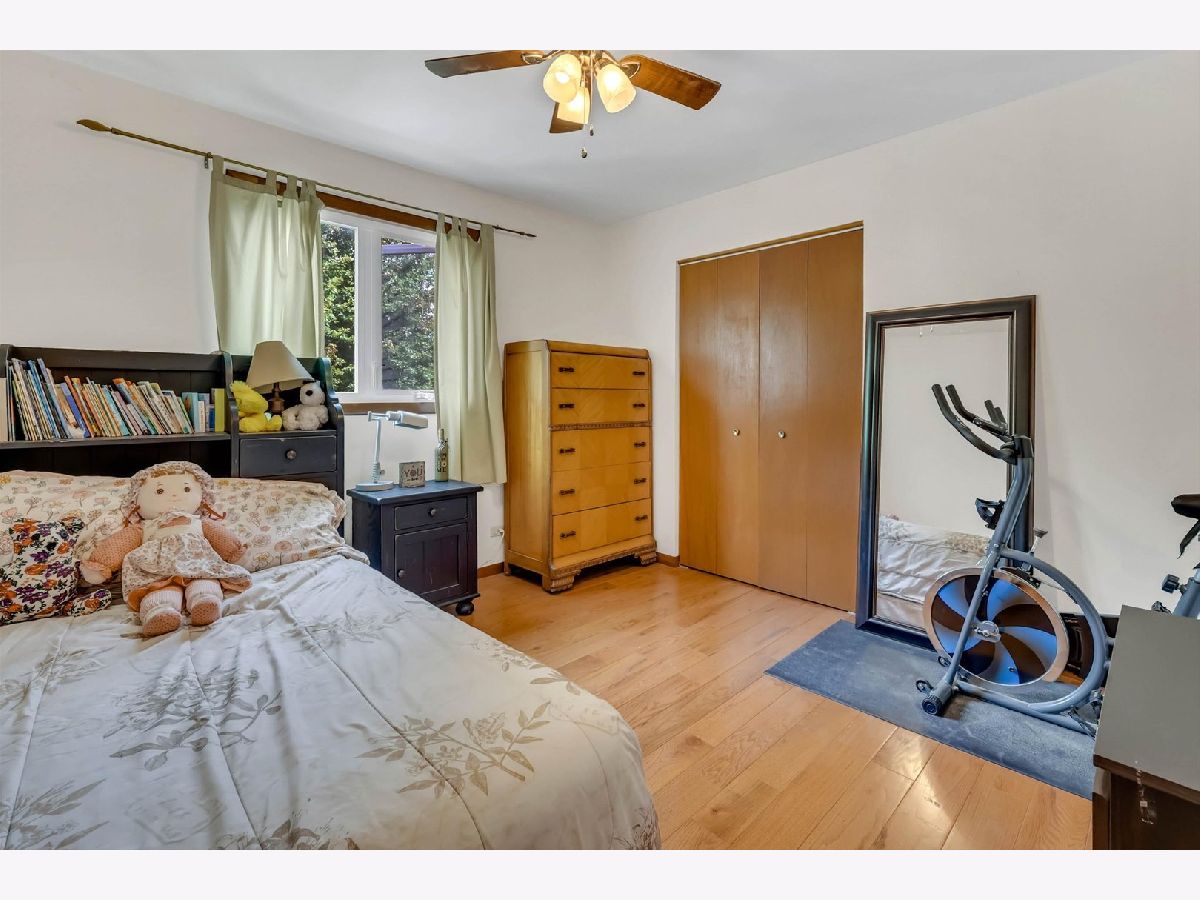
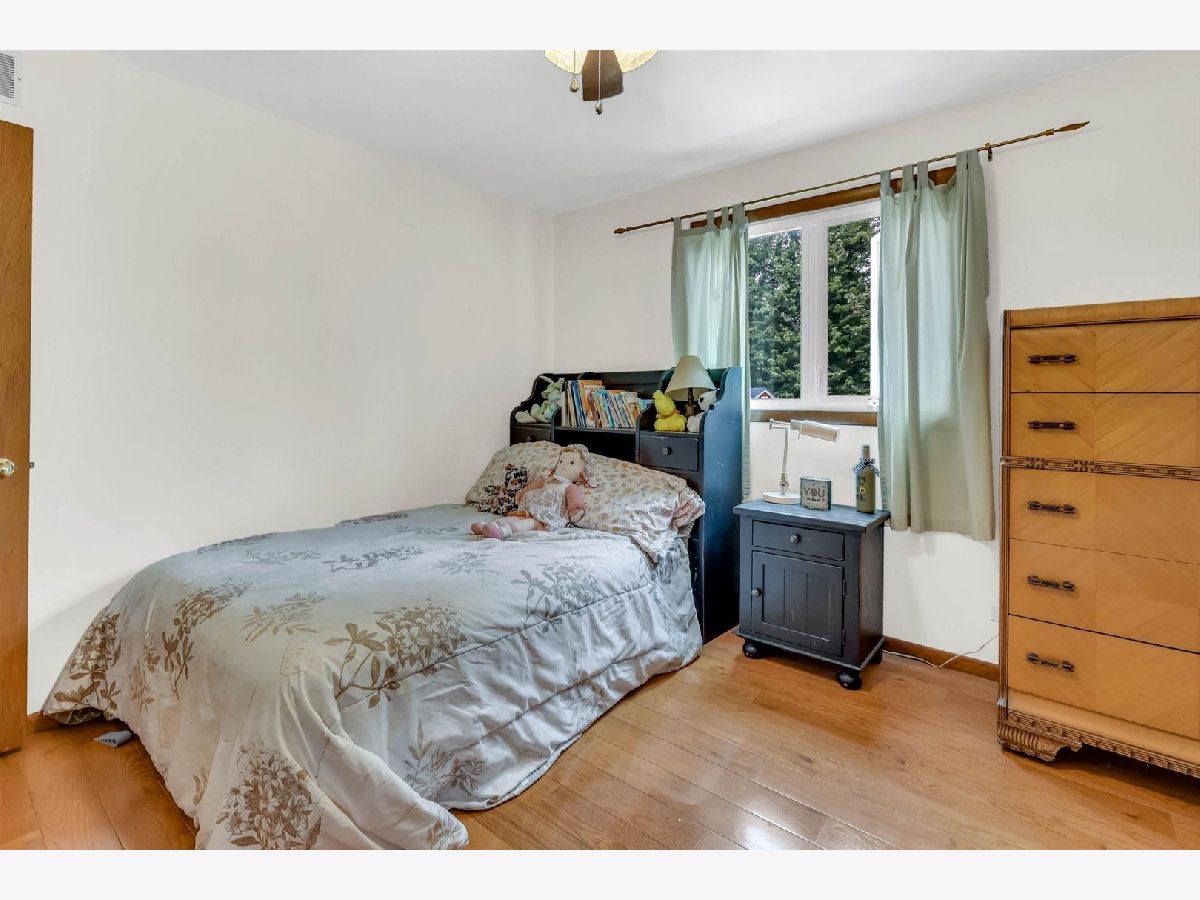
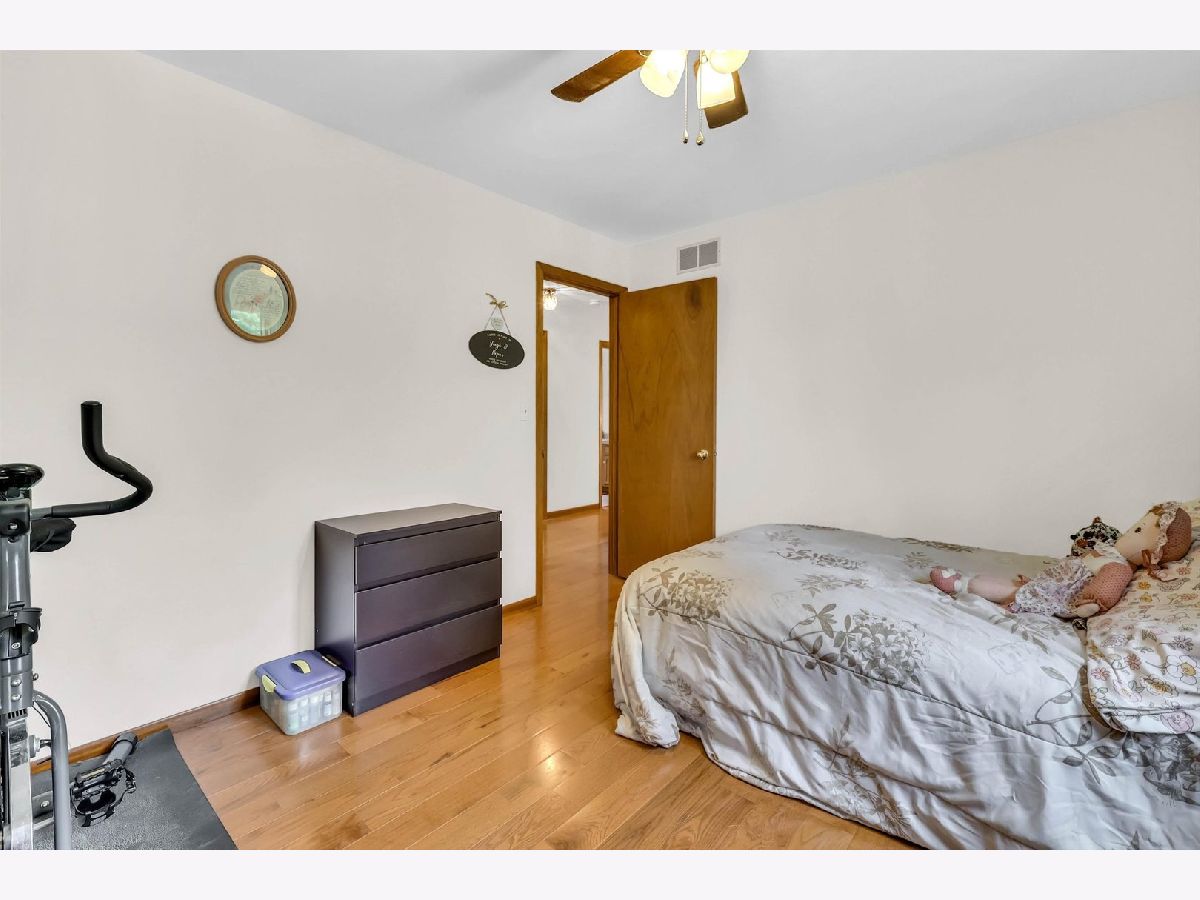
Second Bedroom Info:
Dimensions: 12X11
Location: —Dimensions: 12X11
Floor Type: Carpet
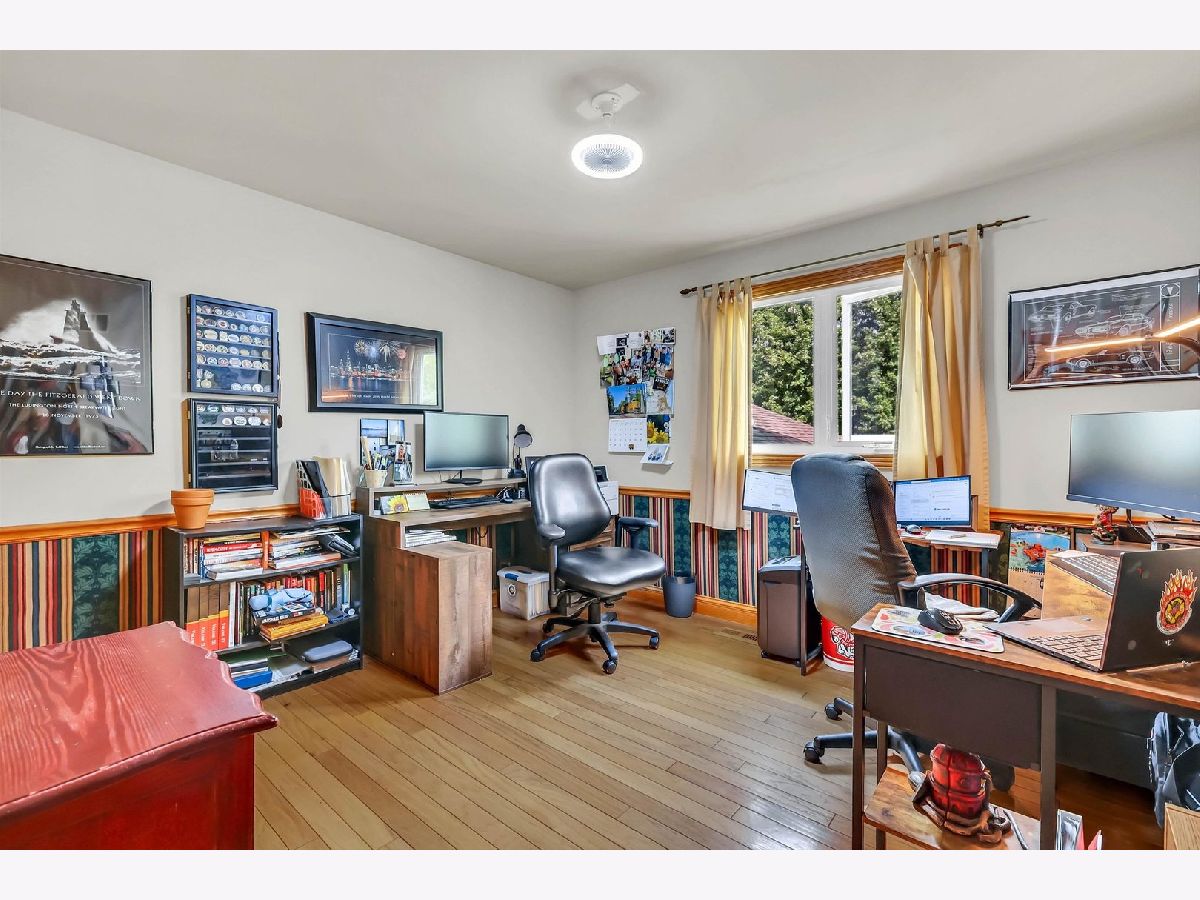
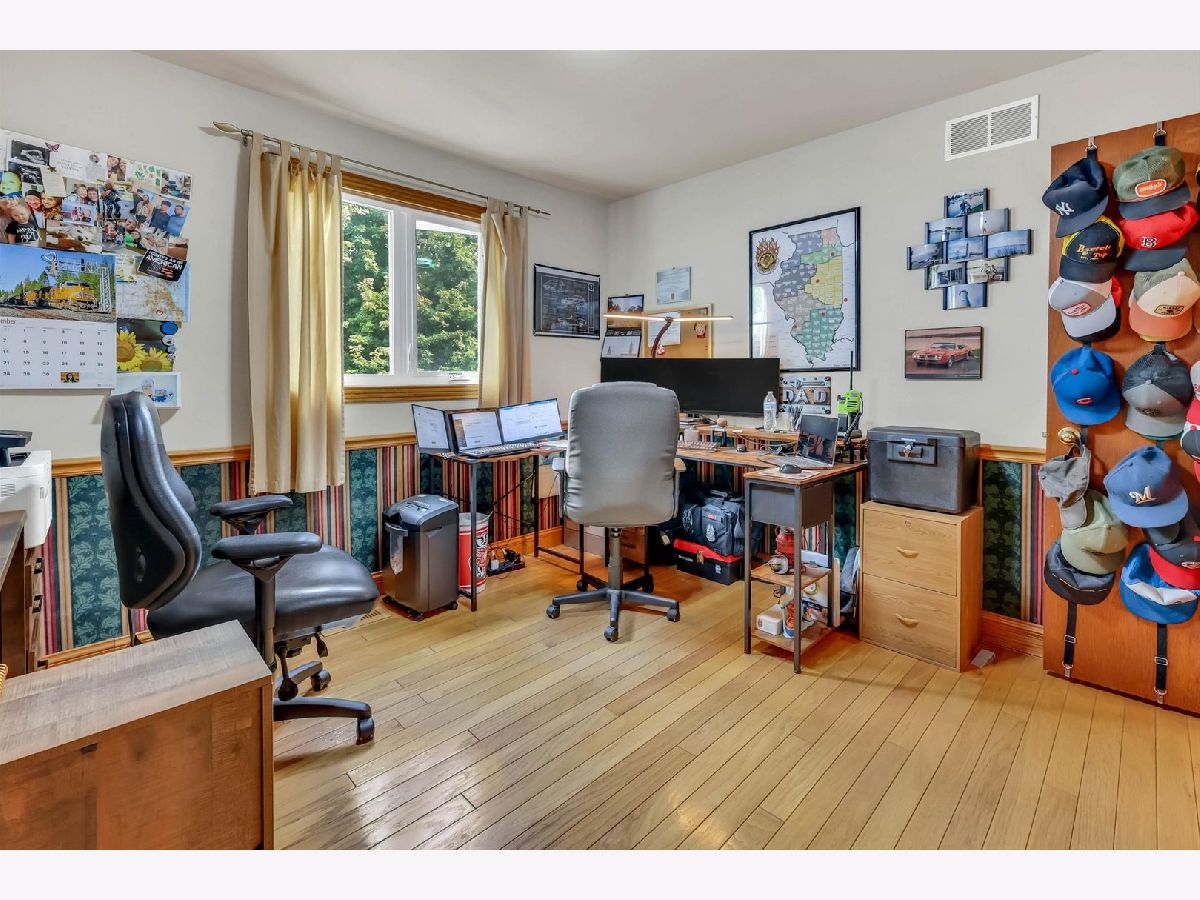
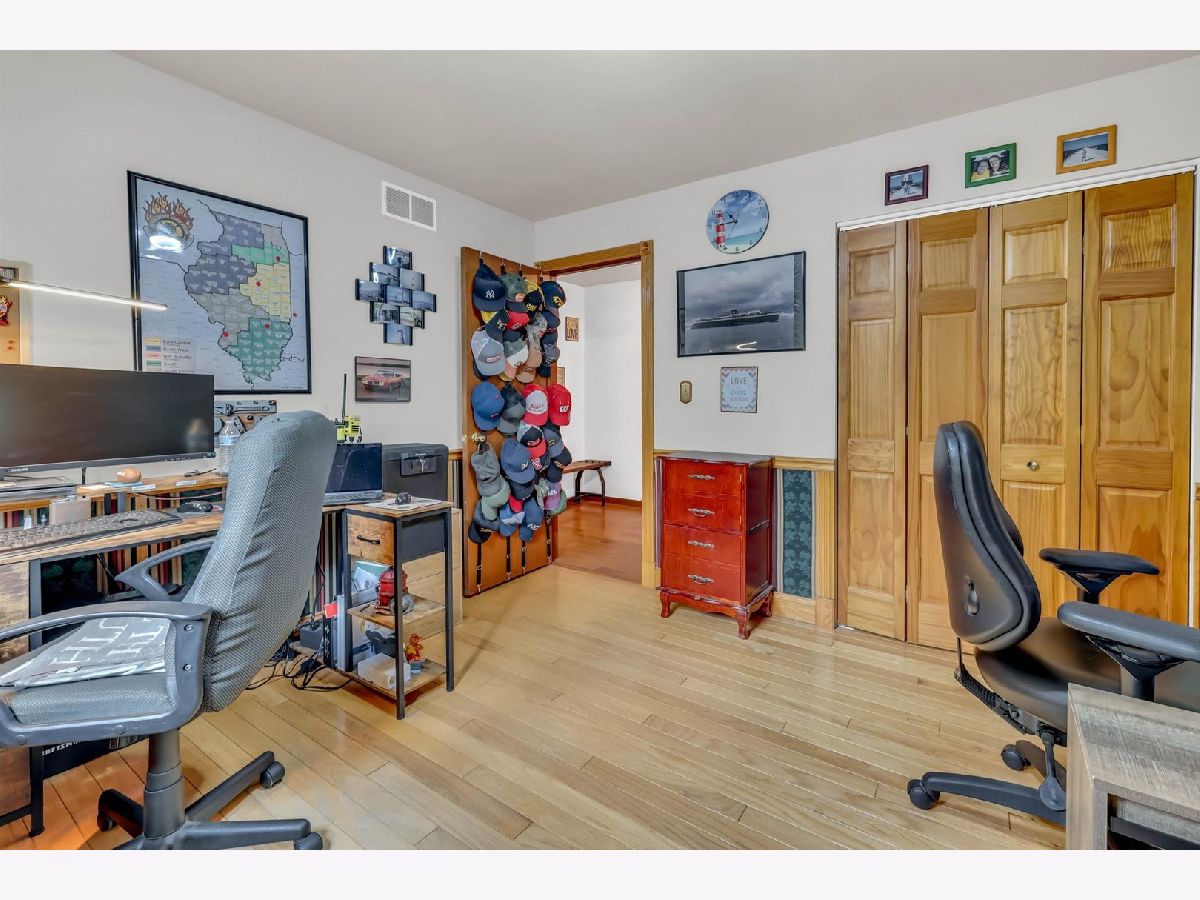
Third Bedroom Info:
Dimensions: 12X11
Location: —Dimensions: 12X11
Floor Type: Carpet
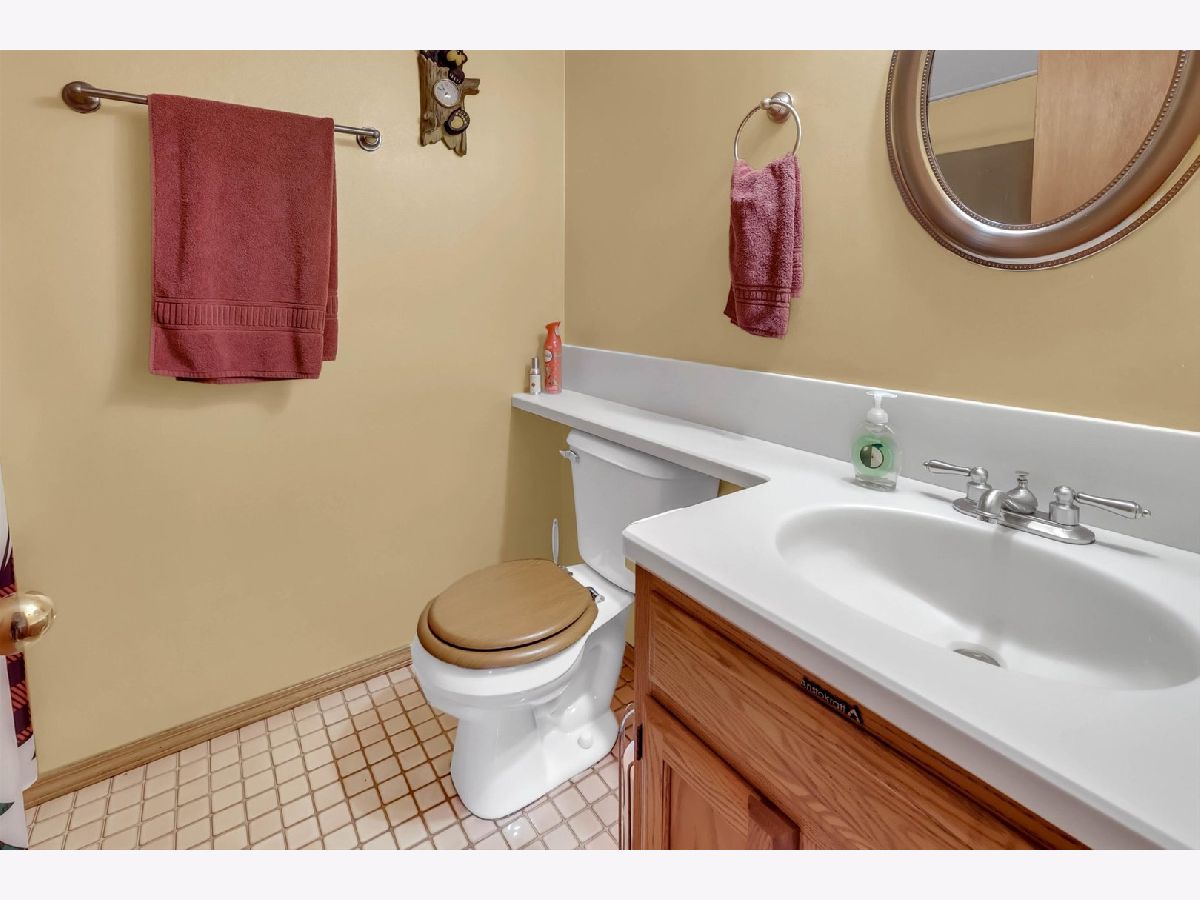
Bathroom Info:
Full Bathrooms: 3
Partial Bathrooms: 0Full Bathrooms: 3
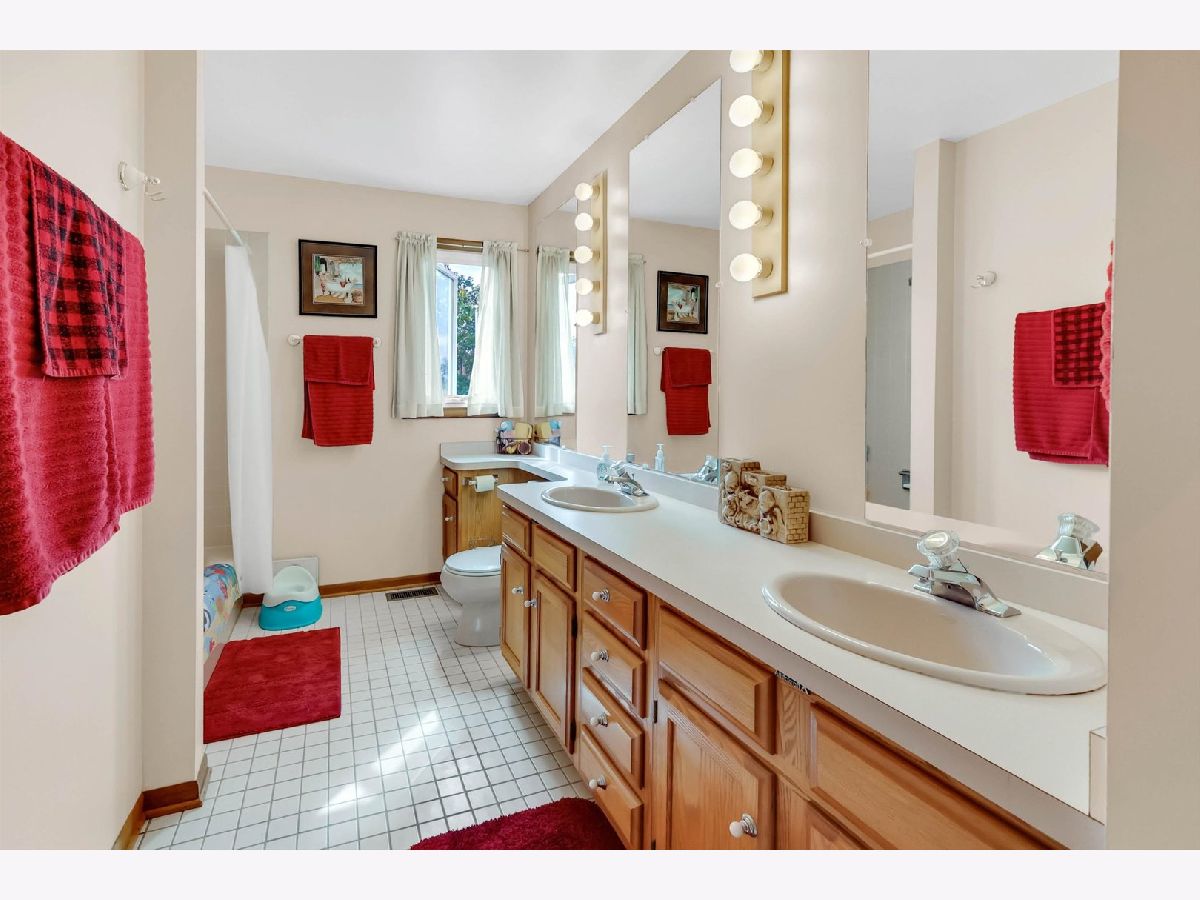
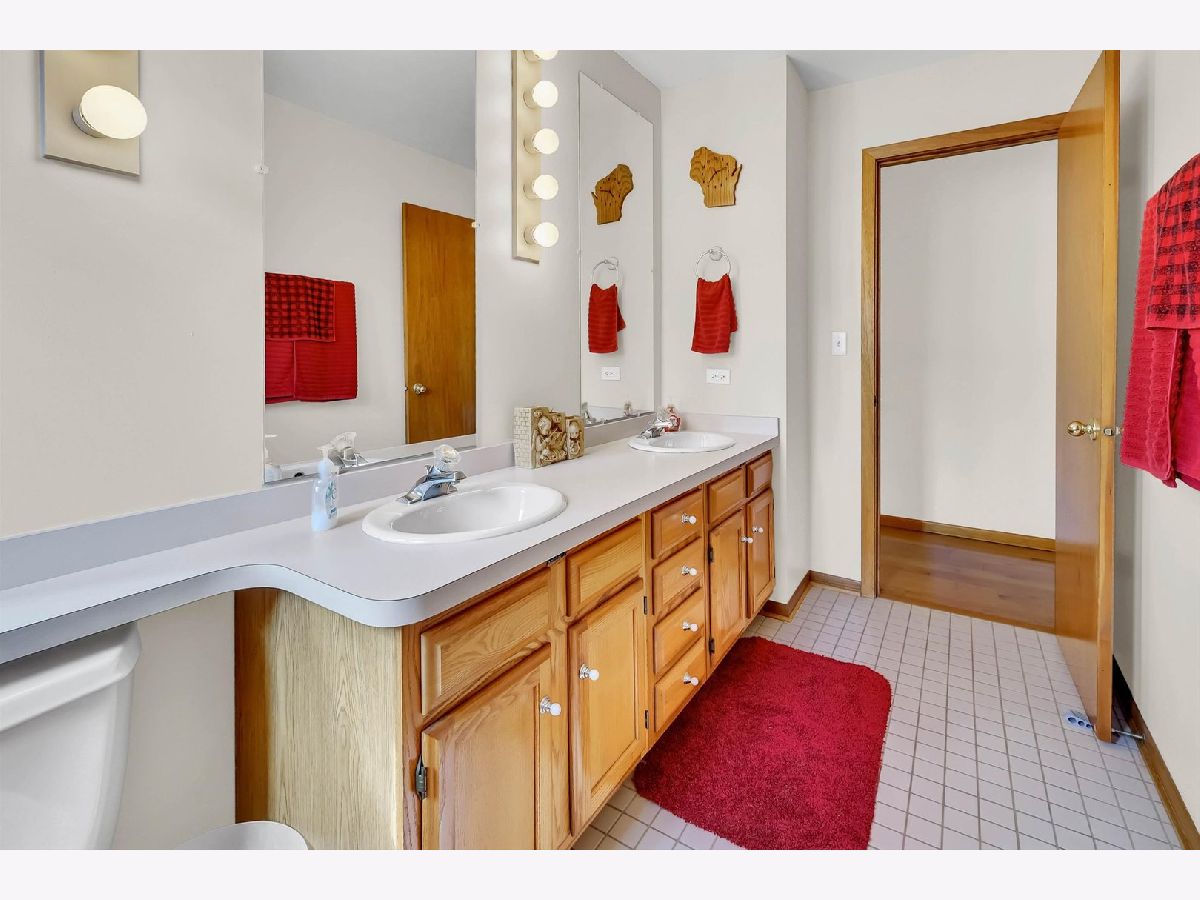
Bathroom Amenities: Separate Shower
Bathroom in Basement: 1
Dining Room Info:
Dimensions: 9X12
Location: Main LevelDimensions: 9X12
Floor Type: Luxury Vinyl
Kitchen Info:
Dimensions: 12X12
Location: Main LevelDimensions: 12X12
Floor Type: Luxury Vinyl
Features: Eating Area-Breakfast Bar, Island
Laundry Room Info:
Dimensions: 6X14
Location: LowerDimensions: 6X14
Floor Type: Laminate
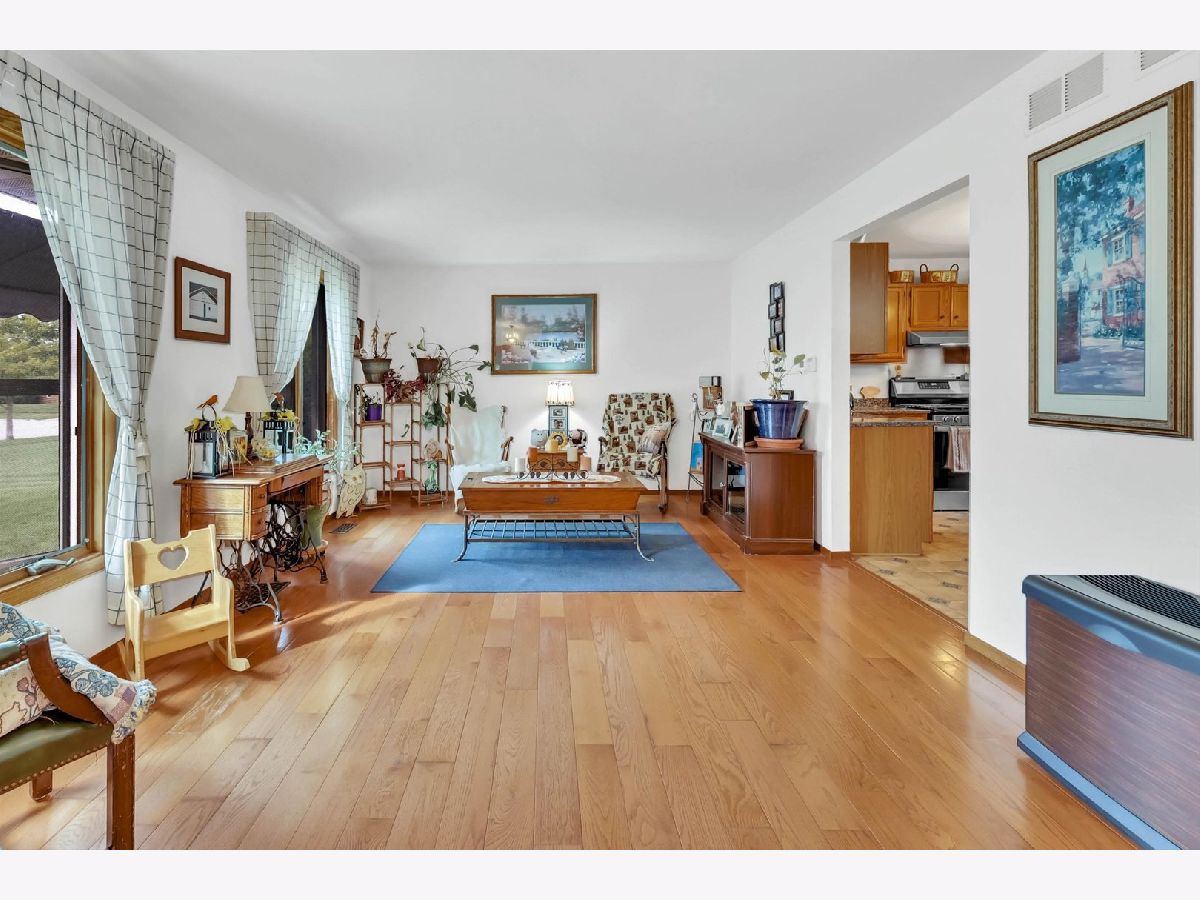
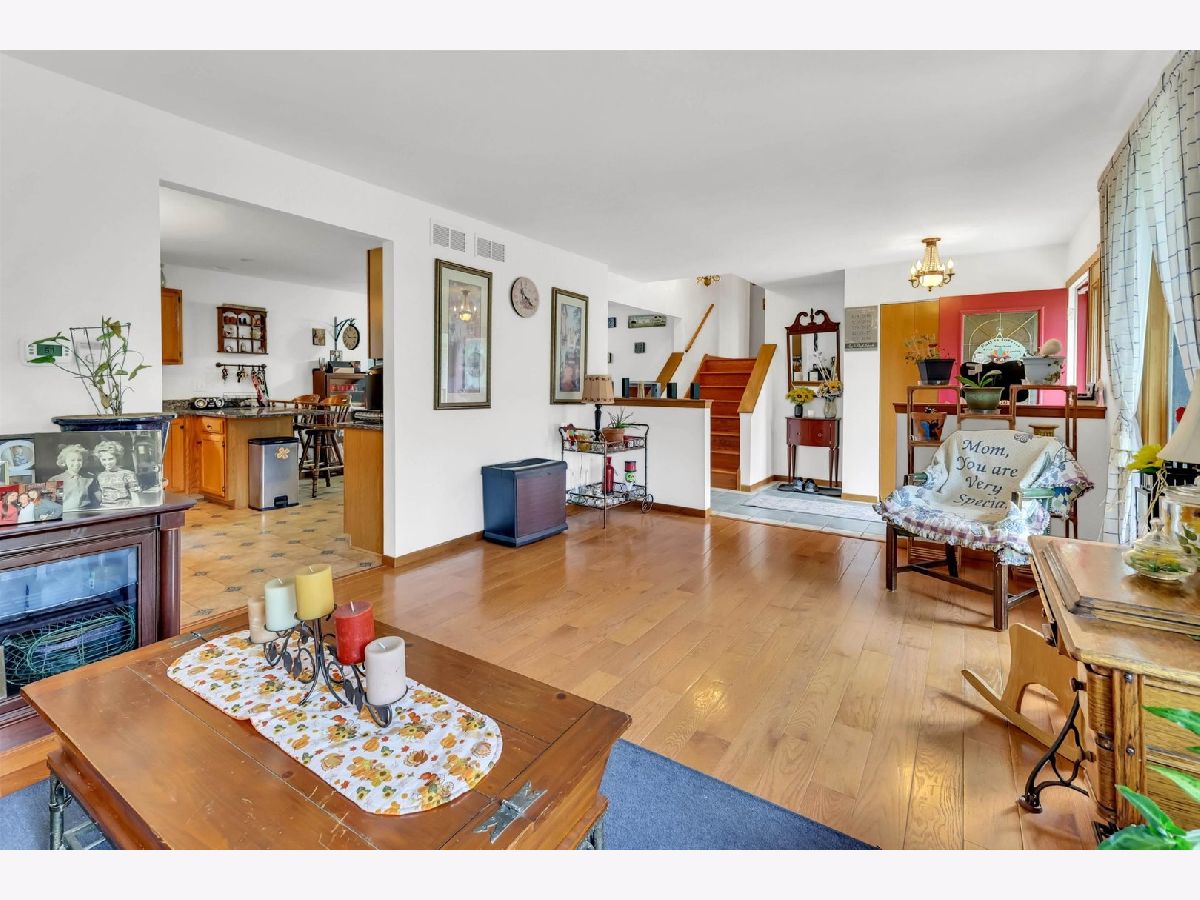
Living Room Info:
Dimensions: 12X22
Location: Main LevelDimensions: 12X22
Floor Type: Wood Laminate
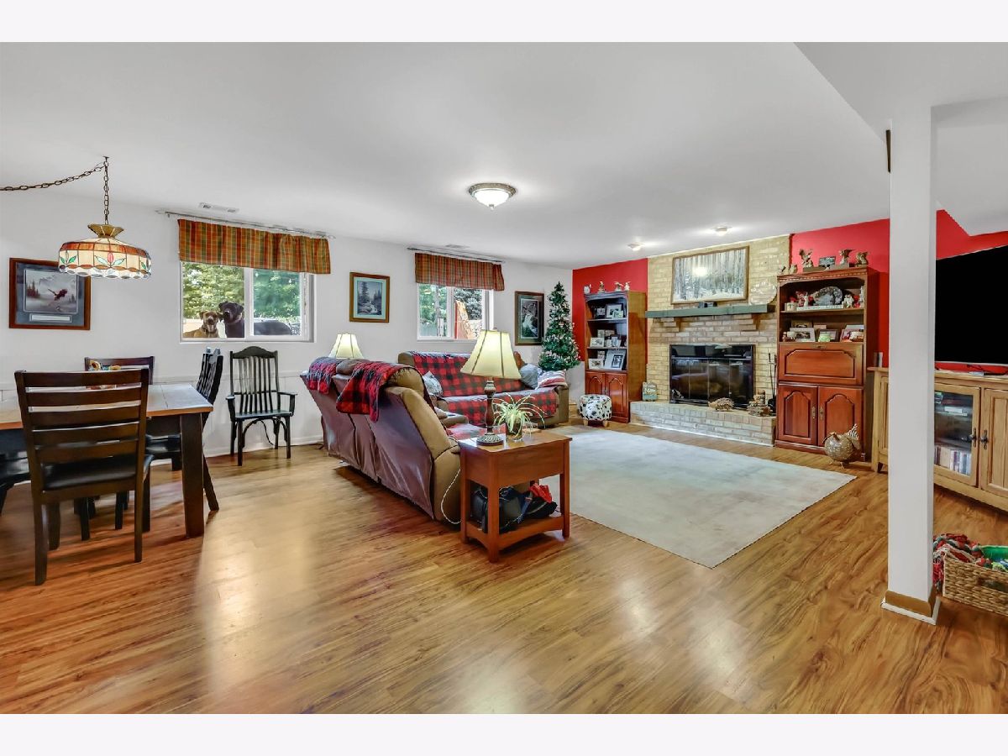
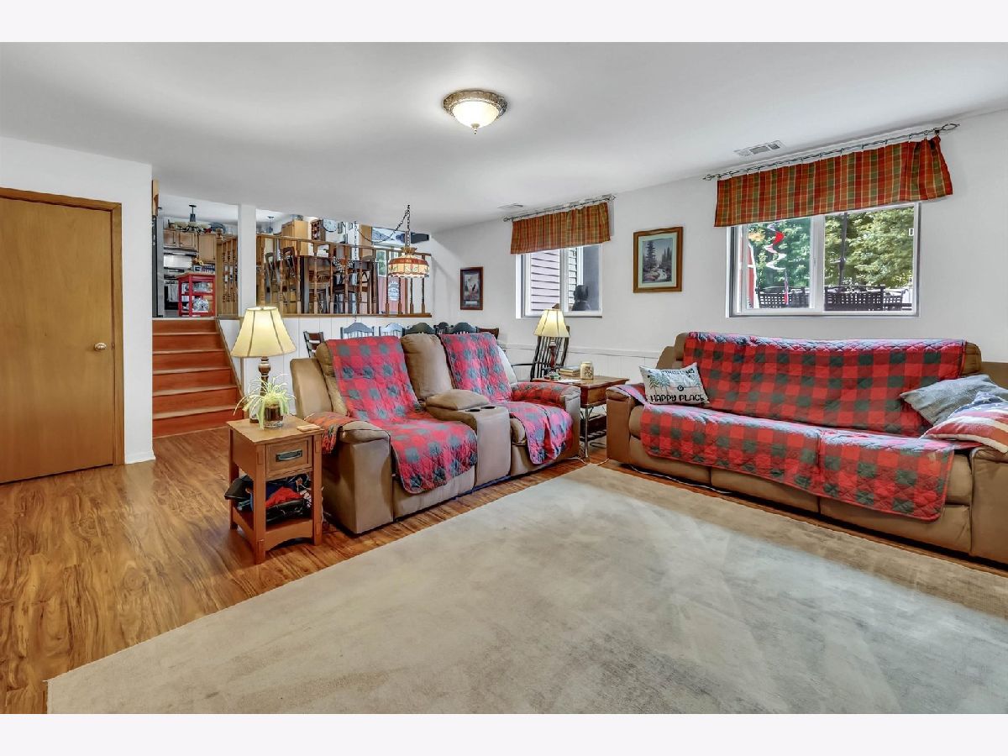
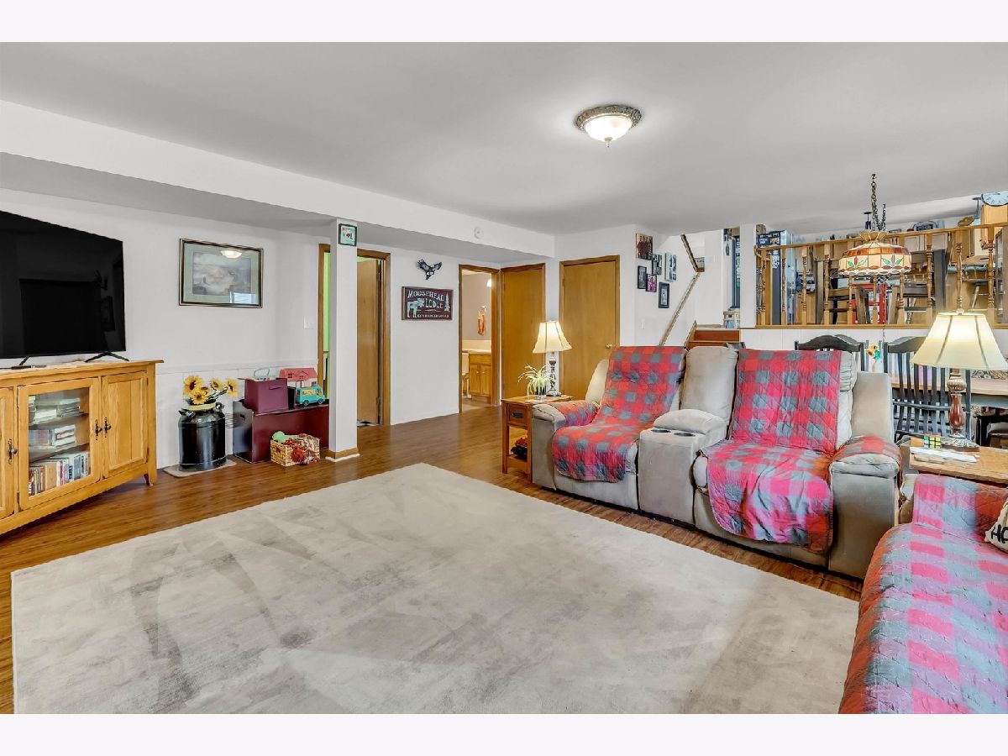
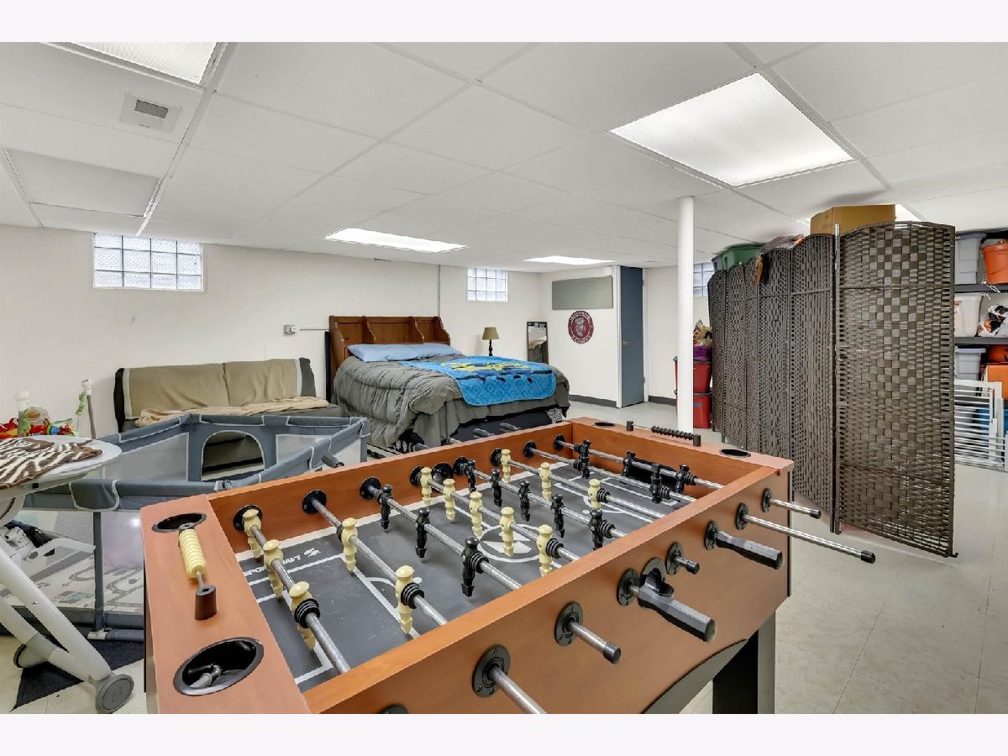
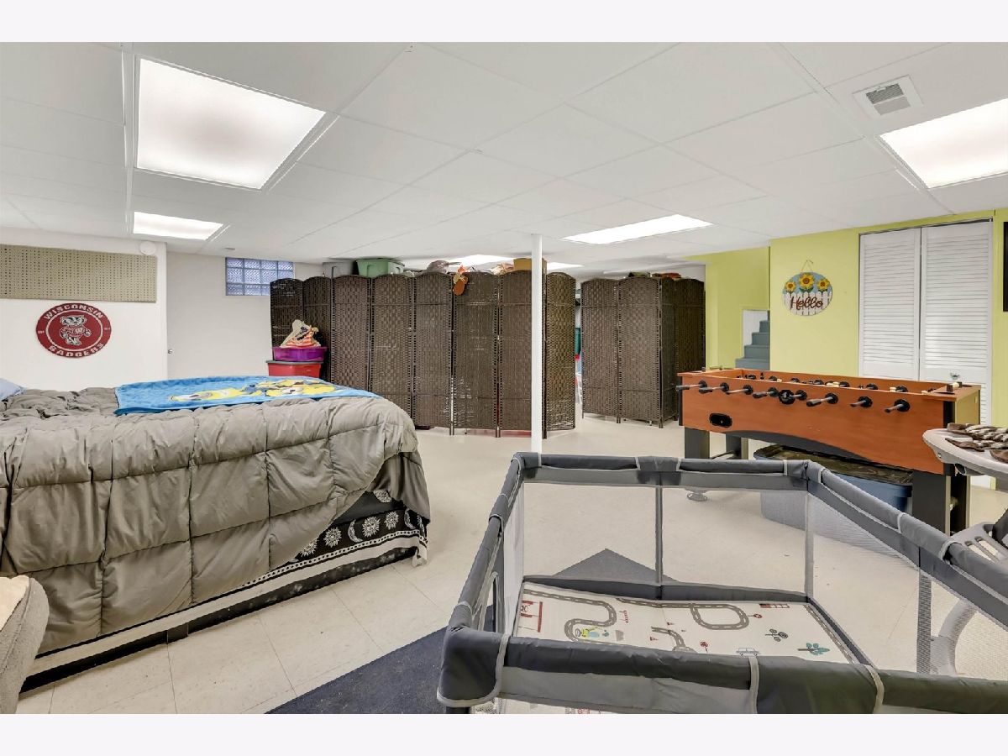
Family Room Info:
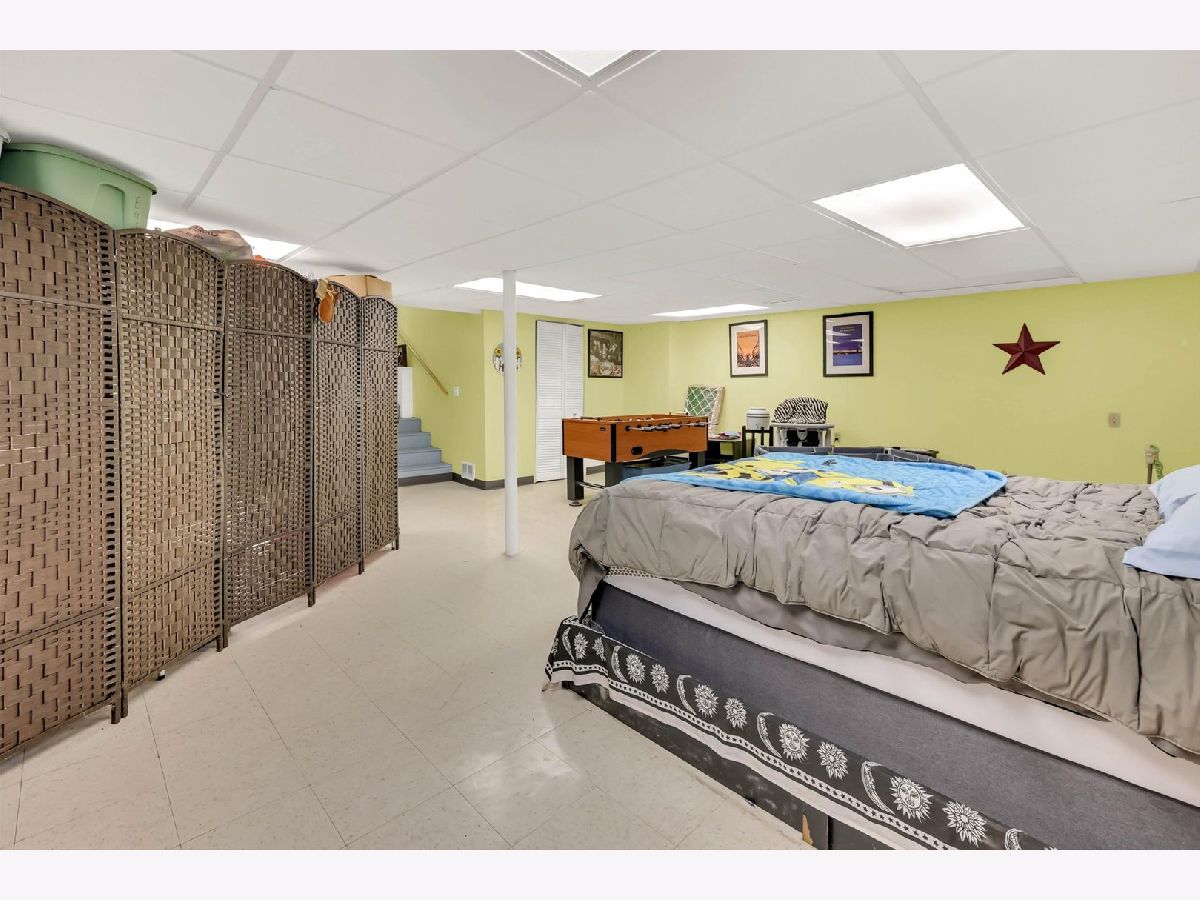
Dimensions: 23X19
Location: LowerDimensions: 23X19
Floor Type: Wood Laminate
Additional Rooms Info:
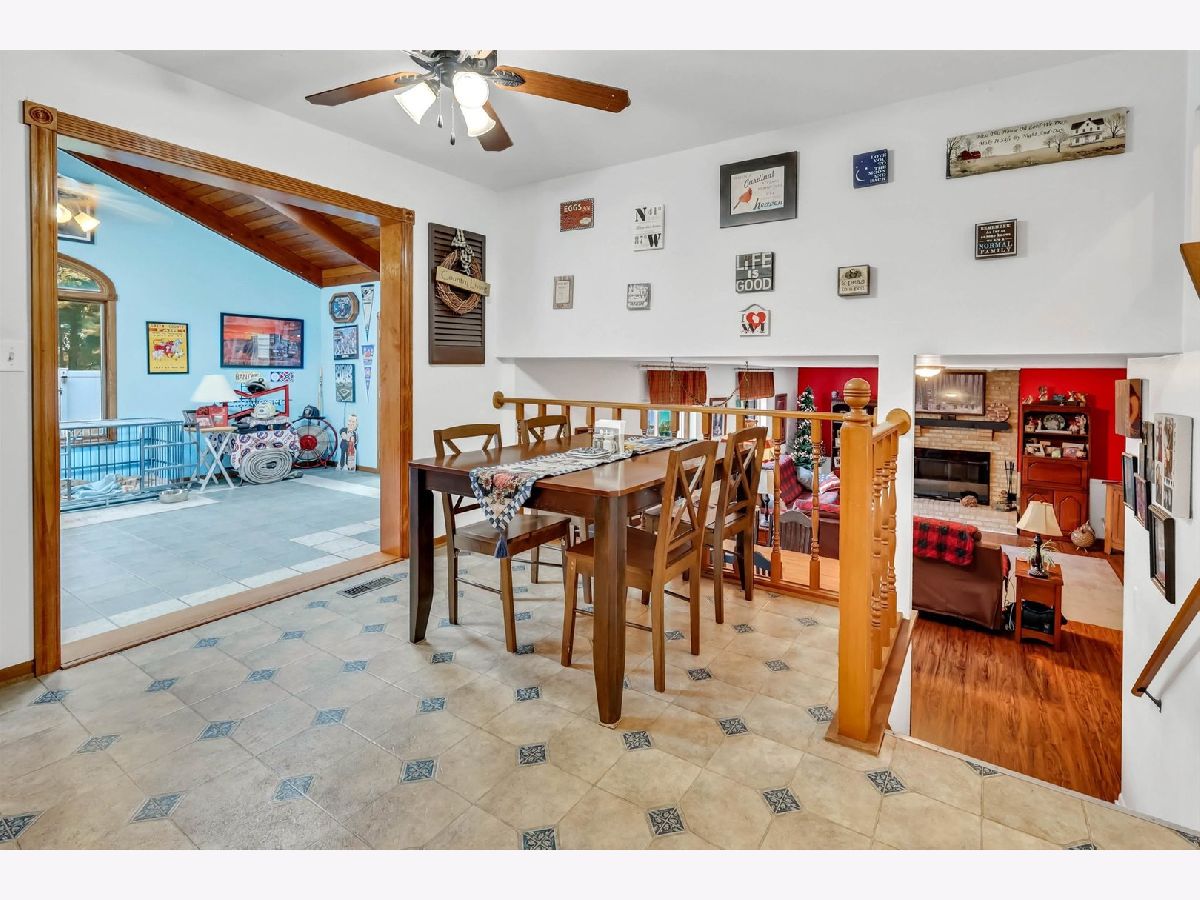
Rooms: Recreation Room, Sun Room
Basement: Finished, FullRooms: Recreation Room, Sun Room
First Additional Room Info:
Name: Recreation Room
Dimensions: 20X12
Location: BasementName: Recreation Room
Dimensions: 20X12
Floor Type: Carpet
Second Additional Room Info:
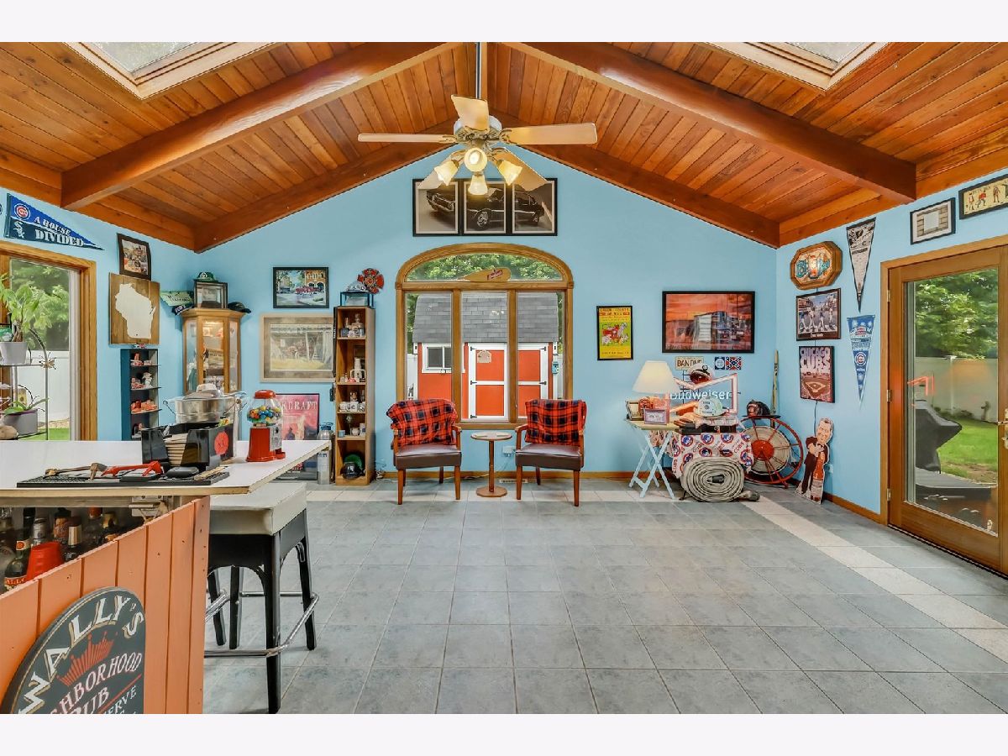
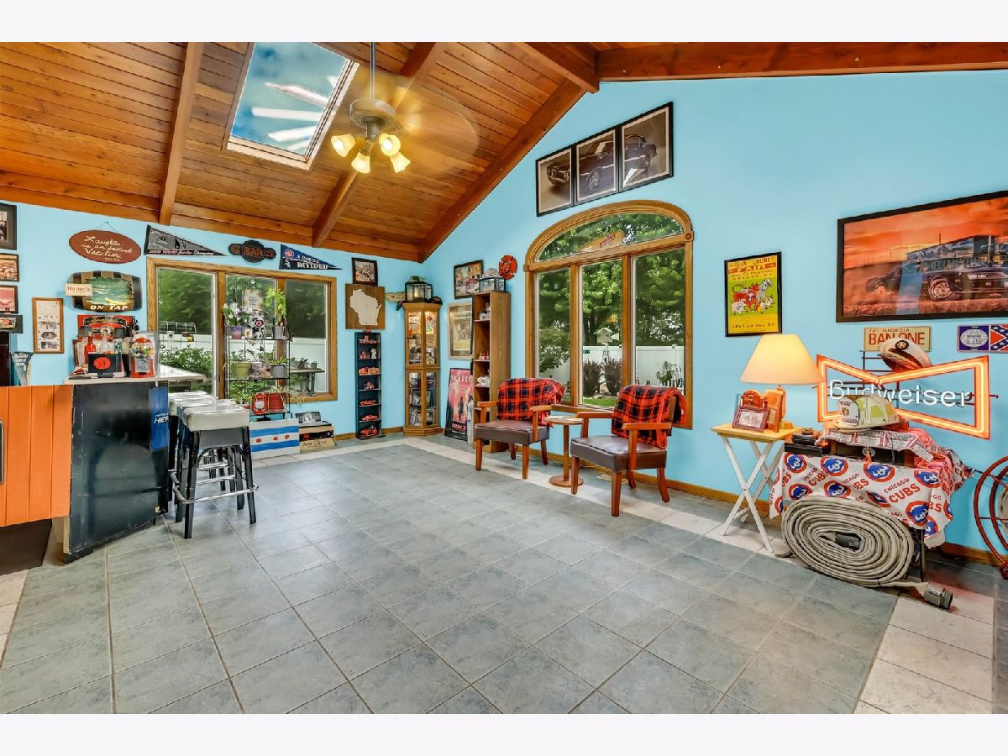
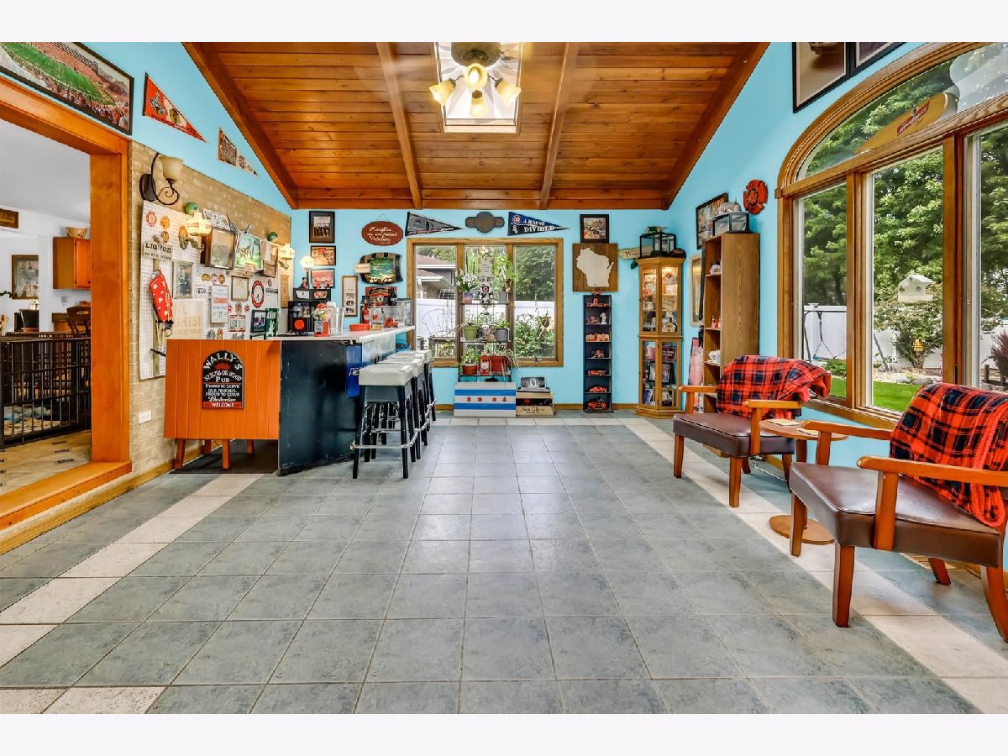
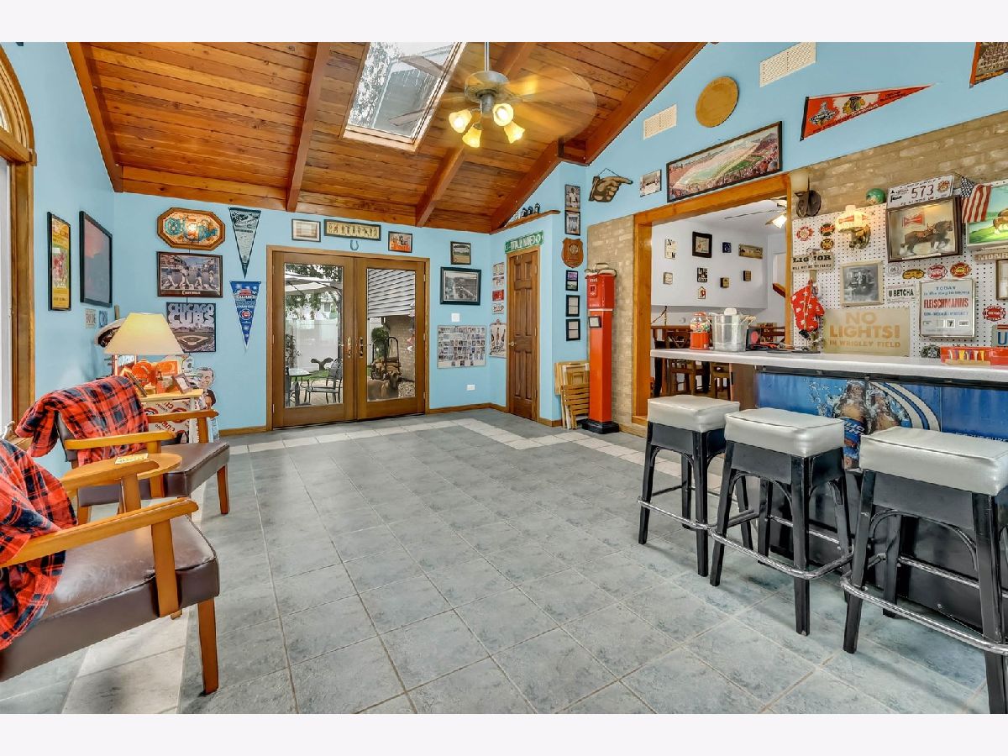
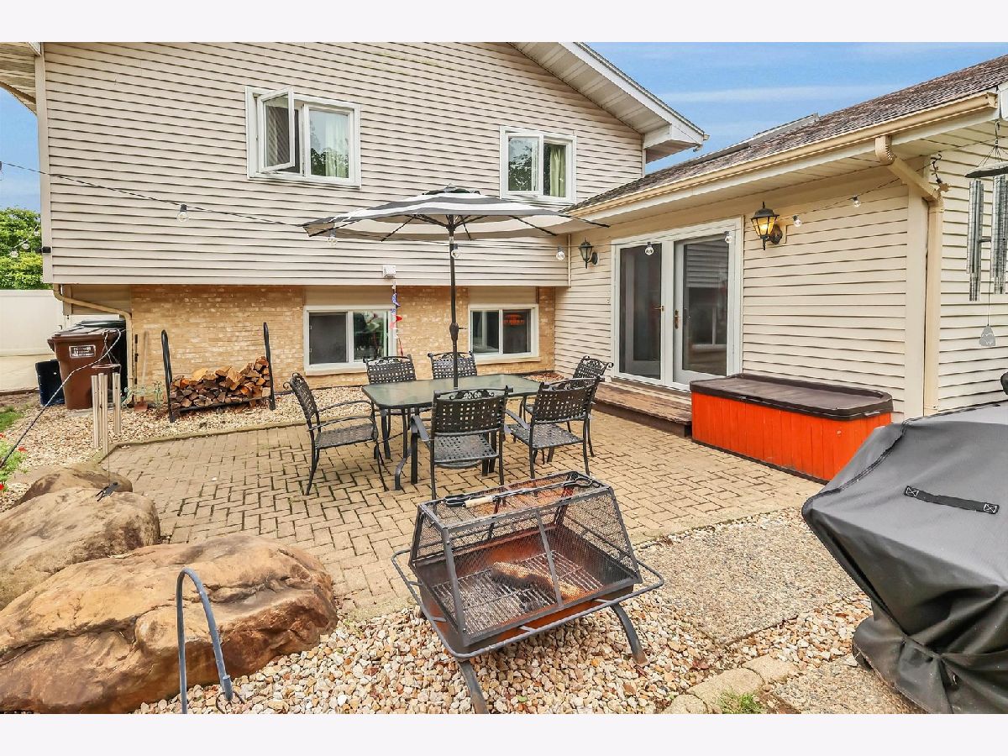
Name: Sun Room
Dimensions: 20X15
Location: Main LevelName: Sun Room
Dimensions: 20X15
Floor Type: Ceramic Tile
Other Specifics
| 2 | |
| Concrete Perimeter | |
| Concrete, Garage Door Opener, Heated Garage, Garage Owned, Attached, Off Street, Side Apron, Driveway, On Street, Direct Access, Garage Faces Front, Owned, Garage | |
| Gas Dryer Hookup, Electric Dryer Hookup, In Unit | |
| Hardwood, Laminate, Carpet | |
| Patio, Porch | |
| Fenced | |
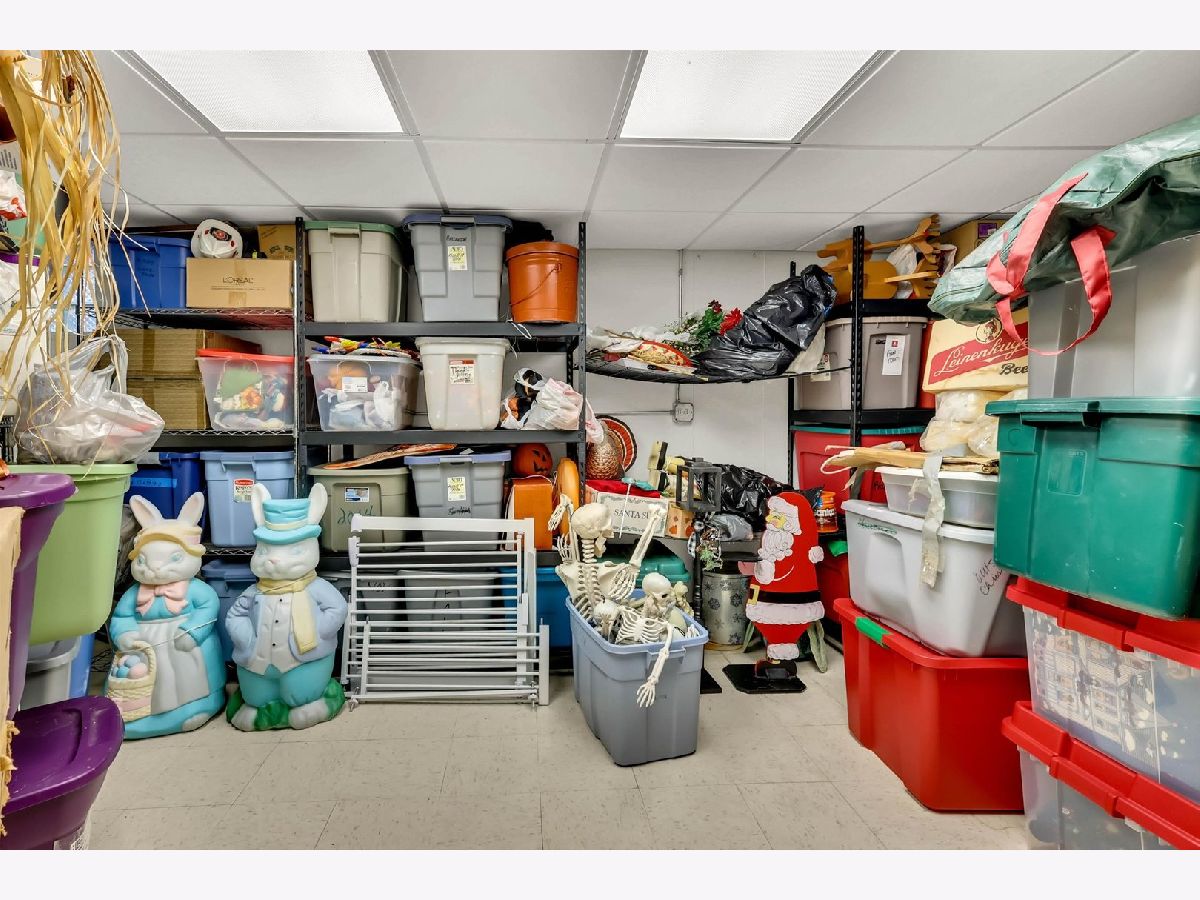
| Shed(s), Storage, On Street, Garage Faces Front | |
| Lighting | |
| Legal Non-Conforming, Mature Trees, Garden | |
| 85 x 140 | |
| — | |
| Full | |
| Vaulted Ceiling(s) | |
| Range, Dishwasher, Refrigerator, Washer, Dryer, Stainless Steel Appliance(s) | |
| Not in DB | |
| Park, Curbs, Sidewalks, Street Lights, Street Paved | |
| — | |
| Attached Fireplace Doors/Screen, Gas Log, Gas Starter |
Tax History
| Year | Property Taxes |
|---|---|
| — | $9,456 |
Contact Agent
Nearby Similar Homes
1717 Stonebridge Drive, New Lenox, Illinois 60451
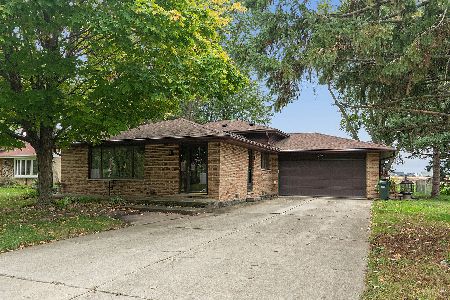
For Sale
$435,000
3 beds / 3.0 baths / 2,016 ft2
Single Family / Built: 1994
0
1227 Timber Place, New Lenox, Illinois 60451
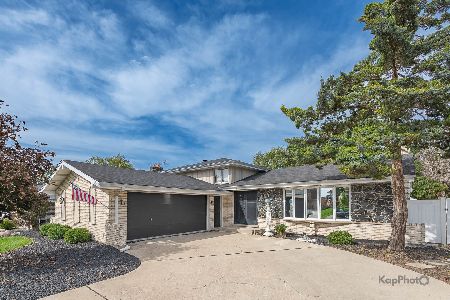
For Sale
$449,000
3 beds / 2.0 baths / 2,200 ft2
Single Family / Built: —
14
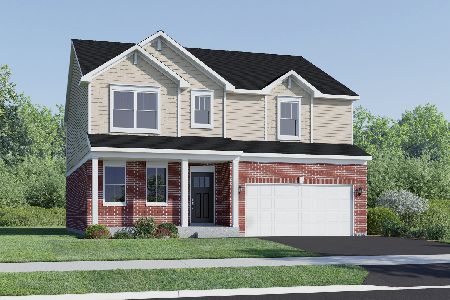

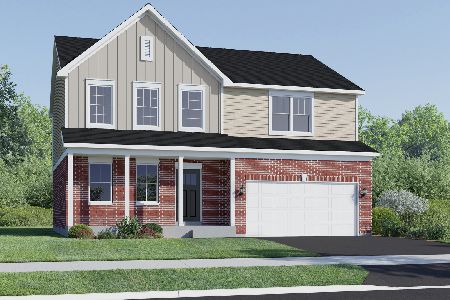
Nearby Sold Comparables
1402 Cimarron Dr., New Lenox, Illinois 60451

Sold
$299,900
3 beds / 2.2 baths / 0 ft2
Single Family / Built: 1985
7241
1402 Cimarron Drive, New Lenox, Illinois 60451
Sold
$285,000
3 beds / 2.2 baths / 2,459 ft2
Single Family / Built: 1986
3160
Contact Agent
Listing Provided By
National Advantage Real Estate
