

123 Arnold Avenue, Oswego, Illinois 60543


$615,490
|
For Sale
|
|
| Status: | Active |
| Sqft: | 2,872 |
| Cost/Sqft: | $214 |
| Beds: | 4 |
| Baths: | 3 |
| Year Built: | 2026 |
| Property Taxes: | $0 |
| Days On Market: | 6 |
| Lot Size: | 0,00 |
Description
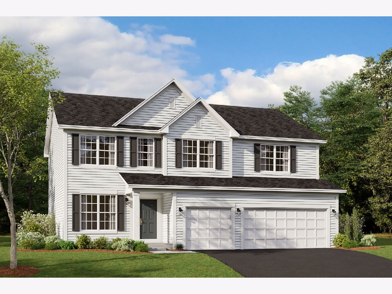
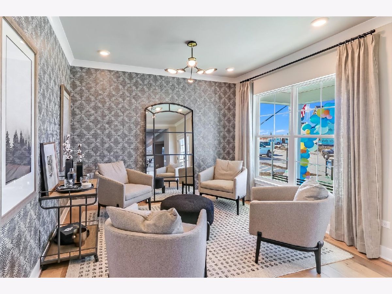
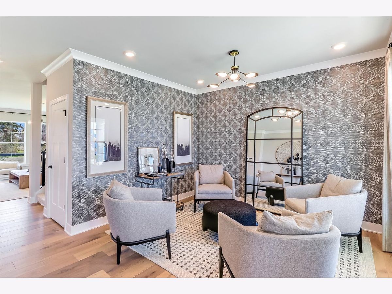
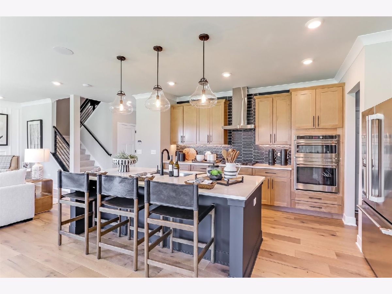
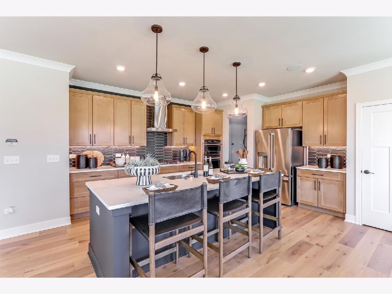
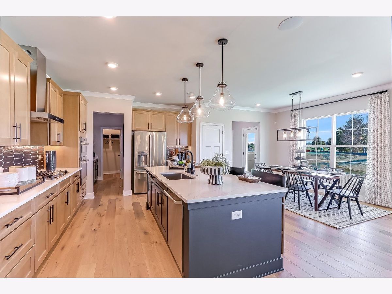
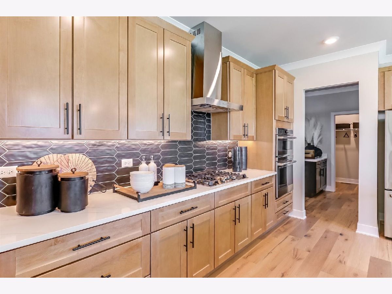
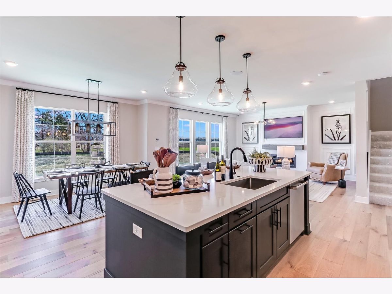
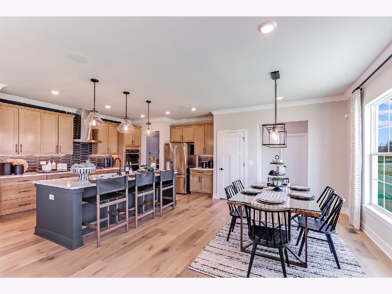
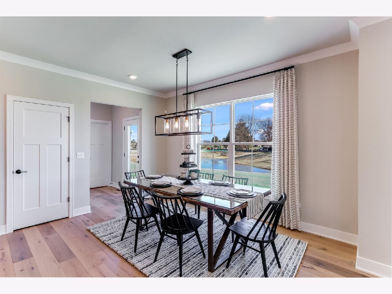
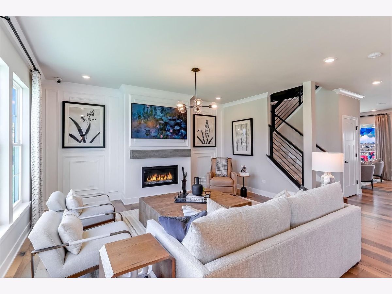
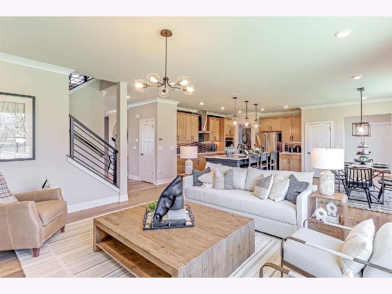
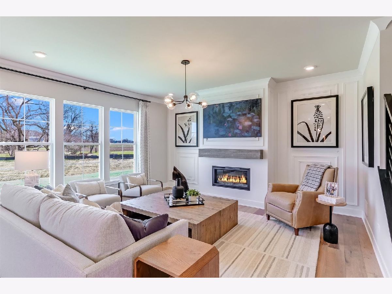
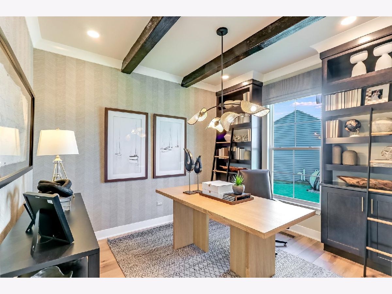
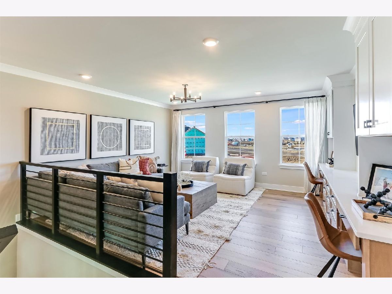
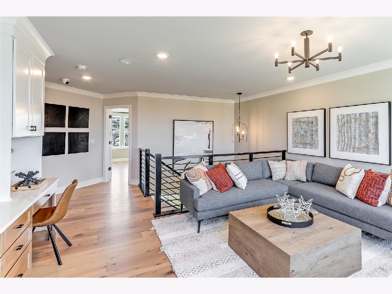
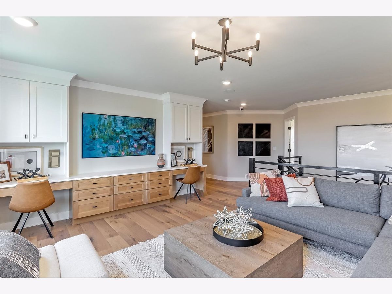
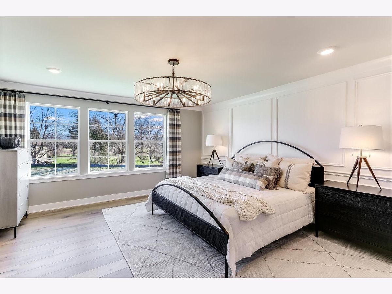
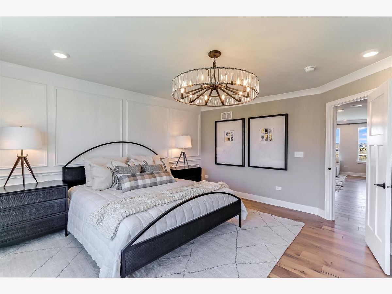
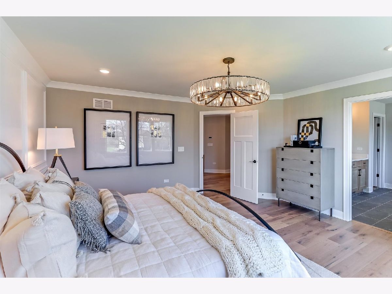
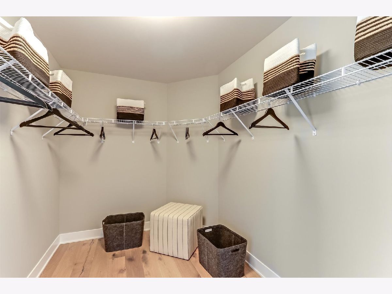
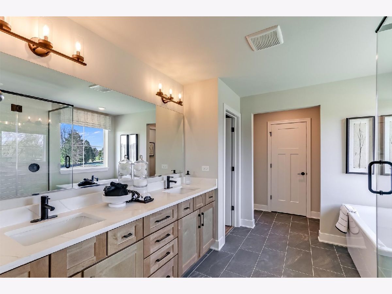
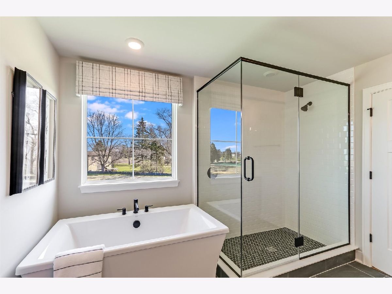
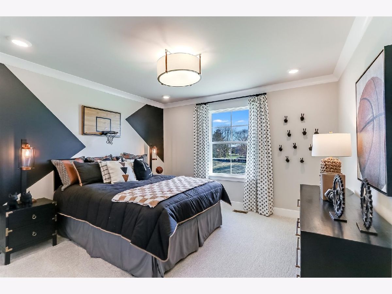
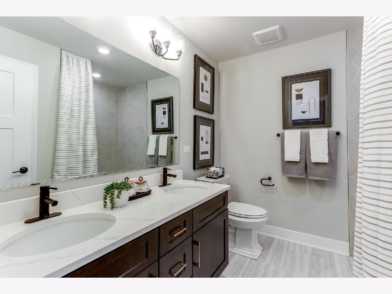
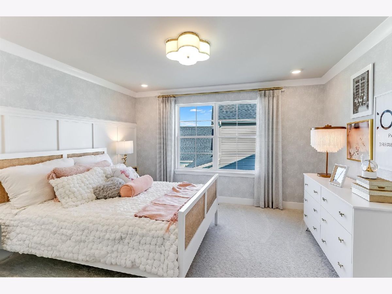
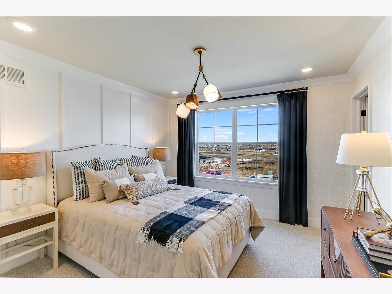
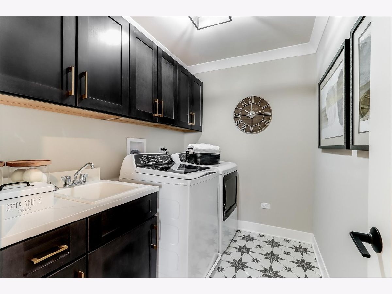
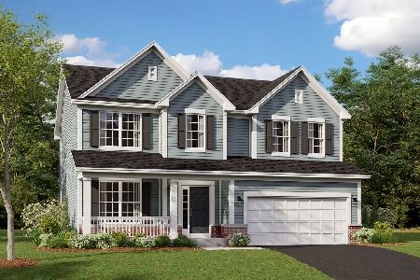
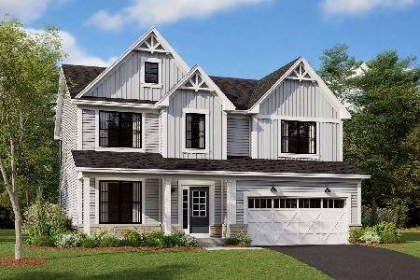
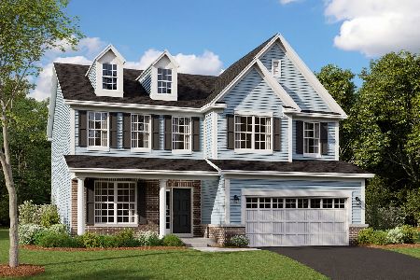
Welcome to the Essex! Offering the perfect blend of beautiful design and functionality, this floorplan comes with 4 bedrooms, 2.5 bathrooms, a 3-car garage, and over 2,800 square feet. Step in through the front door where a versatile flex room sits just off the foyer. Continue through the foyer, past the staircase and coat closet, and into the expansive family room where this floor opens up. The family room seamlessly connects to the breakfast nook and kitchen. Cook, bake, and meal prep with ease in this thoughtfully designed kitchen, which includes the following: Cabinetry lining the perimeter Large center island GE appliances You'll also find the den on the first floor, perfect for a home office. Venture upstairs where everyone has his or her own space to call their own, including 3 secondary bedrooms, an owner's bedroom with an en-suite bathroom, a full hall bathroom, a laundry room, and a spacious loft. Relax and recharge in your stunning owner's suite! Rounding out this home is a full basement. *Photos and Virtual Tour are of a model home, not subject home* Broker must be present at clients first visit to any M/I Homes community. Lot 149
Property Specifics
| Single Family | |
| — | |
| — | |
| 2026 | |
| Unfinished, Full | |
| Vinyl Siding | |
| Asphalt | |
| ESSEX- TR | |
| No | |
| — |
| Kendall | |
| Piper Glen | |
| 49 / Monthly | |
| Other | |
| Other | |
| Storm Sewer | |
| Central Air | |
| Gas | |
| 12788009 | |
| 0316400018 |
Nearby Schools
| NAME: | DISTRICT: | DISTANCE: | |
|---|---|---|---|
|
Grade School
Southbury Elementary School |
308 | — | |
|
Middle School
Traughber Junior High School |
308 | Not in DB | |
|
High School
Oswego High School |
308 | Not in DB | |
Property History
| DATE: | EVENT: | PRICE: | SOURCE: |
|---|---|---|---|
| 17 Oct, 2026 | Listed for sale | $615,490 | MRED MLS |
Room Specifics
Total Bedrooms: 4
Bedrooms Above Ground: 4
Bedrooms Below Ground: 0
Dimensions: 16X15
Floor Type: —
Dimensions: 13X11
Floor Type: —
Dimensions: 13X12
Floor Type: —
Dimensions: 12X12
Floor Type: —
Full Bathrooms: 3
Bathroom Amenities: Separate Shower, Double Sink
Bathroom in Basement: 0
Dimensions: 13X10
Floor Type: —
Features: Eating Area-Table Space, Island, Pantry-Closet
Dimensions: 9X6
Floor Type: —
Dimensions: 18X16
Floor Type: —
Rooms: Bonus Room, Breakfast Room, Den, Loft
Name: Breakfast Room
Dimensions: 13X11
Floor Type: —
Name: Loft
Dimensions: 16X12
Floor Type: —
Name: Bonus Room
Dimensions: 12X10
Floor Type: —
Name: Den
Dimensions: 11X10
Floor Type: —
Other Specifics
| 3 | |
| Concrete Perimeter | |
| Asphalt, No Garage, Garage Owned, Attached, Garage | |
| — | |
| — | |
| — | |
| — | |
| — | |
| 70 x 125 | |
| — | |
| Full | |
| — | |
| Range, Microwave, Dishwasher | |
| Not in DB | |
| Sidewalks, Street Lights, Street Paved | |
| — | |
| — |
Tax History
| Year | Property Taxes |
|---|
Contact Agent
Nearby Similar Homes
Nearby Sold Comparables

Contact Agent
Listing Provided By
Little Realty
