

123 Saint Charles Road, Lombard, Illinois 60148


$372,900
|
For Sale
|
|
| Status: | Active |
| Sqft: | 1,373 |
| Cost/Sqft: | $272 |
| Beds: | 2 |
| Baths: | 2 |
| Year Built: | 2001 |
| Property Taxes: | $5,720 |
| Lot Size: | 0,00 |
Description
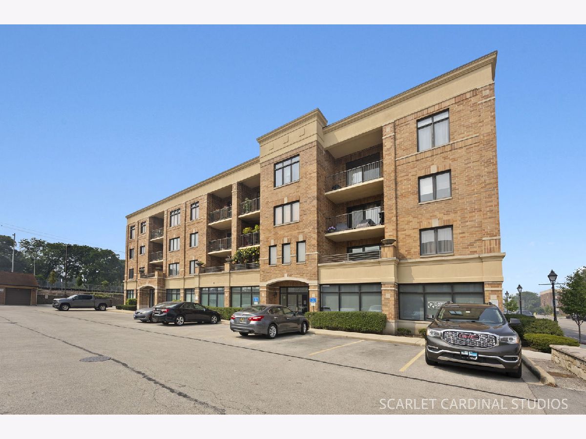
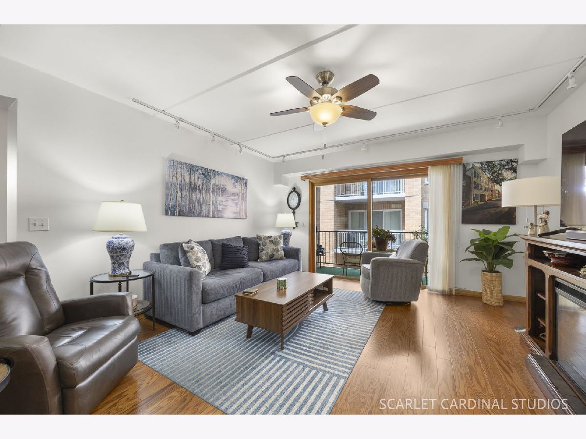
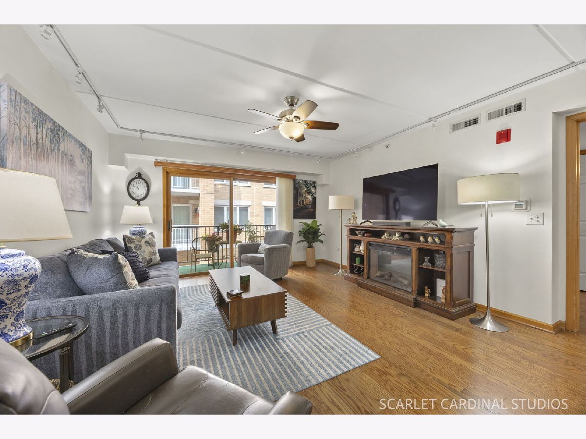
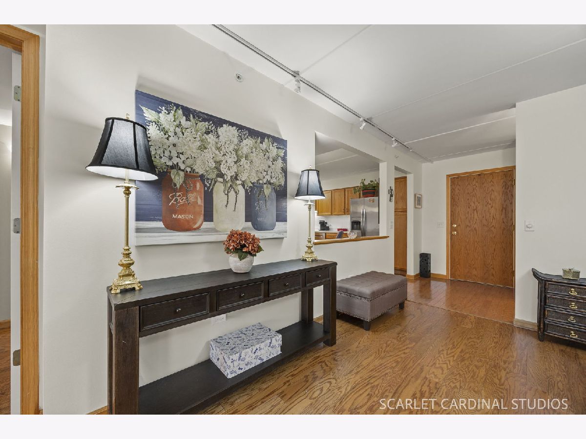
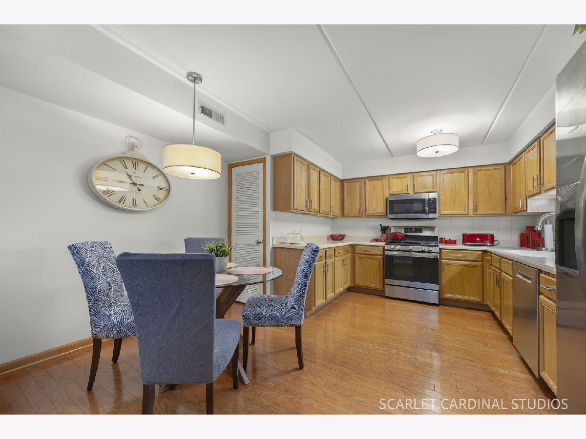
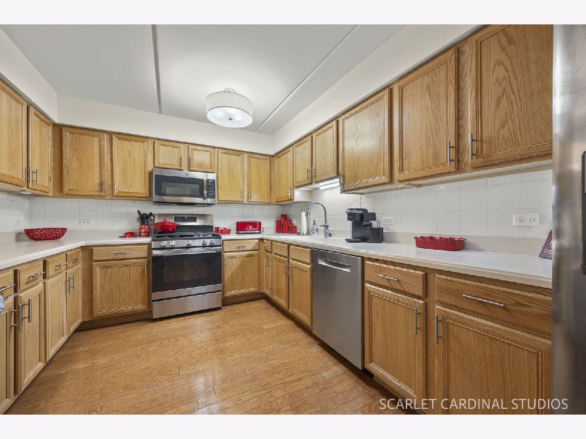
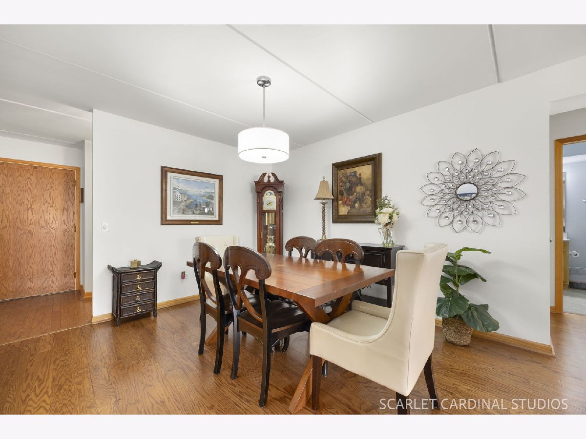
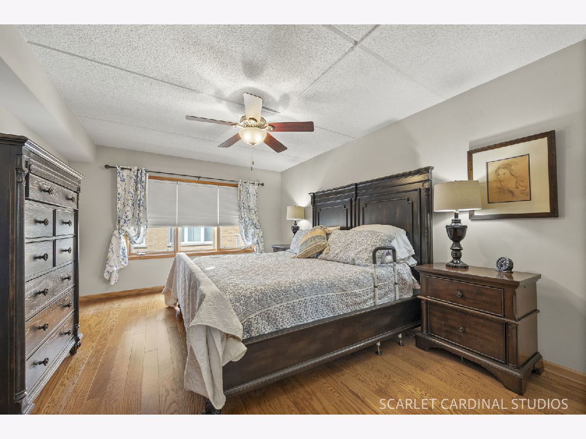
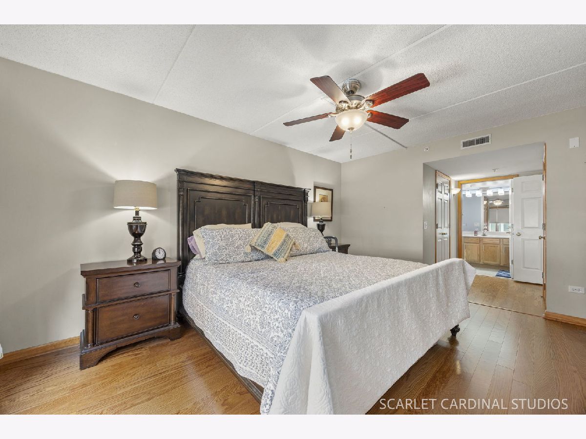
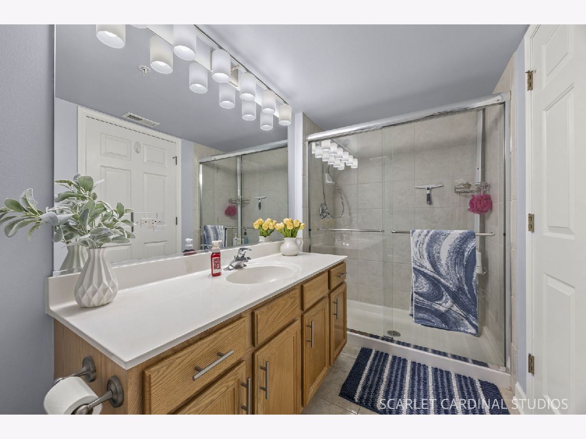
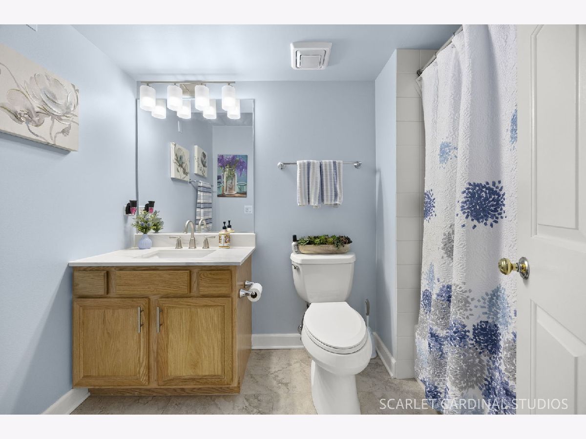
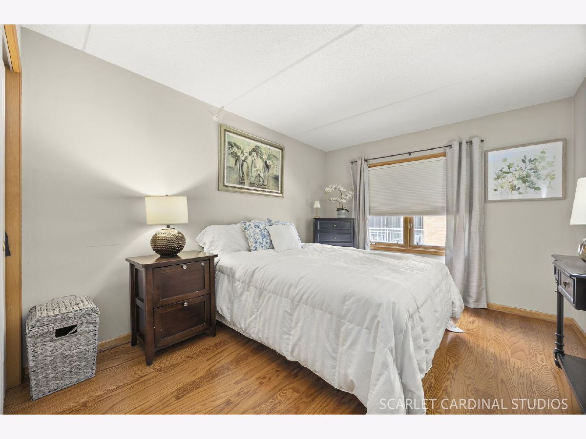
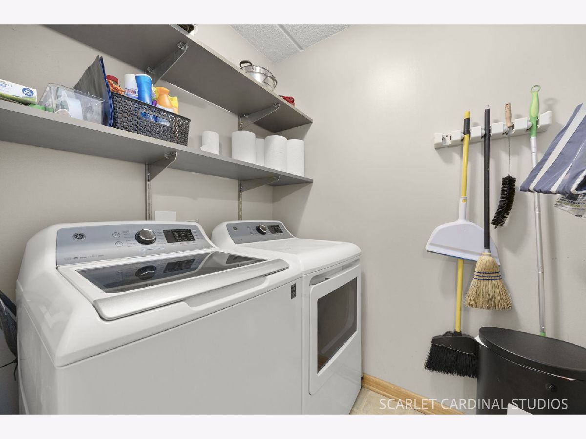
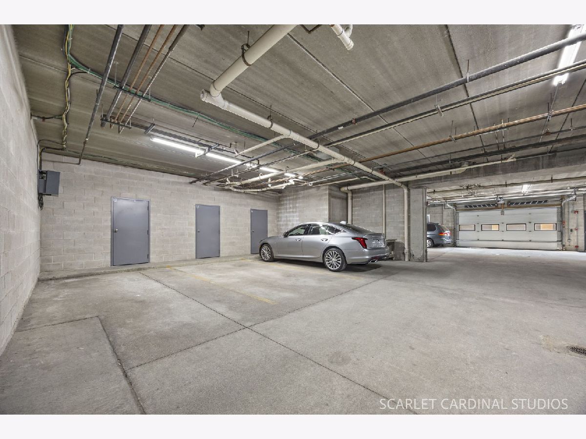
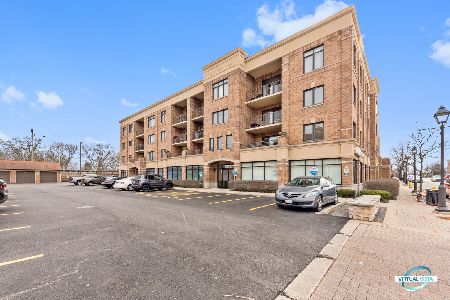
A carefree lifestyle awaits in this beautifully upgraded 2-bedroom, 2-bath split-floorplan condo at desirable Parkview Pointe! This move-in-ready, 3rd-floor unit offers the perfect blend of comfort and convenience. Real oak hardwood flooring runs throughout this well-maintained home. The spacious living room features a ceiling fan and track lighting. The large eat-in kitchen offers newer stainless-steel appliances, solid surface countertops, and plenty of table space. The popcorn ceilings have been professionally removed from the living room, dining room, and kitchen, creating a clean, modern feel. The primary suite features a walk-in closet and ceiling fan. Both bathrooms have been updated with new flooring, lighting, and vanity tops. A separate laundry room includes a newer washer and dryer. Additional improvements include a professionally painted interior (2024) and all-new high-end window treatments. Gas forced-air heat with central air (A/C replaced in 2019), along with radiant heat, provides year-round comfort. The well-maintained elevator building provides easy access to the unit. Heated indoor garage parking and a private storage closet add everyday convenience. Step outside to your private 13' x 6' balcony, the perfect place to relax or enjoy summer grilling. A commuter's dream, you're just steps from the Lombard Metra station and within walking distance of downtown restaurants, the weekly Farmers Market, Lilacia Park, the Illinois Prairie Path, and the many events that make downtown Lombard so special, including Cruise Nights, summer concerts, the Craft Fair, and the annual Lombard Cycling Classic!
Property Specifics
| Condos/Townhomes | |
| 4 | |
| — | |
| 2001 | |
| — | |
| — | |
| No | |
| — |
| — | |
| Parkview Pointe | |
| 602 / Monthly | |
| — | |
| — | |
| — | |
| 12705723 | |
| 0607225014 |
Nearby Schools
| NAME: | DISTRICT: | DISTANCE: | |
|---|---|---|---|
|
Grade School
Park View Elementary School |
44 | — | |
|
Middle School
Glenn Westlake Middle School |
44 | Not in DB | |
|
High School
Glenbard East High School |
87 | Not in DB | |
Room Specifics
Total Bedrooms: 2
Bedrooms Above Ground: 2
Bedrooms Below Ground: 0
Dimensions: —
Floor Type: —
Full Bathrooms: 2
Bathroom Amenities: —
Bathroom in Basement: 0
Rooms: —
Basement Description: —
Other Specifics
| 1 | |
| — | |
| — | |
| — | |
| — | |
| COMMON | |
| — | |
| — | |
| — | |
| — | |
| Not in DB | |
| — | |
| — | |
| — | |
| — |
Contact Agent
Nearby Similar Homes
Nearby Sold Comparables

Contact Agent
Listing Provided By
Keller Williams Premiere Properties
