

1232 Lakewood Drive, Somonauk, Illinois 60552


$344,000
|
For Sale
|
|
| Status: | Pending |
| Sqft: | 1,708 |
| Cost/Sqft: | $201 |
| Beds: | 3 |
| Baths: | 2 |
| Year Built: | 2004 |
| Property Taxes: | $6,234 |
| Days On Market: | 60 |
| Lot Size: | 0,00 |
Description
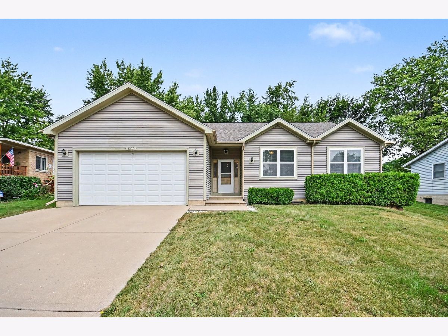
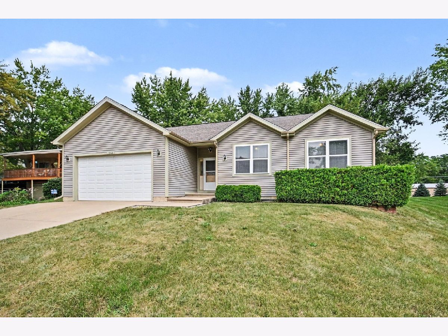
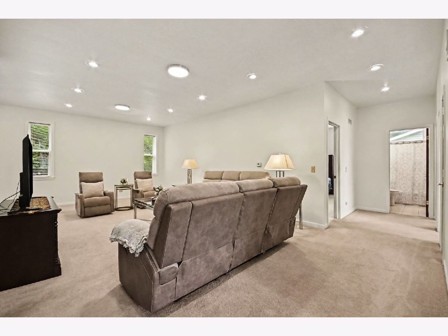
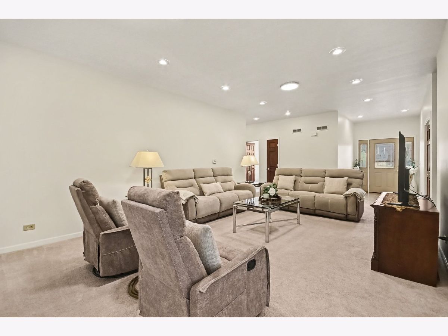
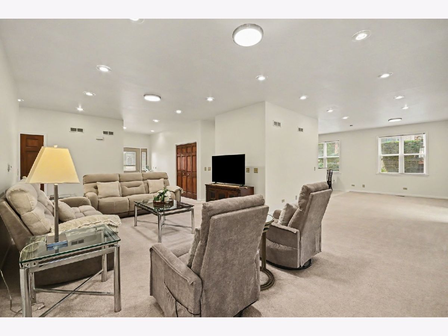
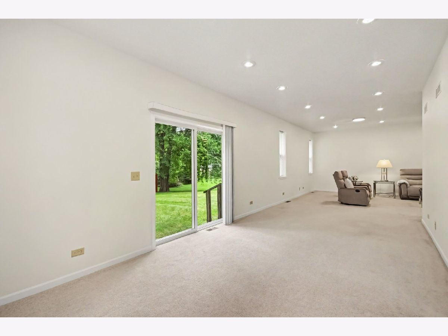
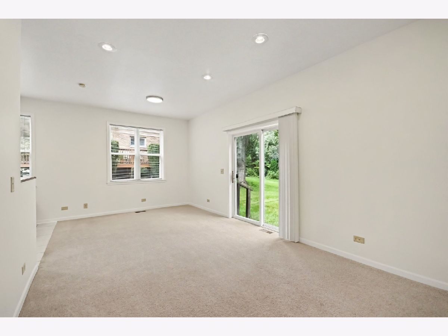
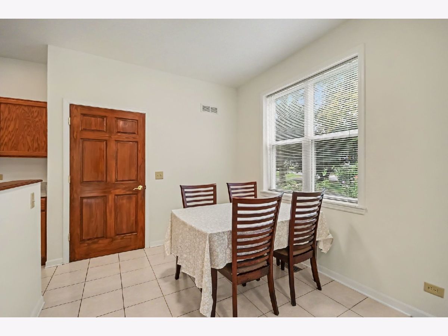
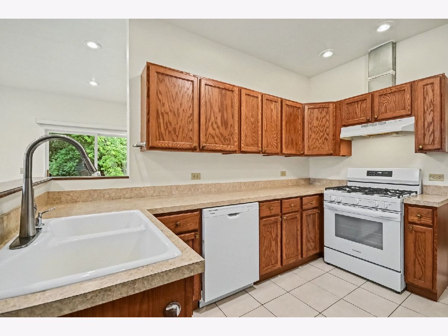
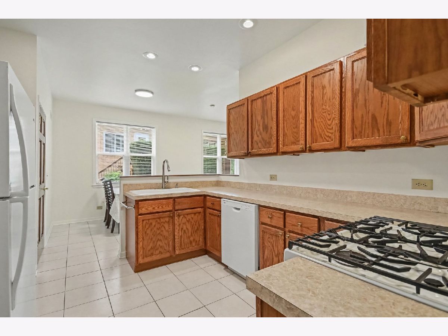
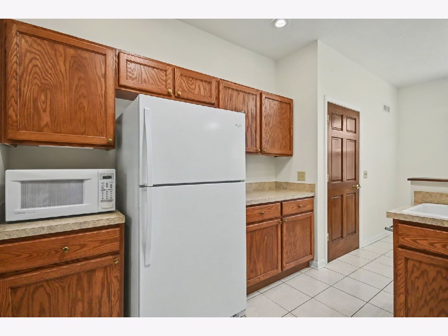
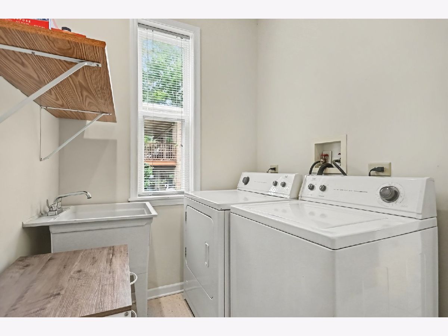
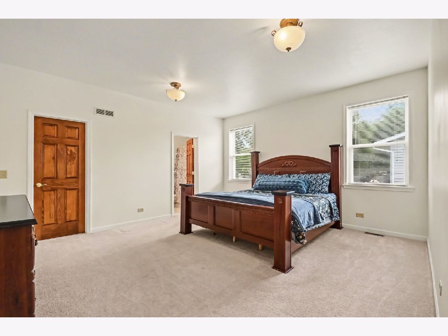
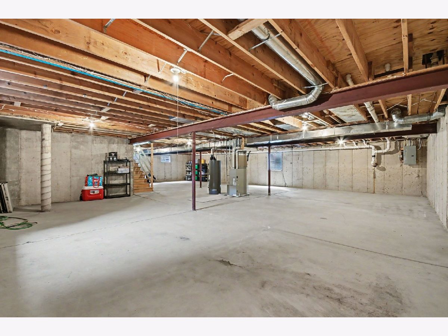
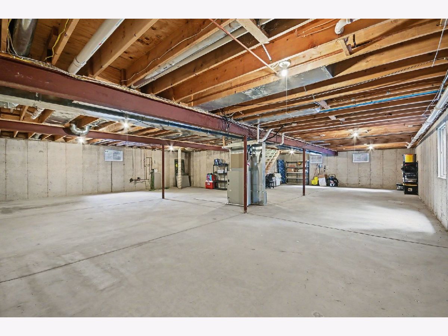
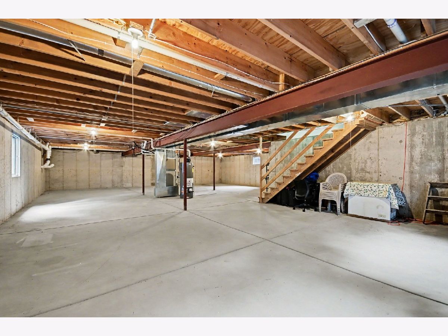
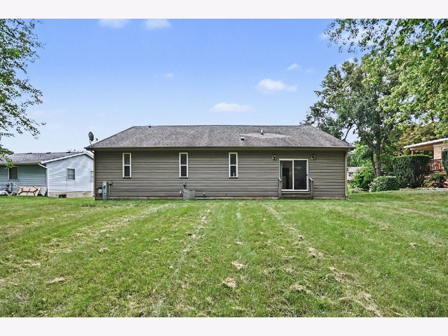
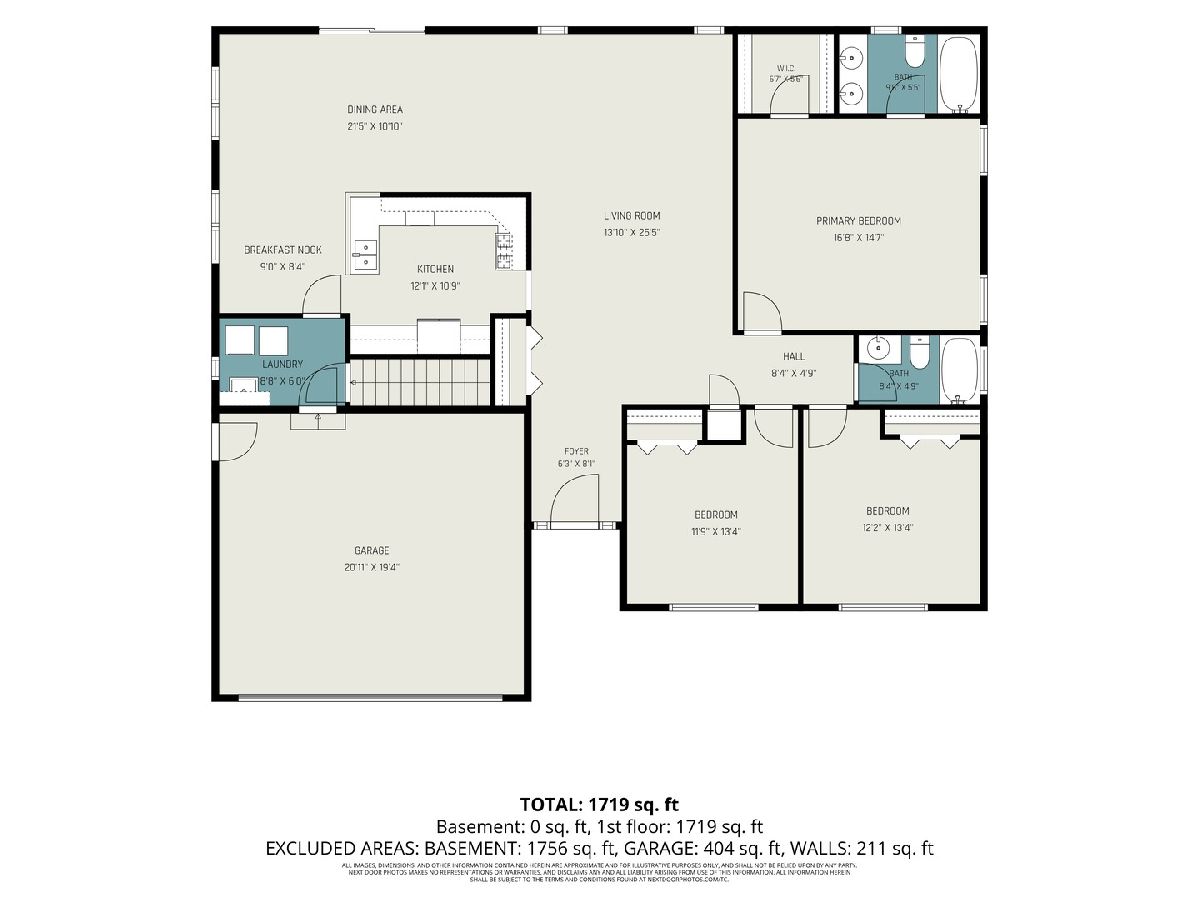
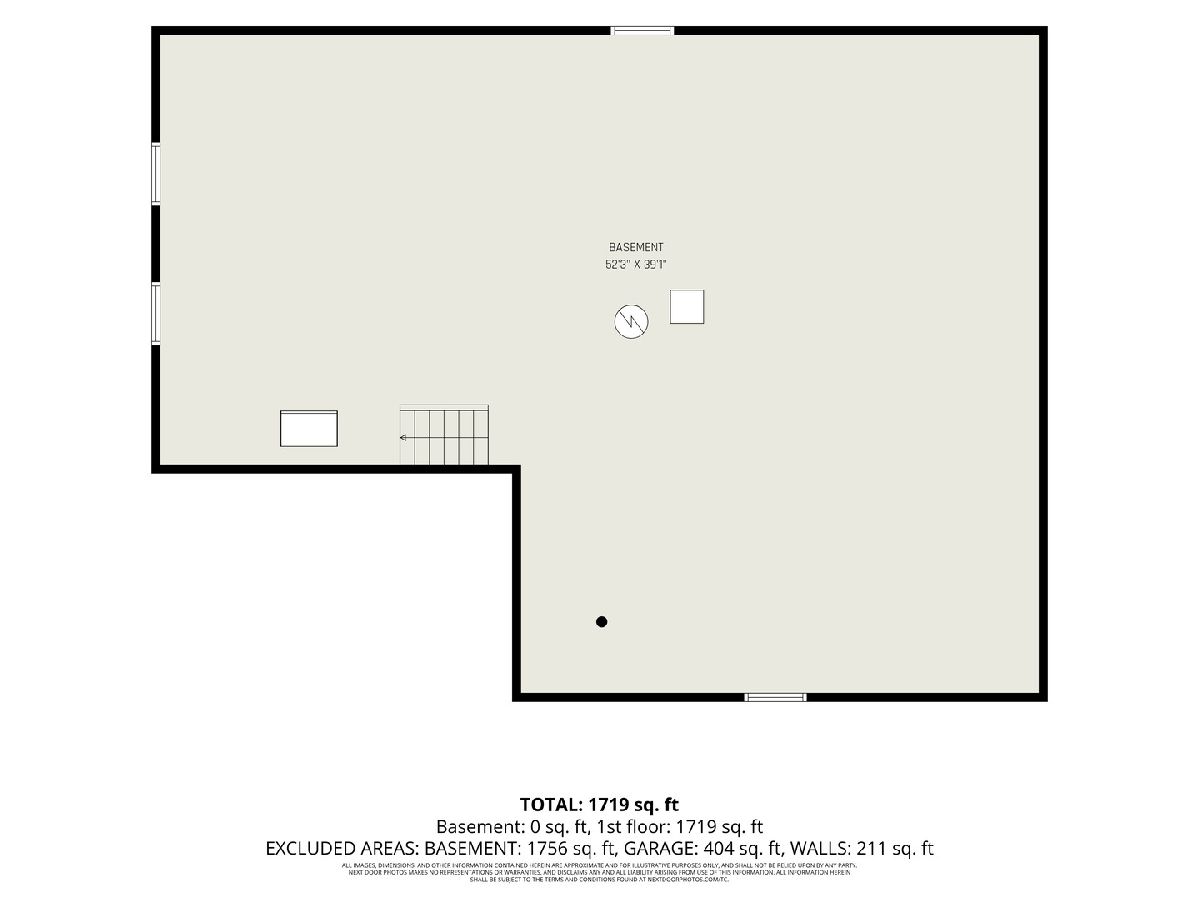
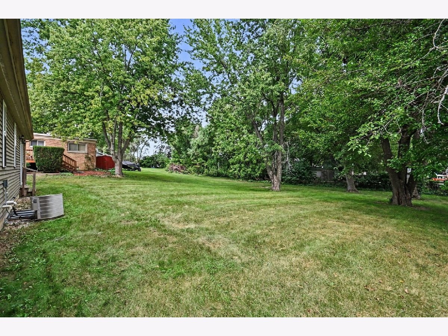
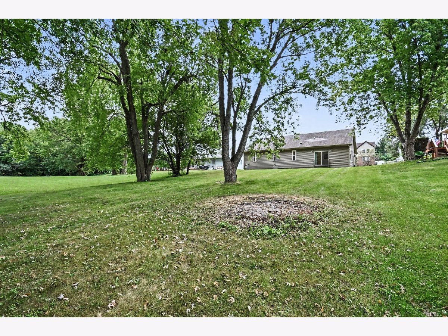
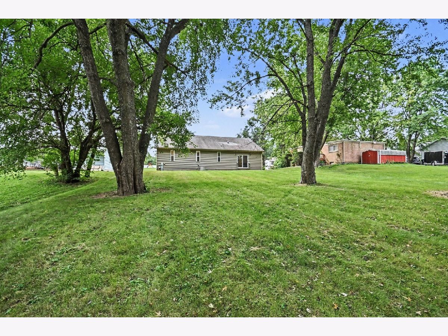
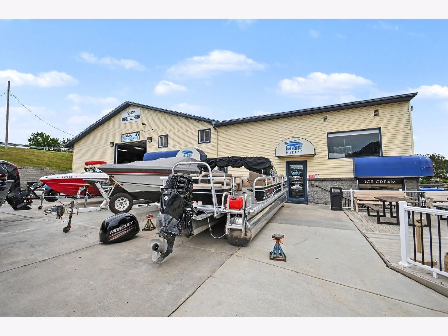
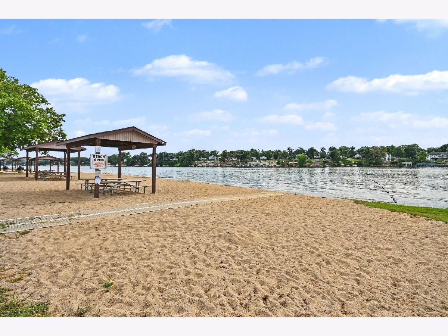
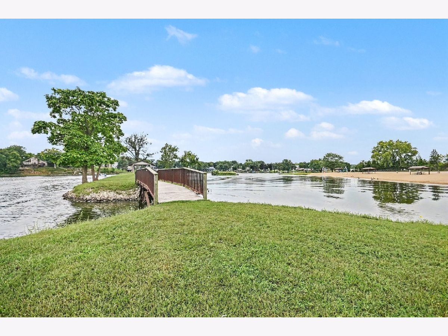
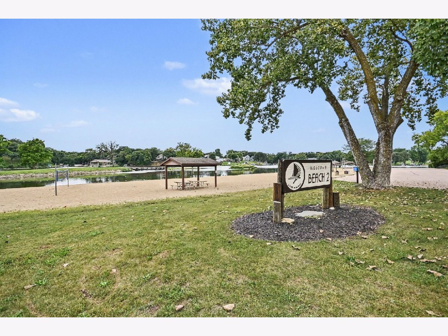
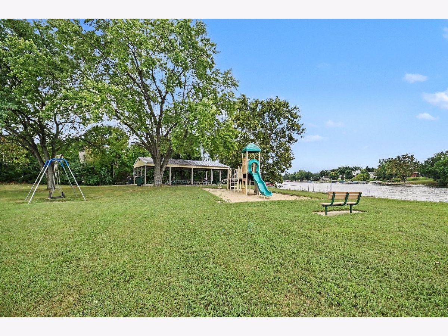
Welcome to this spacious and meticulously maintained ranch-style home in the sought-after Lake Holiday community! Offering convenient main-level living with a practical and functional floor plan, this move-in-ready home features 9-foot ceilings throughout the main level, and abundant natural light filtering through the windows. Fresh, neutral interior paint, recessed lighting throughout the main living areas, and custom-stained interior doors and cabinetry add warmth and character throughout. The well-appointed kitchen offers an abundance of cabinetry, drawers, and generous countertop space, along with a breakfast area for additional seating. The large primary bedroom provides plenty of room to relax, while excellent closet and storage space throughout the home adds everyday convenience. A main-level laundry room makes daily living even easier. The full size unfinished basement complete with egress windows offers incredible storage and future finishing potential. With the septic system rated for 5 bedrooms, there is excellent opportunity to expand the living space to suit your needs. Outside, enjoy the spacious backyard and the peaceful setting of this quiet lake community. Lake Holiday residents enjoy an impressive array of amenities, including a private boat marina, dock rentals, multiple swimming beaches, designated fishing areas, clubhouse, fitness center, sports courts, dog parks, green space, pavilion, and campground. Clean, well-maintained, spacious, and thoughtfully designed, this home offers comfortable living today with plenty of potential for tomorrow. Don't miss the opportunity to make this Lake Holiday ranch your new home!
Property Specifics
| Single Family | |
| — | |
| Ranch | |
| 2004 | |
| Unfinished, Full | |
| Vinyl Siding | |
| — | |
| — | |
| Lake Privileges (Lake Holiday) | |
| — |
| — | |
| — | |
| 910 / Annual | |
| Insurance, Security, Clubhouse, Exercise Facilities, Scavenger, Lake Rights, Other | |
| Public | |
| Septic Tank | |
| Central Air | |
| Gas, Forced Air | |
| 12756927 | |
| 0504200011 |
Nearby Schools
| NAME: | DISTRICT: | DISTANCE: | |
|---|---|---|---|
|
Grade School
James R. Wood Elementary School |
432 | — | |
|
Middle School
Somonauk Middle School |
432 | Not in DB | |
|
High School
Somonauk High School |
432 | Not in DB | |
Property History
| DATE: | EVENT: | PRICE: | SOURCE: |
|---|---|---|---|
| 25 Sep, 2026 | Under contract | $344,000 | MRED MLS |
| 11 Sep, 2026 | Listed for sale | $344,000 | MRED MLS |
Room Specifics
Total Bedrooms: 3
Bedrooms Above Ground: 3
Bedrooms Below Ground: 0
Dimensions: 17X15
Floor Type: Carpet
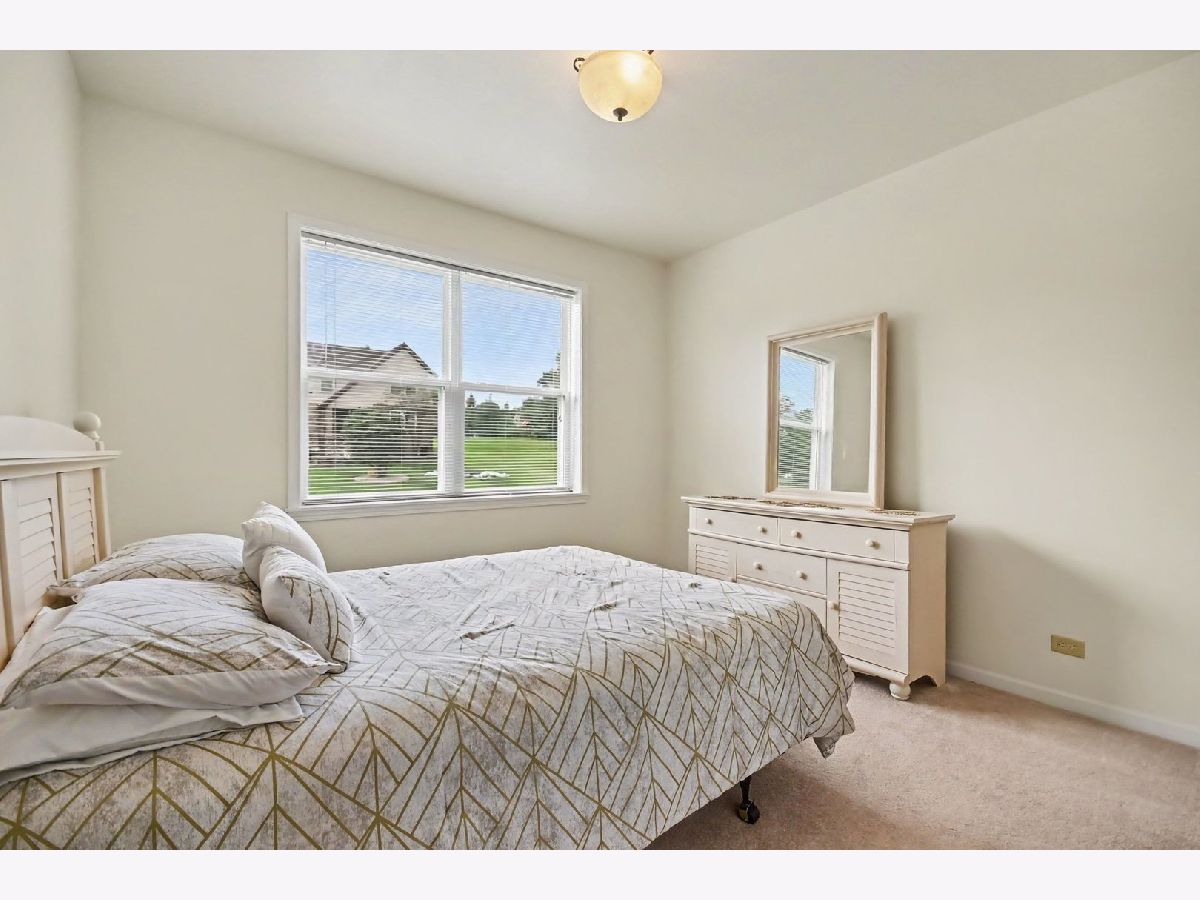
Dimensions: 12X13
Floor Type: Carpet
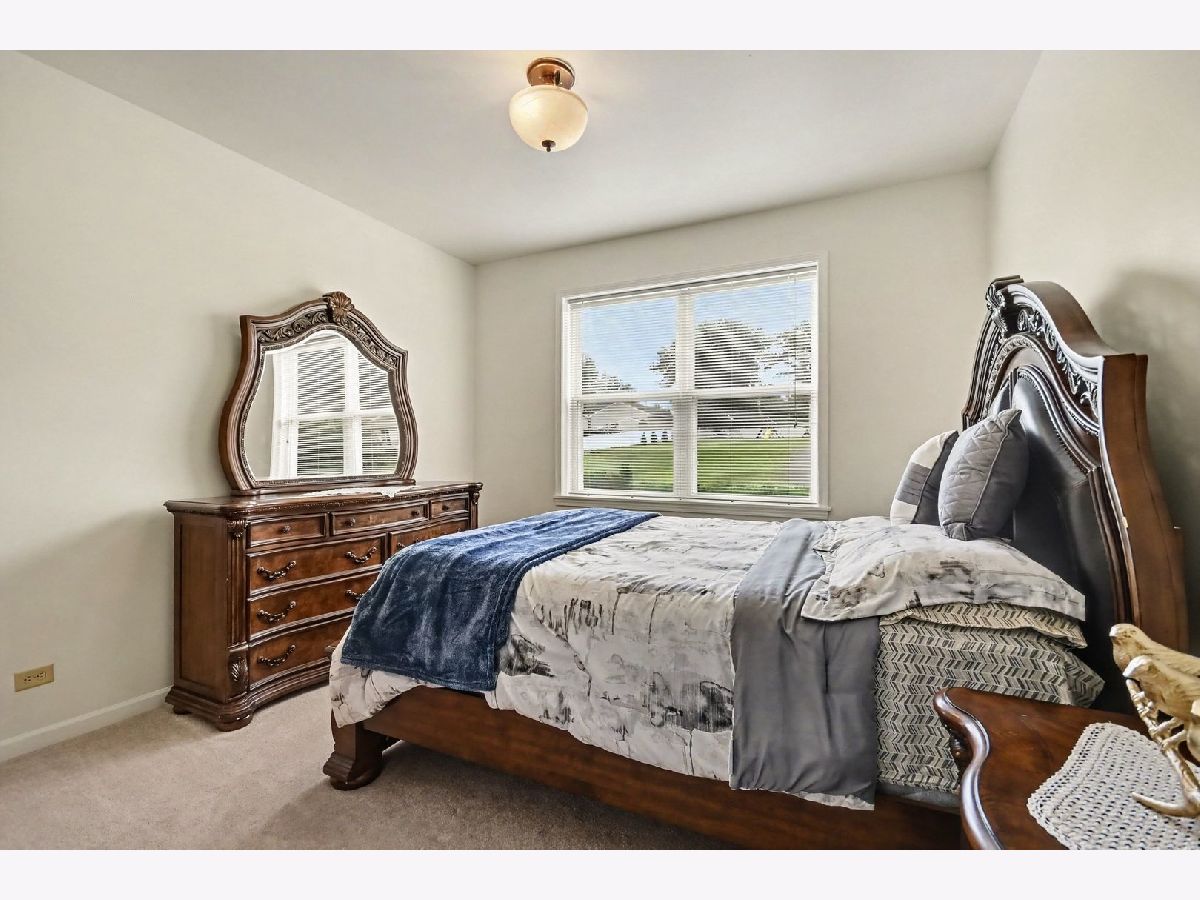
Dimensions: 12X13
Floor Type: Carpet
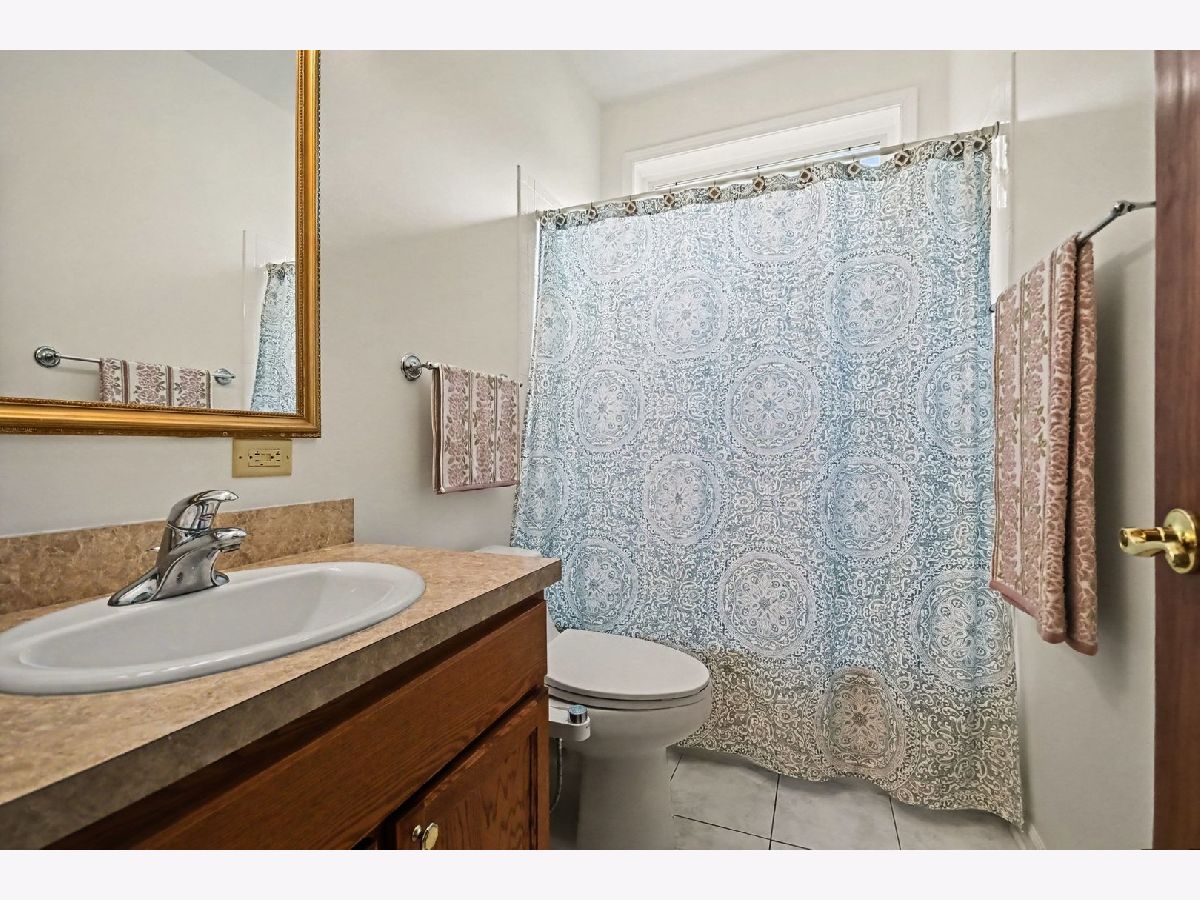
Full Bathrooms: 2
Bathroom Amenities: —
Bathroom in Basement: 0
Dimensions: 21X10
Floor Type: Carpet
Dimensions: 12X10
Floor Type: Tile
Features: Pantry-Closet
Dimensions: 6X8
Floor Type: —
Dimensions: 13X25
Floor Type: Carpet
Rooms: Eating Area
Name: Eating Area
Dimensions: 9X8
Floor Type: —
Other Specifics
| 2 | |
| — | |
| Concrete, Attached, Garage | |
| Main Level, Gas Dryer Hookup, Sink | |
| — | |
| — | |
| Lighting | |
| Mature Trees, Backs to Trees/Woods | |
| 0.35 | |
| — | |
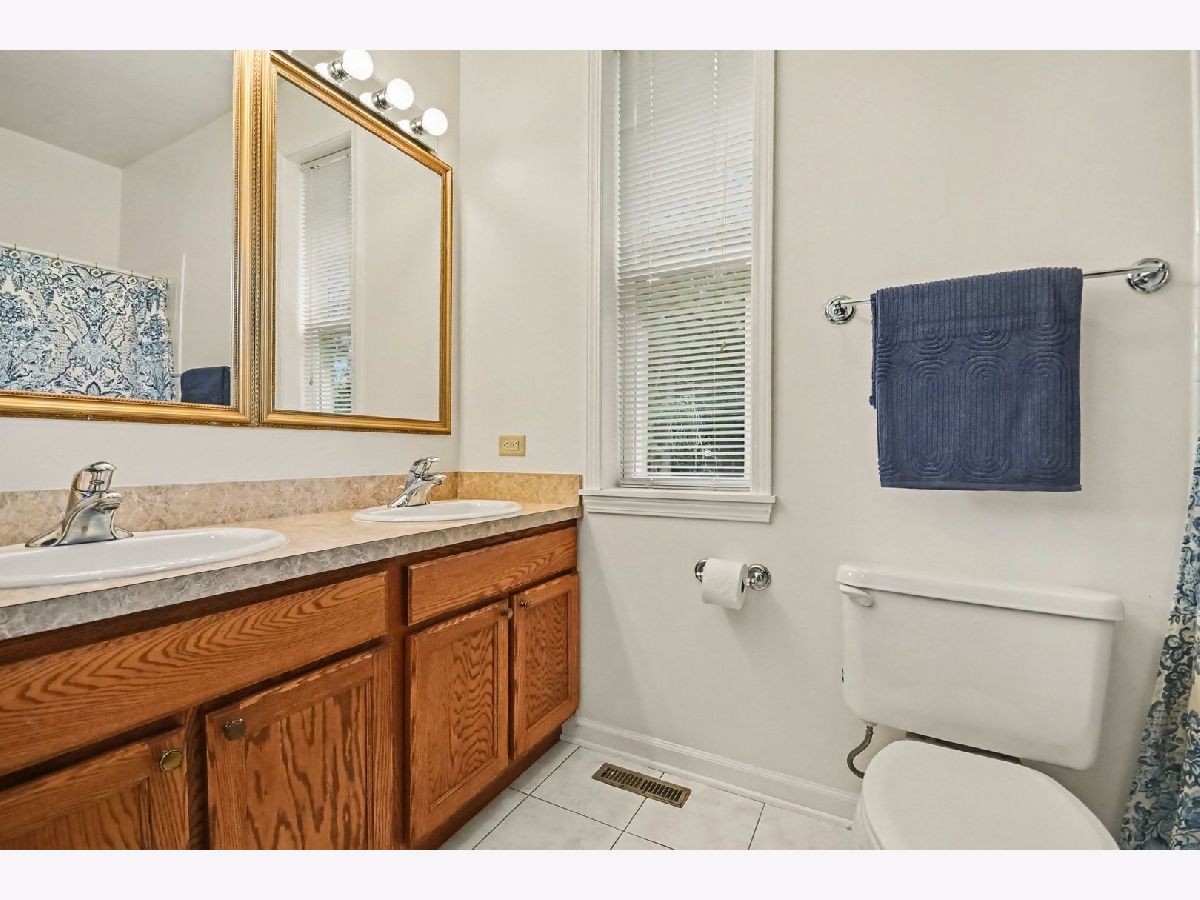
| Full, Double Sink | |
| — | |
| Range, Microwave, Dishwasher, Refrigerator, Washer, Dryer, Range Hood, Water Softener Owned | |
| Not in DB | |
| Clubhouse, Park, Lake, Dock, Street Paved | |
| — | |
| — |
Tax History
| Year | Property Taxes |
|---|---|
| 2026 | $6,234 |
Contact Agent
Nearby Similar Homes
Nearby Sold Comparables



Contact Agent
Listing Provided By
Innovated Realty Solutions
