

12323 Hickory Lane, Beach Park, Illinois 60099


$365,000
|
For Sale
|
|
| Status: | Active |
| Sqft: | 1,732 |
| Cost/Sqft: | $211 |
| Beds: | 3 |
| Baths: | 3 |
| Year Built: | 1981 |
| Property Taxes: | $9,364 |
| Days On Market: | 22 |
| Lot Size: | 0,97 |
Description
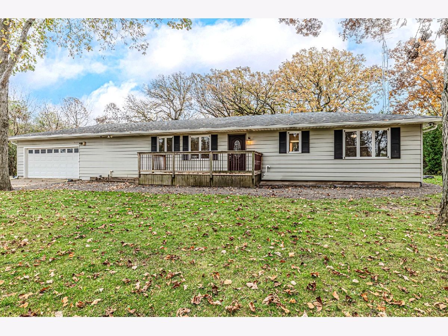
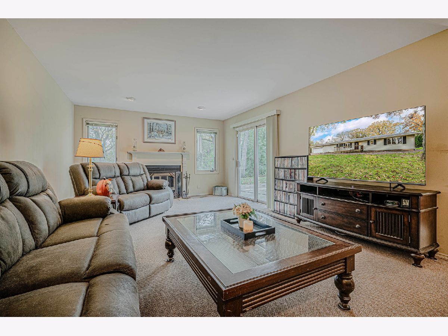
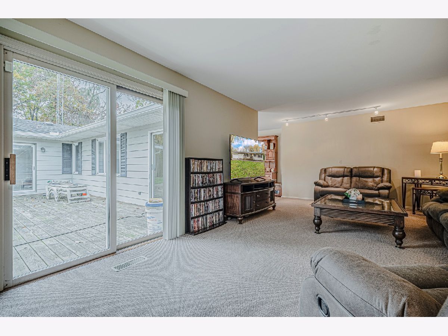
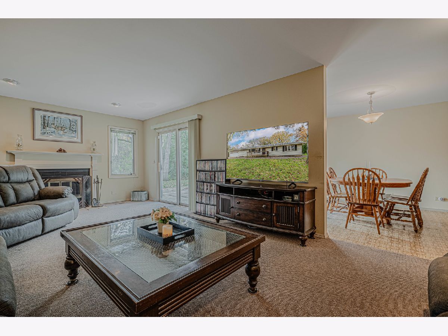
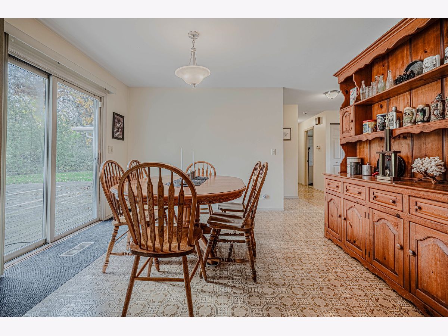
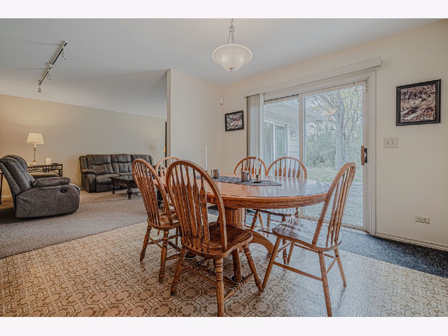
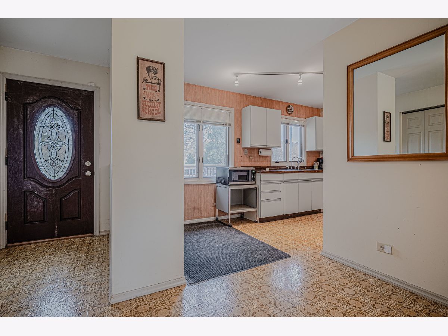
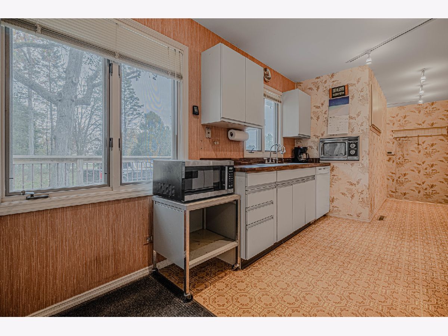
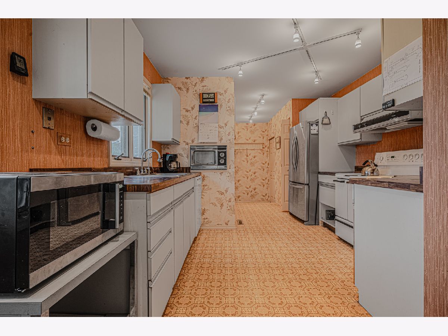
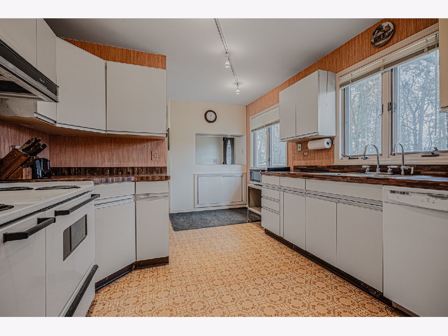
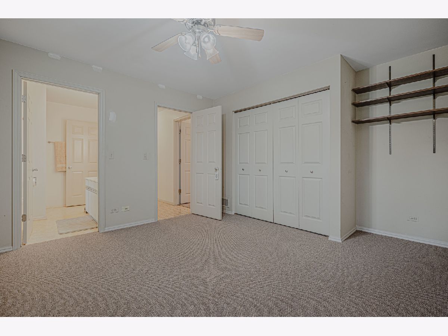
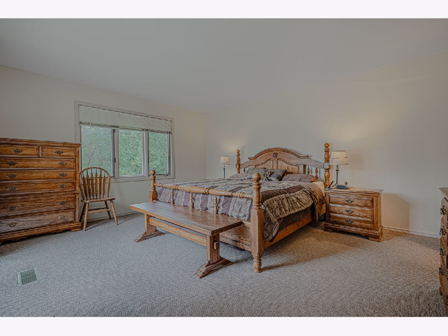
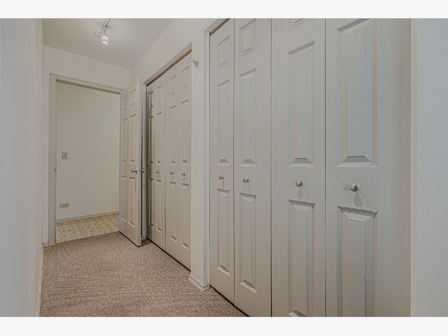
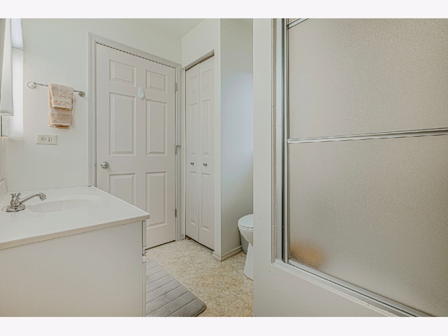
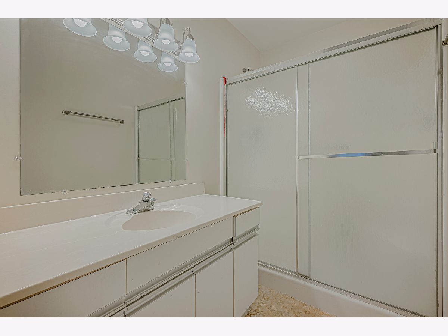
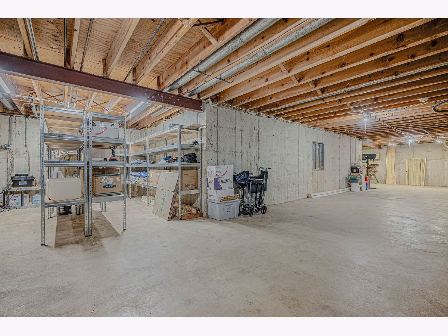
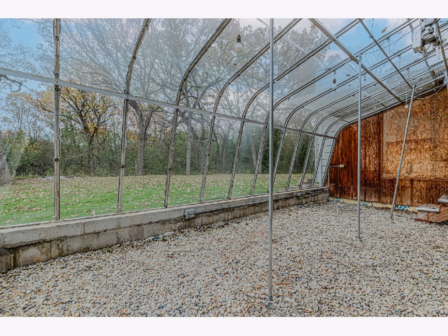
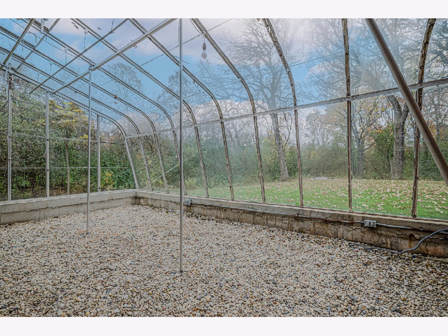
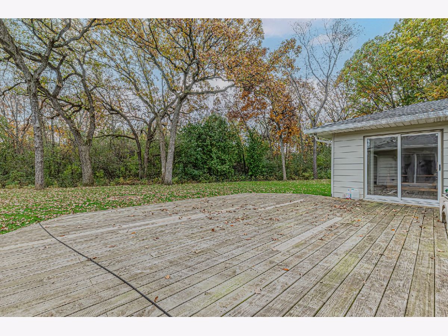
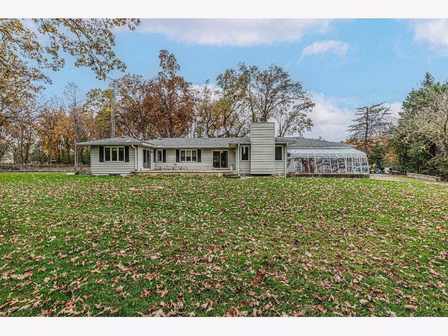
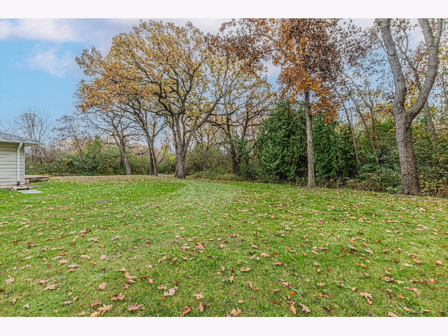
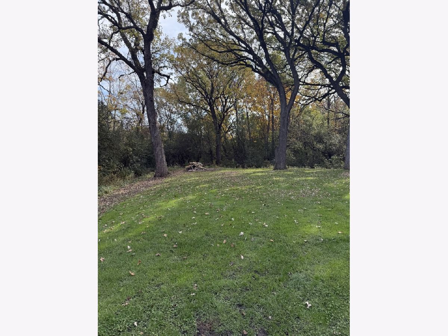
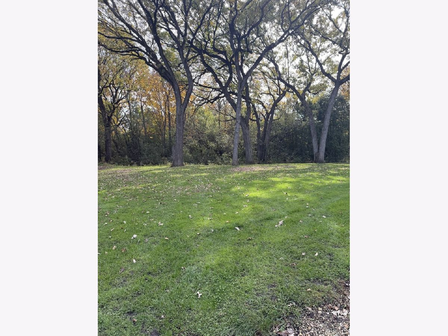
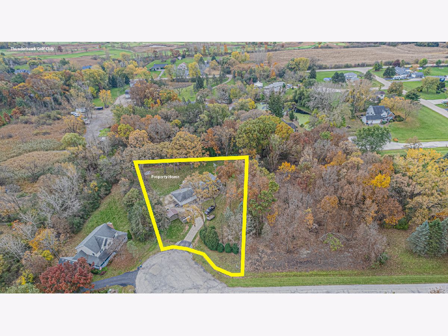
Enjoy space and privacy! Set on a generous one-acre lot on a quiet cul-de-sac, this welcoming ranch offers a secluded feel with neighbors nearby. A spacious kitchen, separate dining room, and inviting fireplace provide a comfortable setting for everyday living and entertaining. The spacious kitchen offers plenty of storage, large overhead pantry and utility closet along with a 1/2 bath towards the garage. There is an oversized heavy duty range with oven. Living room is where the wood burning fireplace is located, to warm you up on chilly nights! Sliding glass doors lead to the large deck from the living room, dining room and primary suite, making it easy to enjoy the peaceful surroundings. The large primary suite features a wall of closets, generous space and a private full bath. Plentiful storage adds convenience throughout the home. An expansive, dry, full basement includes a workshop and plenty of space for hobbies and storage. The large garage features a new concrete floor, and outdoor shed storage provides room for tools and gardening essentials. A glass-enclosed, fully automated greenhouse is a special feature for anyone with a green thumb! Practical improvements include a new refrigerator, new six-inch gutters, a new water heater with a titanium anode, and replacement glass in all sliding doors. The architectural roof was installed in 2009 with 40-year-rated shingles. A whole-house battery backup system provides approximately 36 hours of power during an outage and helps reduce ComEd electricity costs. Ready for your decorating ideas and personal touches, this home offers generous space, valuable features, and an opportunity to create the home you've envisioned. The adjoining .99-acre lot may also be available for purchase, offering the possibility of even more room to enjoy! Call today for a private showing.
Property Specifics
| Single Family | |
| — | |
| Ranch | |
| 1981 | |
| Unfinished, Full | |
| 1,732 | |
| Aluminum Siding | |
| Asphalt | |
| RANCH | |
| No | |
| 0.97 |
| Lake | |
| — | |
| 0 / Not Applicable | |
| None | |
| Well | |
| Septic Tank | |
| Central Air | |
| Gas, Forced Air | |
| No | |
| 12792865 | |
| 04194030070000 |
Nearby Schools
| NAME: | DISTRICT: | DISTANCE: | |
|---|---|---|---|
|
Grade School
Kenneth Murphy School |
3 | — | |
|
Middle School
Beach Park Middle School |
3 | Not in DB | |
|
High School
Zion-benton Twnshp Hi School |
126 | Not in DB | |
Room Specifics
Total Bedrooms: 3
Bedrooms Above Ground: 3
Bedrooms Below Ground: 0
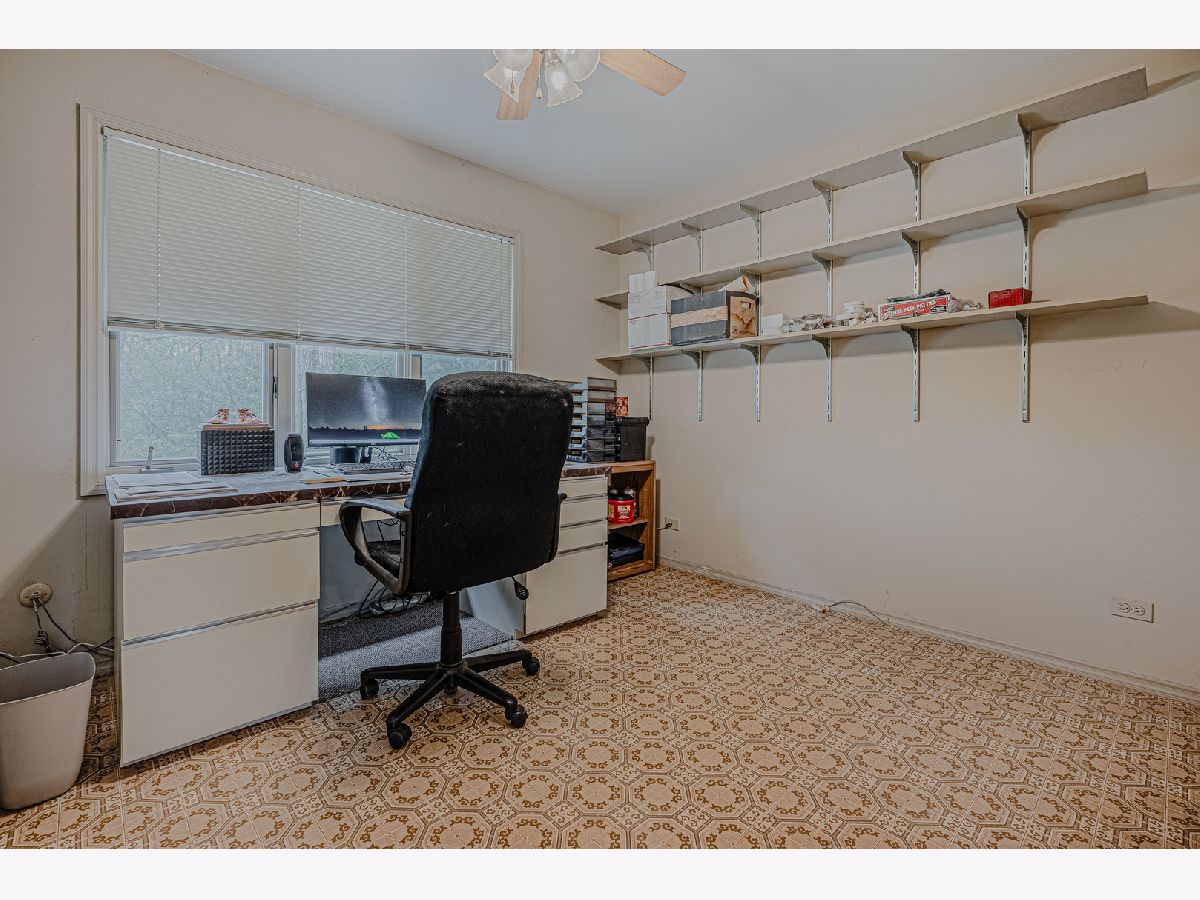
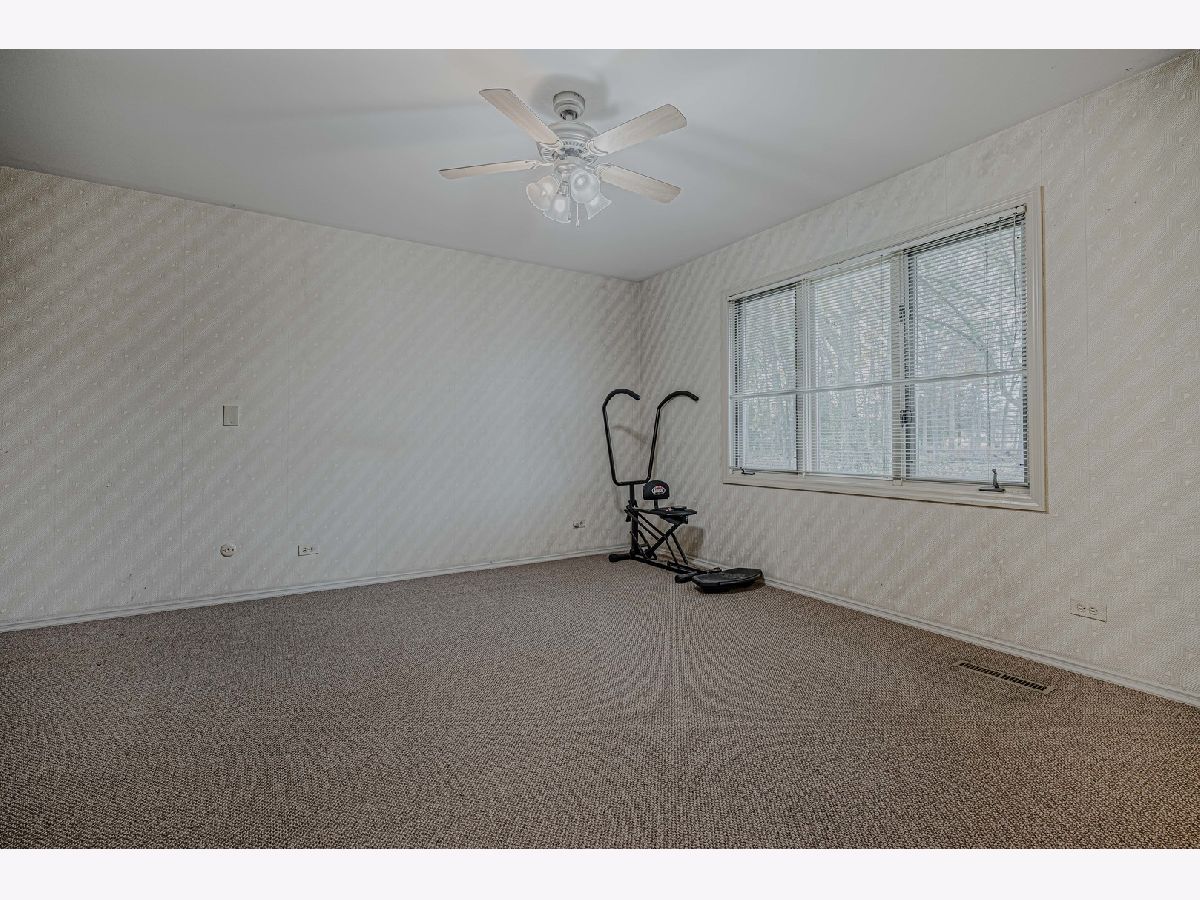
Dimensions: 15X12
Floor Type: Carpet
Dimensions: 13X12
Floor Type: Carpet
Dimensions: 11X10
Floor Type: Vinyl
Full Bathrooms: 3
Bathroom Amenities: —
Bathroom in Basement: 0
Dimensions: 12X10
Floor Type: Vinyl
Dimensions: 13X10
Floor Type: Vinyl
Features: Eating Area-Table Space
Dimensions: 23X13
Floor Type: Carpet
Rooms: Sun Room
Name: Sun Room
Dimensions: 10X20
Floor Type: Other
Other Specifics
| 2 | |
| Concrete Perimeter | |
| Concrete, Garage Door Opener, Garage Owned, Attached, Garage | |
| — | |
| — | |
| Deck, Patio | |
| Greenhouse, Shed(s) | |
| — | |
| Cul-De-Sac, Wooded | |
| 121 X 258 X 232 X 286 | |
| Unfinished | |
| Full | |
| — | |
| Range, Dishwasher, Refrigerator, Washer, Dryer, Humidifier | |
| Not in DB | |
| Street Lights, Street Paved | |
| — | |
| Wood Burning, Attached Fireplace Doors/Screen, Includes Accessories |
Contact Agent
Contact Agent
Listing Provided By
RE/MAX At Home
