

12324 Arlington Drive, Huntley, Illinois 60142
Subdivision > Del Webb Sun City


$574,900
|
For Sale
|
|
| Status: | Active |
| Sqft: | 2,639 |
| Cost/Sqft: | $218 |
| Beds: | 3 |
| Baths: | 2 |
| Year Built: | 2003 |
| Property Taxes: | $10,040 |
| Days On Market: | 18 |
| Lot Size: | 0,22 |
Sorry but we don't have exact coordinates for this place
Description
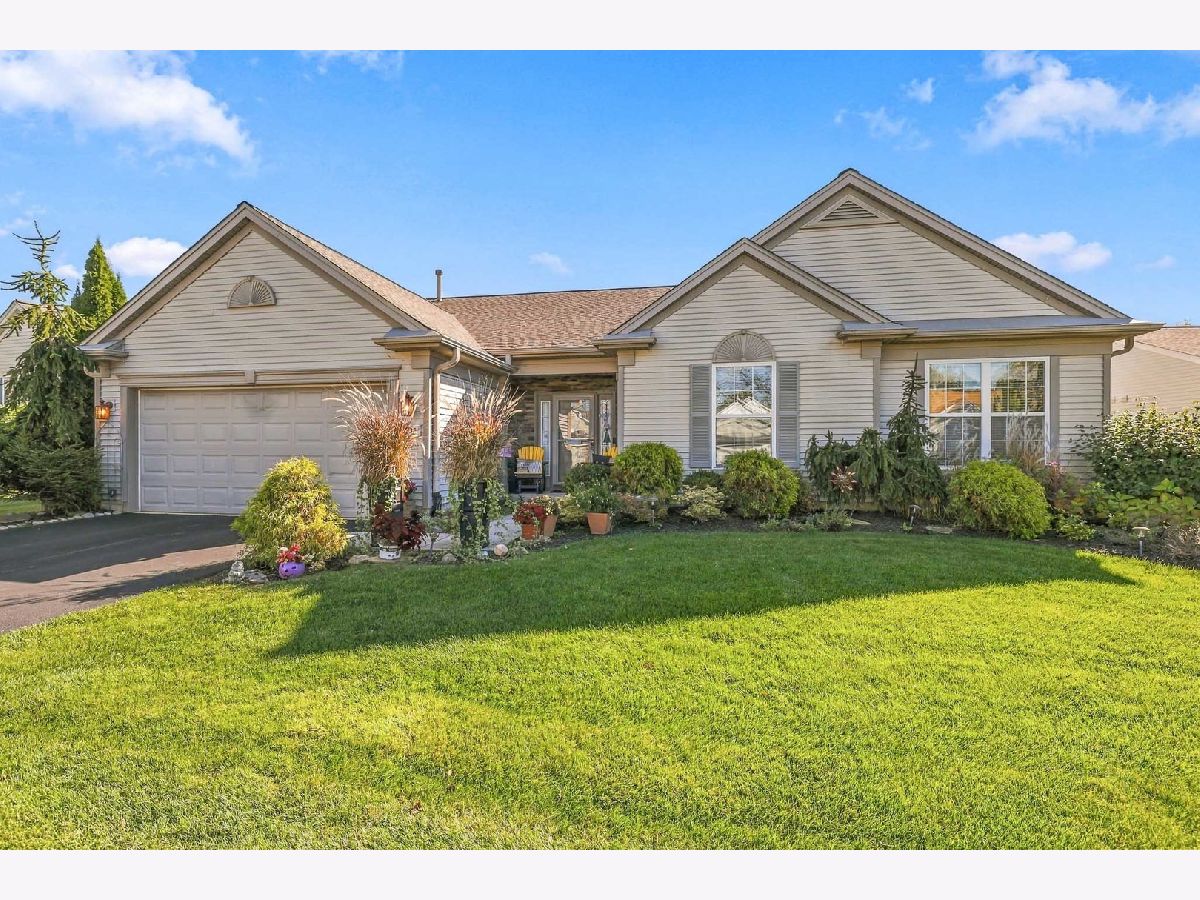
WELL CARED FOR POPULAR DEARBORN MODEL, OVER 2600 SQ FT WITH 3 BEDROOMS, LARGE DEN, AND SUNROOM ~ CUSTOM STONE ENTRY ~ MANICURED LAWN ~ FRENCH DOORS TO DEN ~ WOOD PLANK PORCELAIN TILE IN LIVING ROOM, DINING ROOM, HALLWAY, AND DEN ~ CUSTOM LIGHT FIXTURES ~ UPGRADES TO HOME INCLUDE, ROOF (2013), FURNACE (2016), HOT WATER HEATER (2018), AIR CONDITIONER (2025) ~ GOURMET KITCHEN WITH EXTENDED OAK CABINETS, GRANITE COUNTER TOPS, TILE BACKSPLASH, CUSTOM PANTRY, STAINLESS APPLIANCES, BREAKFAST ROOM, AND BAY WINDOW ~ ELECTRIC FIREPLACE and FREEZER TO STAY ~ EXTENDED GARAGE ~ IRRIGATION SYSTEM ~ OVERSIZE PATIO ~ DEEP LOT ~ COME SEE THE MOST POPULAR ACTIVE ADULT AGE 55+ COMMUNITY IN THE MIDWEST
Property Specifics
| Single Family | |
| — | |
| Ranch | |
| 2003 | |
| None | |
| Vinyl Siding | |
| Asphalt | |
| DEARBORN | |
| No | |
| 0.22 |
| Kane | |
| Del Webb Sun City | |
| 159 / Monthly | |
| Clubhouse, Exercise Facilities, Pool, Scavenger | |
| Public | |
| Public Sewer | |
| Central Air | |
| Gas, Forced Air | |
| 12785089 | |
| 0206131003 |
Property History
| DATE: | EVENT: | PRICE: | SOURCE: |
|---|---|---|---|
| 14 Oct, 2015 | Sold | $307,000 | MRED MLS |
| 25 Jul, 2015 | Under contract | $317,900 | MRED MLS |
| — | Last price change | $317,900 | MRED MLS |
| 27 Feb, 2015 | Listed for sale | $319,900 | MRED MLS |
| 22 Oct, 2026 | Listed for sale | $574,900 | MRED MLS |


Room Specifics
All Bedroom Info:
Total Bedrooms: 3
Bedrooms Above Ground: 3
Bedrooms Below Ground: 0
Total Bedrooms: 3
Bedrooms Above Ground: 3
Bedrooms Below Ground: 0
Master Bedroom Info:
Dimensions: 18X14
Location: Main LevelDimensions: 18X14
Floor Type: Carpet
Second Bedroom Info:
Dimensions: 13X11
Location: Main LevelDimensions: 13X11
Floor Type: Carpet
Third Bedroom Info:
Dimensions: 12X14
Location: Main LevelDimensions: 12X14
Floor Type: Carpet
Bathroom Info:
Full Bathrooms: 2
Partial Bathrooms: 0Full Bathrooms: 2
Bathroom Amenities: Separate Shower, Double Sink, Garden Tub
Bathroom in Basement: 0
Dining Room Info:
Dimensions: 10X12
Location: Main LevelDimensions: 10X12
Floor Type: Porcelain Tile
Kitchen Info:
Dimensions: 13X9
Location: Main LevelDimensions: 13X9
Floor Type: Porcelain Tile
Features: Eating Area-Breakfast Bar, Island, Pantry-Closet, Breakfast Room, Granite Counters
Laundry Room Info:
Dimensions: 8X12
Location: Main LevelDimensions: 8X12
Floor Type: Ceramic Tile
Additional Rooms Info:
Rooms: Den, Breakfast Room, Heated Sun Room, Great Room
Basement: NoneRooms: Den, Breakfast Room, Heated Sun Room, Great Room
First Additional Room Info:
Name: Den
Dimensions: 12X14
Location: Main LevelName: Den
Dimensions: 12X14
Floor Type: Porcelain Tile
Second Additional Room Info:
Name: Breakfast Room
Dimensions: 13X8
Location: Main LevelName: Breakfast Room
Dimensions: 13X8
Floor Type: Ceramic Tile
Third Additional Room Info:
Name: Heated Sun Room
Dimensions: 21X8
Location: Main LevelName: Heated Sun Room
Dimensions: 21X8
Floor Type: Porcelain Tile
Fourth Additional Room Info:
Name: Great Room
Dimensions: 20X24
Location: Main LevelName: Great Room
Dimensions: 20X24
Floor Type: Porcelain Tile
Other Specifics
| 2 | |
| Concrete Perimeter | |
| Asphalt, Garage Door Opener, Garage Owned, Attached, Garage | |
| Main Level, Laundry Closet, Sink | |
| — | |
| Patio | |
| — | |
| Landscaped | |
| 9583 | |
| — | |
| Full, Double Sink, Tub & Separate Shwr | |
| 1st Floor Bedroom, 1st Floor Full Bath, Walk-In Closet(s), Granite Counters | |
| Range, Microwave, Dishwasher, Refrigerator, Freezer, Washer, Dryer, Disposal, Trash Compactor | |
| Not in DB | |
| Clubhouse, Park, Pool, Tennis Court(s), Lake, Curbs, Sidewalks, Street Lights, Street Paved | |
| — | |
| — |
Tax History
| Year | Property Taxes |
|---|---|
| 2015 | $6,533 |
| 2026 | $10,040 |
Contact Agent
Contact Agent
Listing Provided By
Huntley Realty
