

12327 71st Court, Palos Heights, Illinois 60463


$780,000
|
For Sale
|
|
| Status: | New |
| Sqft: | 4,800 |
| Cost/Sqft: | $163 |
| Beds: | 4 |
| Baths: | 5 |
| Year Built: | 2005 |
| Property Taxes: | $15,158 |
| Days On Market: | 0 |
| Lot Size: | 0,00 |
Description
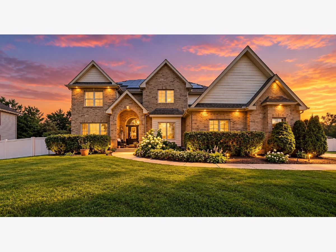
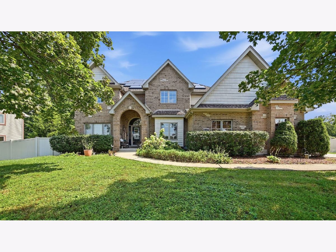
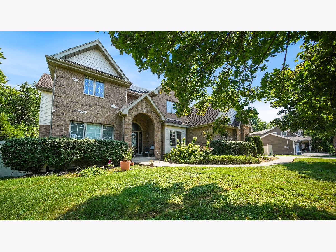
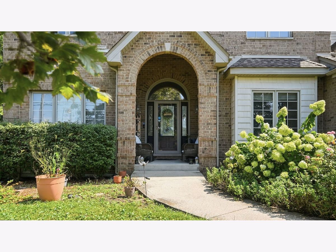
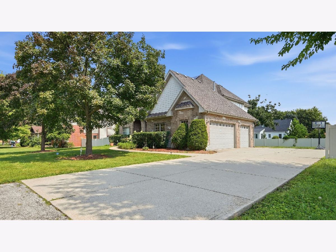
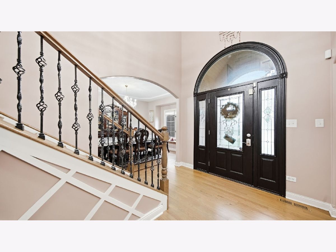
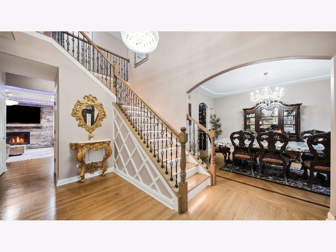
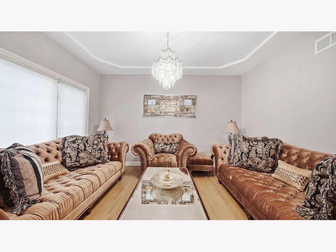
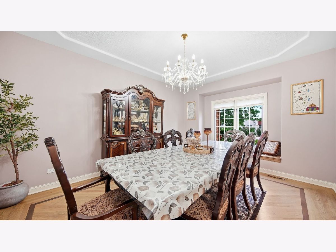
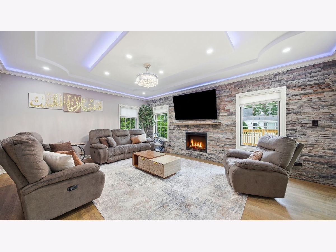
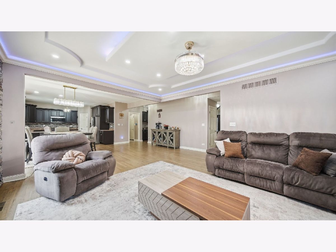
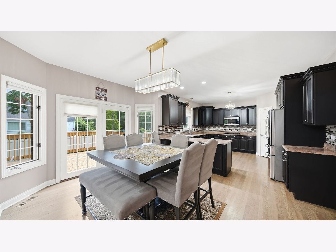
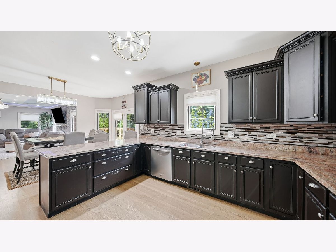
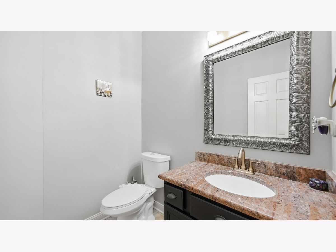
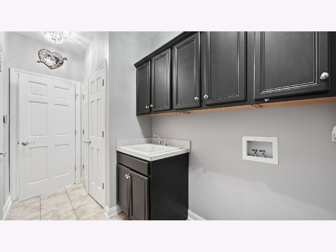
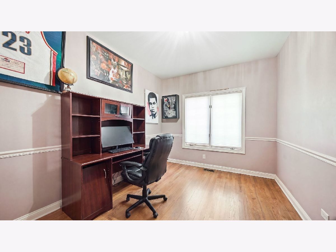
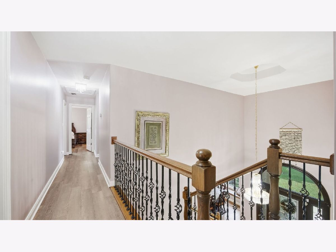
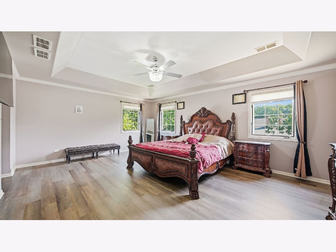
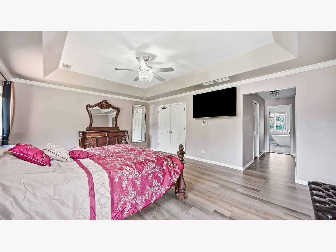
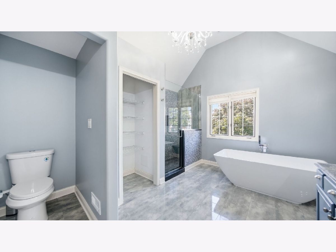
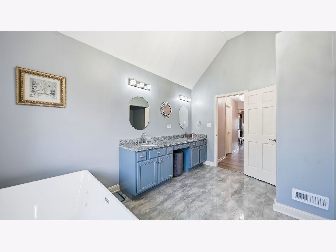
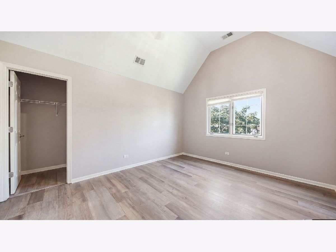
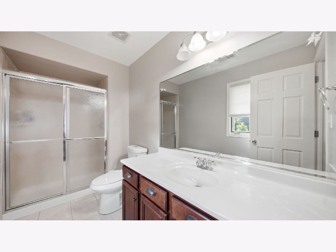
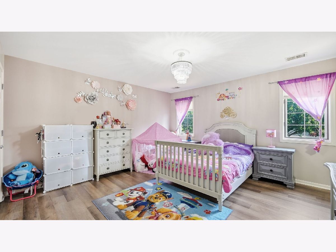
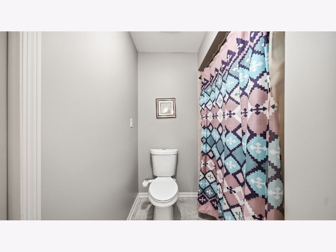
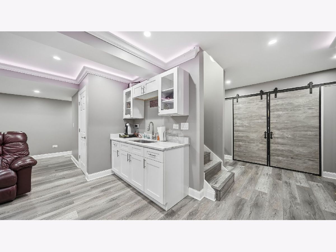
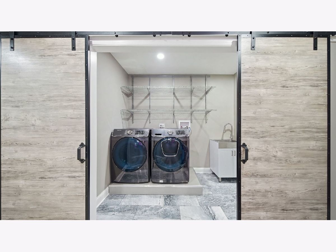
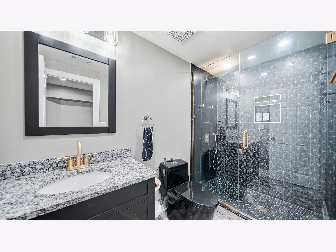
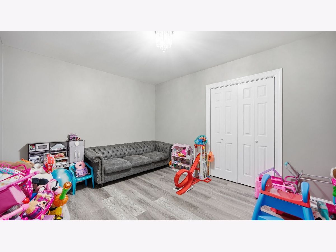
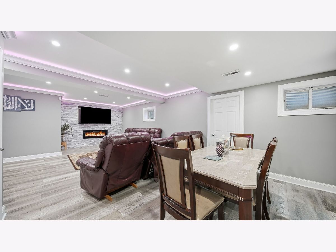
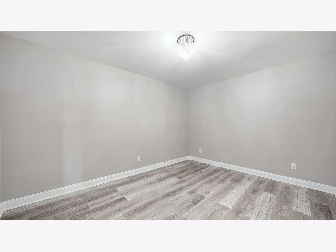
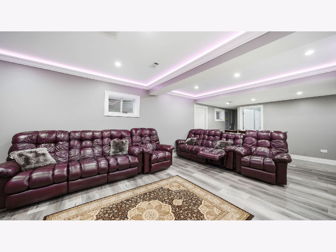
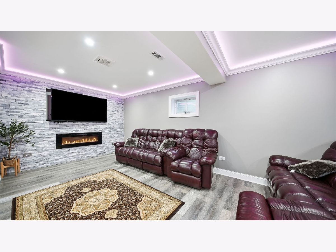
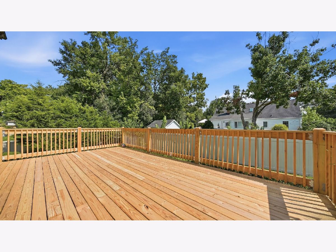
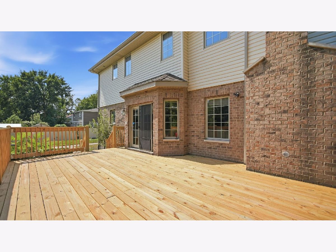
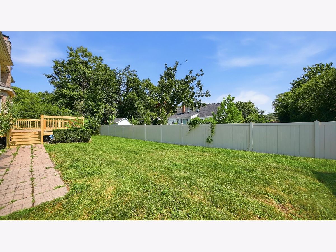
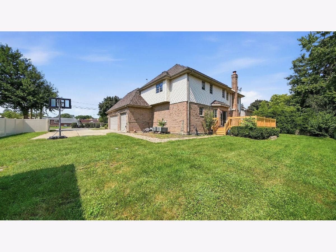
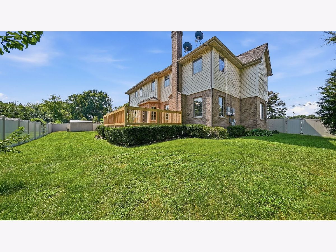
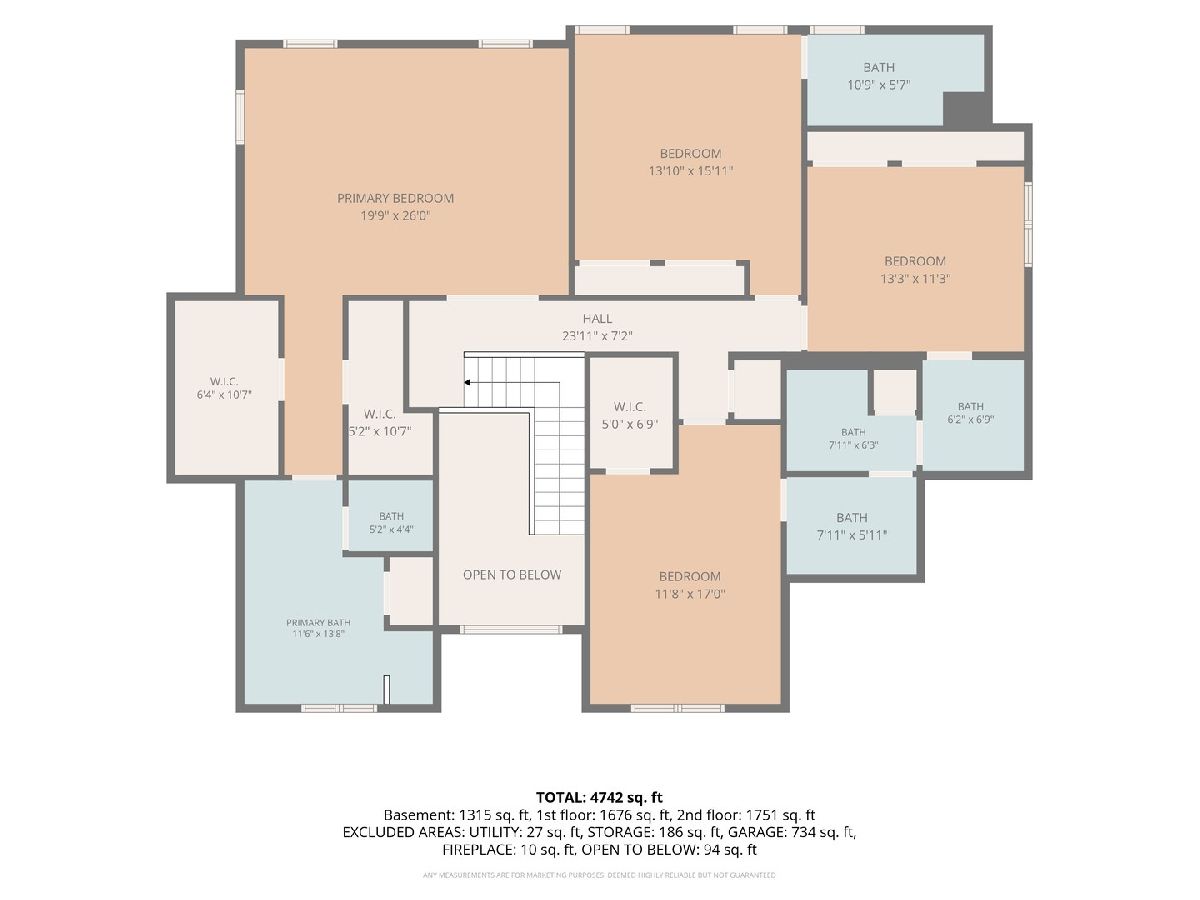
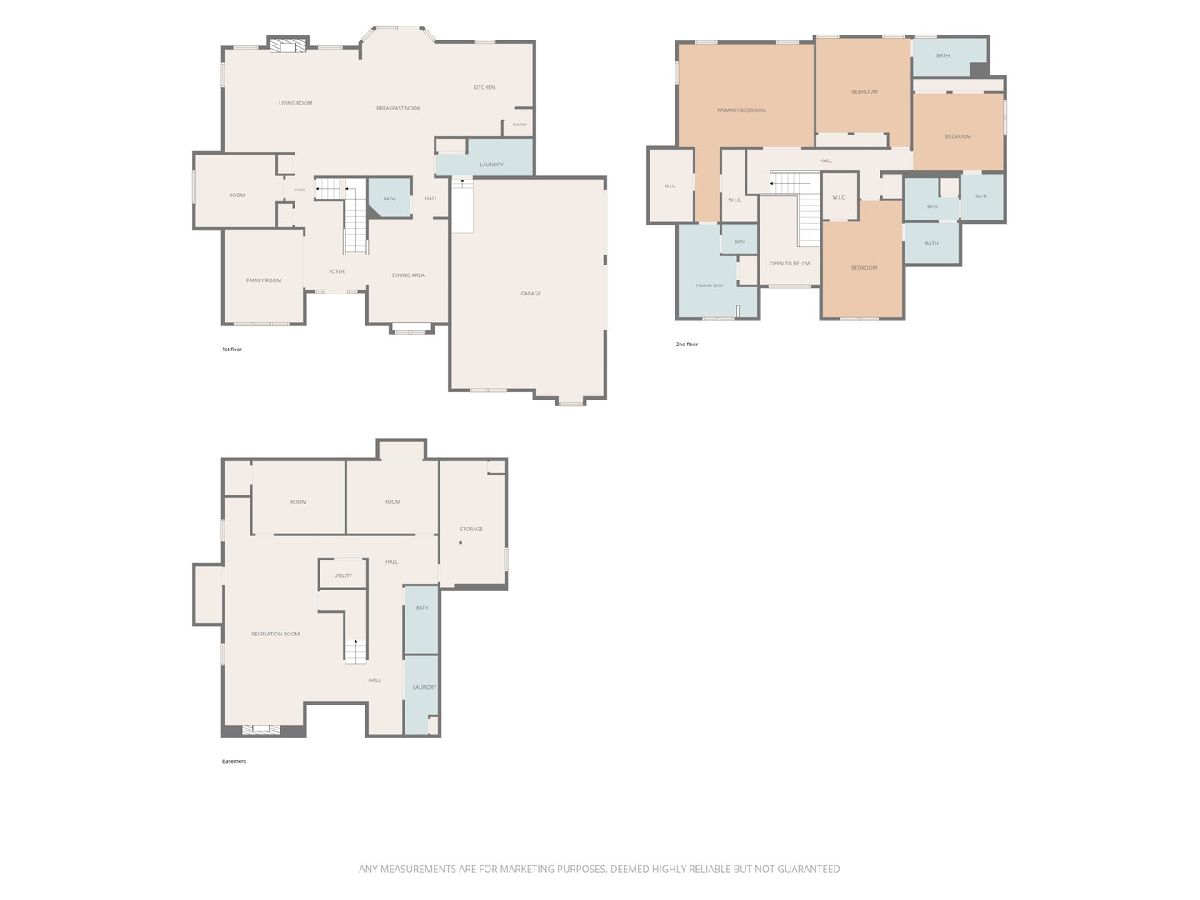
RATE BUYDOWN AVAILABLE! This exceptional home offers 4 spacious bedrooms upstairs PLUS 3 additional bedrooms in the fully finished, professionally remodeled basement giving you incredible flexibility. Step inside and notice the details: Updated hardwood and vinyl flooring flows seamlessly throughout the entire home, complemented by beautiful crown molding and millwork that give the rooms a polished, custom look. With 4.5 total bathrooms -including 2 brand new bathrooms completed within the last year - and a private en-suite master bath in the primary bedroom, this home is built for comfort. And here's the feature everyone will be talking about: a hidden Murphy secret door tucked away in the basement. Which makes the home very unique. And there's more! Recessed lighting with new LED fixtures runs throughout the home, while two sleek electric fireplaces add warmth and ambiance to the living spaces. The mechanicals have been meticulously maintained and serviced year after year, giving you total peace of mind. You'll also enjoy two separate living areas - a cozy family room and a spacious living room - along with a private main-level office, and a spacious, comfortable kitchen made for gathering. Outside, enjoy a brand new deck and brand new shed, plus a 3-car garage and standout curb appeal that make a great first impression. Set in the highly sought-after community of Palos Heights, this home checks every box. ( NO PAYMENTS ON SOLAR PANELS)
Property Specifics
| Single Family | |
| — | |
| Traditional | |
| 2005 | |
| Finished, Bath/Stubbed, Full | |
| Brick, Stone | |
| Asphalt | |
| — | |
| No | |
| — |
| Cook | |
| — | |
| 0 / Not Applicable | |
| None | |
| Lake Michigan | |
| Public Sewer | |
| Central Air, Zoned | |
| Gas, Forced Air | |
| No | |
| 12794963 | |
| 24303010030000 |
Property History
| DATE: | EVENT: | PRICE: | SOURCE: |
|---|---|---|---|
| 1 Jun, 2016 | Sold | $435,000 | MRED MLS |
| 11 May, 2016 | Under contract | $459,900 | MRED MLS |
| 10 May, 2016 | Listed for sale | $459,900 | MRED MLS |
| 27 Oct, 2026 | Listed for sale | $780,000 | MRED MLS |
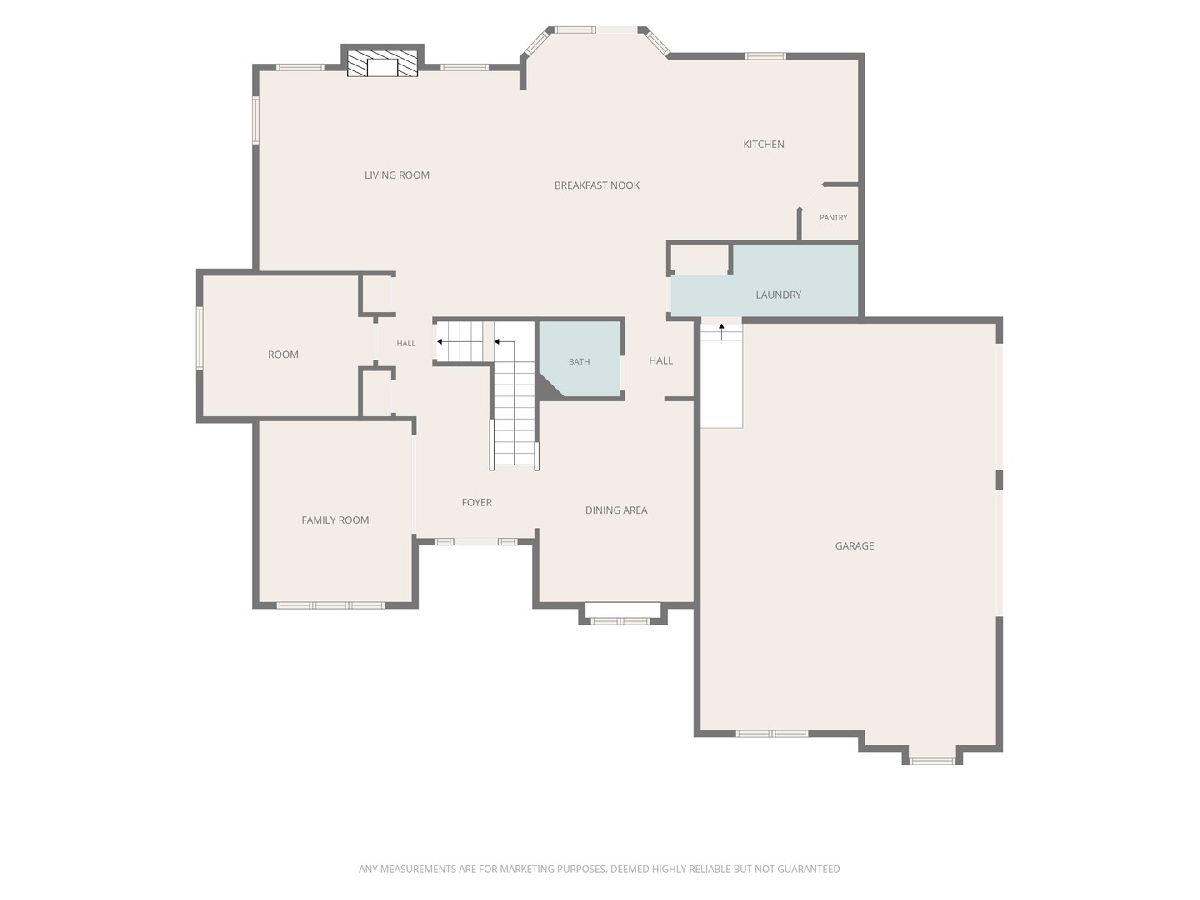
Room Specifics
Total Bedrooms: 7
Bedrooms Above Ground: 4
Bedrooms Below Ground: 3
Dimensions: 22X15
Floor Type: Hardwood
Dimensions: 14X13
Floor Type: Hardwood
Dimensions: 15X12
Floor Type: Hardwood
Dimensions: 13X12
Floor Type: Luxury Vinyl
Full Bathrooms: 5
Bathroom Amenities: Separate Shower, Double Sink, Garden Tub
Bathroom in Basement: 1
Dimensions: 15X12
Floor Type: Hardwood
Dimensions: 26X16
Floor Type: Hardwood
Features: Eating Area-Breakfast Bar, Eating Area-Table Space, Pantry-Walk-in
Dimensions: 5X8
Floor Type: —
Dimensions: 14X12
Floor Type: Hardwood
Dimensions: 20X15
Floor Type: Hardwood
Rooms: Bedroom 5, Bedroom 6, Bedroom 7, Office
Name: Office
Dimensions: 13X11
Floor Type: Hardwood
Name: Bedroom 5
Dimensions: 13X12
Floor Type: Luxury Vinyl
Name: Bedroom 6
Dimensions: 13X12
Floor Type: Luxury Vinyl
Name: Bedroom 7
Dimensions: 13X12
Floor Type: Luxury Vinyl
Other Specifics
| 3 | |
| Block,Concrete Perimeter | |
| Concrete, Side Driveway, Garage Door Opener, Garage Owned, Attached, Garage | |
| Main Level, Gas Dryer Hookup, Sink | |
| Hardwood | |
| Deck | |
| Shed(s) | |
| Two or More Access Exits, Hall Width 36 Inches or More, Swing In Door(s), Main Level Entry | |
| — | |
| Landscaped | |
| 120X120 | |
| Full | |
| Full | |
| Cathedral Ceiling(s), 1st Floor Bedroom, Walk-In Closet(s) | |
| Double Oven, Microwave, Dishwasher, Refrigerator, High End Refrigerator, Washer, Dryer, Stainless Steel Appliance(s), Oven | |
| Not in DB | |
| Park, Pool, Horse-Riding Area, Curbs, Sidewalks, Street Lights | |
| — | |
| Wood Burning, Gas Log, Gas Starter |
Tax History
| Year | Property Taxes |
|---|---|
| 2016 | $13,580 |
| 2026 | $15,158 |
Contact Agent
Contact Agent
Listing Provided By
REMAX Legends
