

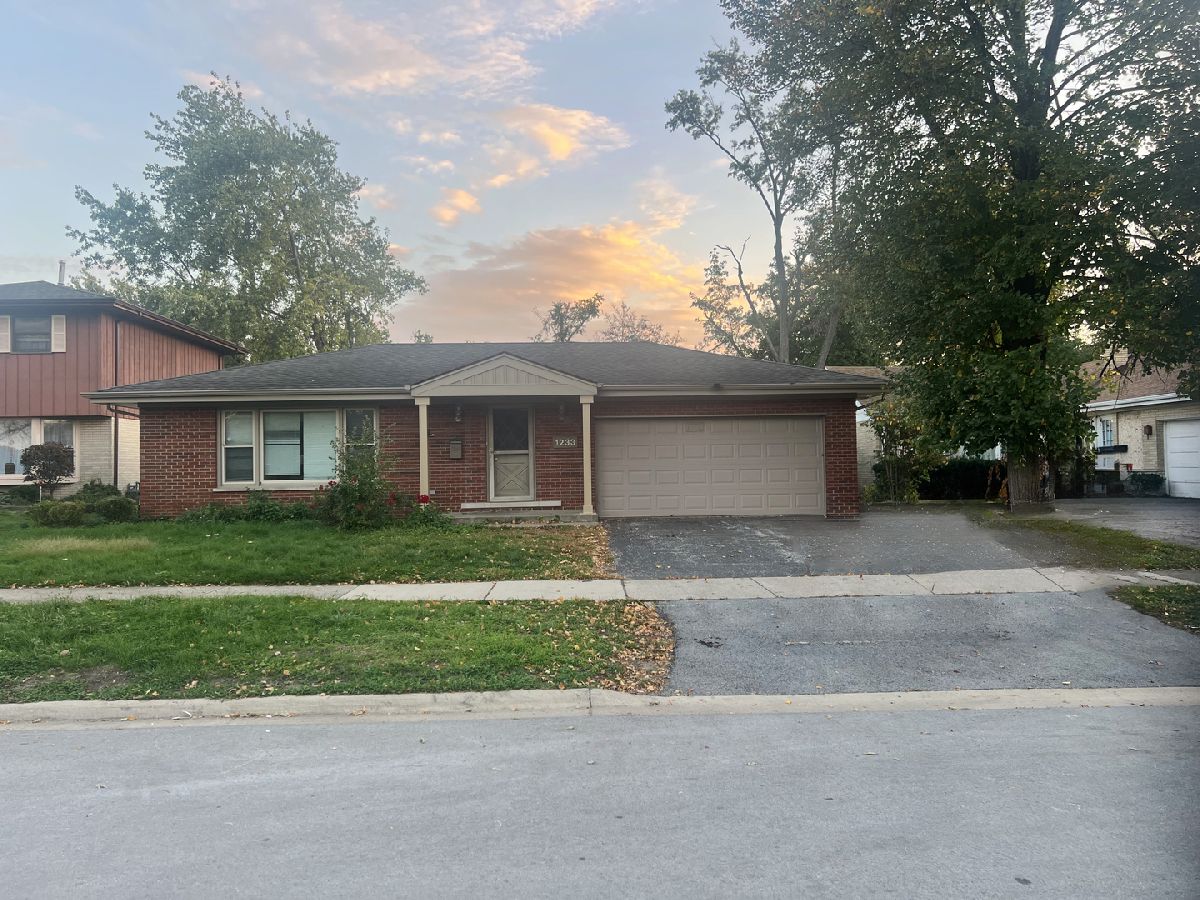
1233 190th Street, Homewood, Illinois 60430


$178,500
|
For Sale
|
|
| Status: | Active |
| Sqft: | 1,487 |
| Cost/Sqft: | $120 |
| Beds: | 3 |
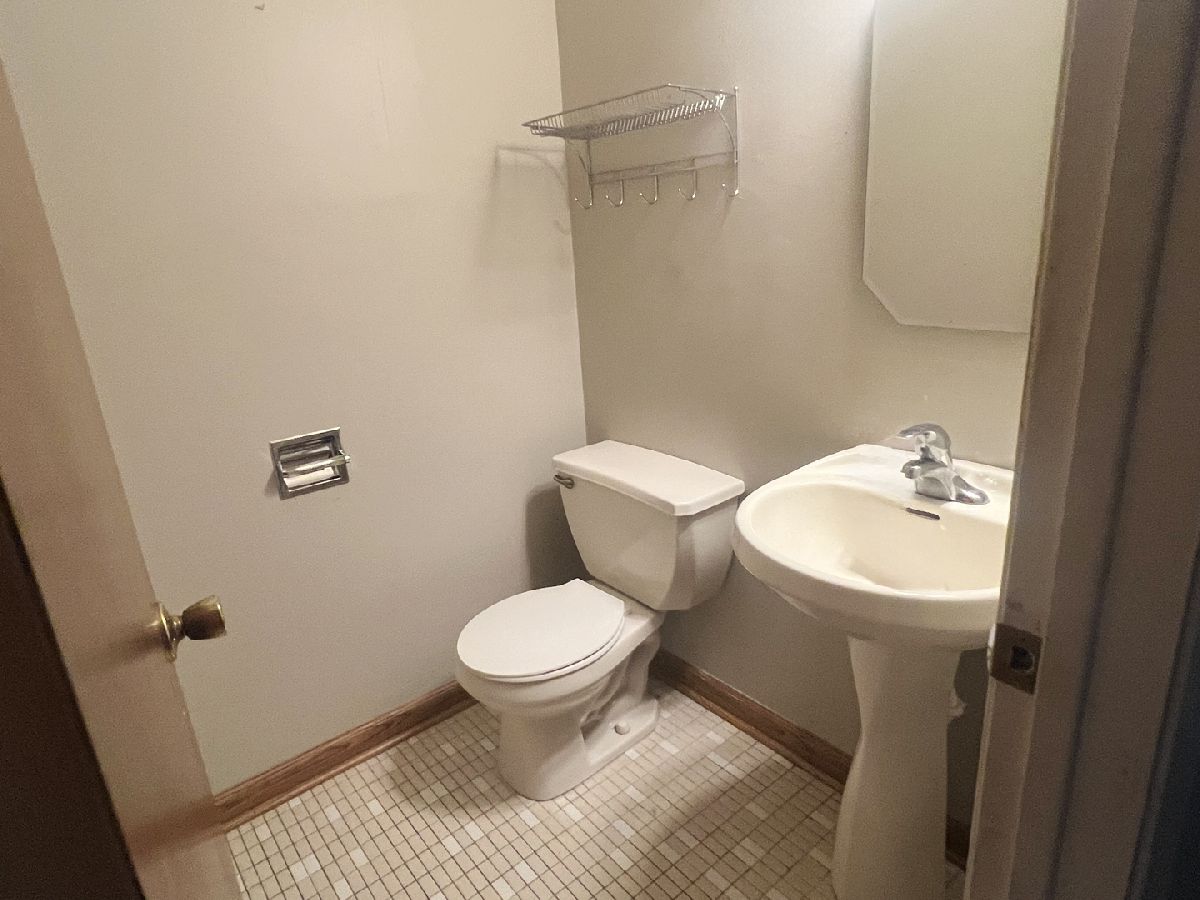
| Baths: | 2 |
| Year Built: | 1965 |
| Property Taxes: | $9,866 |
| Lot Size: | 0,00 |
Description
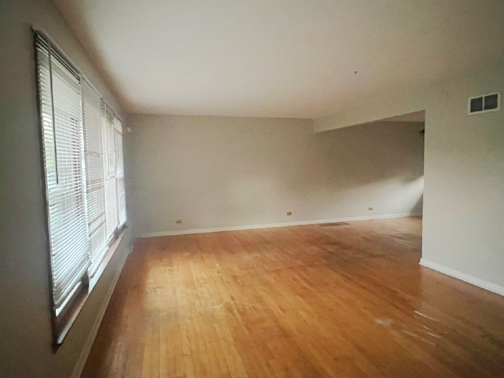
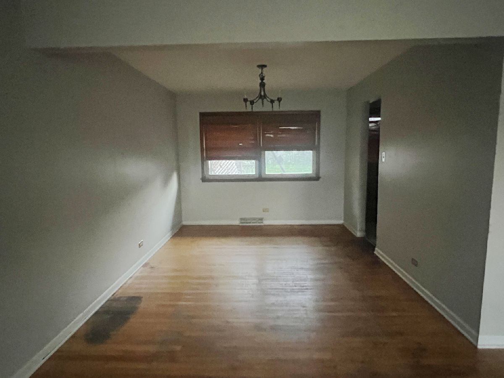
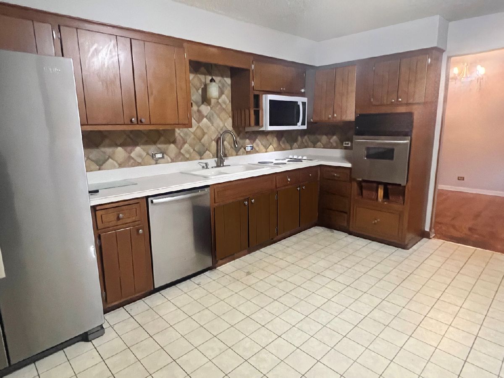
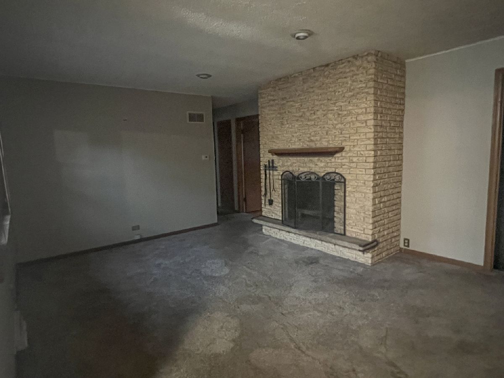
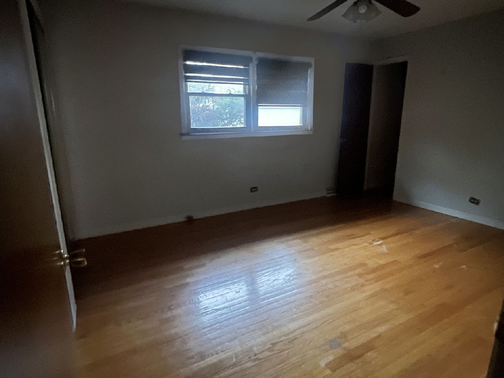
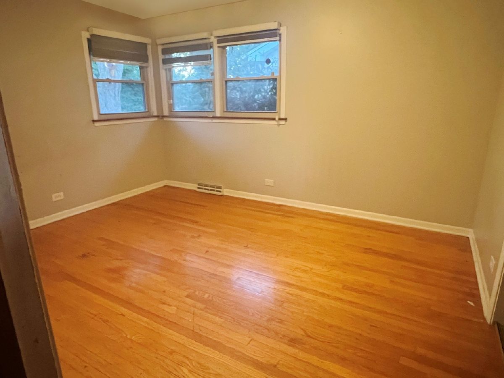
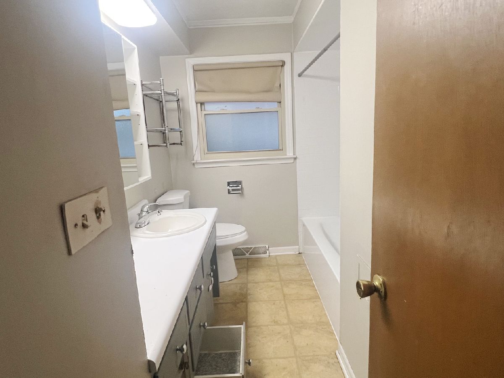
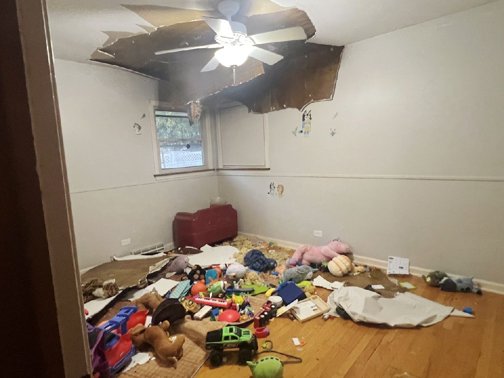
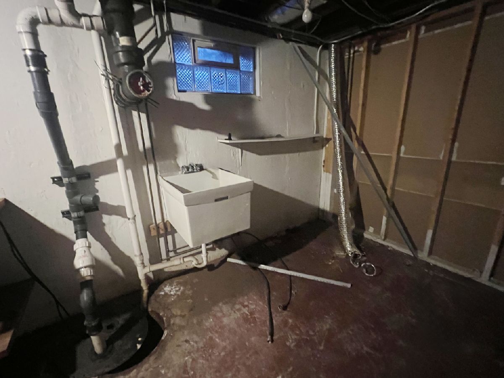
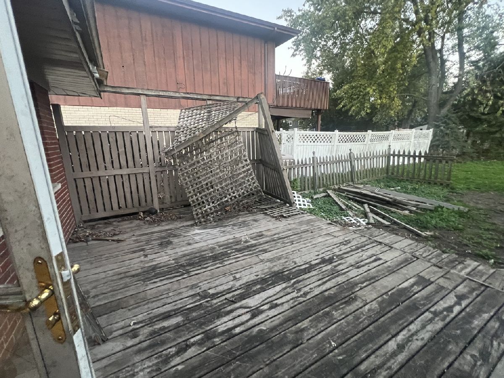
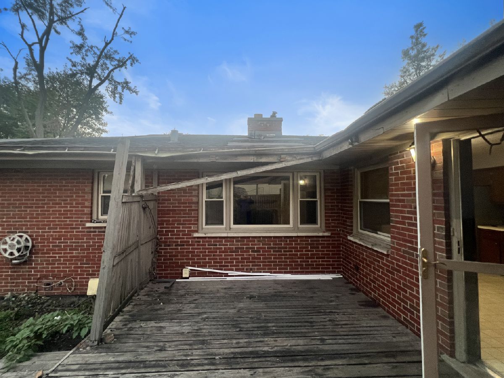
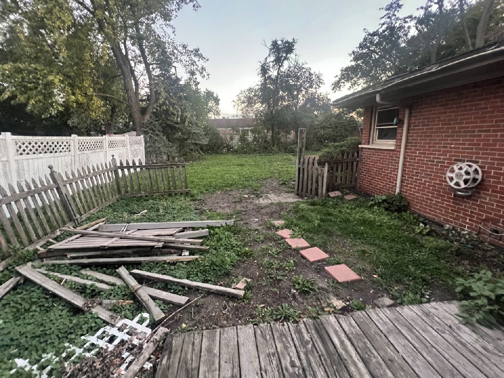
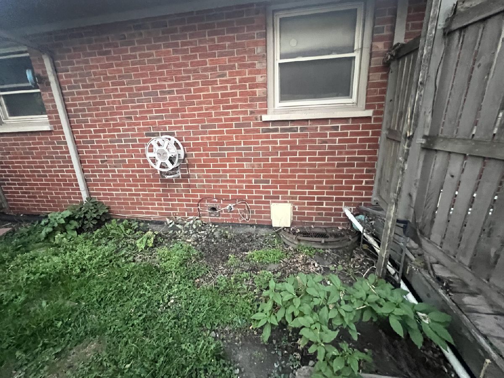
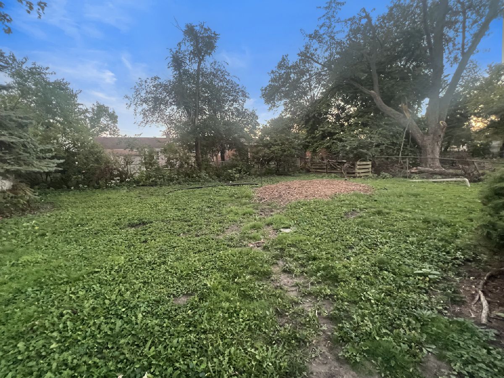
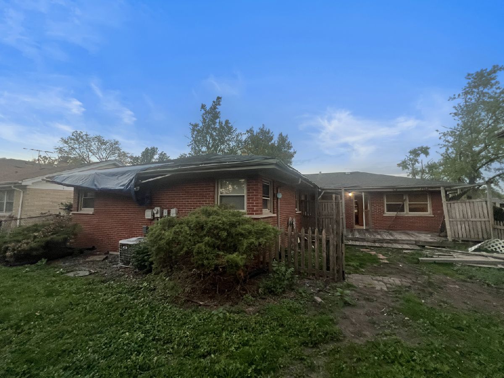
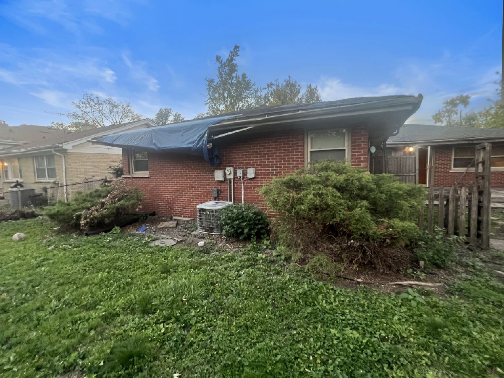
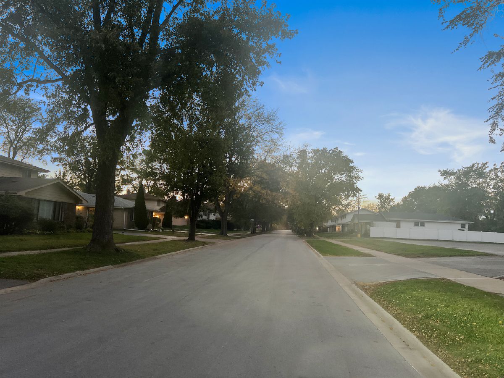
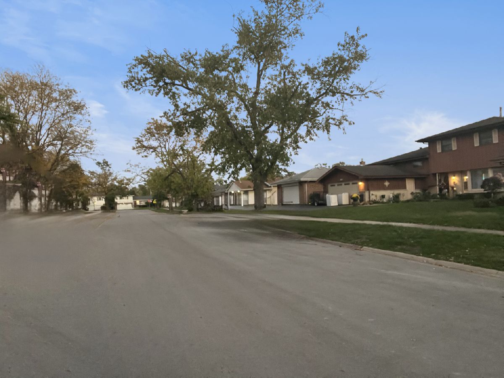
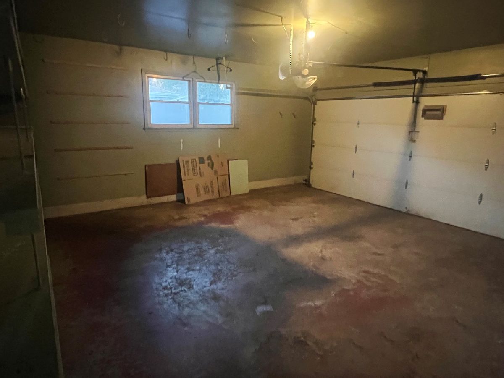
Discover the potential of this quality-built brick ranch nestled in the desirable Homewood community! Offering the convenience of single-level living, this home features three comfortable bedrooms, a cozy main-level family room with a wood-burning fireplace, full basement and an attached two-car garage. With its solid construction and inviting layout, this home provides a wonderful opportunity to bring your vision to life. Whether you're looking to personalize your next home or seeking an investment opportunity, this property offers a great foundation for future possibilities. Conveniently located across from an elementary school, with easy access to shopping, dining, major interstates, and Homewood's commuter rail station, this location combines neighborhood charm with everyday accessibility. Bring your imagination and unlock the possibilities! This home is ready for updates and your personal touch. Property is being sold strictly AS-IS, WHERE-IS. Don't miss this opportunity to transform a classic brick ranch into something truly special!
Property Specifics
| Single Family | |
| — | |
| — | |
| 1965 | |
| Partially Finished, Full | |
| Brick | |
| — | |
| — | |
| No | |
| — |
| Cook | |
| — | |
| — / Not Applicable | |
| None | |
| Public | |
| Public Sewer | |
| Central Air | |
| Gas, Forced Air | |
| 12797277 | |
| 32053190110000 |
Nearby Schools
| NAME: | DISTRICT: | DISTANCE: | |
|---|---|---|---|
|
High School
Homewood-flossmoor High School |
233 | Not in DB | |
Room Specifics
Total Bedrooms: 3
Bedrooms Above Ground: 3
Bedrooms Below Ground: 0
Dimensions: 12X14
Floor Type: —
Dimensions: 11X11
Floor Type: —
Dimensions: 13X11
Floor Type: —
Full Bathrooms: 2
Bathroom Amenities: —
Bathroom in Basement: 0
Dimensions: 10X12
Floor Type: —
Dimensions: 11X16
Floor Type: —
Dimensions: 19X12
Floor Type: —
Dimensions: 15X12
Floor Type: —
Rooms: Recreation Room
Name: Recreation Room
Dimensions: 29X11
Floor Type: —
Other Specifics
| 2 | |
| — | |
| Attached, Garage | |
| — | |
| — | |
| — | |
| — | |
| — | |
| 137X60 | |
| — | |
| None | |
| — | |
| — | |
| Not in DB | |
| — | |
| — | |
| — |
Contact Agent
Contact Agent
Listing Provided By
Keyed Realty Collective LLC
