

1233 47th Ave Court, East Moline, Illinois 61244


$209,000
|
For Sale
|
|
| Status: | Active |
| Sqft: | 1,131 |
| Cost/Sqft: | $185 |
| Beds: | 2 |
| Baths: | 2 |
| Year Built: | 1994 |
| Property Taxes: | $2,693 |
| Days On Market: | 78 |
| Lot Size: | 0,00 |
Description
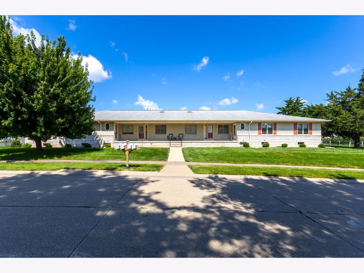
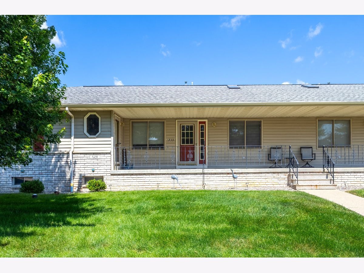
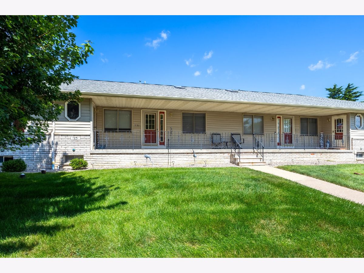
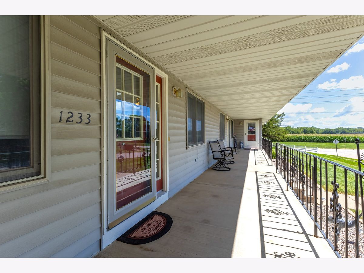
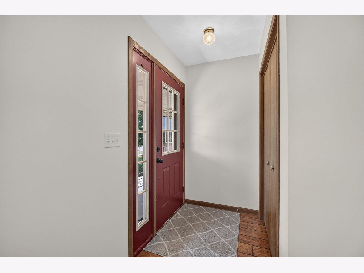
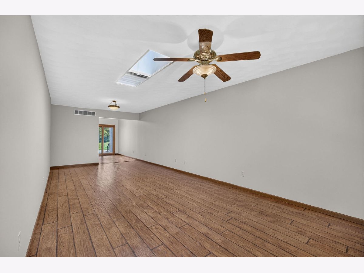
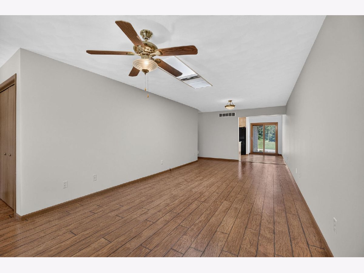
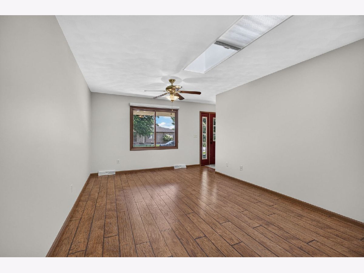
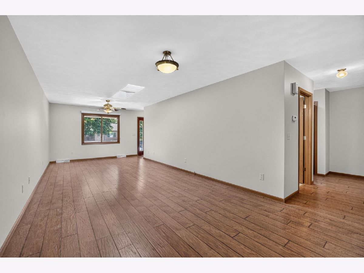
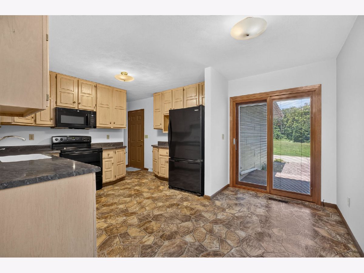
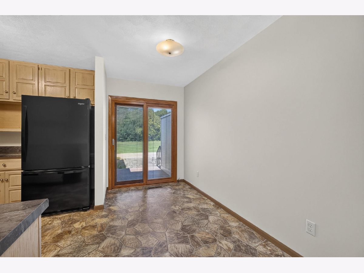
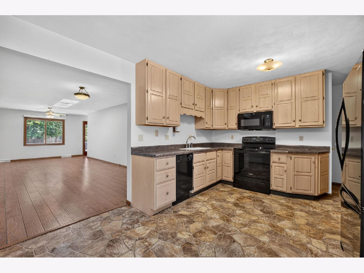
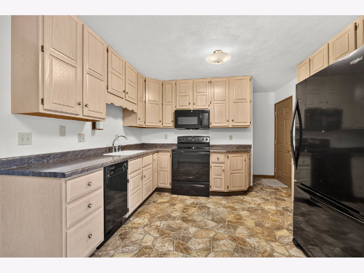
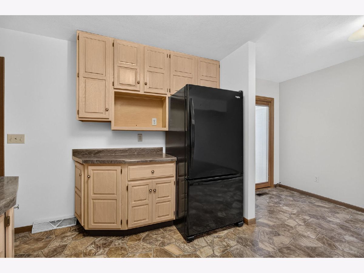
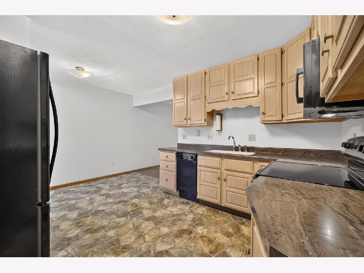
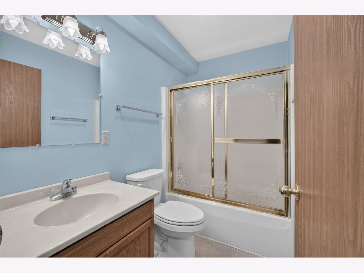
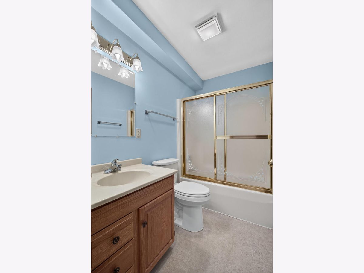
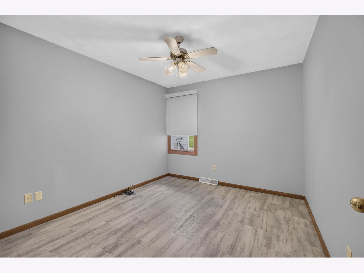
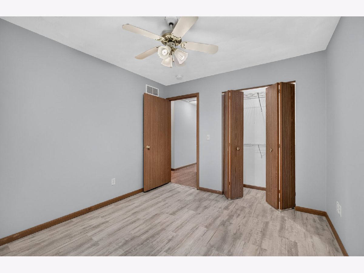
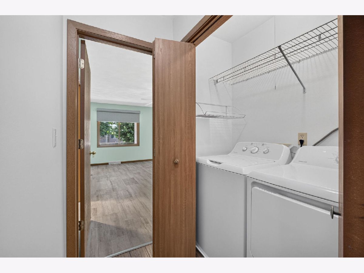
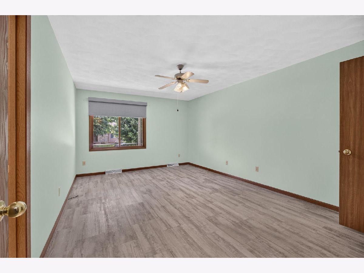
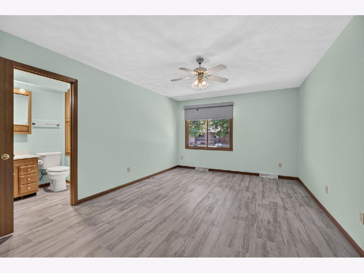
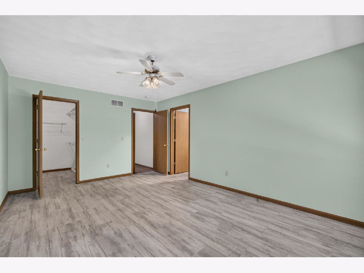
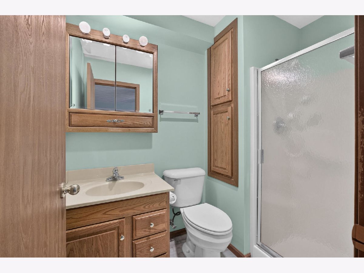
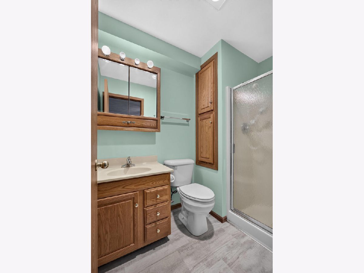
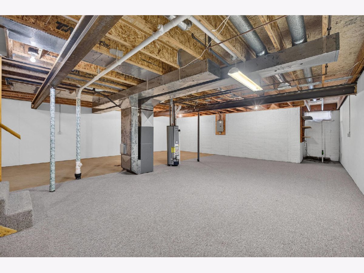
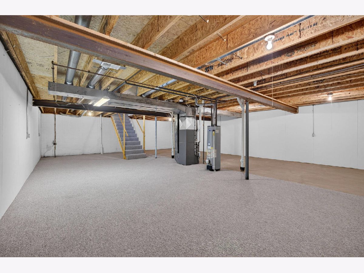
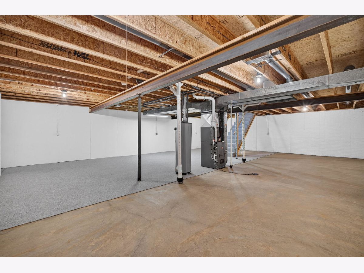
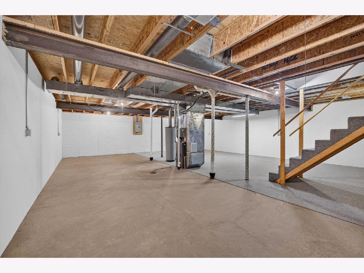
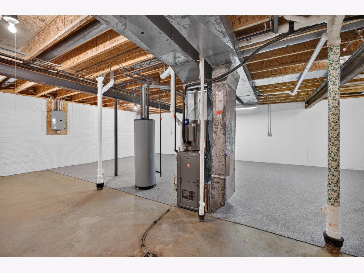
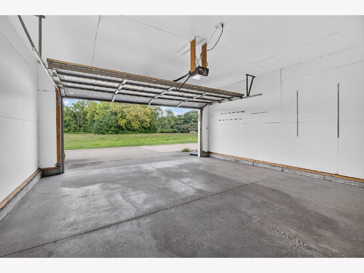
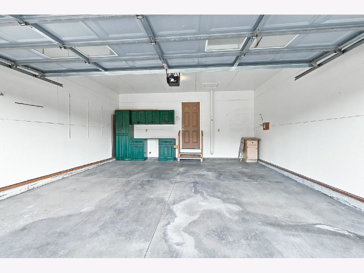
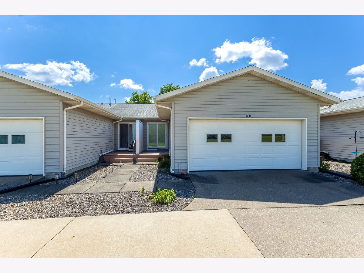
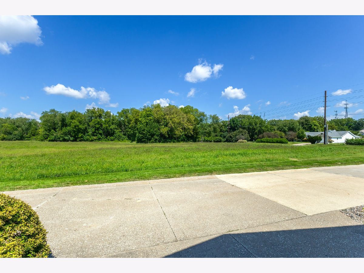
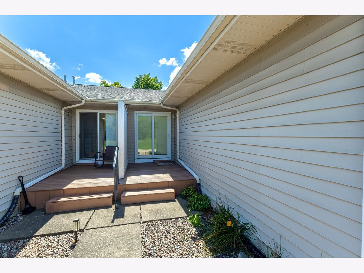
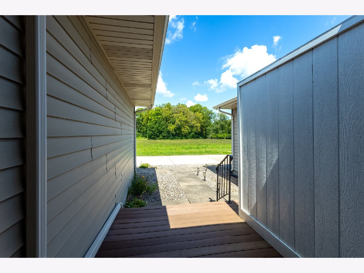
Change of plans prompts an immediate sale! Seller is highly motivated, open to flexible terms, and ready to review all reasonable offers. Outstanding 2 bed, 2 full bath, 2 car attached, RANCH condo just one block from John Deere World Headquarters. Popular Quail Run East is a beautiful, well kept community in the heart of East Moline. Close to restaurants, hospital, shopping, & public parks. Nice eat-in kitchen with sliding door leading to outside deck with peaceful view of farmland. Covered porch out front. Additional informal dining area in the great room with beautiful skylight. Master includes a full bath and walk in closet. Everything you need on one level including laundry. Brand new window coverings included. Ceiling fans. Glass shower doors in hall bath. Solid construction with poured wall foundation. Pella windows and sliding door. Full unfinished basement. Per seller, 2026 - Professionally painted throughout, new kitchen counters and under mount sink, new window coverings, new wire shelving systems in closets, new refrigerator and microwave. 2023 - composite deck. 2017 - HVAC, Newer disposal, Radon mitigation system. Garage workbench and storage cabinets included. No mowing, no shoveling, maintenance free living. Impeccably clean, this condo is move in ready.
Property Specifics
| Condos/Townhomes | |
| 1 | |
| — | |
| 1994 | |
| Unfinished, Full | |
| 1,131 | |
| Vinyl Siding, Brick | |
| Asphalt | |
| — | |
| No | |
| — |
| Rock Island | |
| Quail Run Condo | |
| — / Monthly | |
| None | |
| Public | |
| Public Sewer | |
| Central Air | |
| Gas | |
| No | |
| 12745137 | |
| 1712226002 |
Nearby Schools
| NAME: | DISTRICT: | DISTANCE: | |
|---|---|---|---|
|
Grade School
Wells Elementary School |
37 | — | |
|
Middle School
Glenview Elementary School |
37 | Not in DB | |
|
High School
United Township High School |
30 | Not in DB | |
Property History
| DATE: | EVENT: | PRICE: | SOURCE: |
|---|---|---|---|
| 8 Jun, 2026 | Sold | $189,000 | MRED MLS |
| 8 May, 2026 | Under contract | $189,000 | MRED MLS |
| 15 Apr, 2026 | Listed for sale | $189,000 | MRED MLS |
| 28 Aug, 2026 | Listed for sale | $209,000 | MRED MLS |
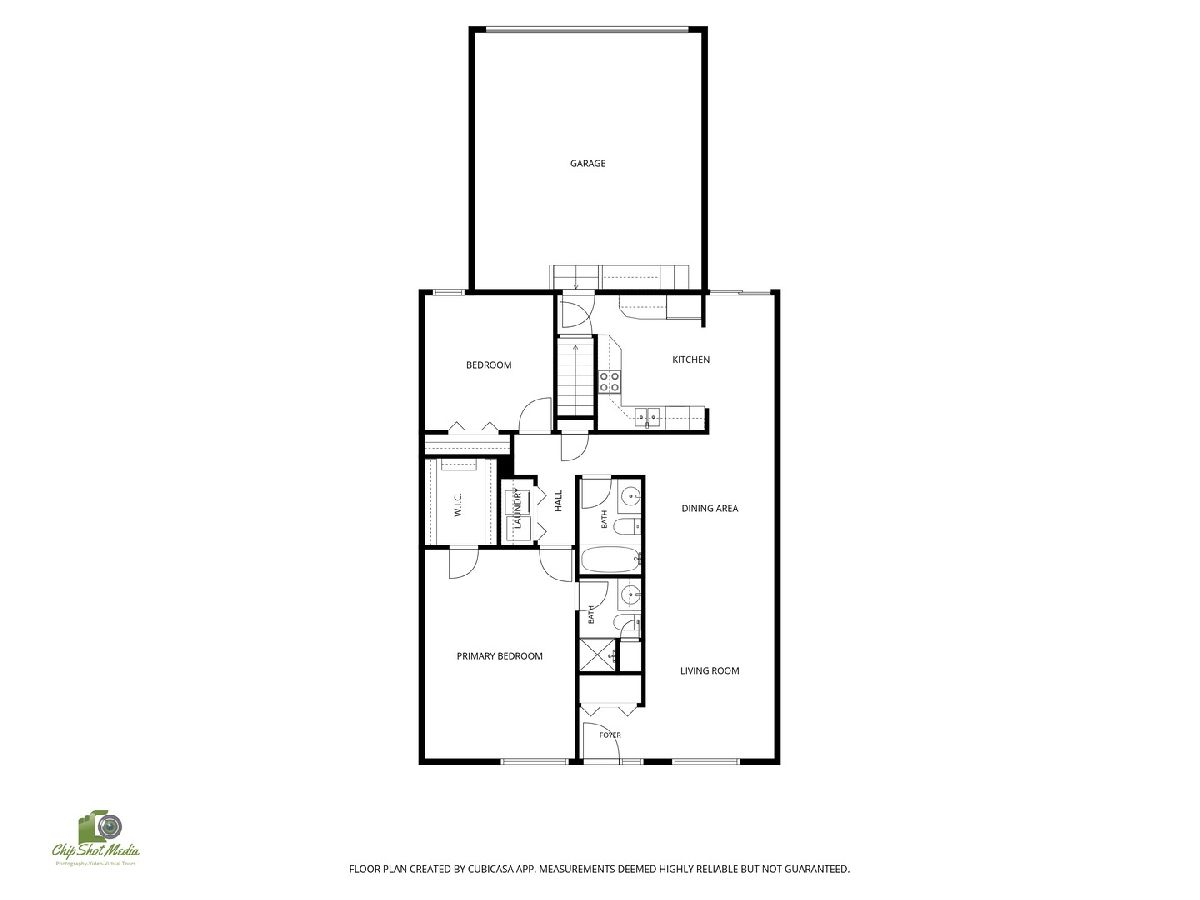
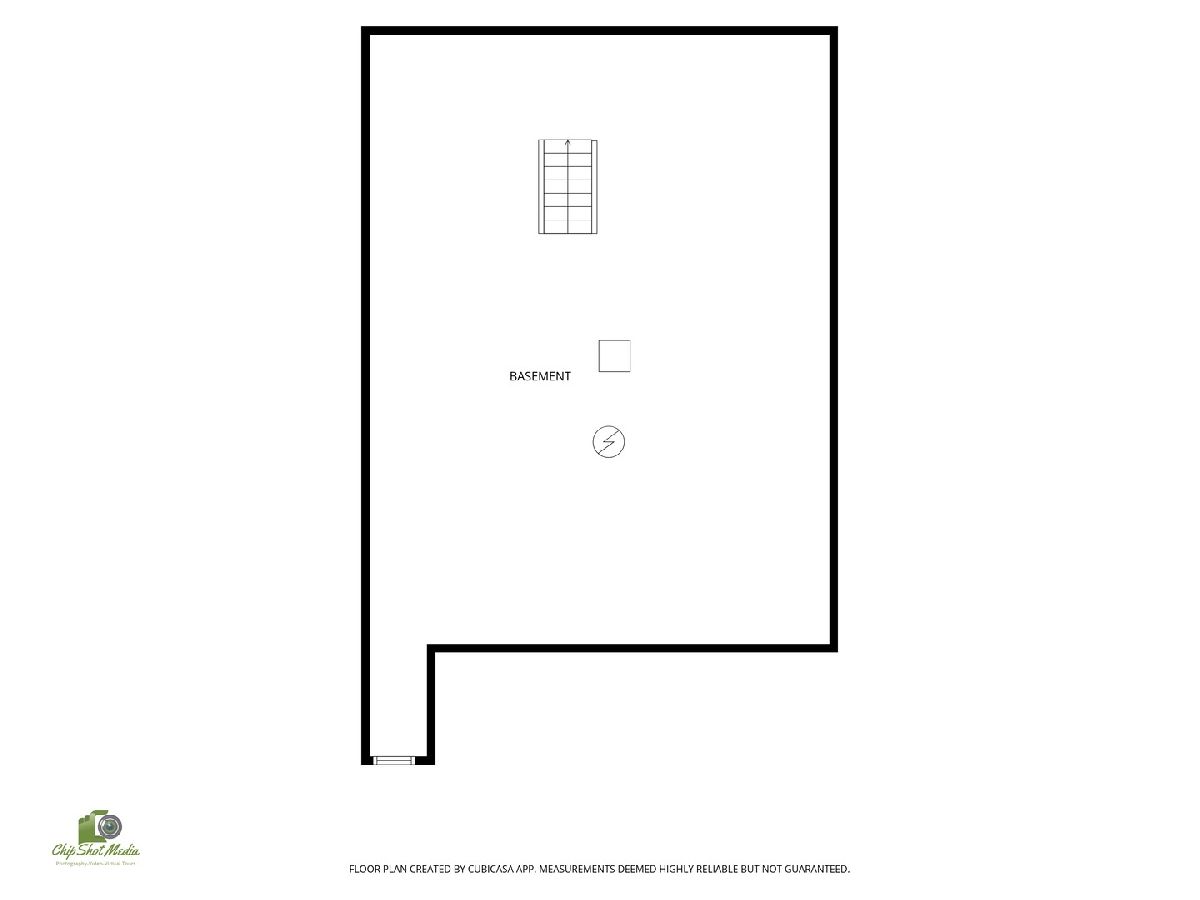
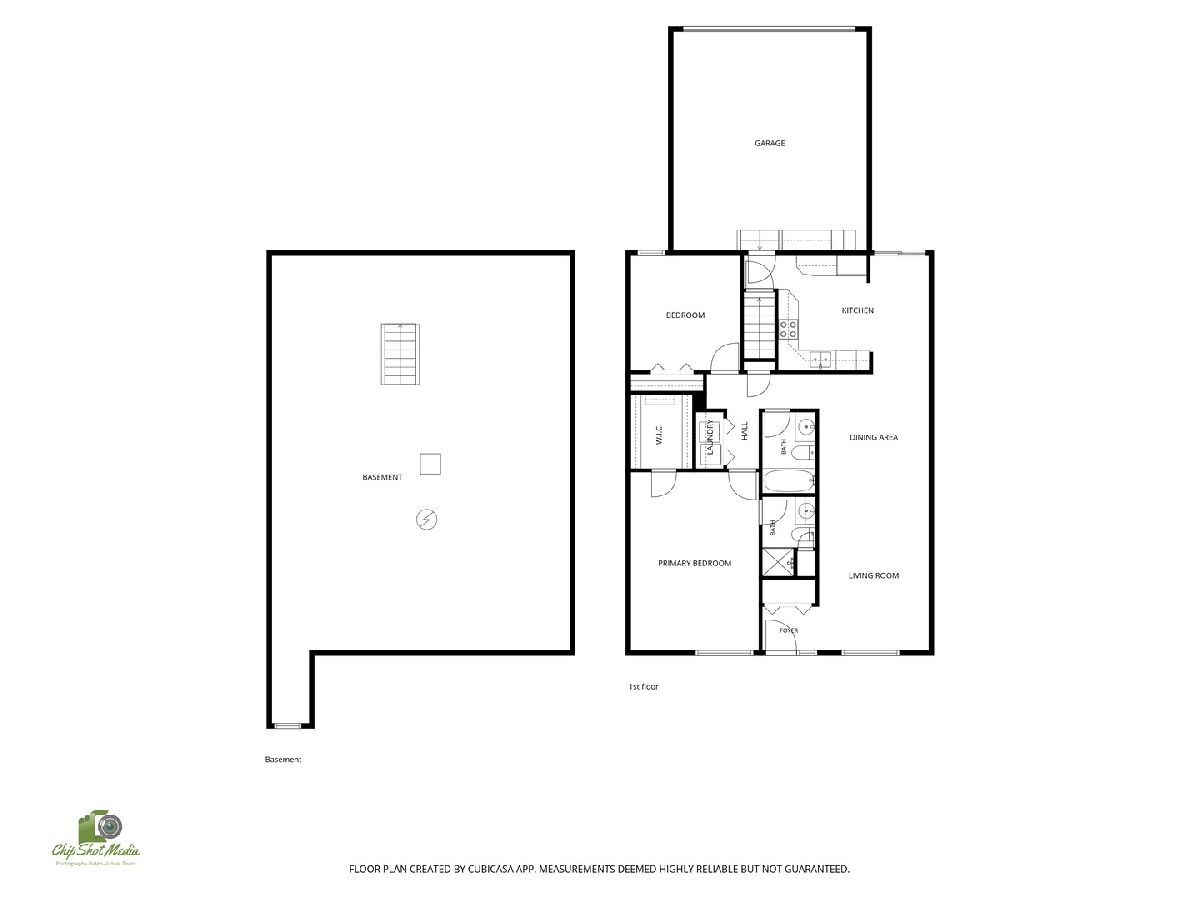
Room Specifics
Total Bedrooms: 2
Bedrooms Above Ground: 2
Bedrooms Below Ground: 0
Dimensions: 16X12
Floor Type: Laminate
Dimensions: 14X10
Floor Type: Laminate
Full Bathrooms: 2
Bathroom Amenities: —
Bathroom in Basement: 0
Dimensions: 15X12
Floor Type: Other
Dimensions: 6X6
Floor Type: Other
Dimensions: 26X11
Floor Type: Other
Rooms: No additional rooms
Other Specifics
| 2 | |
| Concrete Perimeter | |
| Concrete, Garage Door Opener, Garage Owned, Attached, Garage | |
| Main Level, In Unit | |
| — | |
| Deck | |
| None | |
| — | |
| Cul-De-Sac | |
| Condo | |
| — | |
| Full | |
| — | |
| Range, Microwave, Dishwasher, Refrigerator, Washer, Dryer, Disposal | |
| Not in DB | |
| — | |
| — | |
| — |
Tax History
| Year | Property Taxes |
|---|---|
| 2026 | $2,719 |
| 2026 | $2,693 |
Contact Agent
Contact Agent
Listing Provided By
Ruhl&Ruhl REALTORS Moline
