

1233 Eagle Crest Drive, Lemont, Illinois 60439


$799,900
|
For Sale
|
|
| Status: | Active |
| Sqft: | 3,098 |
| Cost/Sqft: | $258 |
| Beds: | 4 |
| Baths: | 4 |
| Year Built: | 1993 |
| Property Taxes: | $11,194 |
| Lot Size: | 0,29 |
Description
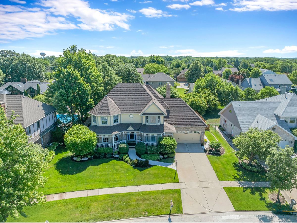
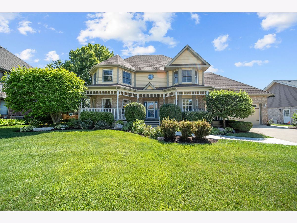
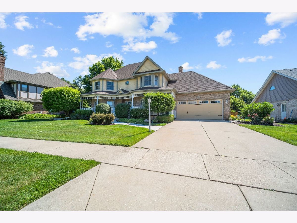
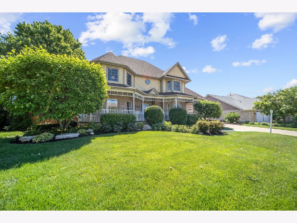
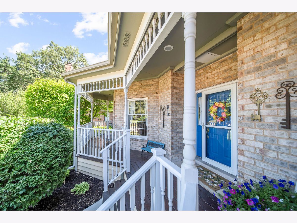
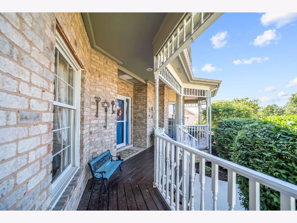
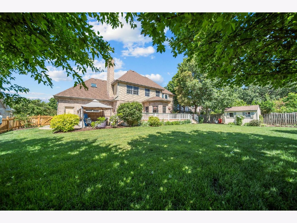
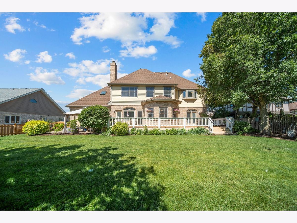
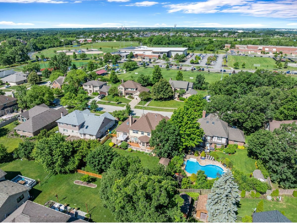
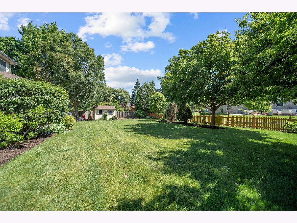
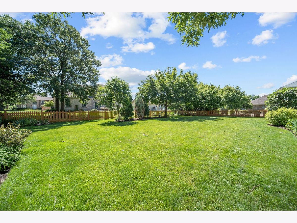
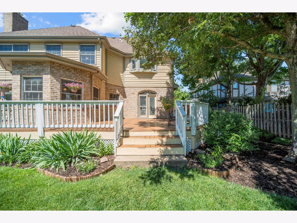
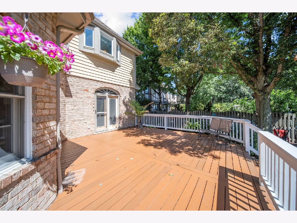
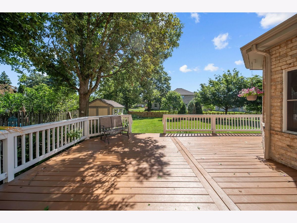
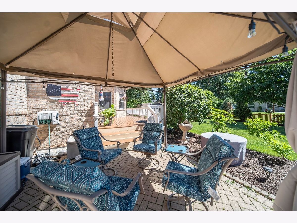
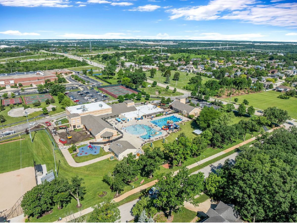
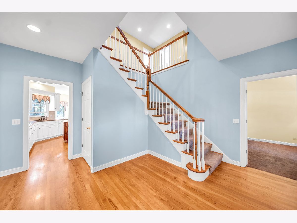
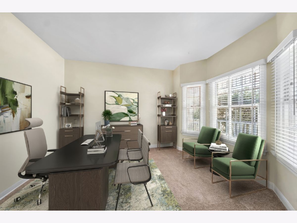
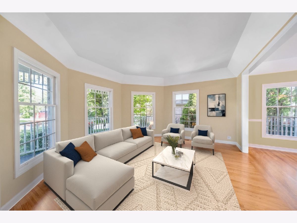
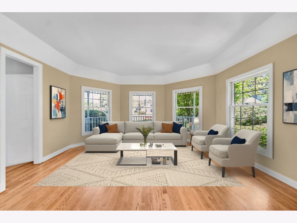
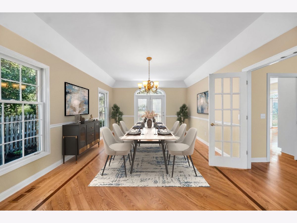
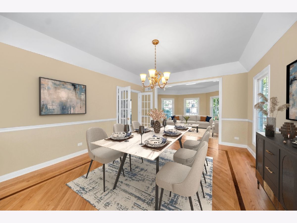
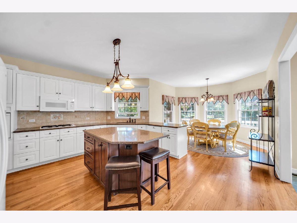
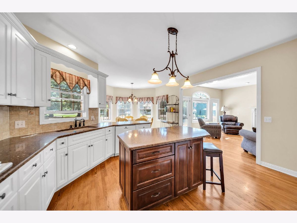
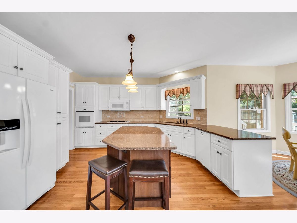
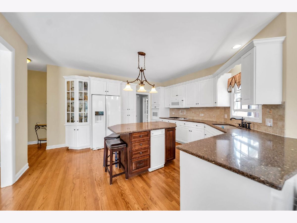
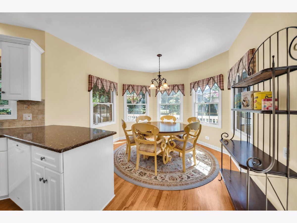
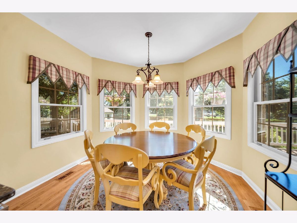
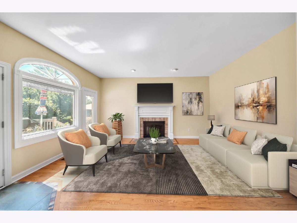
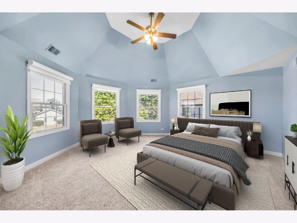
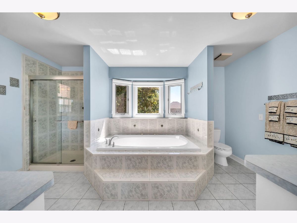
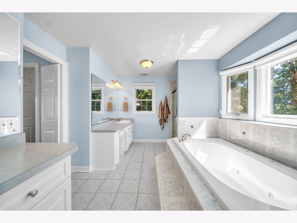
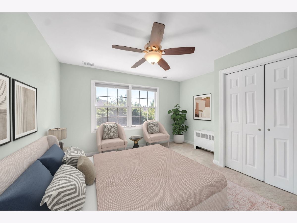
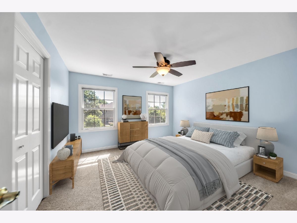
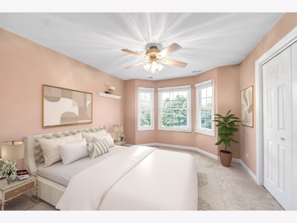
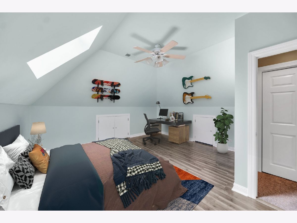
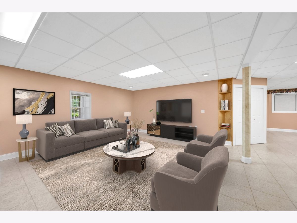
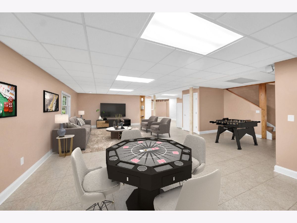
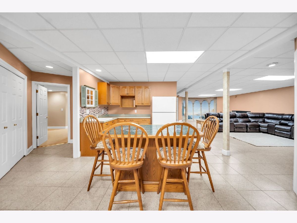
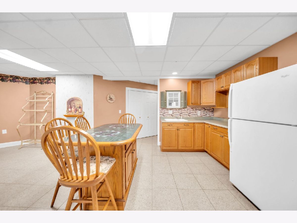
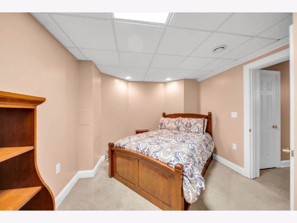
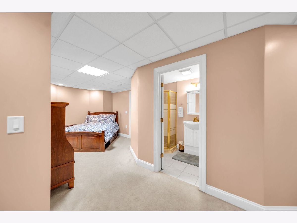
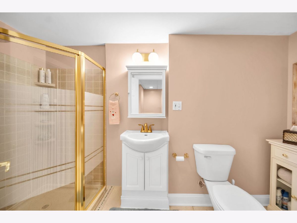
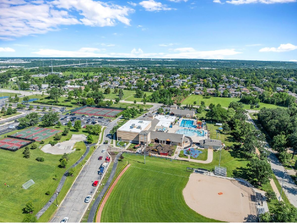
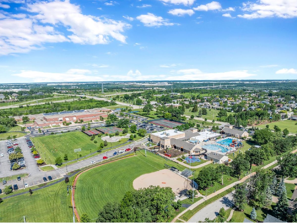
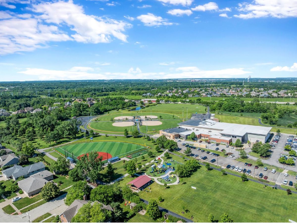
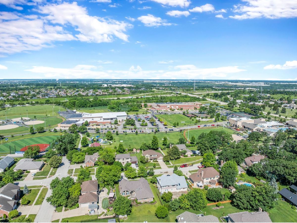
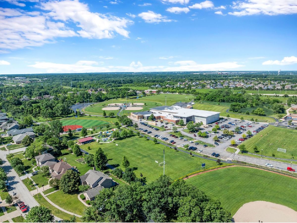
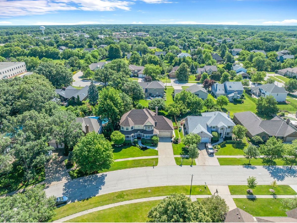
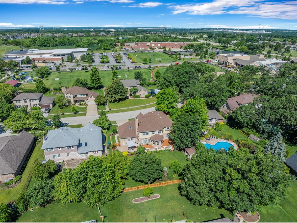
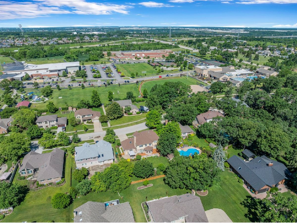
Who wants to live in the best LEMONT location!? Ideally located in highly sought-after and rarely available EAGLE CREST ESTATES, directly across the street from Lemont Centennial Outdoor Aquatic Center and Park District. Incredibly charming exterior features a relaxing front porch and makes this a prominent home within the neighborhood. Formal living room is filled with natural light and includes a custom tray ceiling and an oversized opening leading to the spacious dining room. The dining room is a great space for entertaining with access to the expansive deck for indoor and outdoor gatherings. Beautiful kitchen boasts two toned cabinetry, granite countertops, a center island and cozy breakfast room/eat in area for additional seating. Comfortable family room has a beautiful fireplace and access to the outside to unwind. The main level also includes an office, a mudroom, and a powder room. The second level welcomes you with an exceptional master retreat with elevated ceilings, two walk in closets and a private ensuite. Three additional bedrooms on the second level share a full bathroom. Also on the second level is a bonus room/playroom with a large skylight. The finished lower level is a great space to entertain with a potential related living opportunity that includes a 2nd kitchen, full bathroom and bedroom, family area, storage and more. SPECTACULAR backyard offers multiple areas for entertaining with a brick paver patio, deck and lush grounds. For any discerning buyer looking for a one of a kind home in a Prime Lemont Location! Be sure to watch the full length video! And, wait until you see the Lemont fireworks from your front row VIP seats of your driveway! Be sure to watch the full length video.
Property Specifics
| Single Family | |
| — | |
| — | |
| 1993 | |
| — | |
| Custom | |
| No | |
| 0.29 |
| Cook | |
| Eaglecrest Estates | |
| 0 / Not Applicable | |
| — | |
| — | |
| — | |
| 12676517 | |
| 22321120090000 |
Nearby Schools
| NAME: | DISTRICT: | DISTANCE: | |
|---|---|---|---|
|
High School
Lemont Twp High School |
210 | Not in DB | |
Room Specifics
Total Bedrooms: 5
Bedrooms Above Ground: 4
Bedrooms Below Ground: 1
Dimensions: —
Floor Type: —
Dimensions: —
Floor Type: —
Dimensions: —
Floor Type: —
Dimensions: —
Floor Type: —
Full Bathrooms: 4
Bathroom Amenities: Whirlpool,Separate Shower,Double Sink
Bathroom in Basement: 1
Rooms: —
Basement Description: —
Other Specifics
| 2.5 | |
| — | |
| — | |
| — | |
| — | |
| 90x146x89x133 | |
| Unfinished | |
| — | |
| — | |
| — | |
| Not in DB | |
| — | |
| — | |
| — | |
| — |
Contact Agent
Nearby Similar Homes
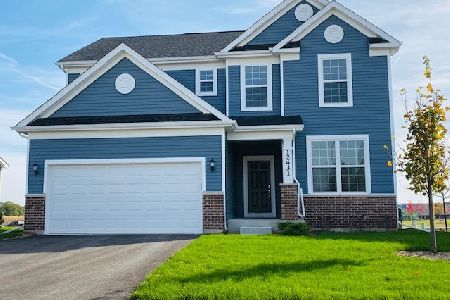
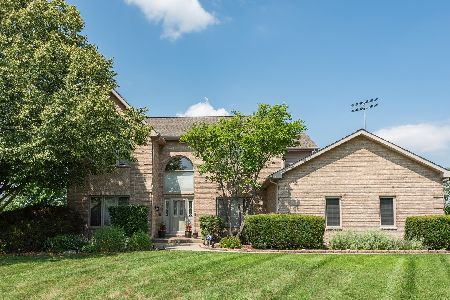
Nearby Sold Comparables


Contact Agent
Listing Provided By
Realty Executives Elite
