

12344 Union Avenue, West Pullman, Chicago, Illinois 60628


$299,978
|
For Sale
|
|
| Status: | Active |
| Sqft: | 1,100 |
| Cost/Sqft: | $273 |
| Beds: | 4 |
| Baths: | 3 |
| Year Built: | 1950 |
| Property Taxes: | $2,290 |
| Days On Market: | 8 |
| Lot Size: | 0,00 |
Description
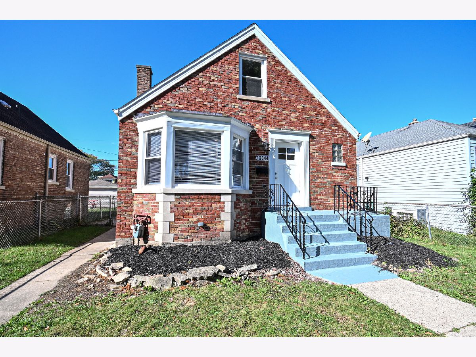
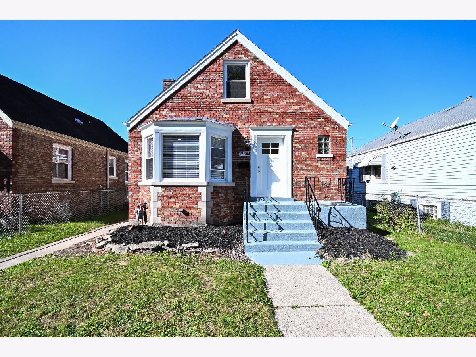
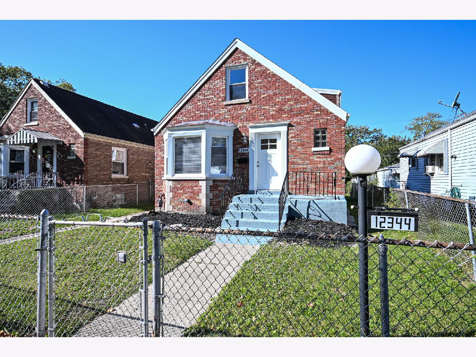
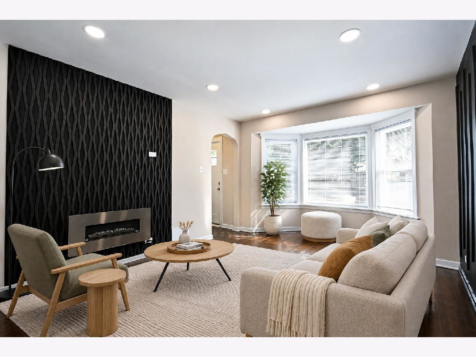
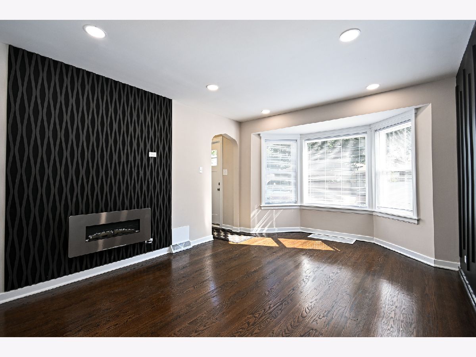
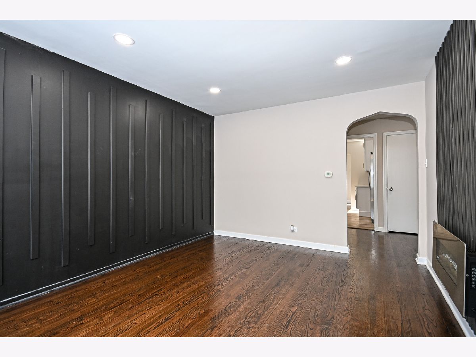
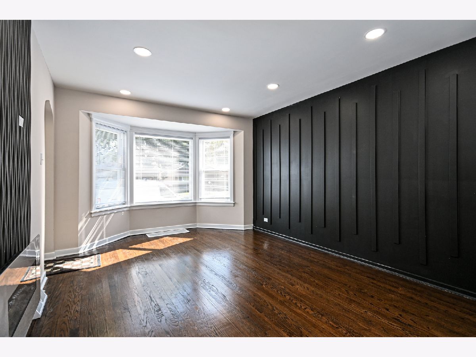
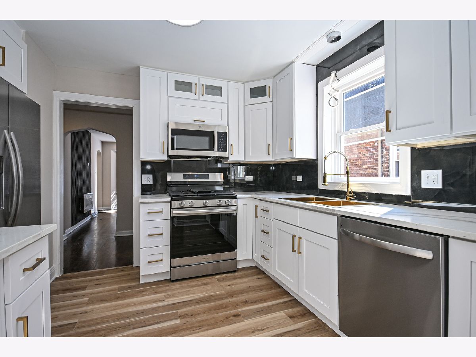
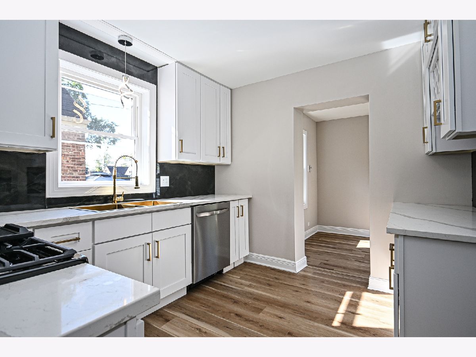
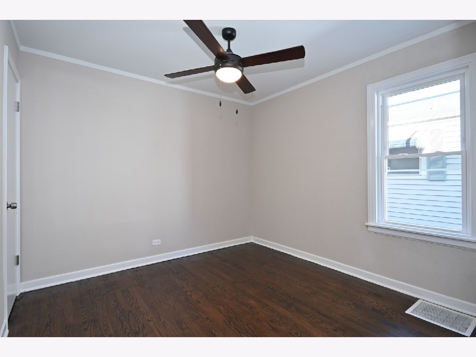
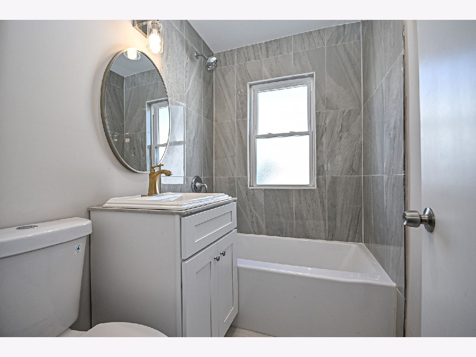
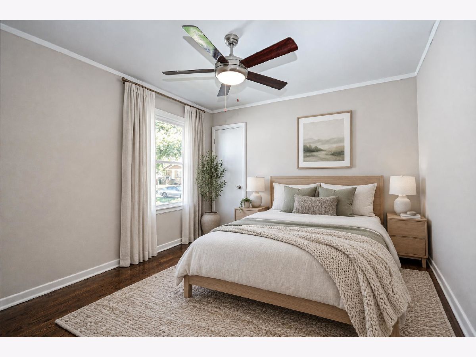
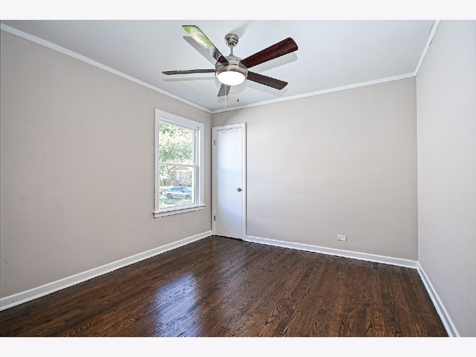
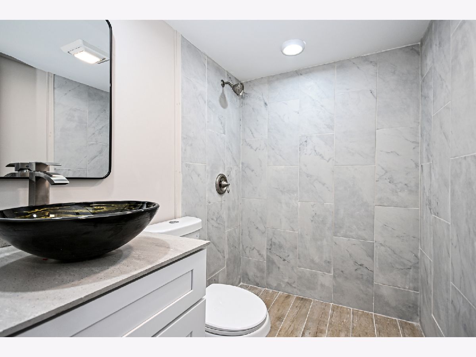
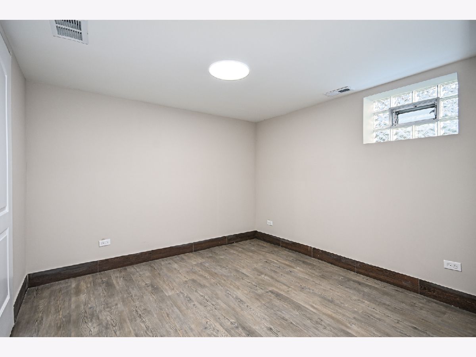
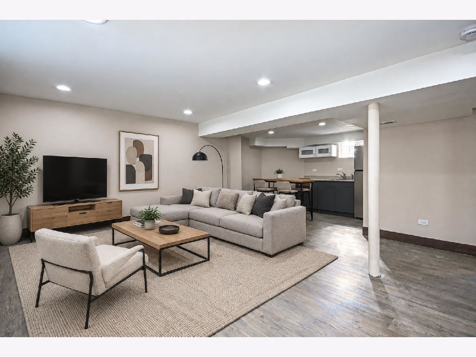
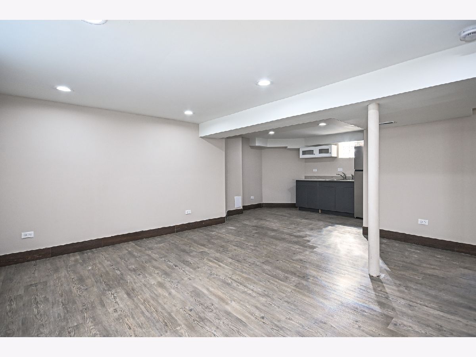
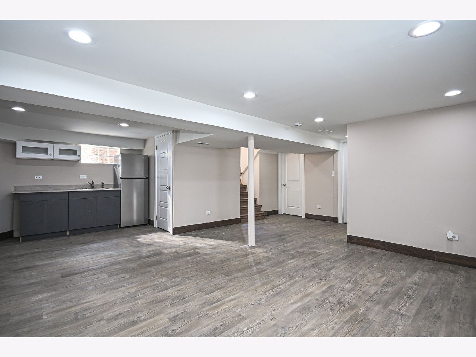
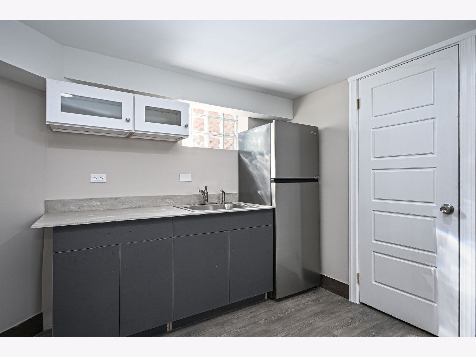
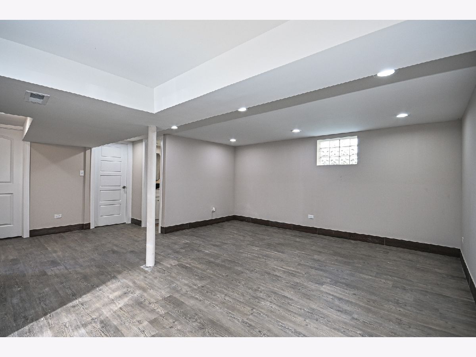
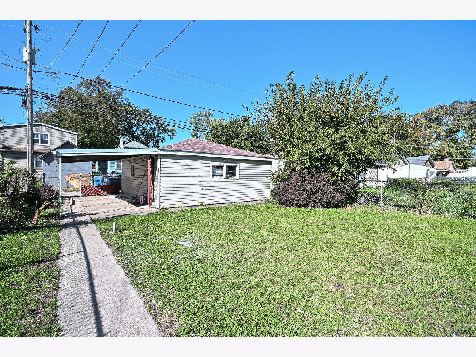
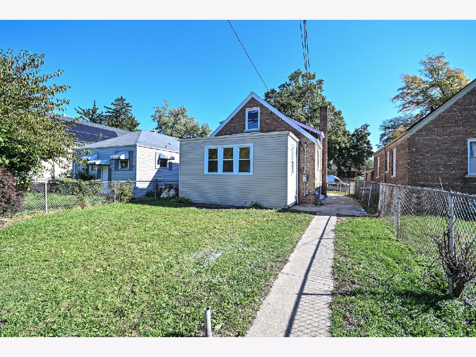
Honey stop the car we need to BUY THIS HOUSE!!! Come take a look at this beautiful Cape Cod home that offers 5 large bedrooms, 3 full bathrooms, full finished basement and a 2 car garage. Right when you walk in you will fall in love with the hardwood flooring throughout, electric fireplace in the living room, remodeled kitchen with plenty of cabinet and counter space, formal dining room, new windows and updated 3 bathrooms. The basement offers a large family room and a wet bar for entertaining. Conveniently located near neighborhood amenities, shopping, dining, schools, parks, and major transportation routes. Come take a look before its GONE!!!
Property Specifics
| Single Family | |
| — | |
| Cape Cod | |
| 1950 | |
| 2026 | |
| Finished, Full | |
| Brick | |
| Asphalt | |
| — | |
| No | |
| — |
| Cook | |
| — | |
| — / Not Applicable | |
| None | |
| Lake Michigan, Public | |
| Public Sewer | |
| Central Air | |
| Gas | |
| 12792423 | |
| 25283010420000 |
Property History
| DATE: | EVENT: | PRICE: | SOURCE: |
|---|---|---|---|
| 4 Sep, 2026 | Sold | $121,000 | MRED MLS |
| 26 Aug, 2026 | Under contract | $99,900 | MRED MLS |
| 20 Aug, 2026 | Listed for sale | $99,900 | MRED MLS |
| 22 Oct, 2026 | Listed for sale | $299,978 | MRED MLS |
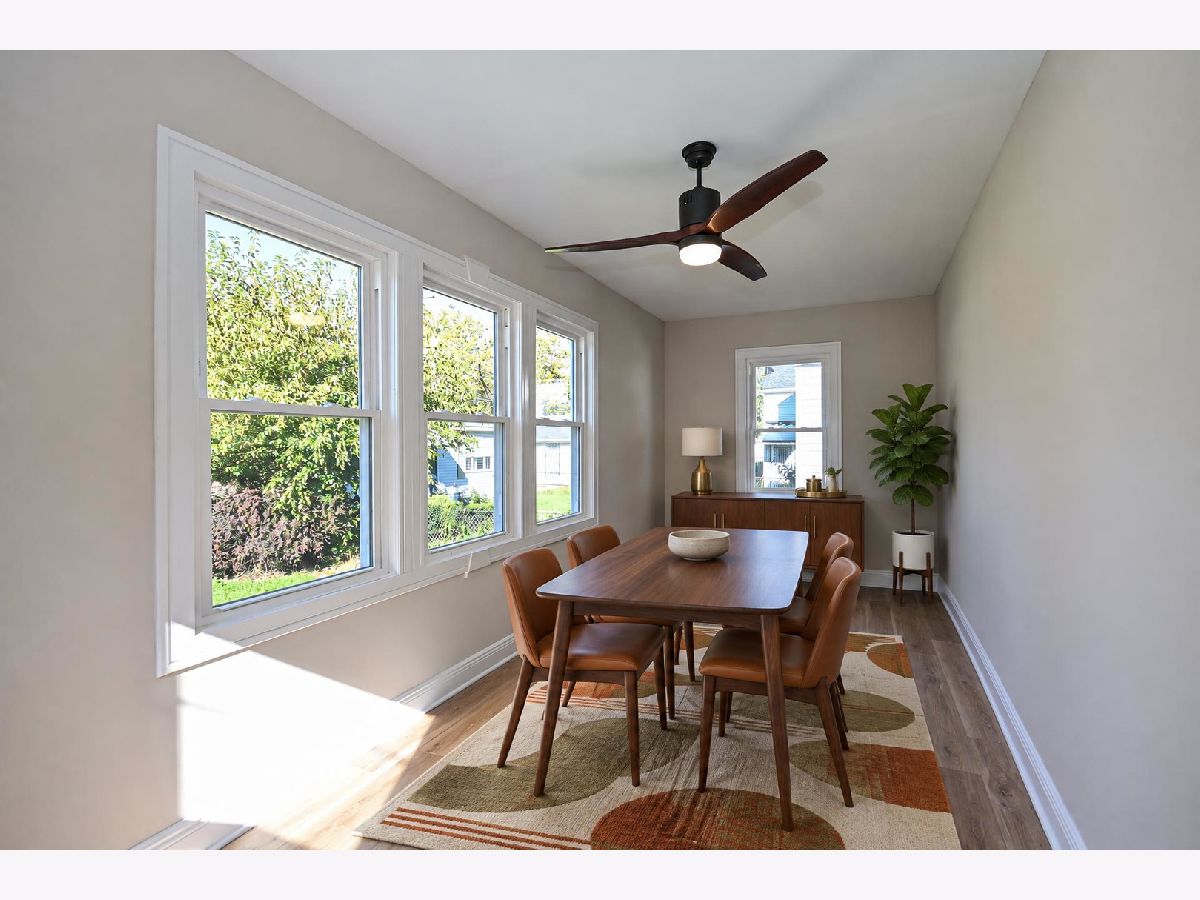
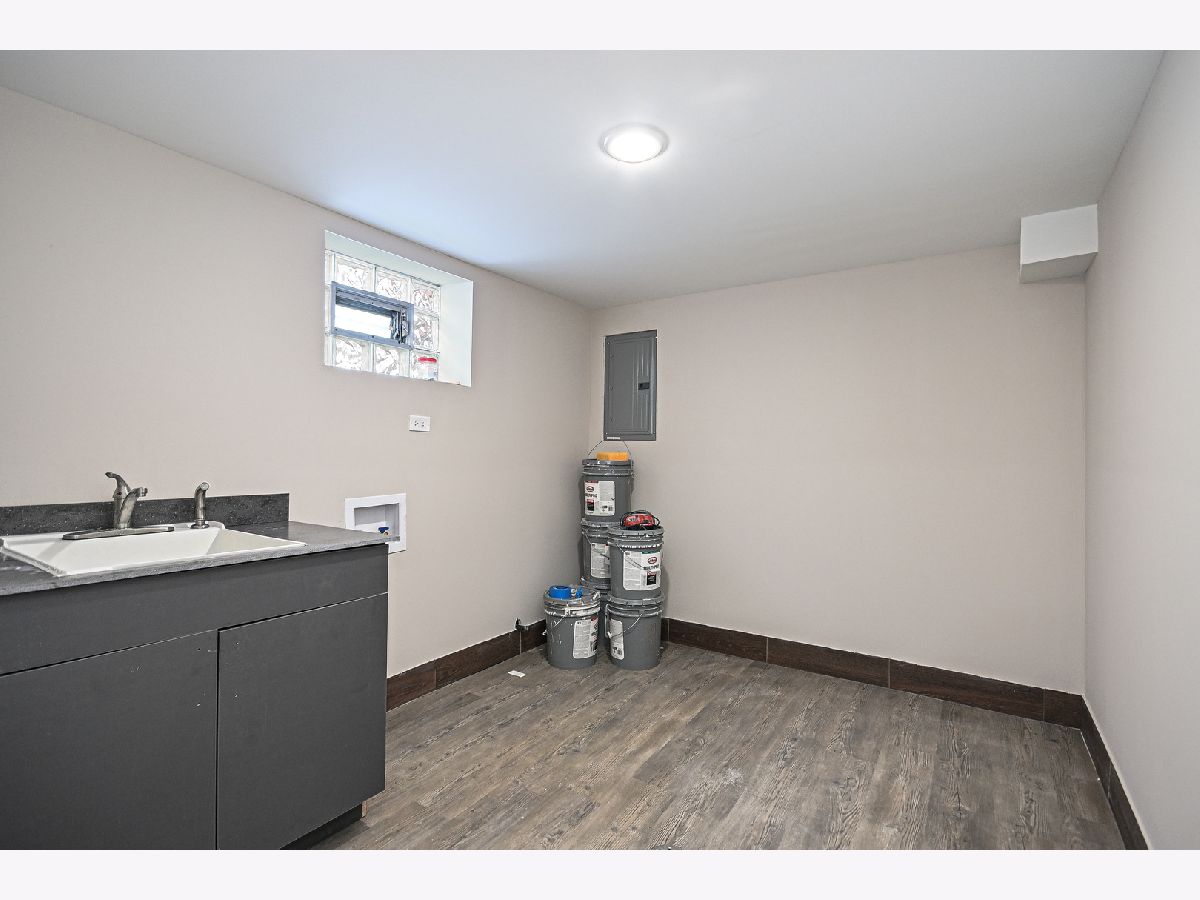
Some photos of this home have been virtually staged.
Room Specifics
All Bedroom Info:
Total Bedrooms: 5
Bedrooms Above Ground: 4
Bedrooms Below Ground: 1
Total Bedrooms: 5
Bedrooms Above Ground: 4
Bedrooms Below Ground: 1
Master Bedroom Info:
Dimensions: 15X10
Location: —Dimensions: 15X10
Floor Type: Hardwood
Second Bedroom Info:
Dimensions: 10X11
Location: —Dimensions: 10X11
Floor Type: Hardwood
Third Bedroom Info:
Dimensions: 11X10
Location: Main LevelDimensions: 11X10
Floor Type: Hardwood
Fourth Bedroom Info:
Dimensions: 10X10
Location: Main LevelDimensions: 10X10
Floor Type: Hardwood
Bathroom Info:
Full Bathrooms: 3
Partial Bathrooms: 0Full Bathrooms: 3
Bathroom Amenities: —
Bathroom in Basement: 1
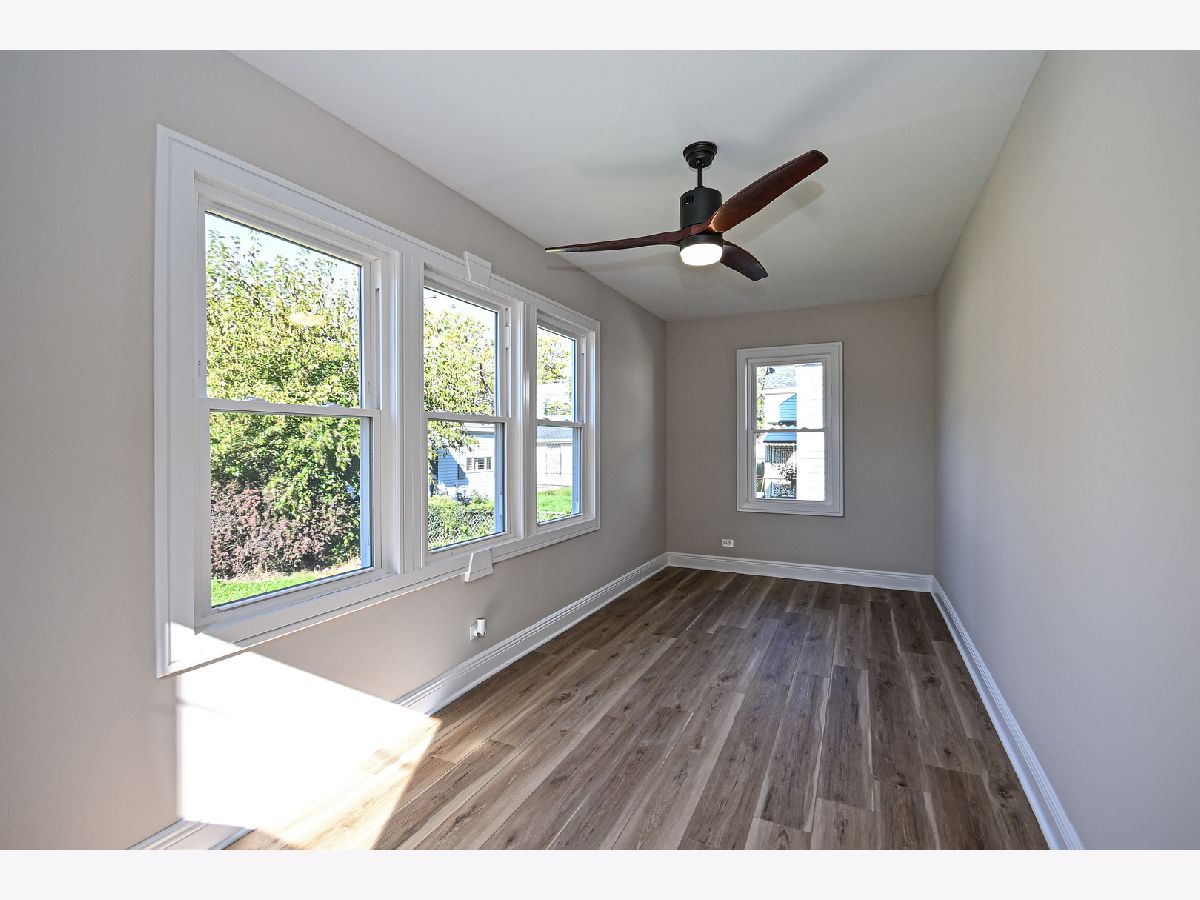
Dining Room Info:
Dimensions: 18X10
Location: Main LevelDimensions: 18X10
Floor Type: Vinyl
Kitchen Info:
Dimensions: 11X9
Location: Main LevelDimensions: 11X9
Floor Type: Vinyl
Features: Updated Kitchen
Laundry Room Info:
Dimensions: 10X10
Location: BasementDimensions: 10X10
Floor Type: Vinyl
Living Room Info:
Dimensions: 19X10
Location: Main LevelDimensions: 19X10
Floor Type: Hardwood
Family Room Info:
Dimensions: 15X15
Location: BasementDimensions: 15X15
Floor Type: Vinyl
Additional Rooms Info:
Rooms: Other Room, Bedroom 5
Basement: Finished, FullRooms: Other Room, Bedroom 5
First Additional Room Info:
Name: Other Room
Dimensions: 17X11
Location: Main LevelName: Other Room
Dimensions: 17X11
Floor Type: Other
Second Additional Room Info:
Name: Bedroom 5
Dimensions: 12X10
Location: BasementName: Bedroom 5
Dimensions: 12X10
Floor Type: Vinyl
Third Additional Room Info:
Name: Bar/Entertainment
Dimensions: 10X6
Location: BasementName: Bar/Entertainment
Dimensions: 10X6
Floor Type: Vinyl
Other Specifics
| 2 | |
| Concrete Perimeter | |
| Garage Door Opener, Garage Owned, Detached, Garage | |
| — | |
| — | |
| — | |
| — | |
| — | |
| 38x123 | |
| — | |
| None | |
| — | |
| Range, Microwave, Dishwasher, Refrigerator, Bar Fridge | |
| Not in DB | |
| — | |
| — | |
| Electric |
Tax History
| Year | Property Taxes |
|---|---|
| 2026 | $2,290 |
Contact Agent
Nearby Similar Homes
12231 Lowe Avenue, Chicago, Illinois 60628
For Sale
$250,000
2 beds / 2.0 baths / 874 ft2
Single Family / Built: 1924
23
12321 Green Street, Calumet Park, Illinois 60827
Short Sale
$190,000
3 beds / 2.0 baths / 1,184 ft2
Single Family / Built: 1956
23
12532 Union Avenue, Chicago, Illinois 60628
For Sale
$140,000
2 beds / 1.0 baths / 960 ft2
Single Family / Built: 1953
340
12553 Lowe Street, Chicago, Illinois 60628
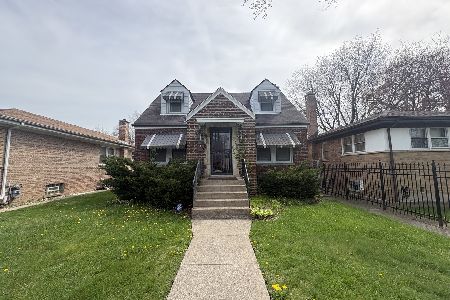
For Sale
$139,000
3 beds / 2.1 baths / 0 ft2
Single Family / Built: 1950
108
815 122nd Street, Chicago, Illinois 60643
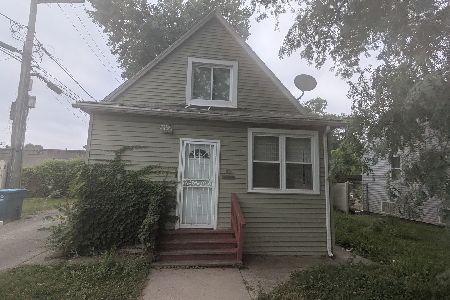
For Sale
$144,000
3 beds / 2.0 baths / 960 ft2
Single Family / Built: 1905
54
12123 Emerald Avenue, Chicago, Illinois 60628
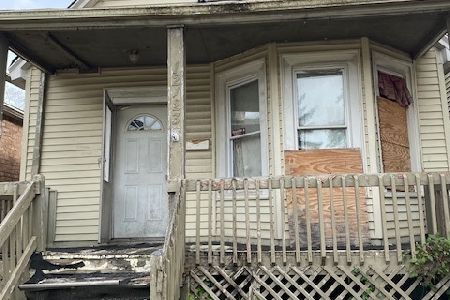
For Sale
$60,000
3 beds / 2.0 baths / 1,700 ft2
Single Family / Built: 1913
39
Nearby Sold Comparables
12344 Union Avenue, Chicago, Illinois 60628
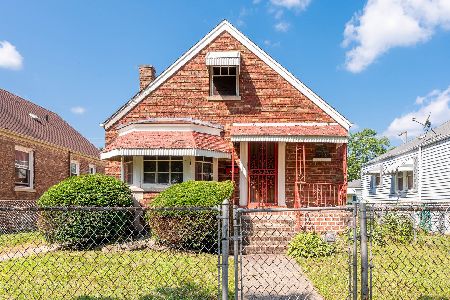
Sold
$99,900
4 beds / 2.0 baths / 1,100 ft2
Single Family / Built: 1950
71
12348 Union Avenue, Chicago, Illinois 60628

Sold
$40,000
4 beds / 1.0 baths / 1,299 ft2
Single Family / Built: 1947
5744
12352 Union Avenue, Chicago, Illinois 60628
Sold
$49,900
2 beds / 1.1 baths / 1,202 ft2
Single Family / Built: 1957
2851
12352 Union Avenue, Chicago, Illinois 60628
Sold
$179,900
2 beds / 2.0 baths / 1,202 ft2
Single Family / Built: 1957
2704
12358 Union Avenue, Chicago, Illinois 60628
Sold
$74,200
3 beds / 1.1 baths / 0 ft2
Single Family / Built: 1970
6804
12349 Emerald Avenue, Chicago, Illinois 60628
Sold
$12,900
4 beds / 1.0 baths / 1,728 ft2
Single Family / Built: 1926
3675
Contact Agent
Listing Provided By
Wilk Real Estate
