

12348 Ring Lane, Woodlawn, Illinois 62898


$119,900
|
For Sale
|
|
| Status: | Contingent |
| Sqft: | 0 |
| Cost/Sqft: | — |
| Beds: | 3 |
| Baths: | 2 |
| Year Built: | 1986 |
| Property Taxes: | $1,122 |
| Days On Market: | 20 |
| Lot Size: | 0,00 |
Description
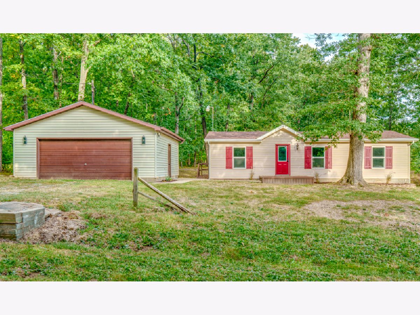
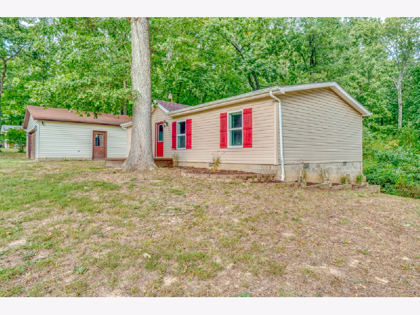
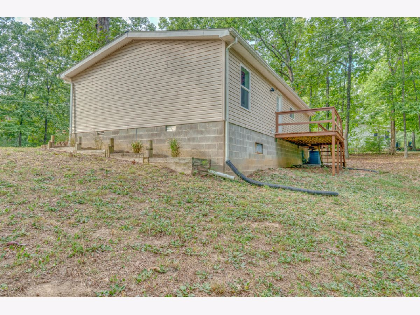
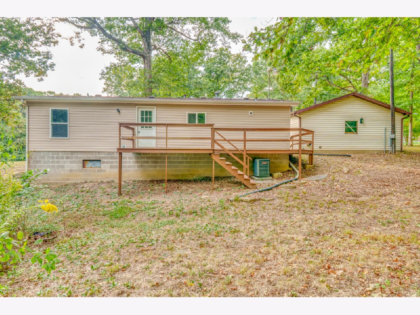
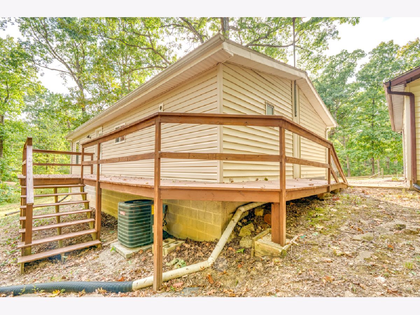
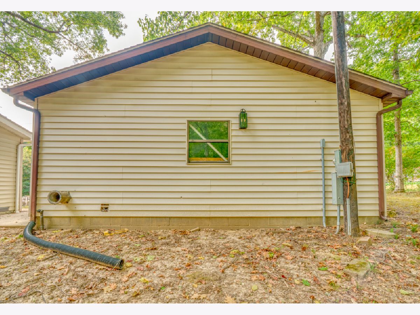
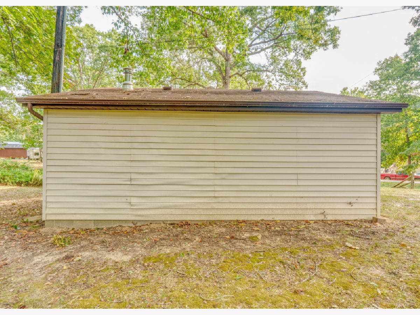
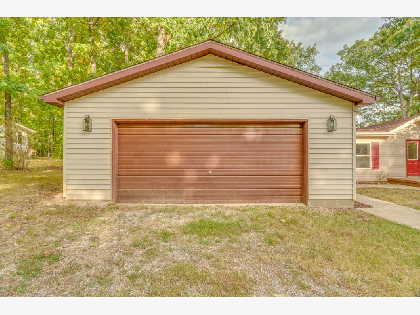
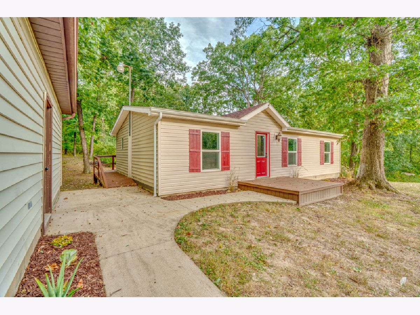
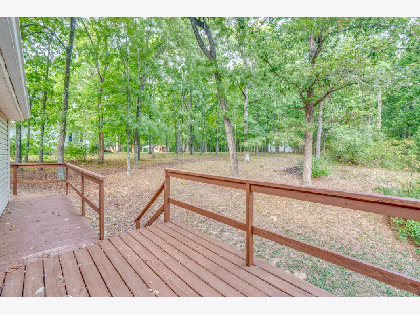
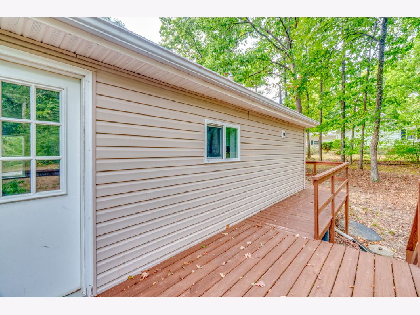
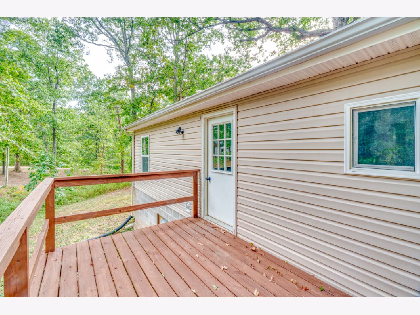
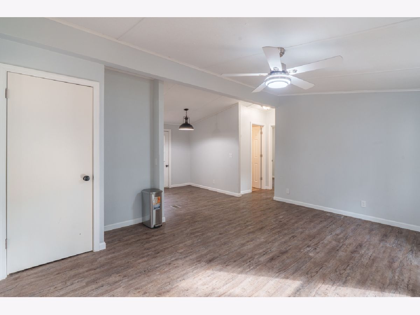
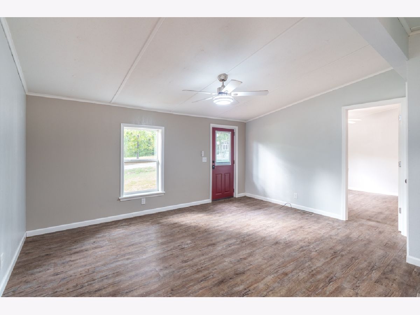
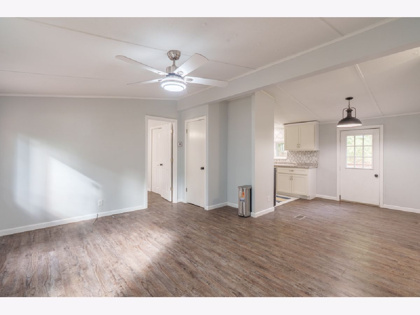
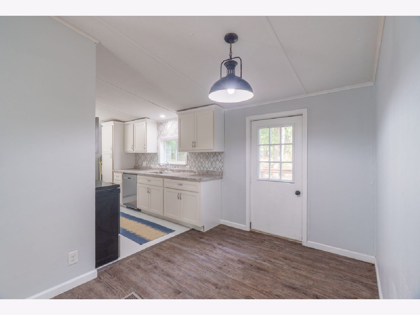
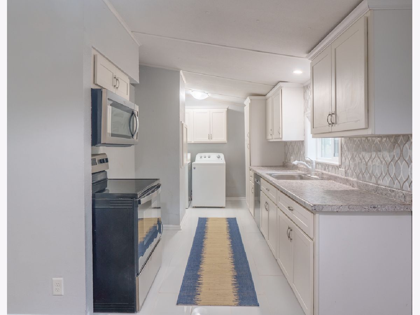
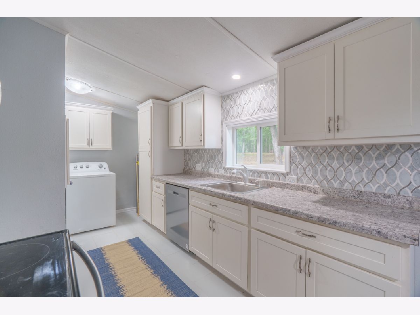
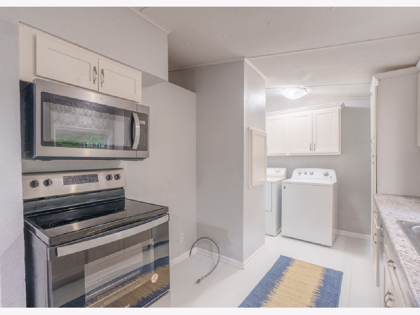
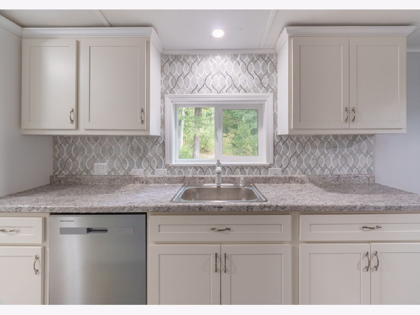
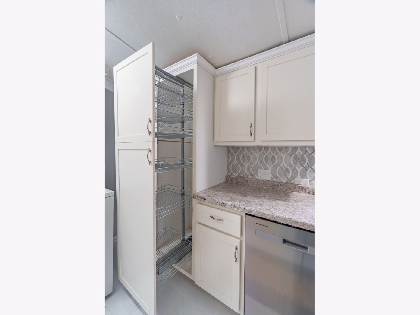
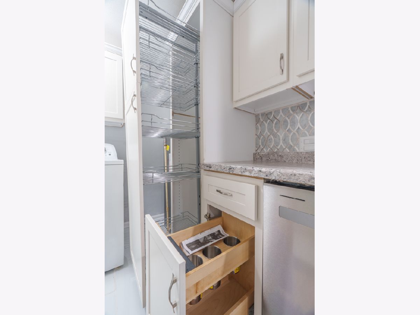
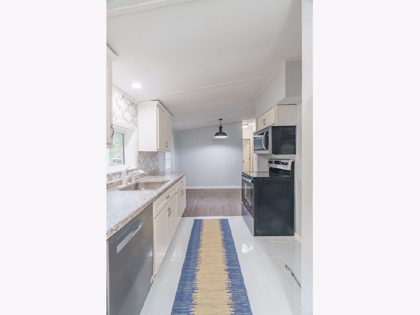
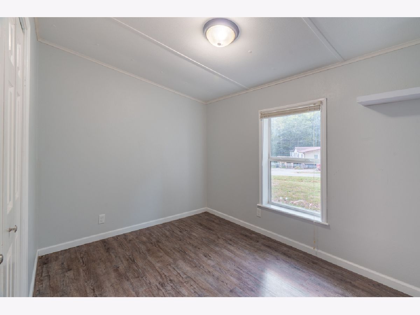
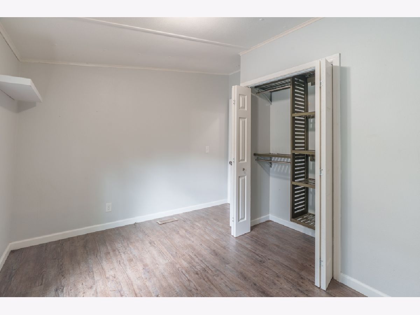
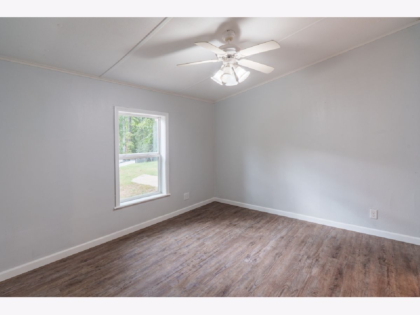
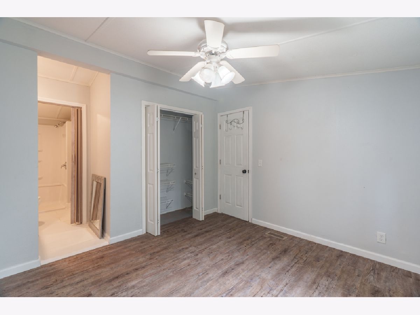
Tucked away on a dead-end street in the Woodlawn School District, this 23x40 manufactured home sits on 1 acre. The setting has a quiet, campground-like atmosphere, making it a great place to relax, enjoy the outdoors, and get away from the noise. The home features a new roof installed in 2026. Inside you will find the interior updated and move-in ready. Outside, you'll find a rear deck overlooking the property, along with a detached 2-car garage that provides plenty of room for parking, storage, hobbies, or workshop space. With its one-acre setting, dead-end location, detached garage, and peaceful surroundings, this property has a lot to offer for anyone looking for space, privacy, and a more relaxed lifestyle.
Property Specifics
| Mobile | |
| — | |
| — | |
| 1986 | |
| — | |
| Vinyl Siding | |
| — | |
| — | |
| No | |
| — |
| Jefferson | |
| — | |
| — / — | |
| — | |
| Public | |
| Septic Tank | |
| Central Air | |
| Forced Air | |
| 12775835 | |
| 0533427006 |
Nearby Schools
| NAME: | DISTRICT: | DISTANCE: | |
|---|---|---|---|
|
Grade School
Woodlawn Grade School |
209 | — | |
|
Middle School
Woodlawn Grade School |
209 | Not in DB | |
|
High School
Woodlawn High School |
209 | Not in DB | |
Property History
| DATE: | EVENT: | PRICE: | SOURCE: |
|---|---|---|---|
| 3 Oct, 2026 | Under contract | $119,900 | MRED MLS |
| 2 Oct, 2026 | Listed for sale | $119,900 | MRED MLS |
Room Specifics
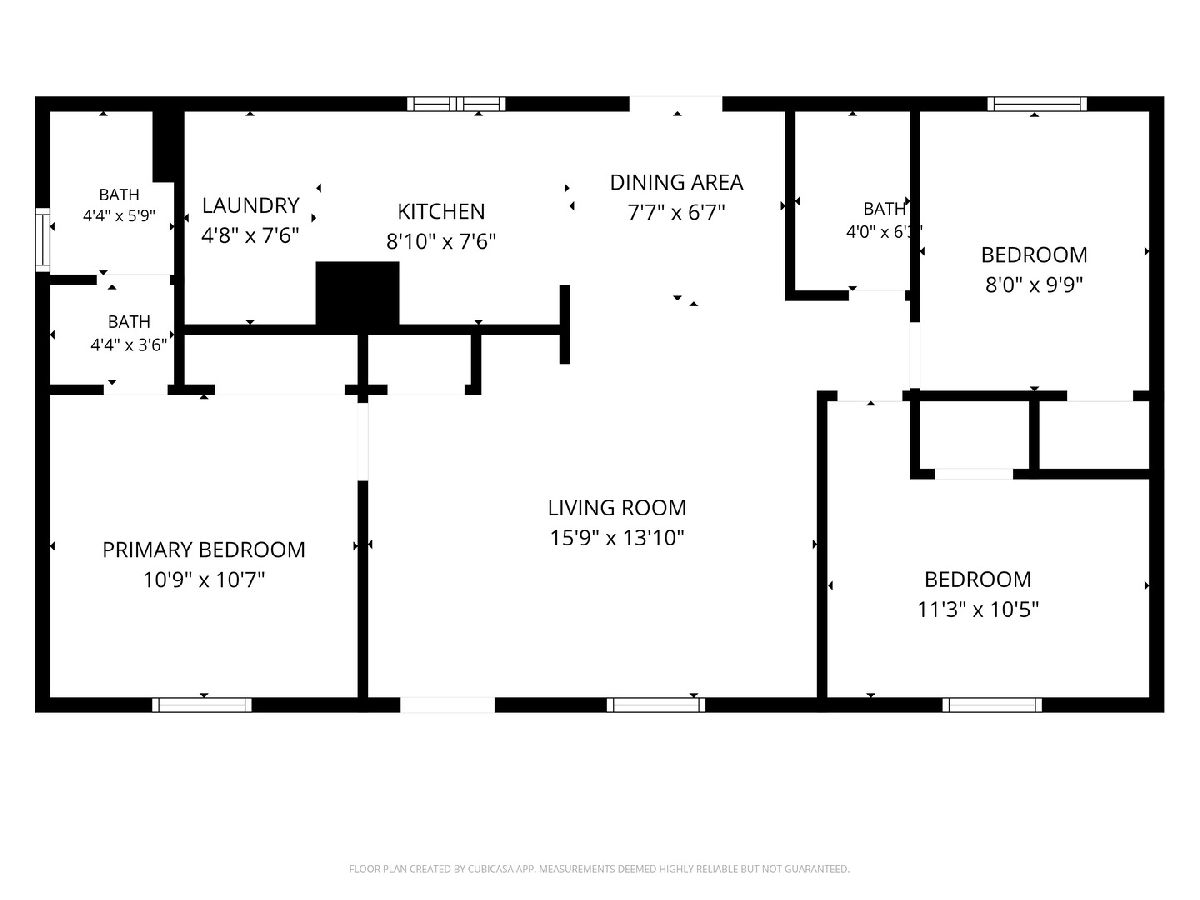
All Bedroom Info:
Total Bedrooms: 3
Bedrooms Above Ground: 3
Bedrooms Below Ground: 0
Total Bedrooms: 3
Bedrooms Above Ground: 3
Bedrooms Below Ground: 0
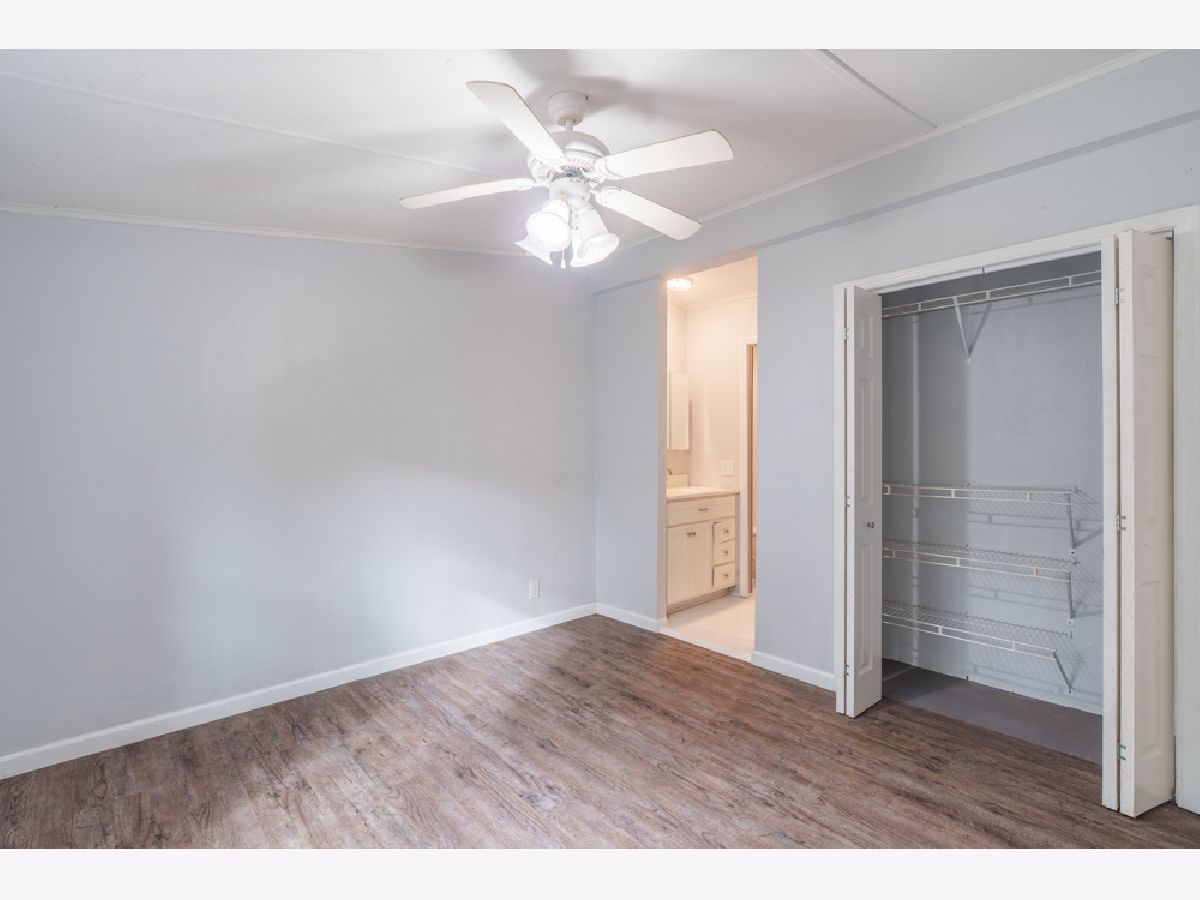
Master Bedroom Info:
Dimensions: 11X11
Location: Main LevelDimensions: 11X11
Floor Type: —
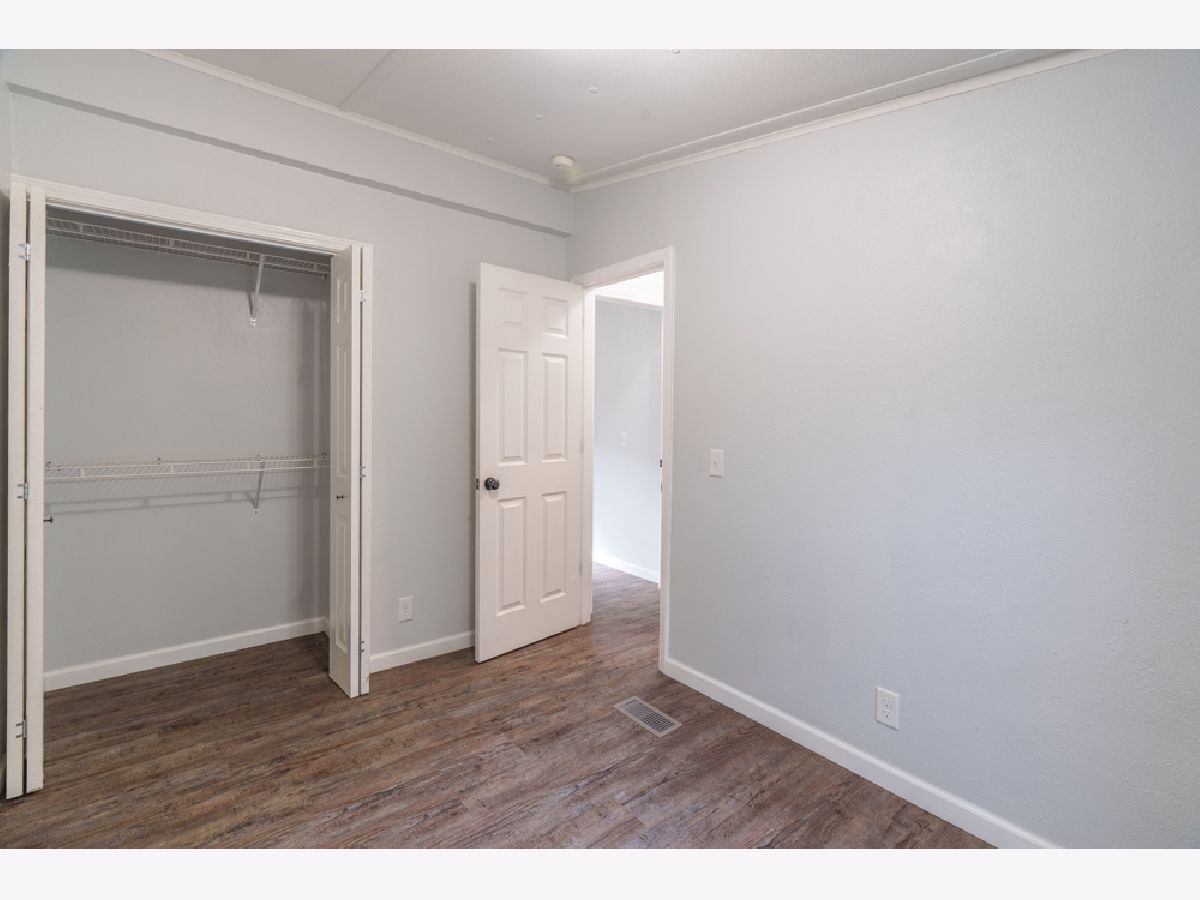
Second Bedroom Info:
Dimensions: 11X11
Location: Main LevelDimensions: 11X11
Floor Type: —
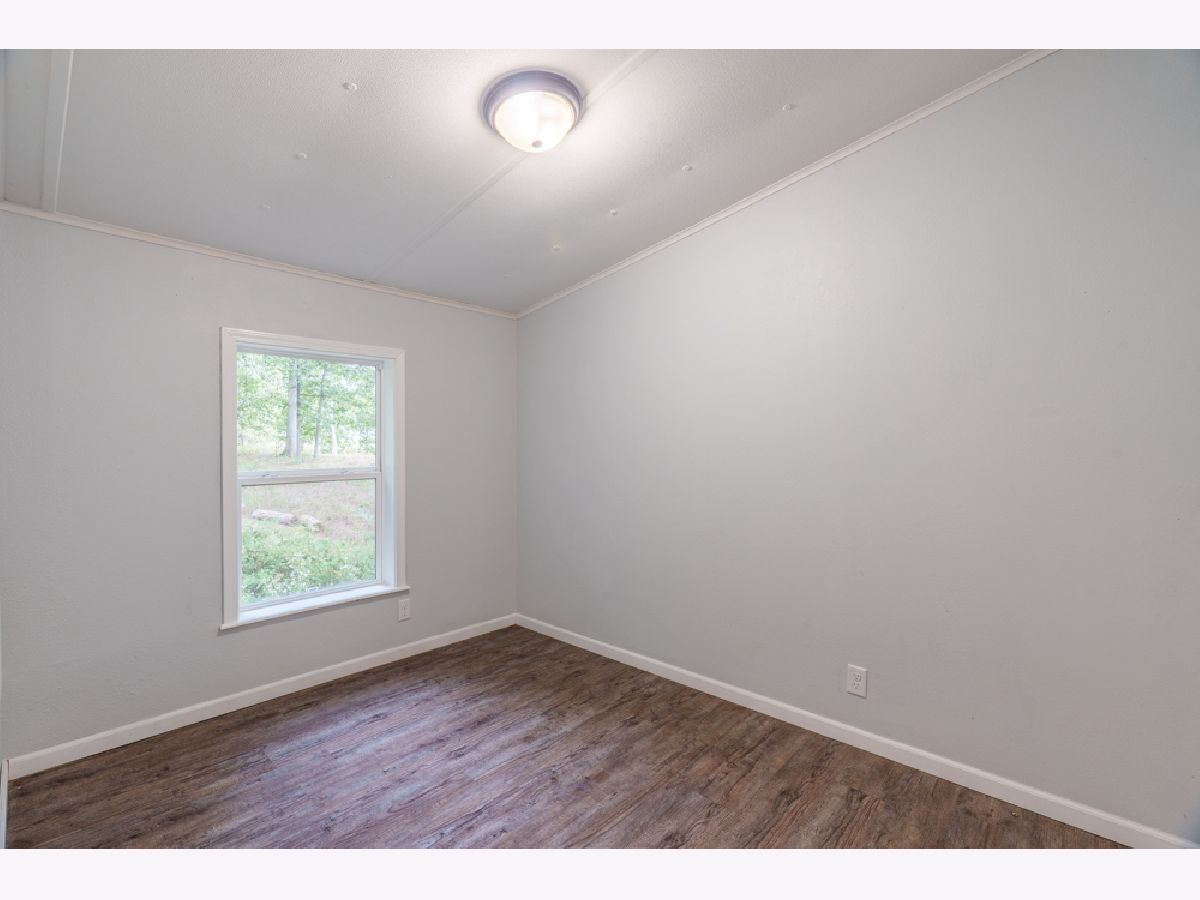
Third Bedroom Info:
Dimensions: 8X10
Location: Main LevelDimensions: 8X10
Floor Type: —
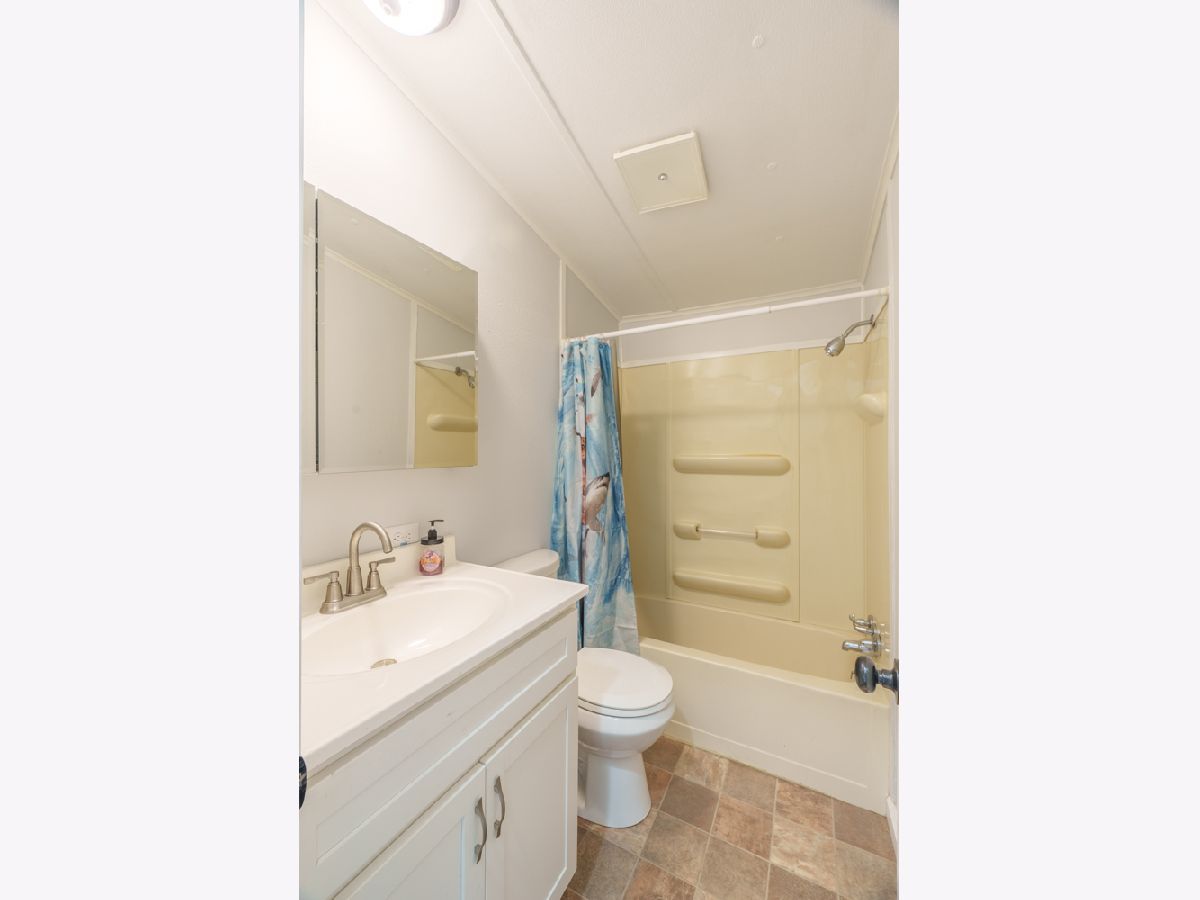
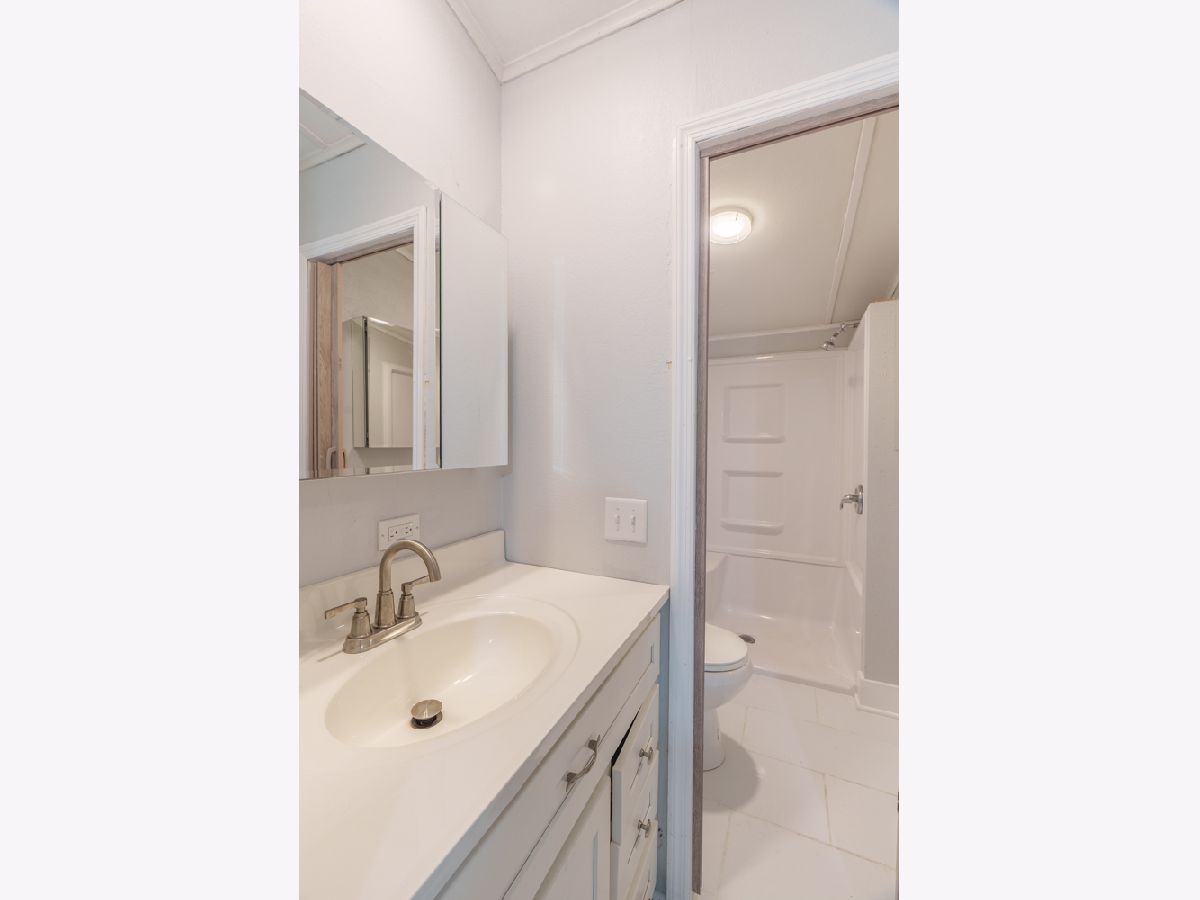
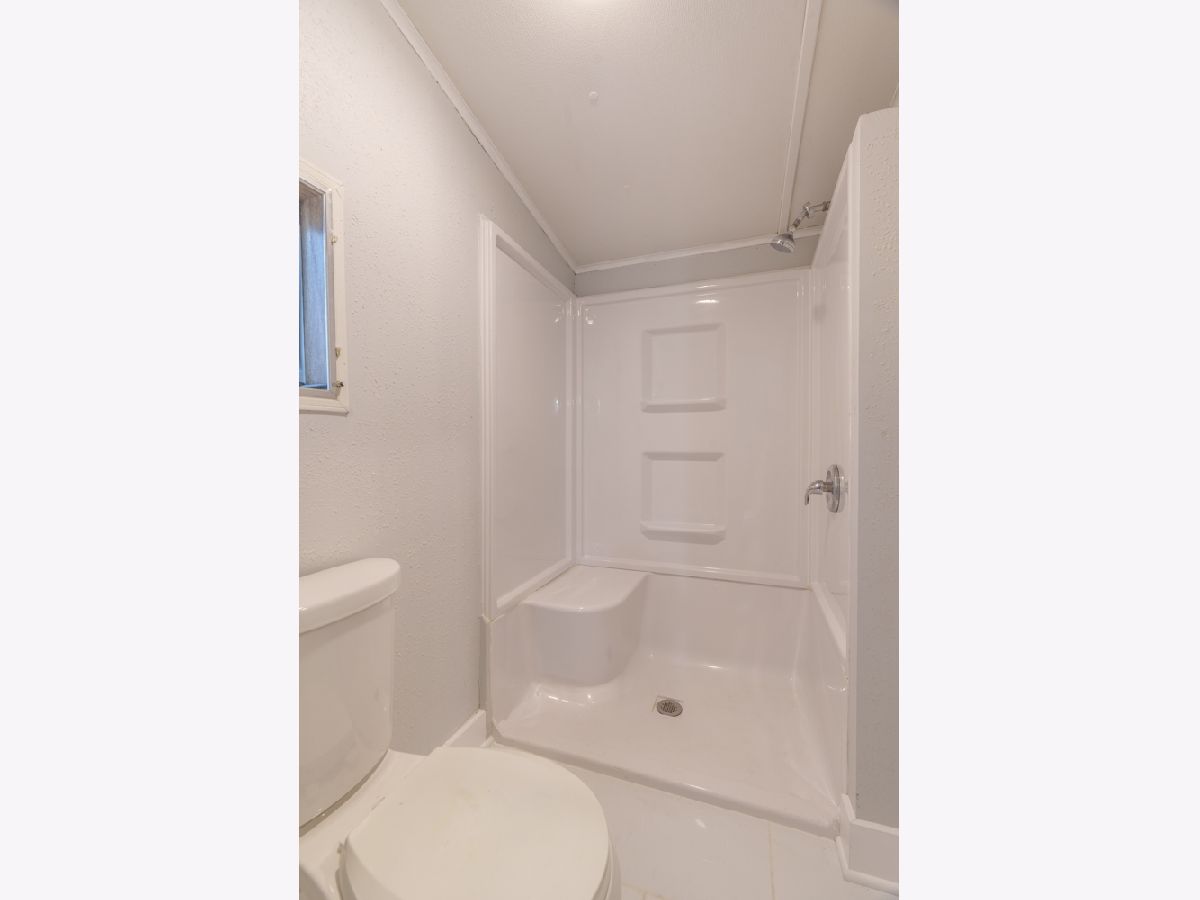
Bathroom Info:
Full Bathrooms: 2
Partial Bathrooms: 0Full Bathrooms: 2
Bathroom Amenities: —
Bathroom in Basement: —
Dining Room Info:
Dimensions: 8X7
Location: Main LevelDimensions: 8X7
Floor Type: —
Kitchen Info:
Dimensions: 9X8
Location: Main LevelDimensions: 9X8
Floor Type: —
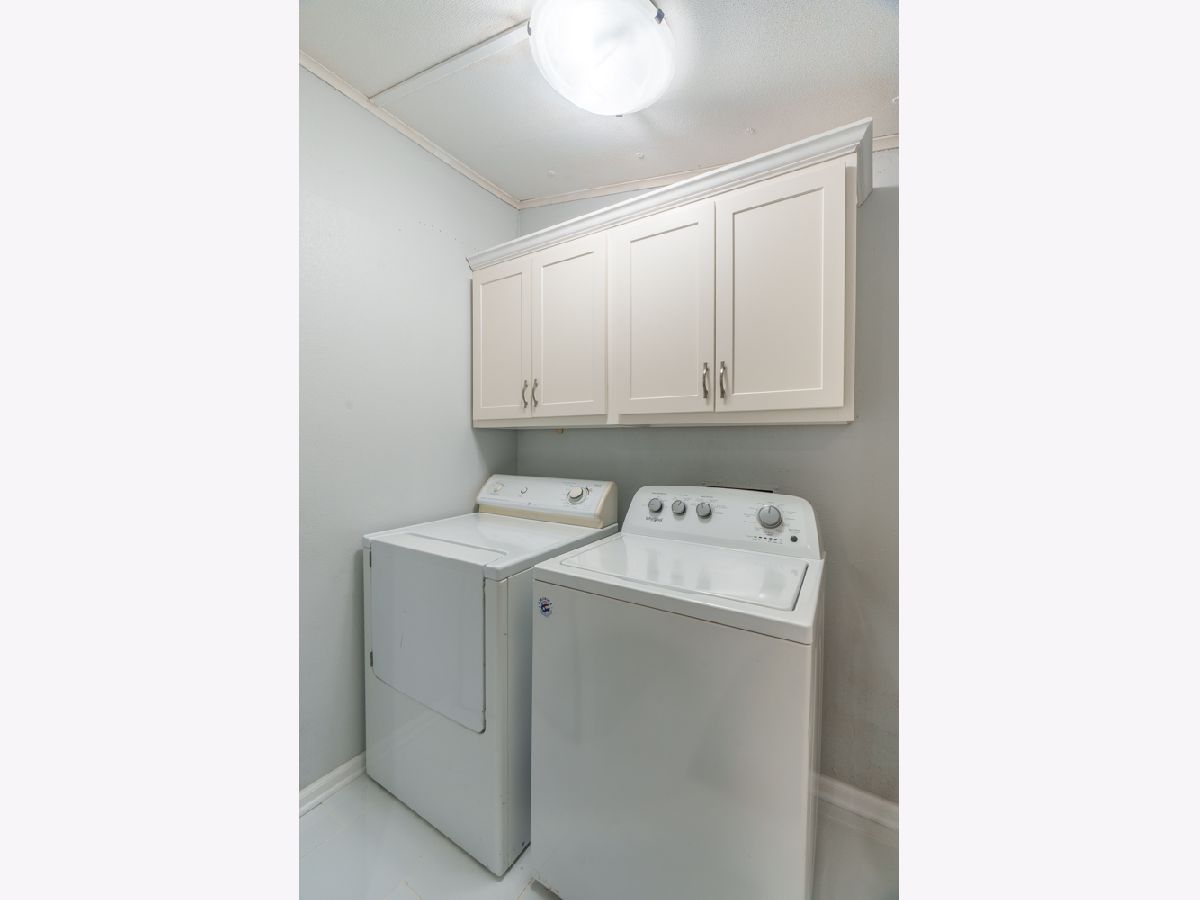
Laundry Room Info:
Dimensions: 5X8
Location: Main LevelDimensions: 5X8
Floor Type: —
Living Room Info:
Dimensions: 16X14
Location: Main LevelDimensions: 16X14
Floor Type: —
Additional Rooms Info:
Rooms: No additional rooms
Basement: —Rooms: No additional rooms
Other Specifics
| 2 | |
| — | |
| Detached, Garage | |
| — | |
| — | |
| — | |
| — | |
| — | |
| 150x300 | |
| — | |
| Full | |
| — | |
| — | |
| Not in DB | |
| — | |
| — | |
| — |
Tax History
| Year | Property Taxes |
|---|---|
| 2026 | $1,122 |
Contact Agent
Contact Agent
Listing Provided By
CAPPS REALTY
