

1235 Fagan Road, Batavia, Illinois 60510


$700,000
|
For Sale
|
|
| Status: | Active |
| Sqft: | 3,312 |
| Cost/Sqft: | $211 |
| Beds: | 5 |
| Baths: | 4 |
| Year Built: | 1992 |
| Property Taxes: | $13,884 |
| Lot Size: | 0,25 |
Description
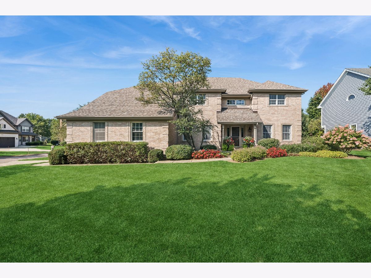
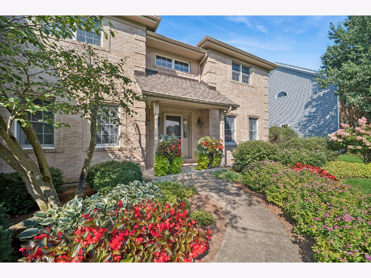
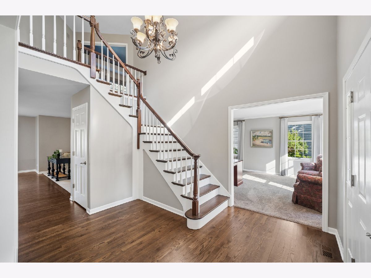
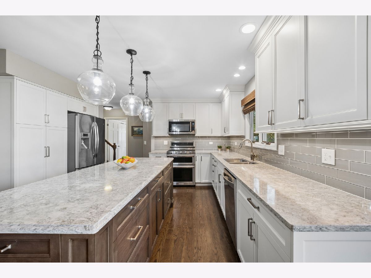
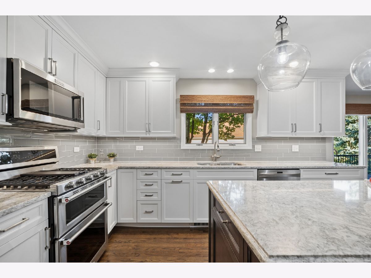
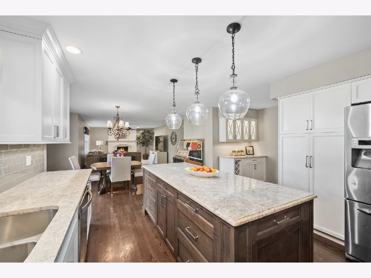
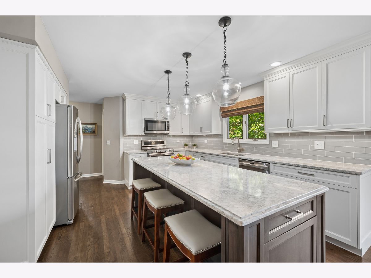
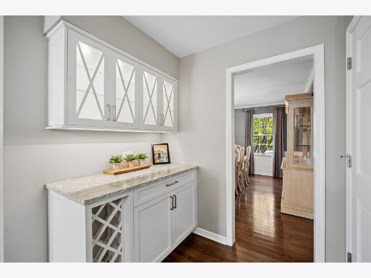
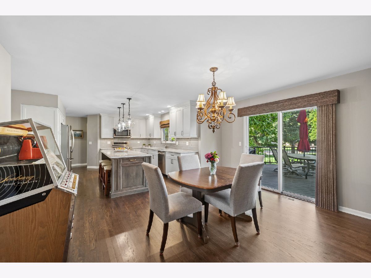
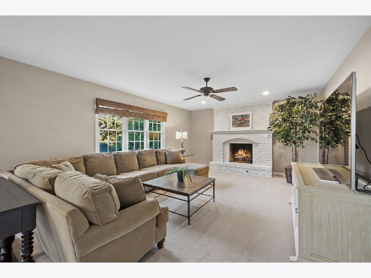
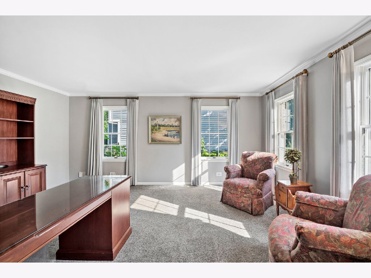
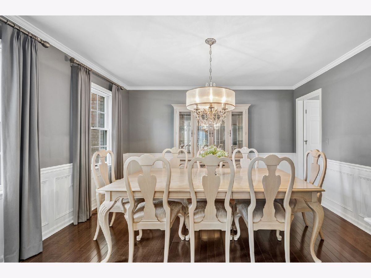
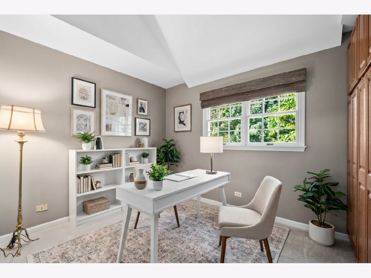
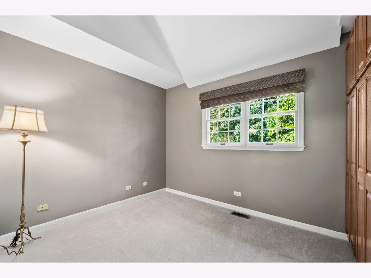
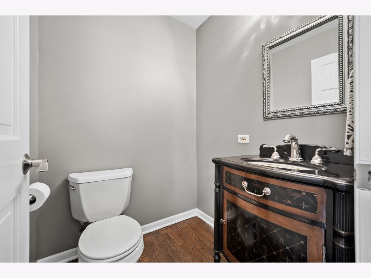
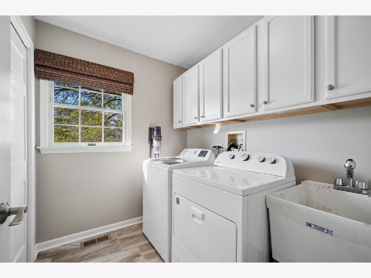
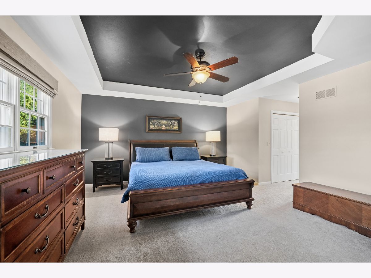
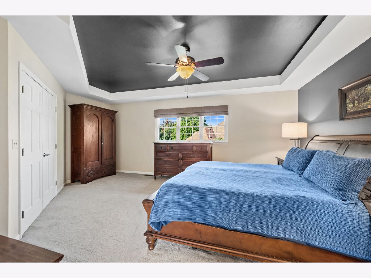
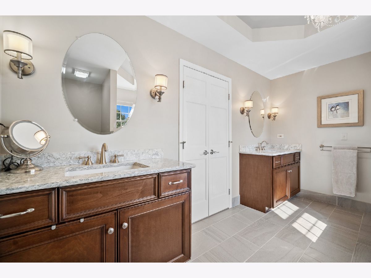
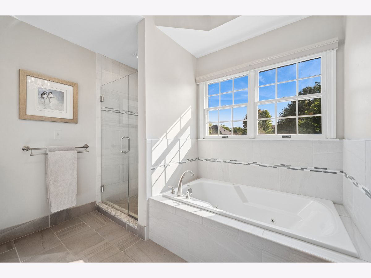
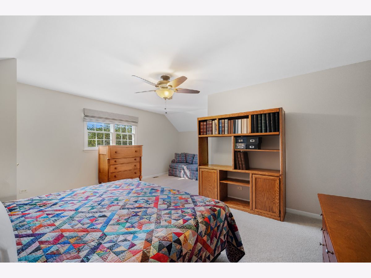
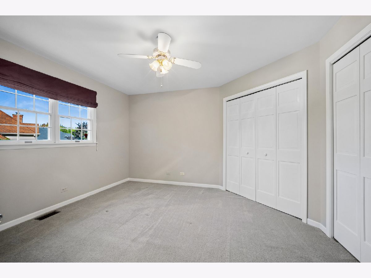
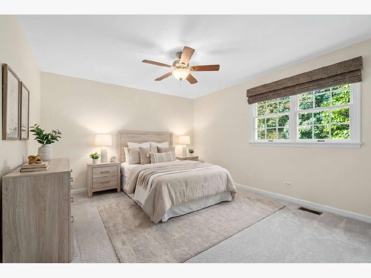
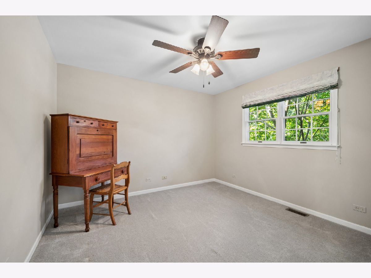
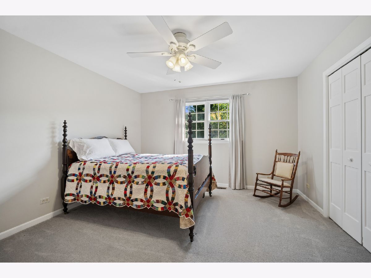
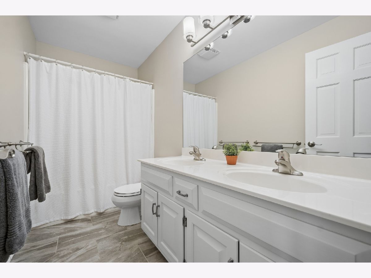
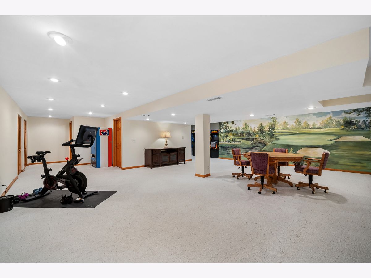
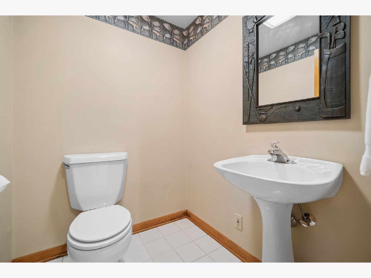
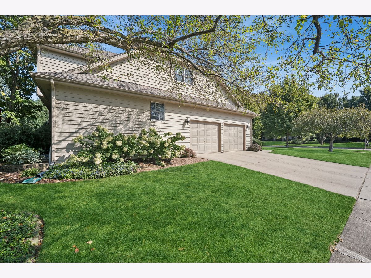
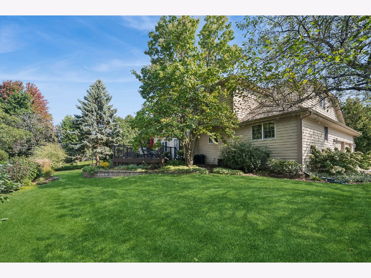
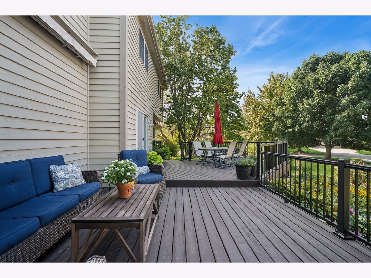
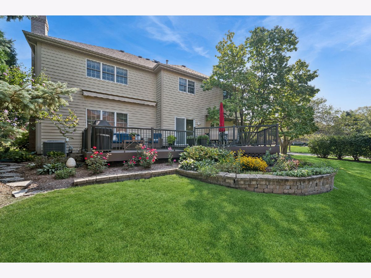
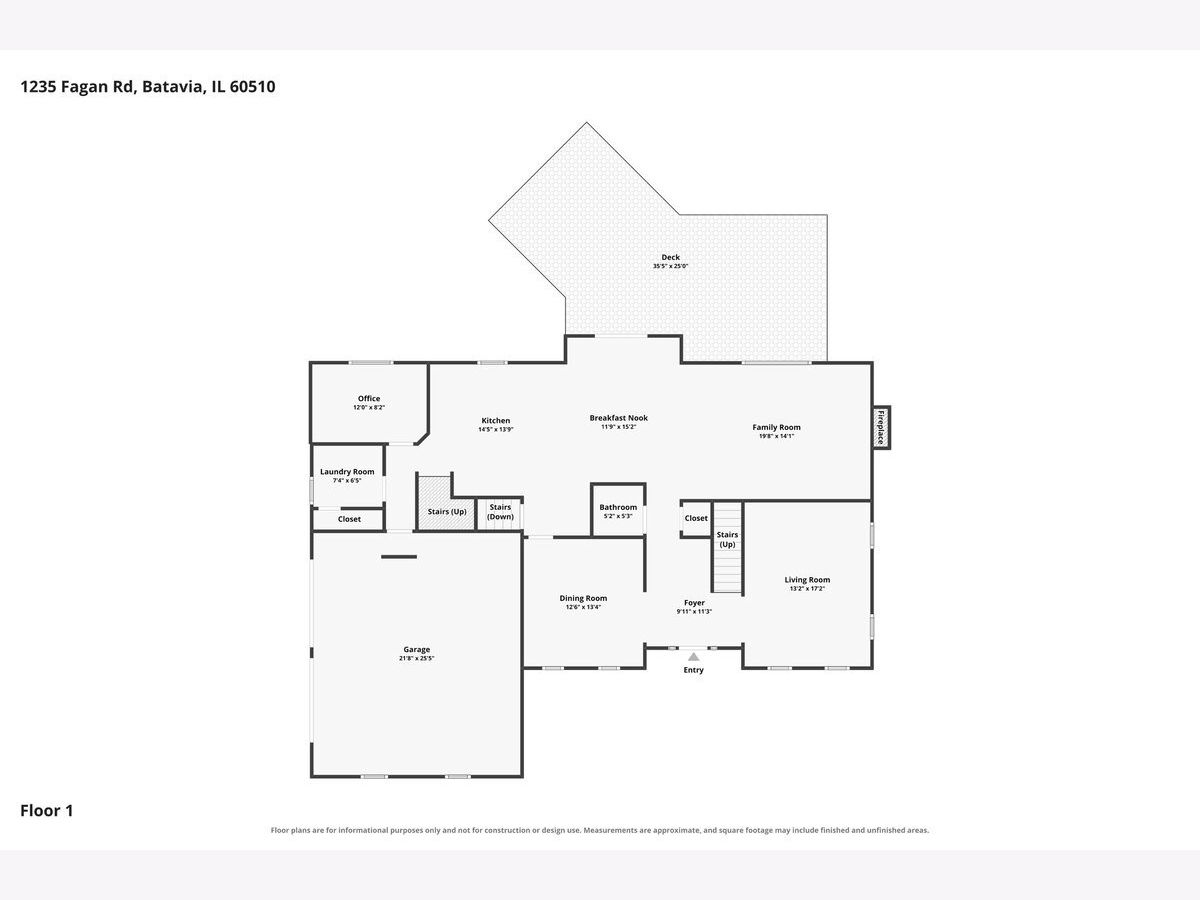
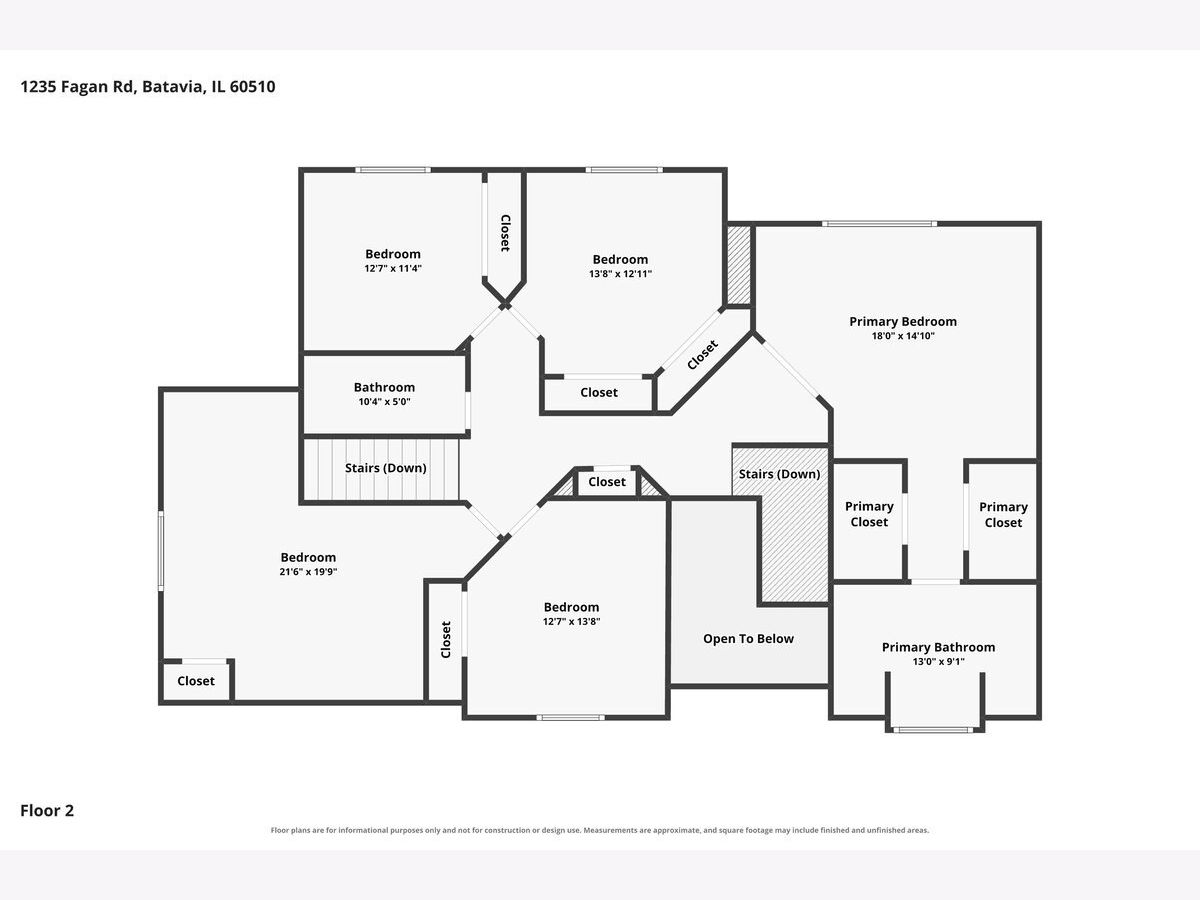
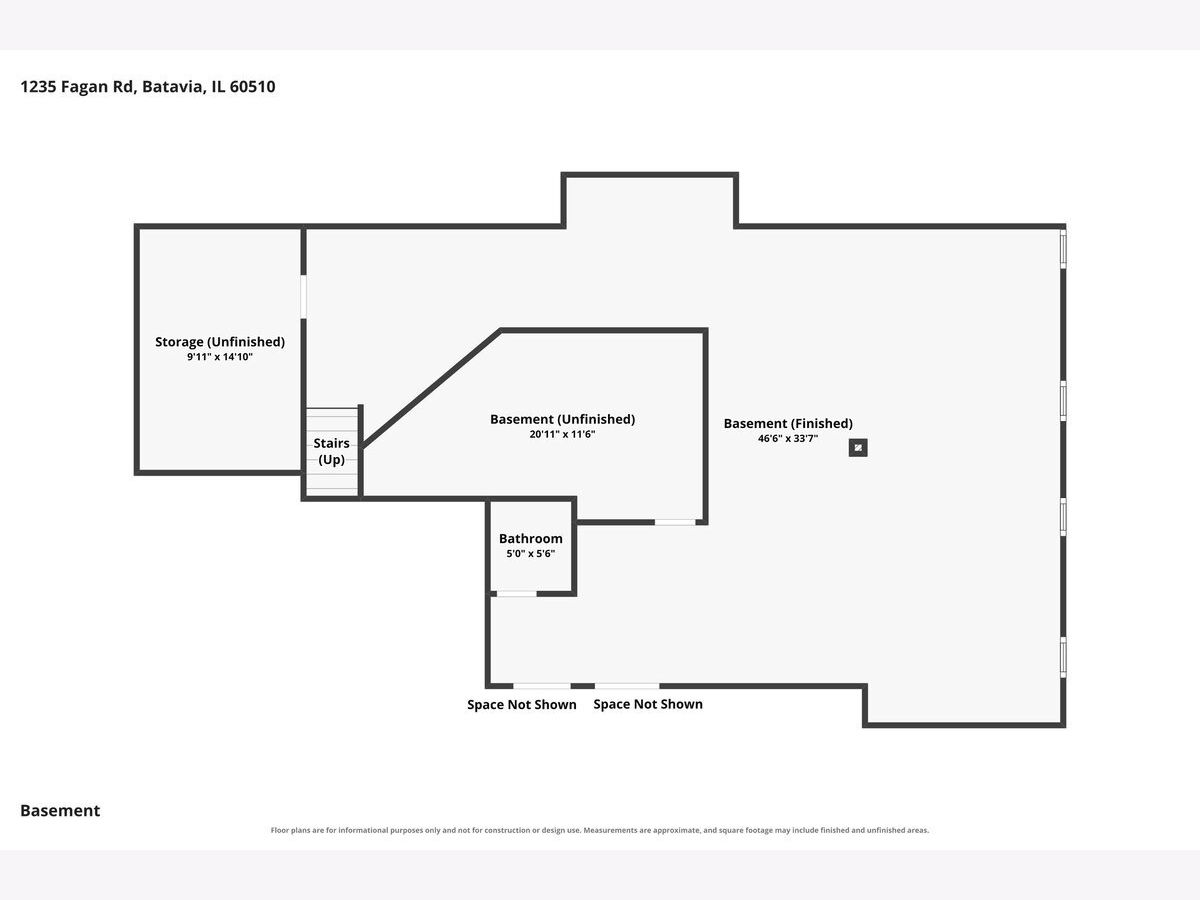
Welcome to this beautifully maintained brick and cedar home offering space, flexibility, and an exceptional floor plan! Step through the covered front porch into a bright, impressive two-story foyer and discover a home designed for both everyday living and entertaining. The main level features an open-concept layout connecting the beautifully updated kitchen, eating area, and family room. The kitchen is a true standout with a large island, abundant cabinetry, and a convenient butler's pantry connecting to the dining room. In addition to the formal living and dining rooms, a versatile flex room provides the perfect space for a home office, playroom, den, or whatever fits your lifestyle. A main-level laundry room adds everyday convenience. Upstairs, you'll find a rare and highly desirable **TRUE FIVE-BEDROOM WITH ALL FIVE BEDROOMS ON THE SECOND LEVEL**. The generously sized bedrooms offer excellent closet and storage space. Two stairwells provide convenient access to the second floor-one from the foyer and another from the back hallway. And there's even more! The finished basement provides additional living and recreation space along with a half bath, giving you room to spread out, entertain, or create a dedicated hobby or workout area. Outside, the beautifully landscaped yard looks professionally maintained-and remarkably, it's all been cared for by the homeowner. The pride of ownership throughout this property is evident. This is a move-in-ready home that offers the space, layout, storage, updates, and flexibility today's buyers are looking for. Location can't be beat - close to expressways, shopping, entertainment and parks! All this plus Batavia schools!! Five bedrooms, multiple living spaces, a finished basement, an updated kitchen, and exceptional outdoor maintenance-this home truly offers it all! Original owners have maintained the home beautifully but are looking for an as-is sale. See Home Highlights under additional information.
Property Specifics
| Single Family | |
| — | |
| — | |
| 1992 | |
| — | |
| — | |
| No | |
| 0.25 |
| Kane | |
| Harvell Farms | |
| — / Not Applicable | |
| — | |
| — | |
| — | |
| 12728719 | |
| 1228177009 |
Nearby Schools
| NAME: | DISTRICT: | DISTANCE: | |
|---|---|---|---|
|
Grade School
Alice Gustafson Elementary Schoo |
101 | — | |
|
Middle School
Sam Rotolo Middle School Of Bat |
101 | Not in DB | |
|
High School
Batavia Sr High School |
101 | Not in DB | |
Room Specifics
Total Bedrooms: 5
Bedrooms Above Ground: 5
Bedrooms Below Ground: 0
Dimensions: —
Floor Type: —
Dimensions: —
Floor Type: —
Dimensions: —
Floor Type: —
Dimensions: —
Floor Type: —
Full Bathrooms: 4
Bathroom Amenities: Separate Shower,Double Sink,Soaking Tub
Bathroom in Basement: 1
Rooms: —
Basement Description: —
Other Specifics
| 2.5 | |
| — | |
| — | |
| — | |
| — | |
| 119 X 90 X 120 X 94 | |
| — | |
| — | |
| — | |
| — | |
| Not in DB | |
| — | |
| — | |
| — | |
| — |
Contact Agent
Contact Agent
Listing Provided By
Baird & Warner Fox Valley - Geneva
