

1236 Brophy Avenue, Park Ridge, Illinois 60068


$980,000
|
For Sale
|
|
| Status: | Active |
| Sqft: | 2,355 |
| Cost/Sqft: | $416 |
| Beds: | 4 |
| Baths: | 3 |
| Year Built: | 1954 |
| Property Taxes: | $8,998 |
| Lot Size: | 0,00 |
Description
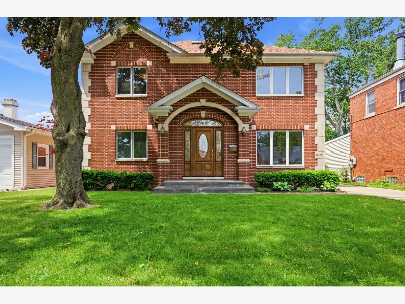
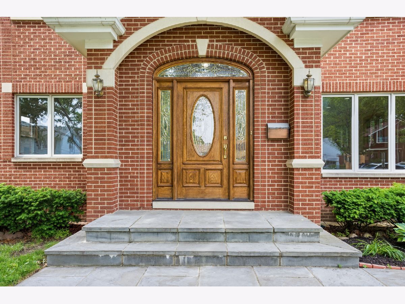
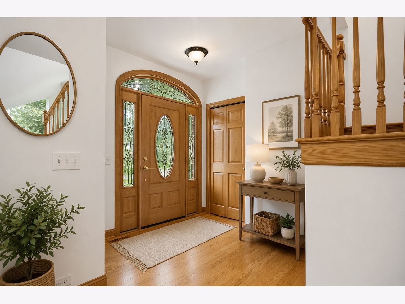
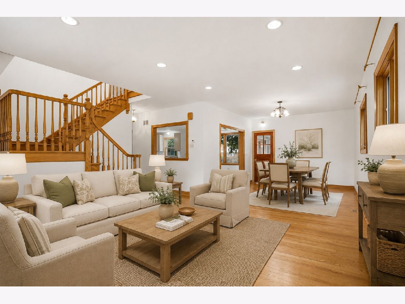
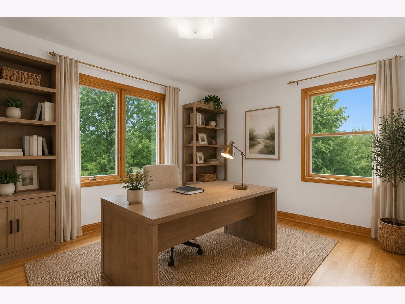
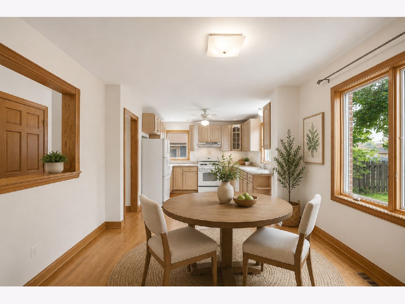
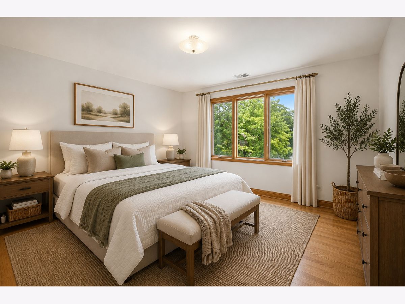
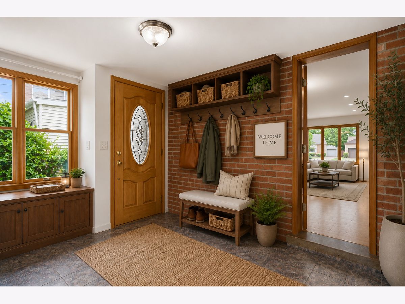
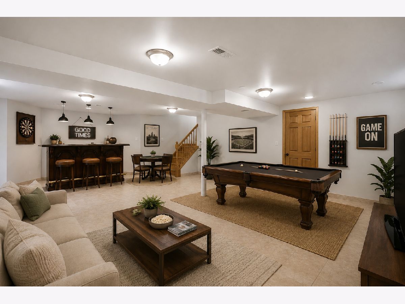
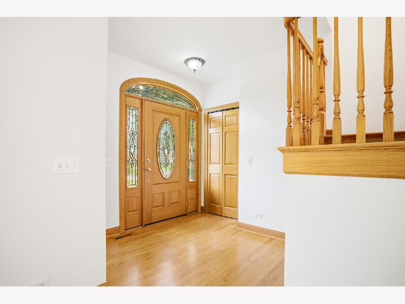
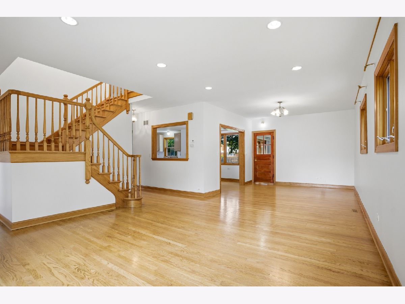
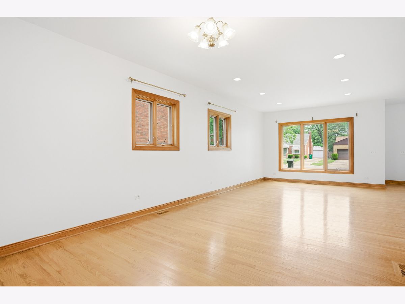
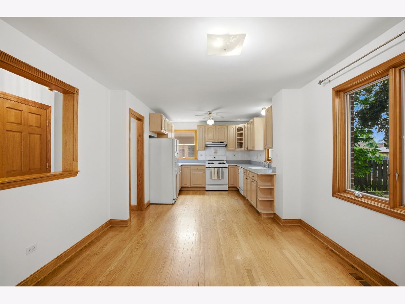
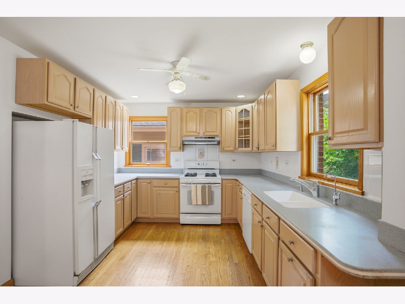
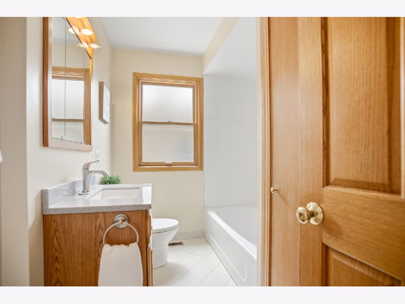
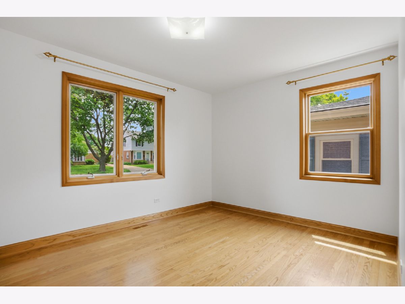
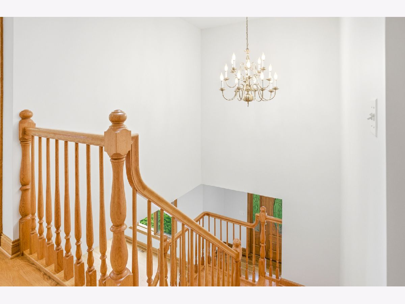
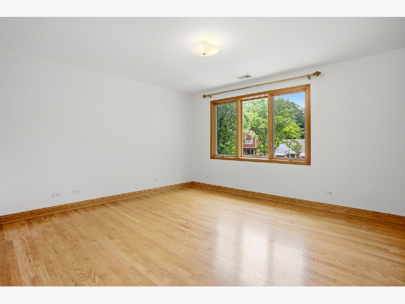
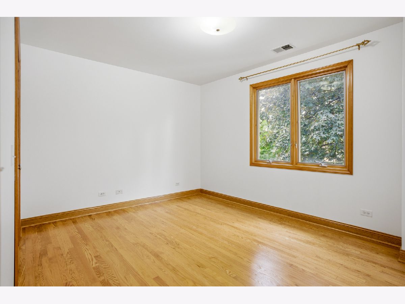
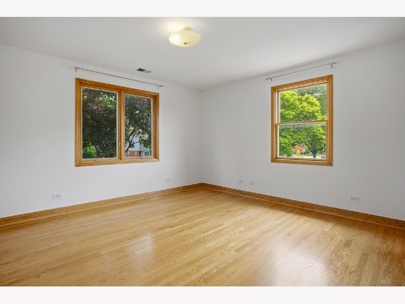
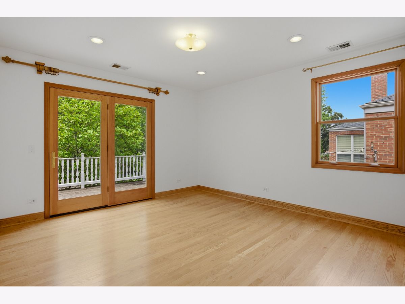
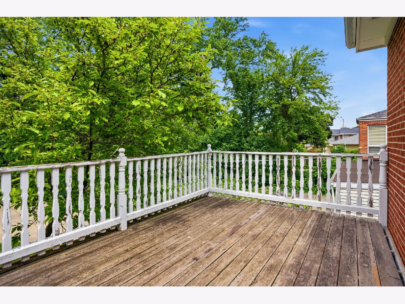
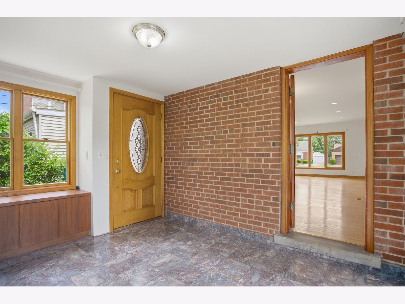
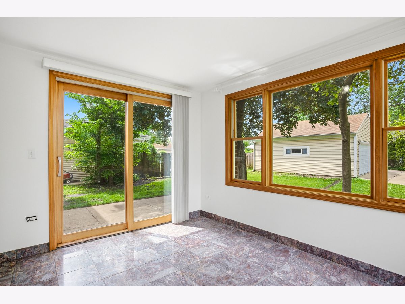
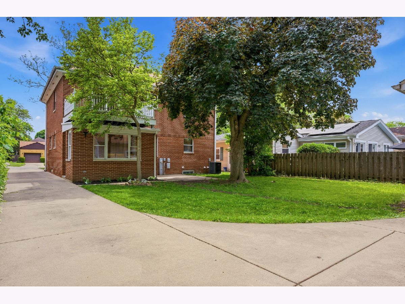
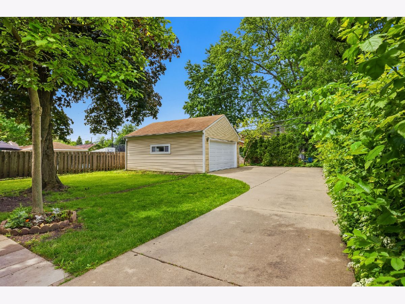
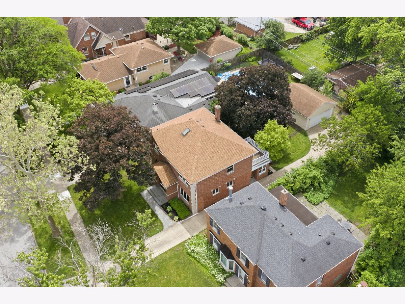
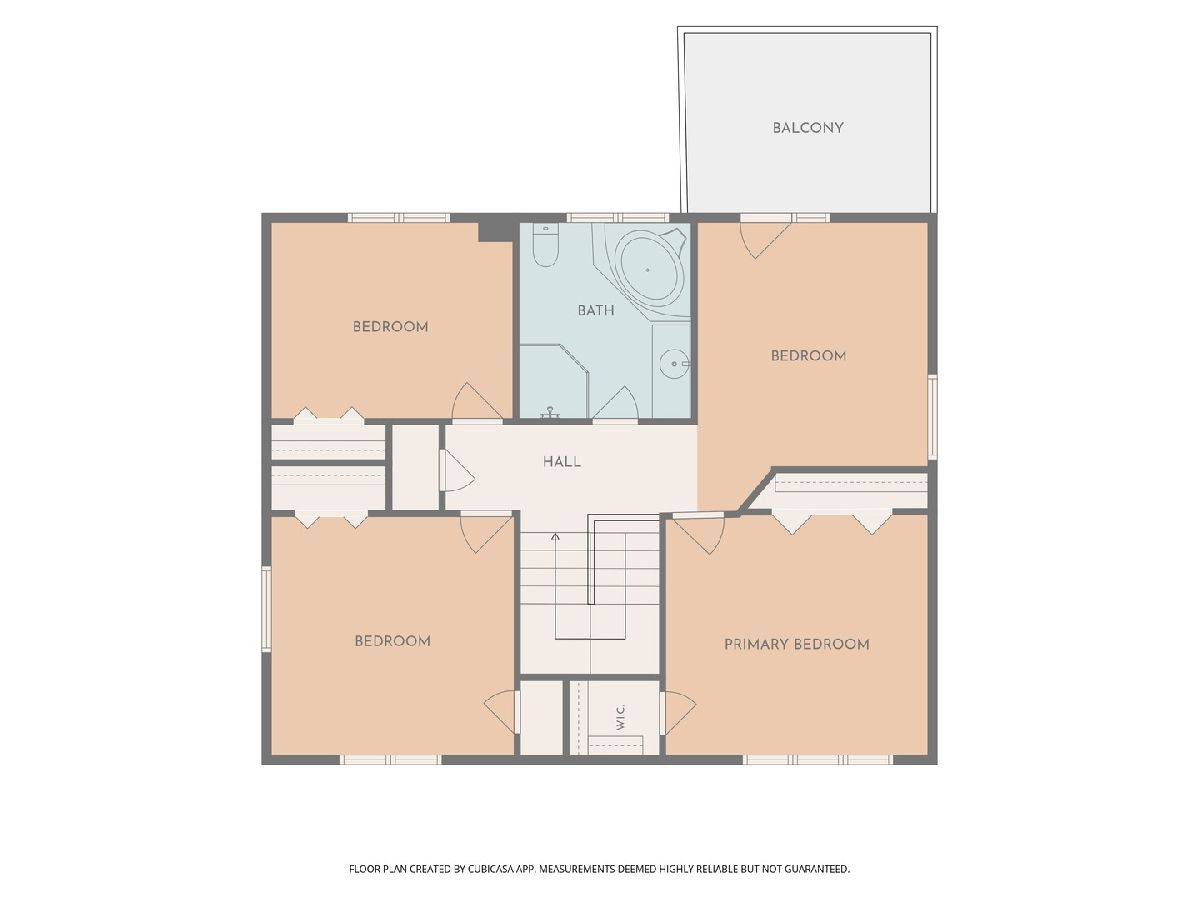
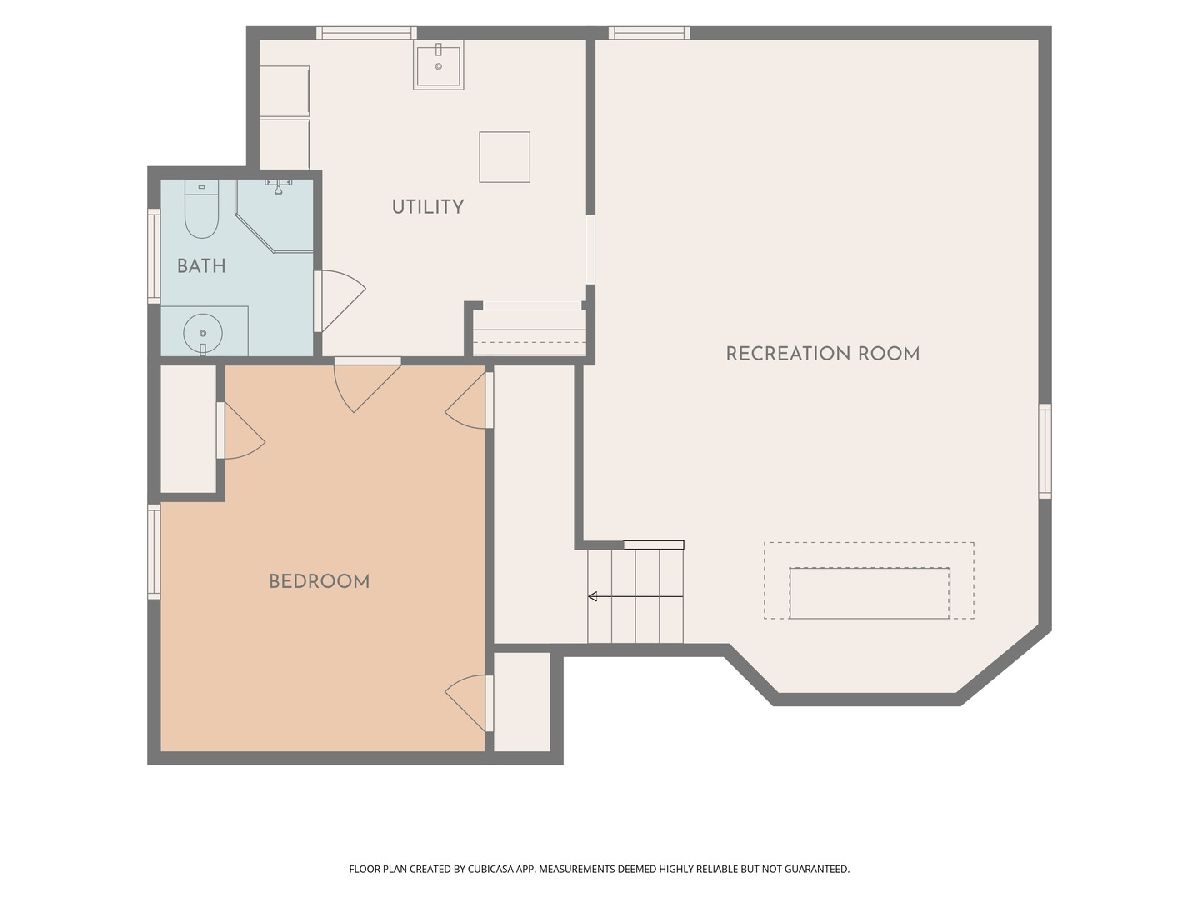
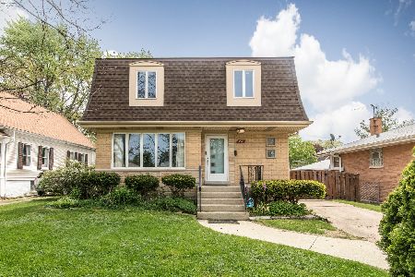
Nestled on a picturesque, tree-lined street in the highly coveted South Park neighborhood of Park Ridge, this classic brick two-story home offers timeless character, generous living space, and a history of extensive renovations and improvements. The home underwent a complete rehabilitation in 2000, including a second-floor build-out that expanded the living space, all-new underground 200-amp electrical service, new plumbing, complete new ductwork, and a new central air HVAC system, and driveway, thoughtfully transforming the home while preserving its classic appeal. Since then, the property has continued to receive numerous important updates and improvements. Offering over 2,350 square feet of living space plus a fully finished basement, the home features four generous bedrooms and three full bathrooms. Classic craftsmanship includes beautiful oak hardwood floors, solid oak doors, and traditional oak trim. The spacious layout provides comfortable living and excellent flexibility for everyday life, entertaining, working from home, or accommodating guests. Recent improvements include 2026 fresh paint throughout, garage door, along with a 2022 roof, 2022 A/C and furnace, and 2019 tankless water heater. The fully finished basement provides additional versatile living space, ideal for a recreation room, family room, home office, gym, or guest area. Situated in the desirable South Park neighborhood, this home combines classic Park Ridge charm with significant improvements already completed. Conveniently located near parks, schools, shopping, dining, transportation, O'Hare International Airport, and major highways, making commuting throughout the Chicago area easy and convenient.
Property Specifics
| Single Family | |
| — | |
| — | |
| 1954 | |
| — | |
| — | |
| No | |
| — |
| Cook | |
| — | |
| — / Not Applicable | |
| — | |
| — | |
| — | |
| 12750373 | |
| 12022000420000 |


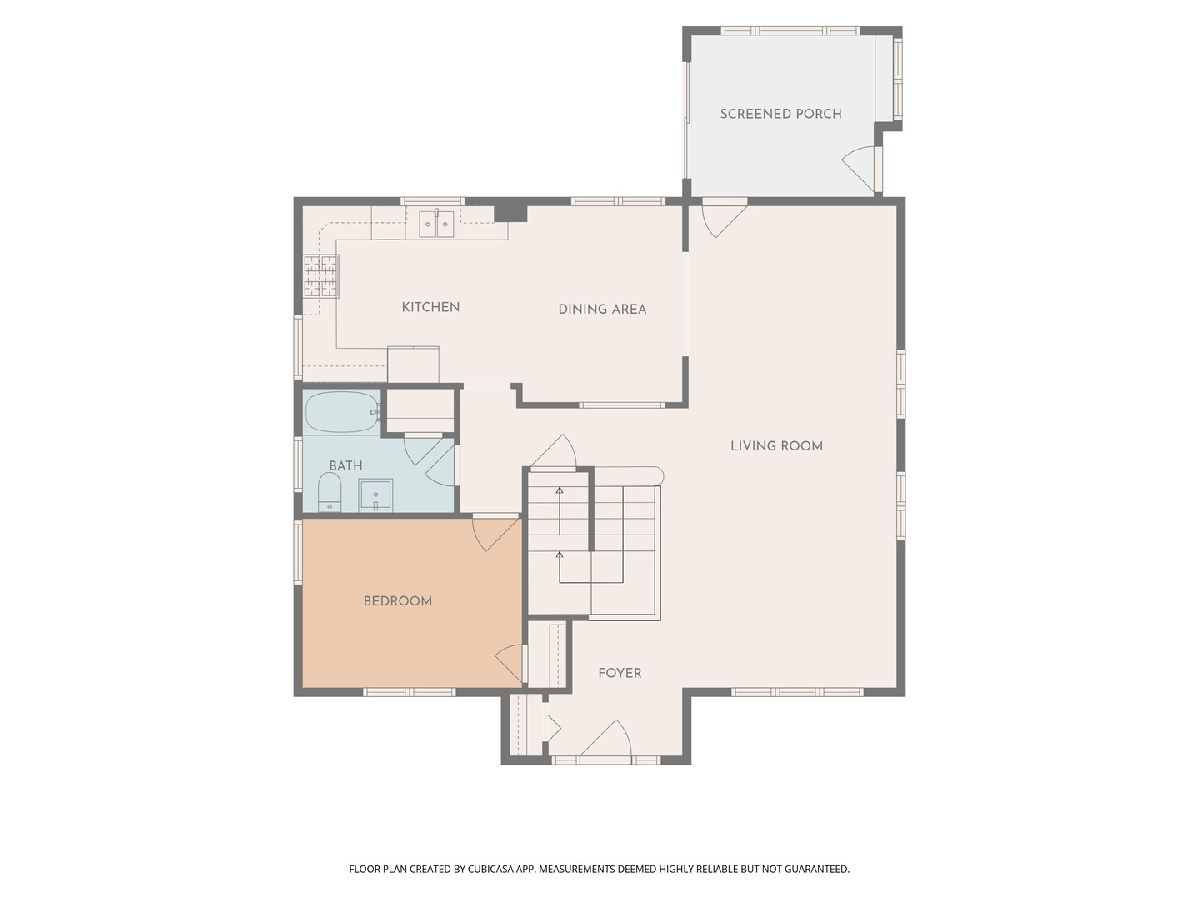
Room Specifics
Total Bedrooms: 4
Bedrooms Above Ground: 4
Bedrooms Below Ground: 0
Dimensions: —
Floor Type: —
Dimensions: —
Floor Type: —
Dimensions: —
Floor Type: —
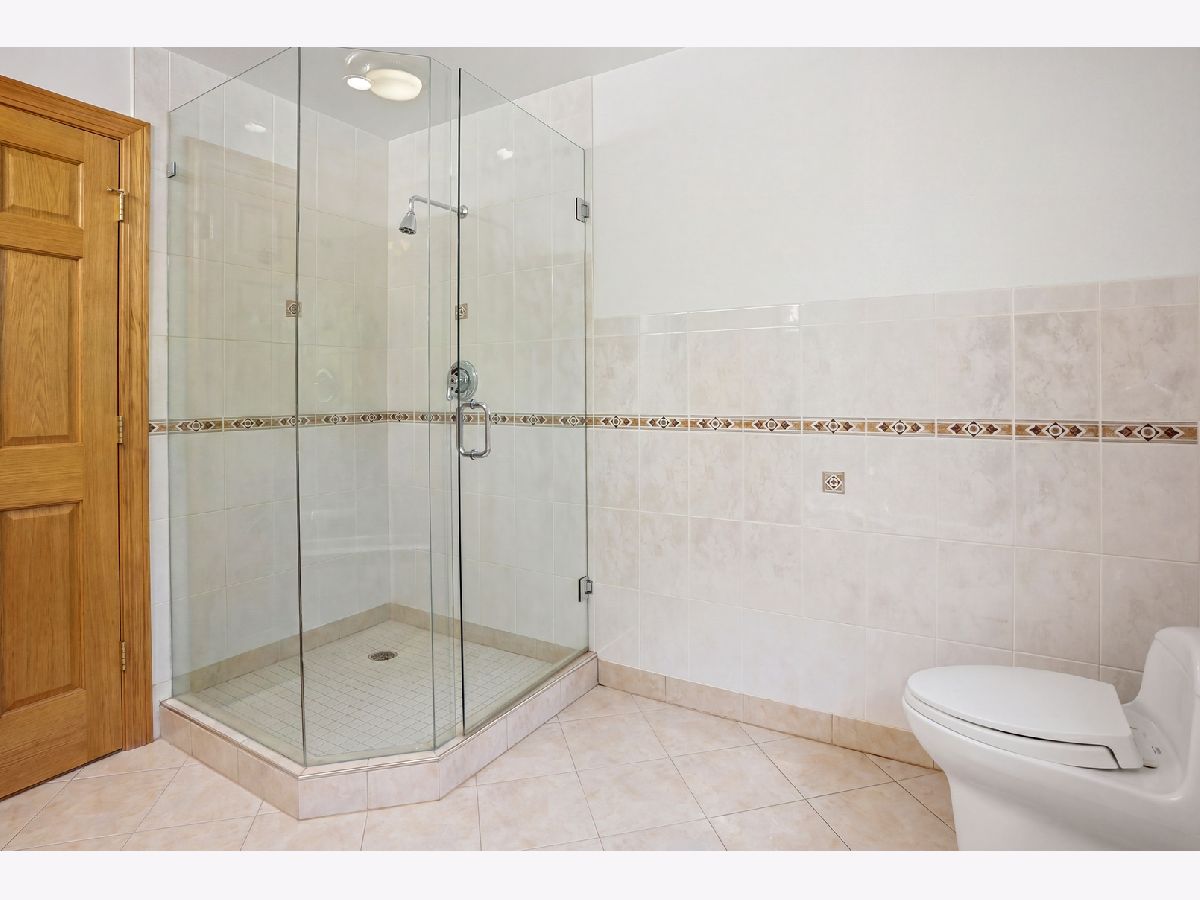
Full Bathrooms: 3
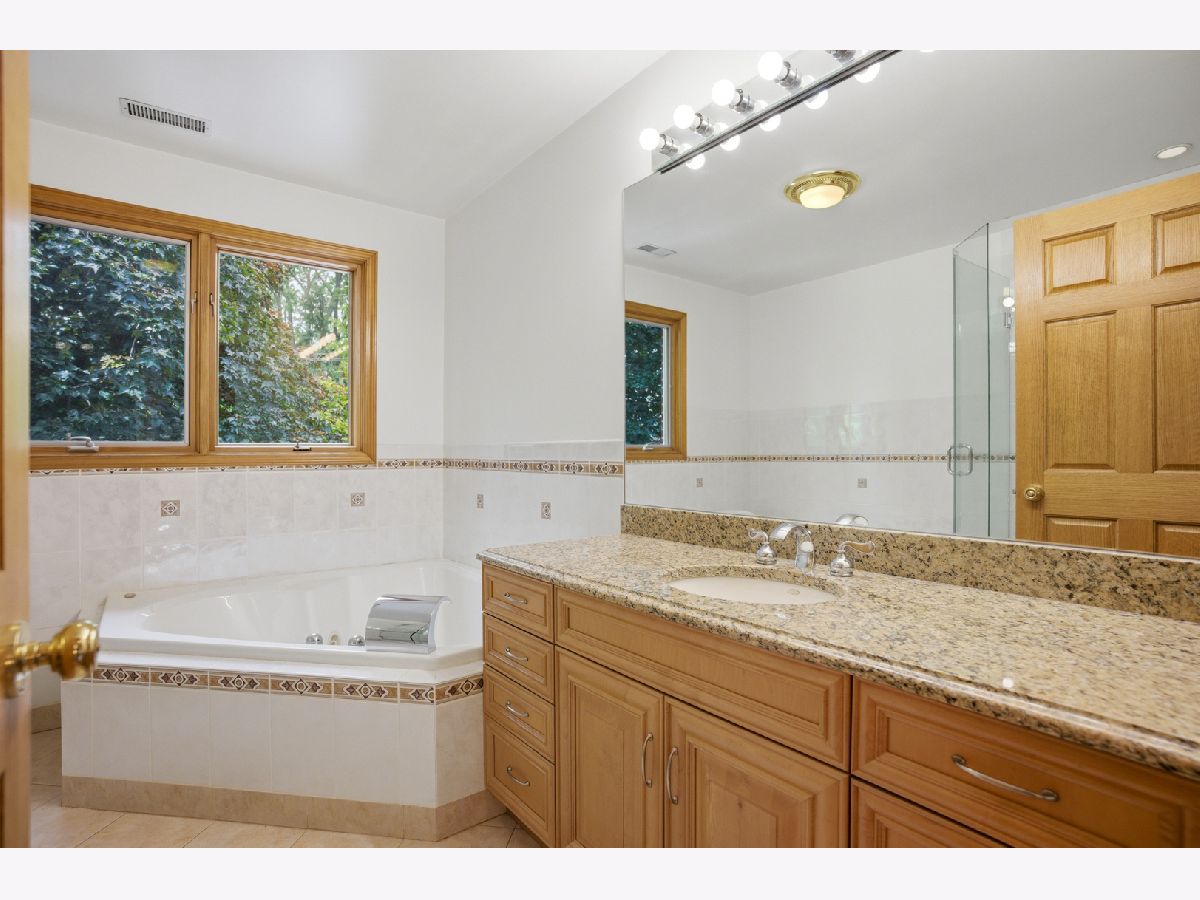
Bathroom Amenities: Whirlpool
Bathroom in Basement: 1
Rooms: —
Basement Description: —
Other Specifics
| 2 | |
| — | |
| — | |
| — | |
| — | |
| 50x150 | |
| — | |
| — | |
| — | |
| — | |
| Not in DB | |
| — | |
| — | |
| — | |
| — |
Contact Agent
Nearby Similar Homes
Nearby Sold Comparables

Contact Agent
Listing Provided By
HomeSmart Connect LLC
