

1236 Noble Drive, Port Barrington, Illinois 60010


$579,900
|
For Sale
|
|
| Status: | Active |
| Sqft: | 3,388 |
| Cost/Sqft: | $171 |
| Beds: | 5 |
| Baths: | 4 |
| Year Built: | 2003 |
| Property Taxes: | $9,795 |
| Lot Size: | 0,38 |
Description
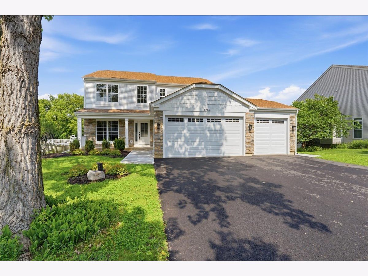
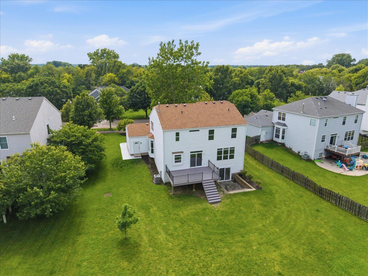
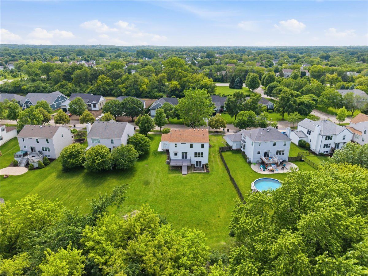
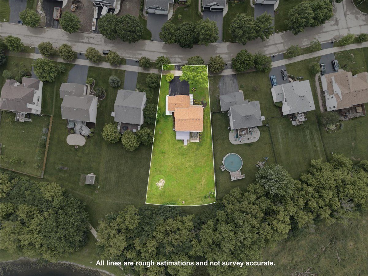
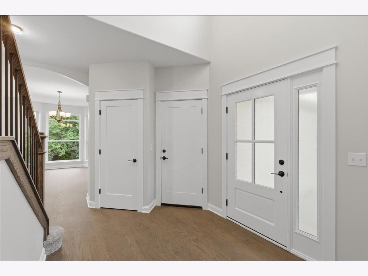
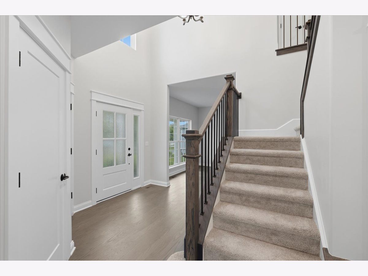
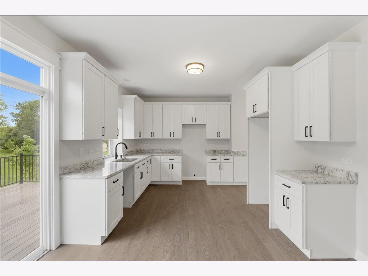
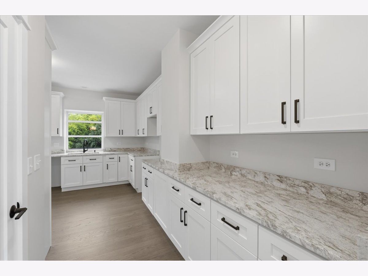
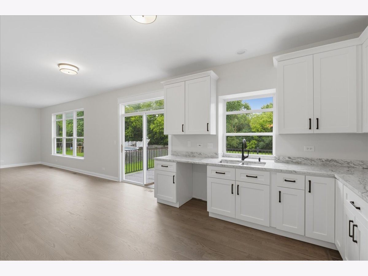
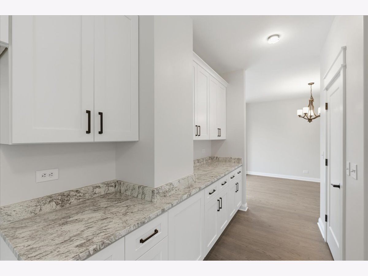
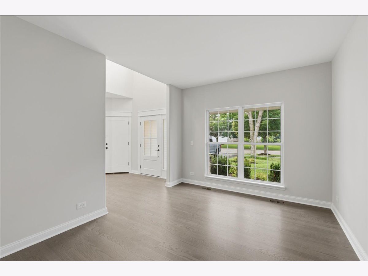
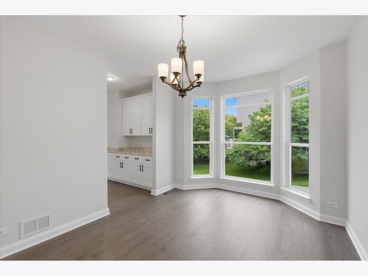
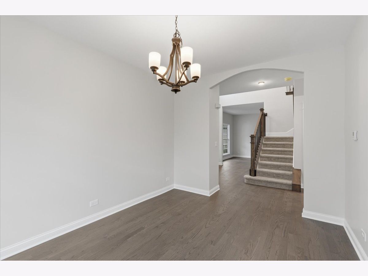
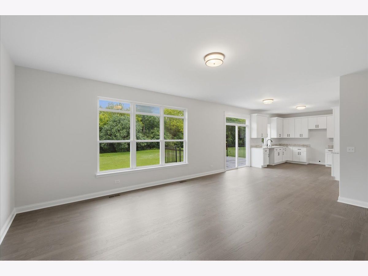
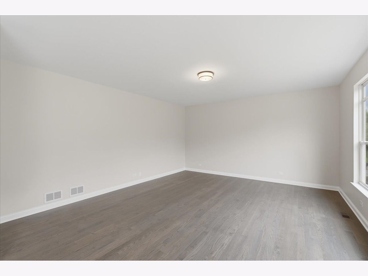
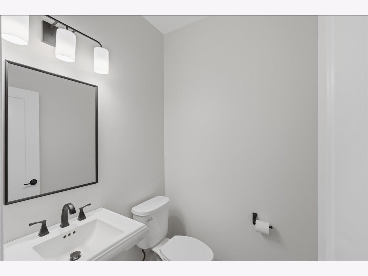
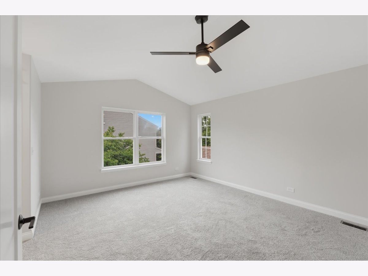
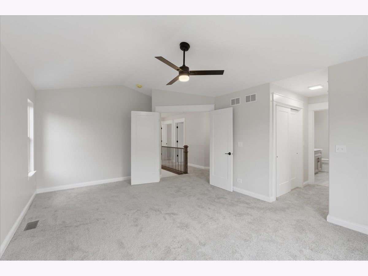
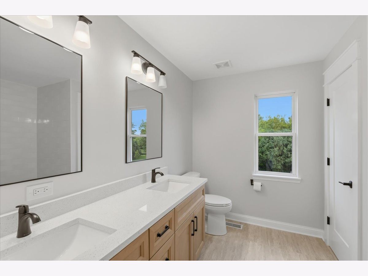
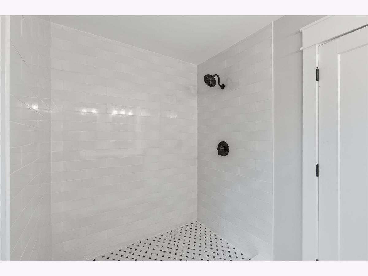
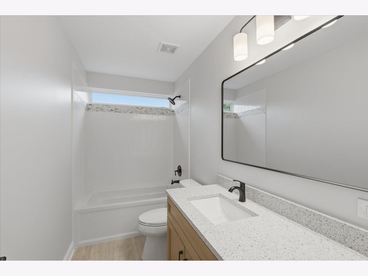
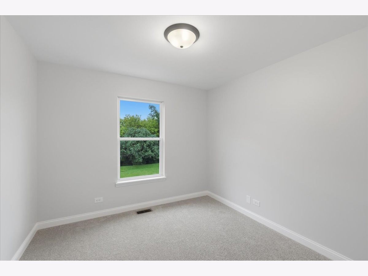
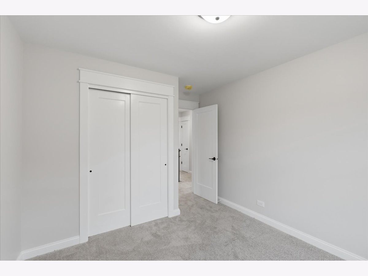
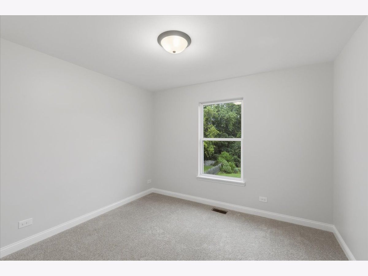
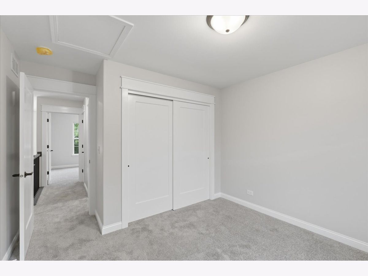
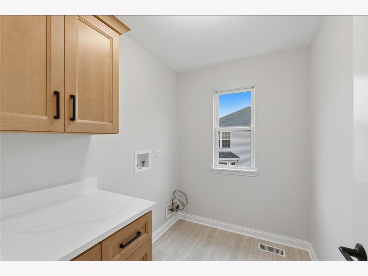
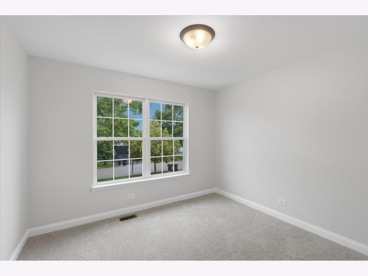
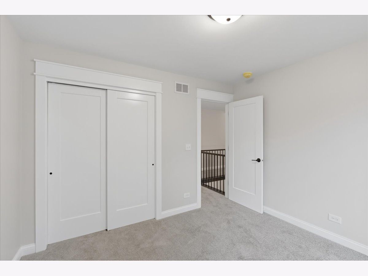
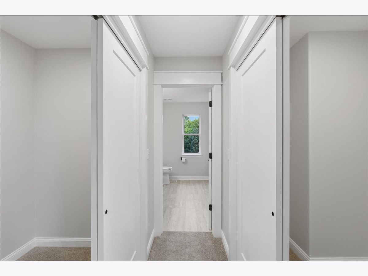
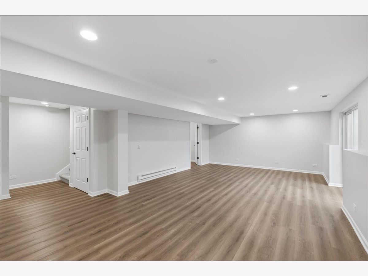
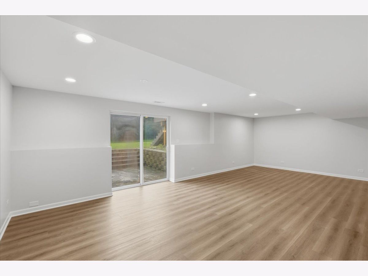
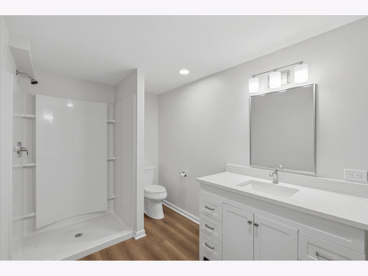
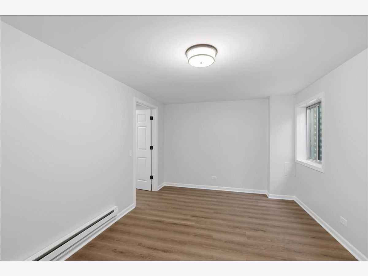
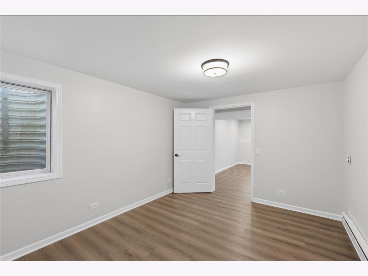
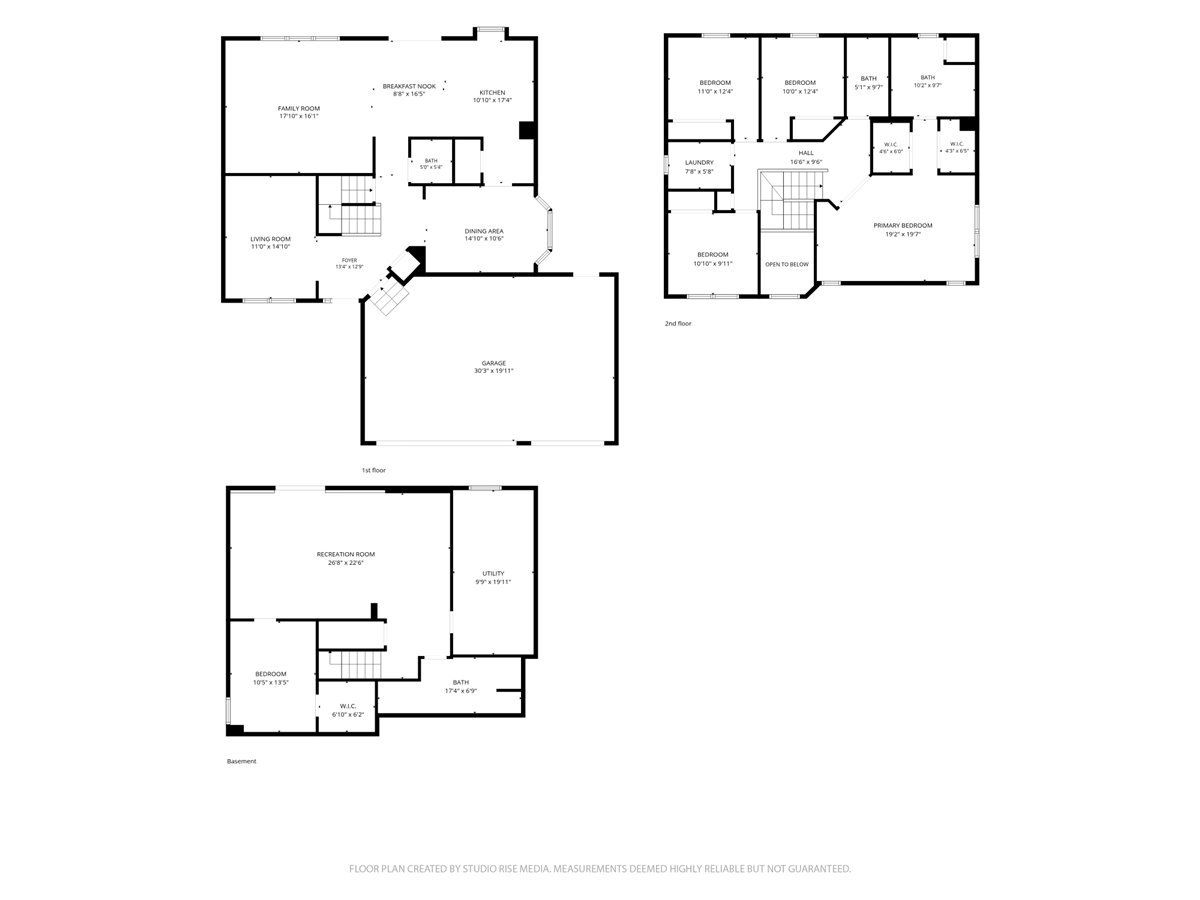
Better than new and beautifully updated, this impressive home offers over 3,300 square feet of thoughtfully designed living space on a private 0.38-acre lot backing to mature trees for exceptional privacy and peaceful views. From the moment you step inside, you'll be welcomed by a dramatic two-story foyer, wide-plank oak hardwood floors, crisp white trim, and an abundance of natural light. The open floor plan is ideal for both everyday living and entertaining, featuring a spacious living room, elegant dining room, and an expansive family room that flows seamlessly into the stunning kitchen. We are offering a $2500 credit for appliances. The heart of the home is the designer kitchen, showcasing white shaker cabinetry, beautiful granite countertops, an oversized pantry, abundant cabinet and prep space, and a bright breakfast area overlooking the backyard. Sliding doors lead to a maintenance-friendly deck, creating the perfect indoor-outdoor entertaining space. Upstairs, the spacious primary suite serves as a relaxing retreat with a spa-inspired bath featuring dual vanities, a large walk-in shower, and generous closet space. Additional bedrooms are generously sized and share beautifully appointed bathrooms with quality finishes throughout. The full walkout basement offers endless possibilities for future living space, a home gym, recreation room, or additional bedrooms, while already providing excellent natural light and direct access to the backyard. Outside, you'll appreciate the freshly paved driveway, new concrete walkway, attractive landscaping, and a large backyard that backs to mature trees with no immediate rear neighbors, offering a rare combination of privacy and open green space. The oversized three-car garage provides plenty of room for vehicles, storage, and hobbies. Located in the desirable Deer Grove community, this home offers the perfect balance of neighborhood living and nature, with convenient access to shopping, dining, parks, forest preserves, the Fox River, and award-winning Wauconda-area schools.
Property Specifics
| Single Family | |
| — | |
| — | |
| 2003 | |
| — | |
| — | |
| No | |
| 0.38 |
| Lake | |
| Deer Grove | |
| 396 / Annual | |
| — | |
| — | |
| — | |
| 12744168 | |
| 09331010890000 |
Nearby Schools
| NAME: | DISTRICT: | DISTANCE: | |
|---|---|---|---|
|
Grade School
Cotton Creek Elementary School |
118 | — | |
|
Middle School
Matthews Middle School |
118 | Not in DB | |
|
High School
Wauconda Comm High School |
118 | Not in DB | |
Room Specifics
Total Bedrooms: 5
Bedrooms Above Ground: 5
Bedrooms Below Ground: 0
Dimensions: —
Floor Type: —
Dimensions: —
Floor Type: —
Dimensions: —
Floor Type: —
Dimensions: —
Floor Type: —
Full Bathrooms: 4
Bathroom Amenities: Double Sink
Bathroom in Basement: 1
Rooms: —
Basement Description: —
Other Specifics
| 3 | |
| — | |
| — | |
| — | |
| — | |
| 70 175 98 188 | |
| — | |
| — | |
| — | |
| — | |
| Not in DB | |
| — | |
| — | |
| — | |
| — |
Contact Agent
Contact Agent
Listing Provided By
Under One Realty
