

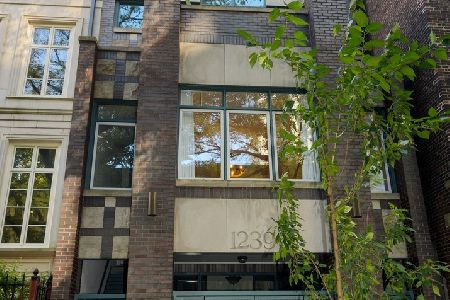
1239 State Parkway, Near North Side, Chicago, Illinois 60610


$1,145,000
|
For Sale
|
|
| Status: | Active |
| Sqft: | 2,470 |
| Cost/Sqft: | $464 |
| Beds: | 3 |
| Baths: | 3 |
| Year Built: | 1997 |
| Property Taxes: | $17,341 |
| Lot Size: | 0,00 |
Description
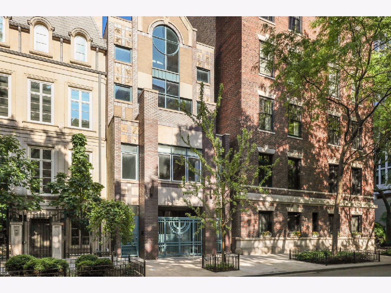
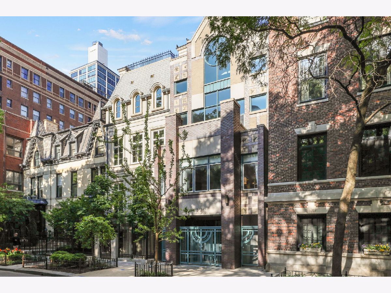
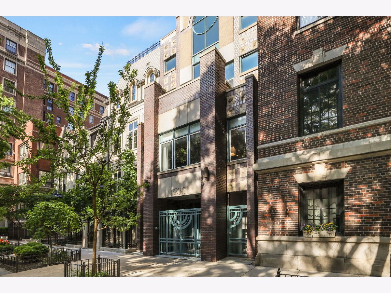
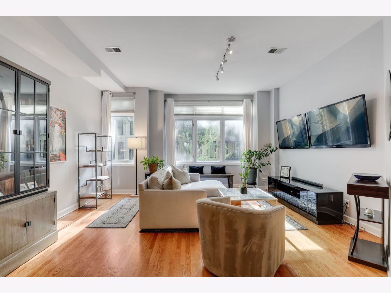
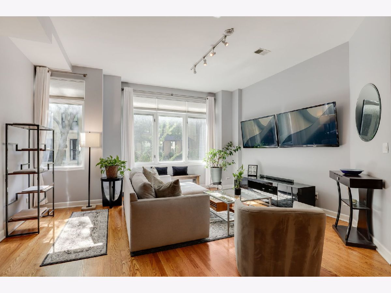
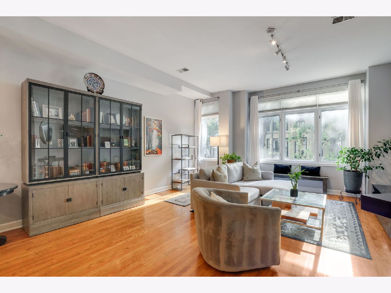
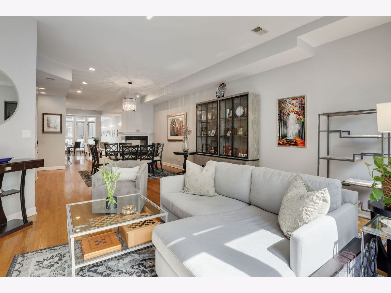
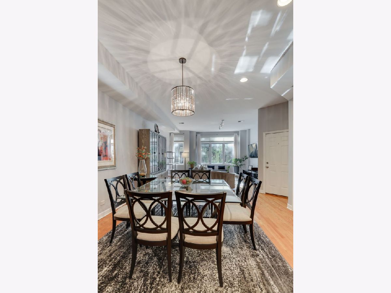
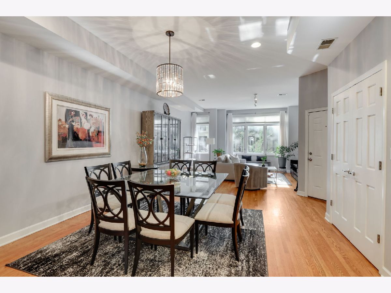
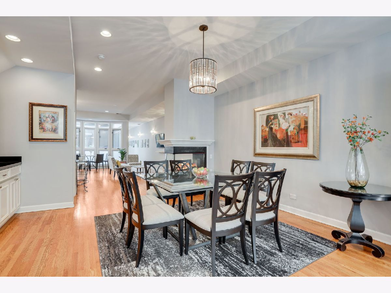
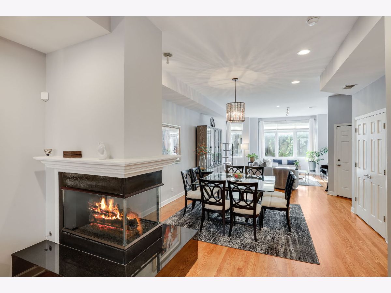
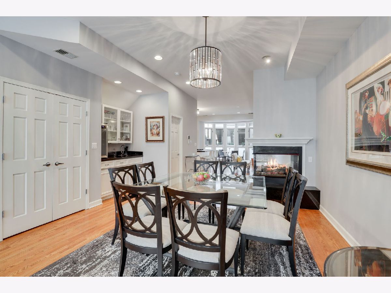
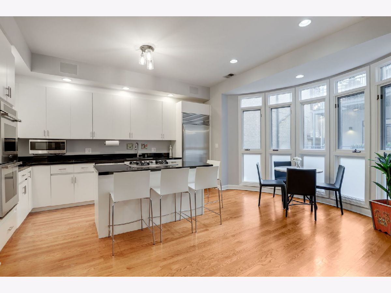
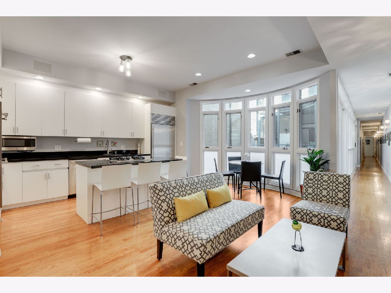
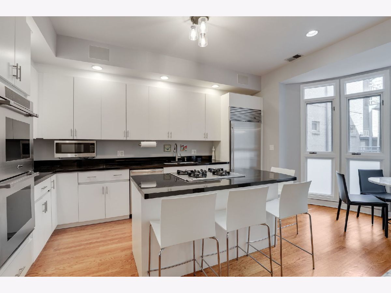
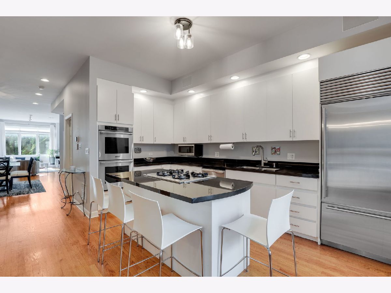
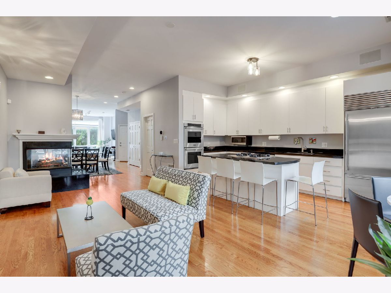
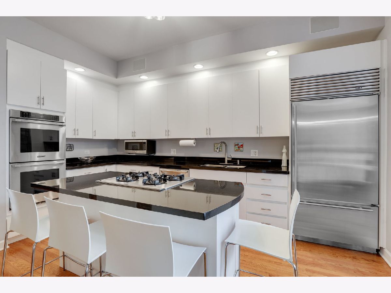
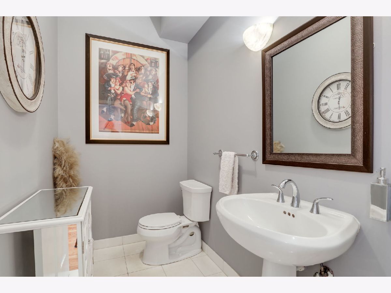
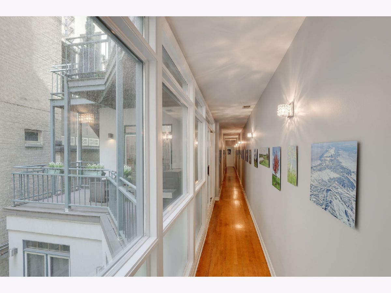
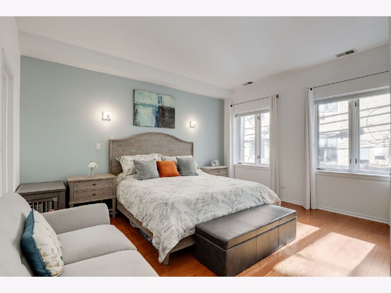
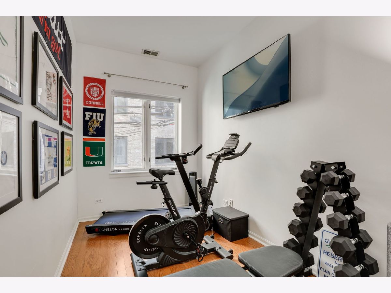
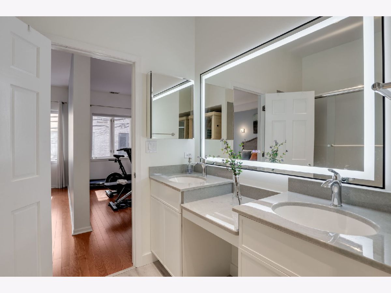
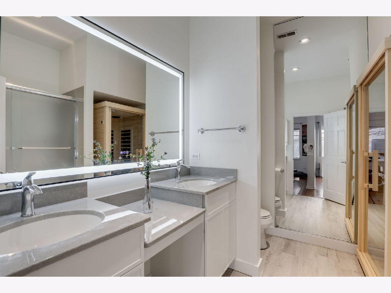
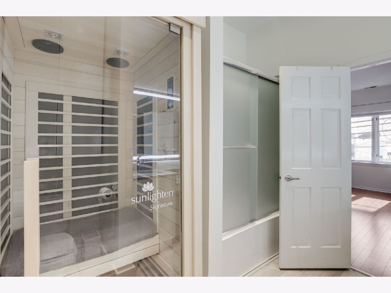
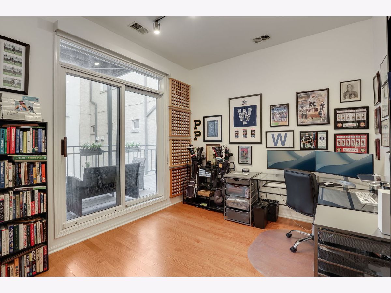
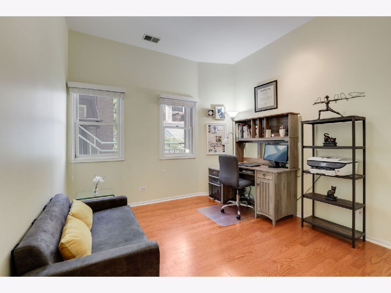
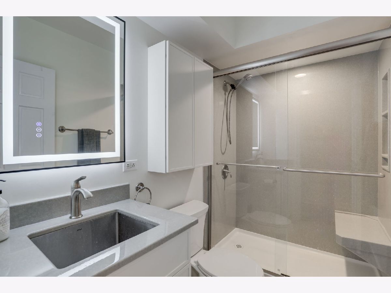
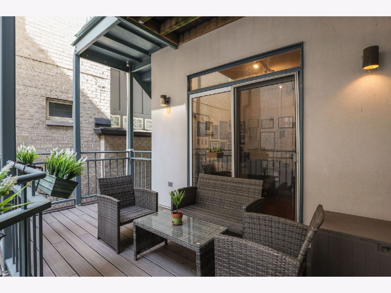
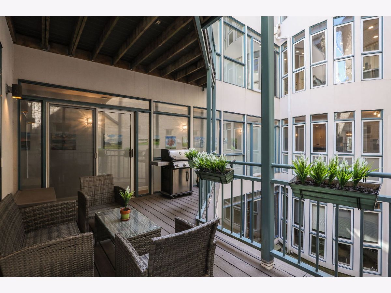
A very unique opportunity to own a full-floor residence in an intimate 3-unit boutique building in the heart of Chicago's prestigious Gold Coast. This expansive 2,470-sq.ft. home offers 3 bedrooms and 2.5 baths with an ideal blend of scale, comfort, and timeless design. Highlights include 10-foot ceilings, hardwood floors throughout, an oversized private deck with Trex decking, in-unit laundry, and attached garage parking with dedicated storage. The impressive sun-filled living and dining space is designed for both everyday living and entertaining, featuring a striking double-sided fireplace and elegant wet bar. The spacious all white eat-in kitchen is appointed with 42" cabinetry, granite countertops, stainless steel premium appliances, a large center island, and a sun-filled breakfast area framed by walls of windows overlooking the courtyard. The primary suite offers a true retreat with a separate workout/sitting room, a large organized walk-in closet, spa-like bath complete with dual vanities and an infrared sauna. Exceptional storage/closet space can be found throughout the home. Low assessments complete this exceptional offering, all within steps of the lakefront, parks, world-class dining, shopping, and public transportation.
Property Specifics
| Condos/Townhomes | |
| 3 | |
| — | |
| 1997 | |
| None | |
| Brick | |
| — | |
| — | |
| No | |
| — |
| Cook | |
| — | |
| 173 / Monthly | |
| Water, Parking, Insurance, Exterior Maintenance, Scavenger | |
| Lake Michigan | |
| Septic-Mechanical | |
| Central Air | |
| Natural Gas, Forced Air | |
| 12688117 | |
| 17031090341002 |
Nearby Schools
| NAME: | DISTRICT: | DISTANCE: | |
|---|---|---|---|
|
Grade School
Ogden Elementary |
299 | — | |
|
Middle School
Ogden Elementary |
299 | Not in DB | |
|
High School
Lincoln Park High School |
299 | Not in DB | |
Room Specifics
Total Bedrooms: 3
Bedrooms Above Ground: 3
Bedrooms Below Ground: 0
Dimensions: 13X15
Floor Type: Hardwood
Dimensions: 10X13
Floor Type: Hardwood
Dimensions: 10X13
Floor Type: Hardwood
Full Bathrooms: 3
Bathroom Amenities: Double Sink
Bathroom in Basement: 0
Dimensions: 24X12
Floor Type: Hardwood
Dimensions: 16X9
Floor Type: Hardwood
Features: Eating Area-Breakfast Bar, Eating Area-Table Space, Island, Granite Counters
Dimensions: 8X7
Floor Type: Ceramic Tile
Dimensions: 31X17
Floor Type: Hardwood
Rooms: Walk In Closet, Deck, Sitting Room
Name: Walk In Closet
Dimensions: 9X7
Floor Type: Other
Name: Deck
Dimensions: 17X11
Floor Type: —
Name: Sitting Room
Dimensions: 7X11
Floor Type: Hardwood
Other Specifics
| 1 | |
| — | |
| Garage Door Opener, Garage Owned, Attached, Garage | |
| Washer Hookup, In Unit | |
| Hardwood | |
| — | |
| — | |
| — | |
| COMMON | |
| — | |
| Full, Double Sink | |
| Wet Bar | |
| Double Oven, Microwave, Dishwasher, Refrigerator, Washer, Dryer, Disposal, Stainless Steel Appliance(s), Humidifier | |
| Not in DB | |
| — | |
| Storage | |
| Double Sided, Gas Log, Gas Starter |
Contact Agent
Nearby Similar Homes

Nearby Sold Comparables

Contact Agent
Listing Provided By
Jameson Sotheby's Intl Realty
