

124 Carmella Drive, Crystal Lake, Illinois 60012


$499,900
|
For Sale
|
|
| Status: | Active |
| Sqft: | 2,687 |
| Cost/Sqft: | $186 |
| Beds: | 4 |
| Baths: | 4 |
| Year Built: | 2001 |
| Property Taxes: | $10,031 |
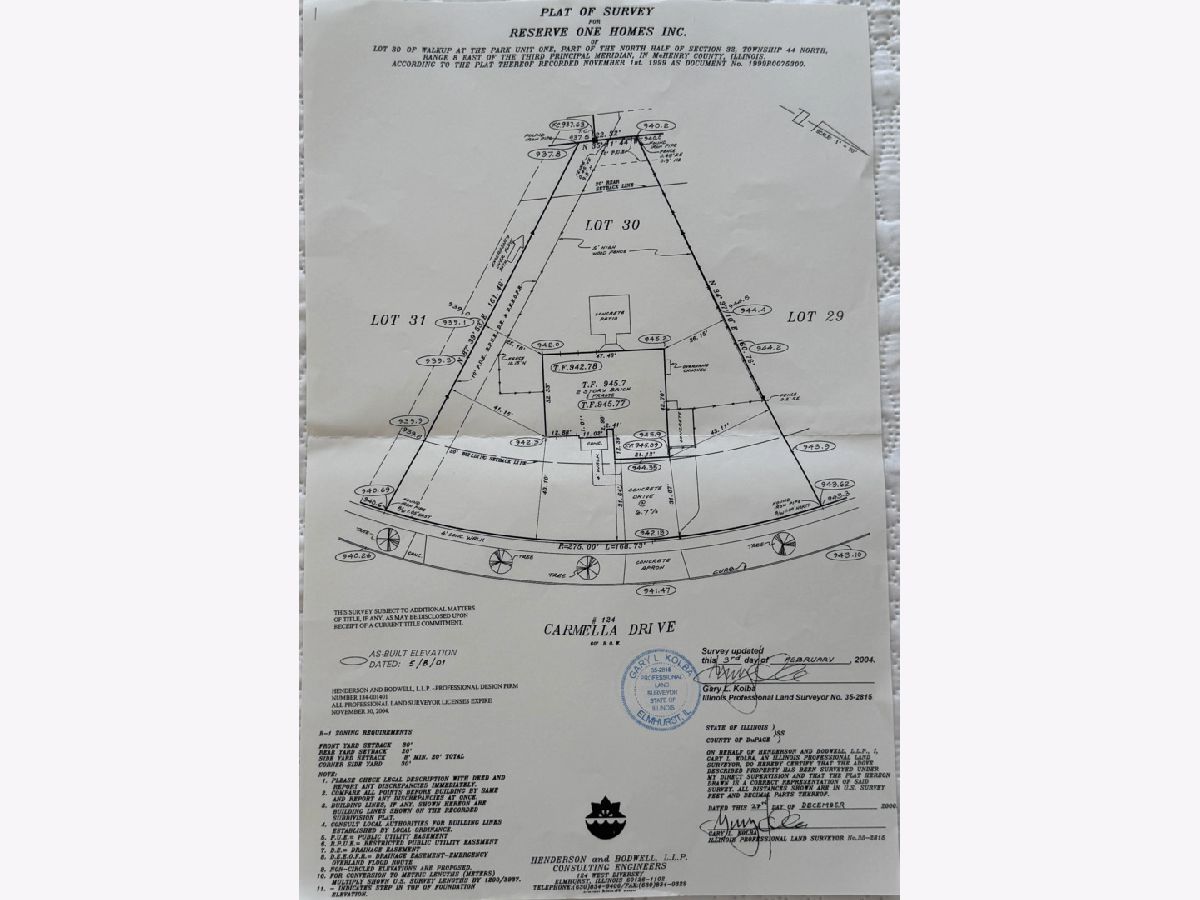
| Lot Size: | 0,34 |
Description
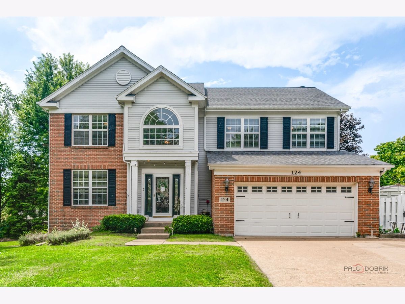
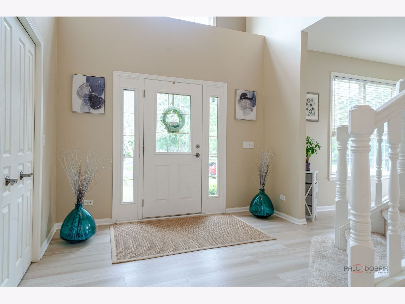
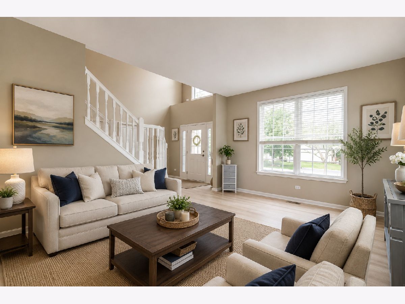
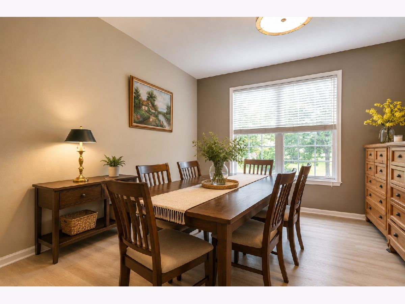
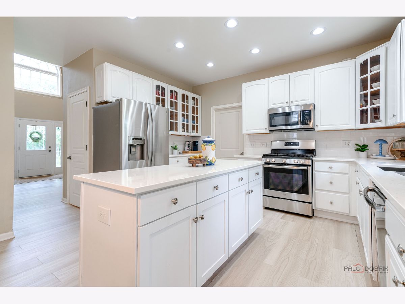
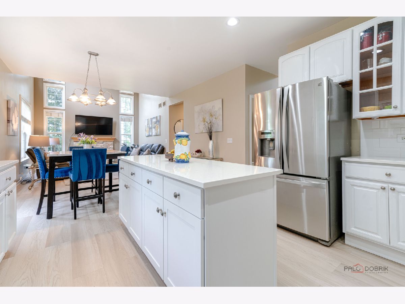
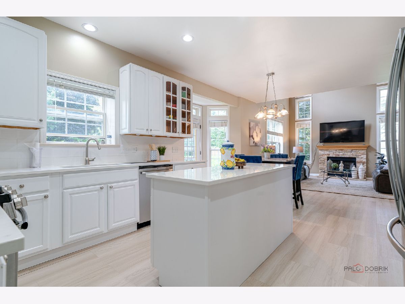
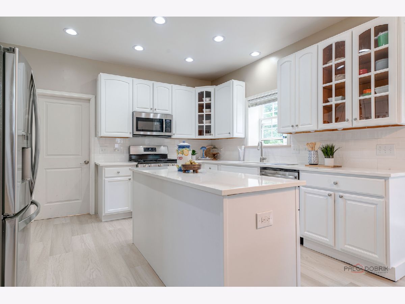
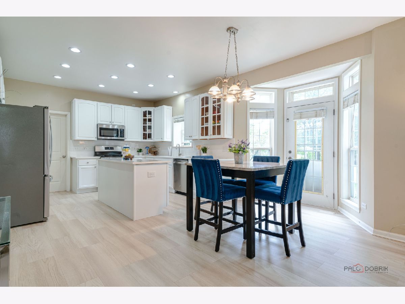
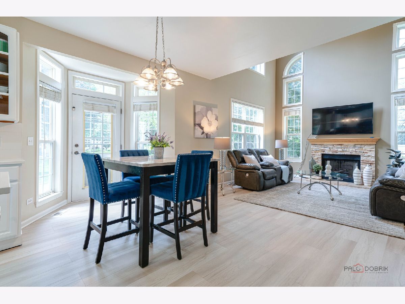
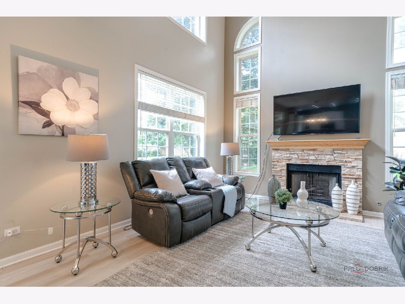
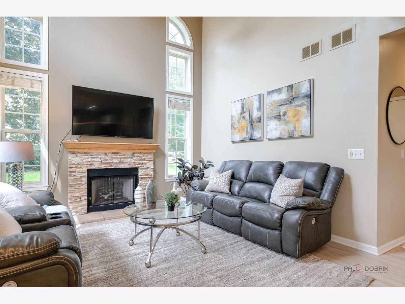
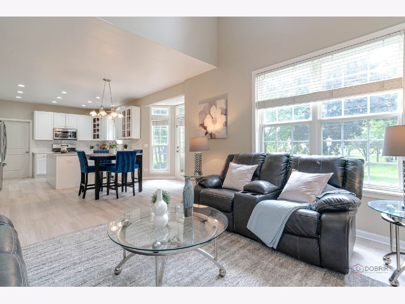
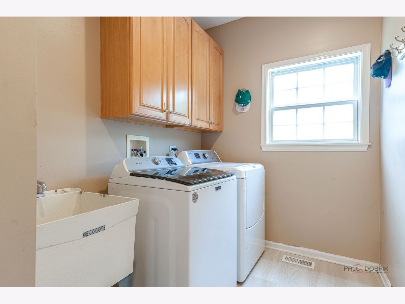
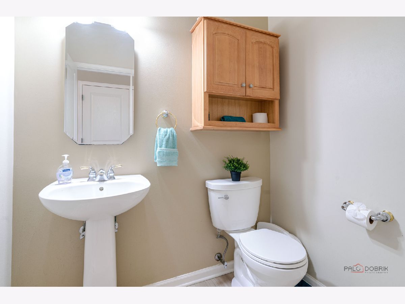
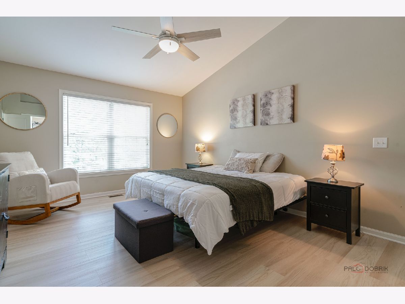
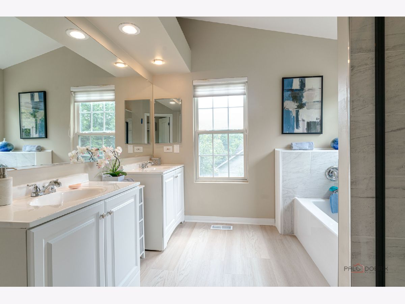
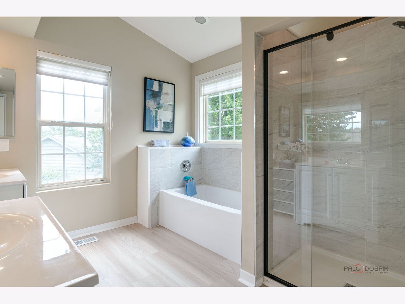
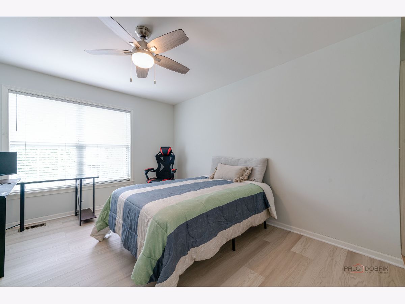
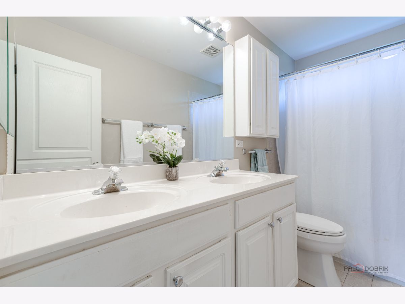
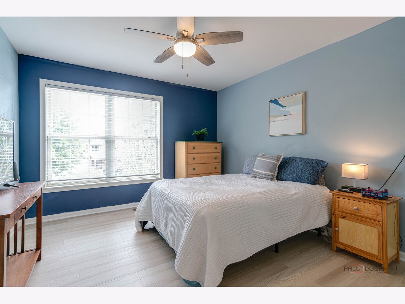
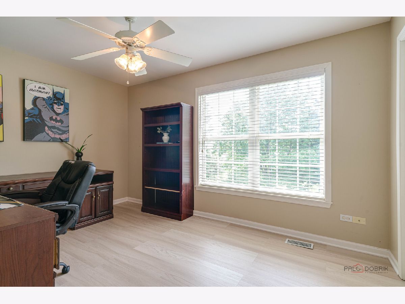
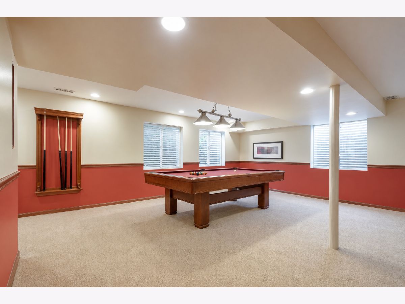
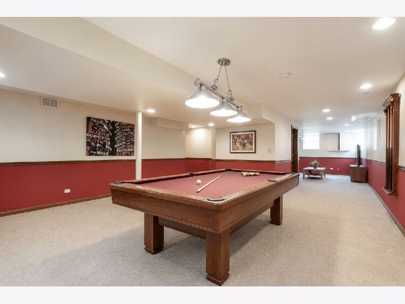
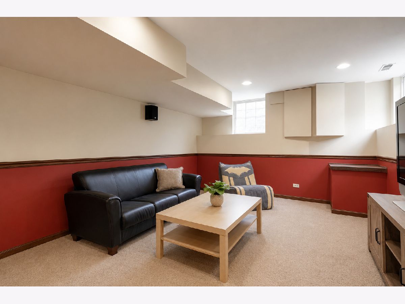
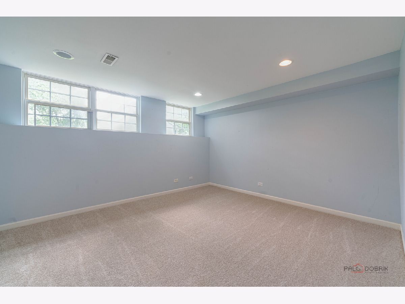
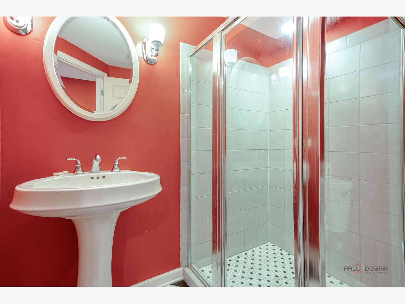
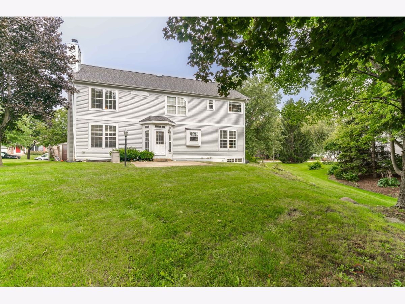
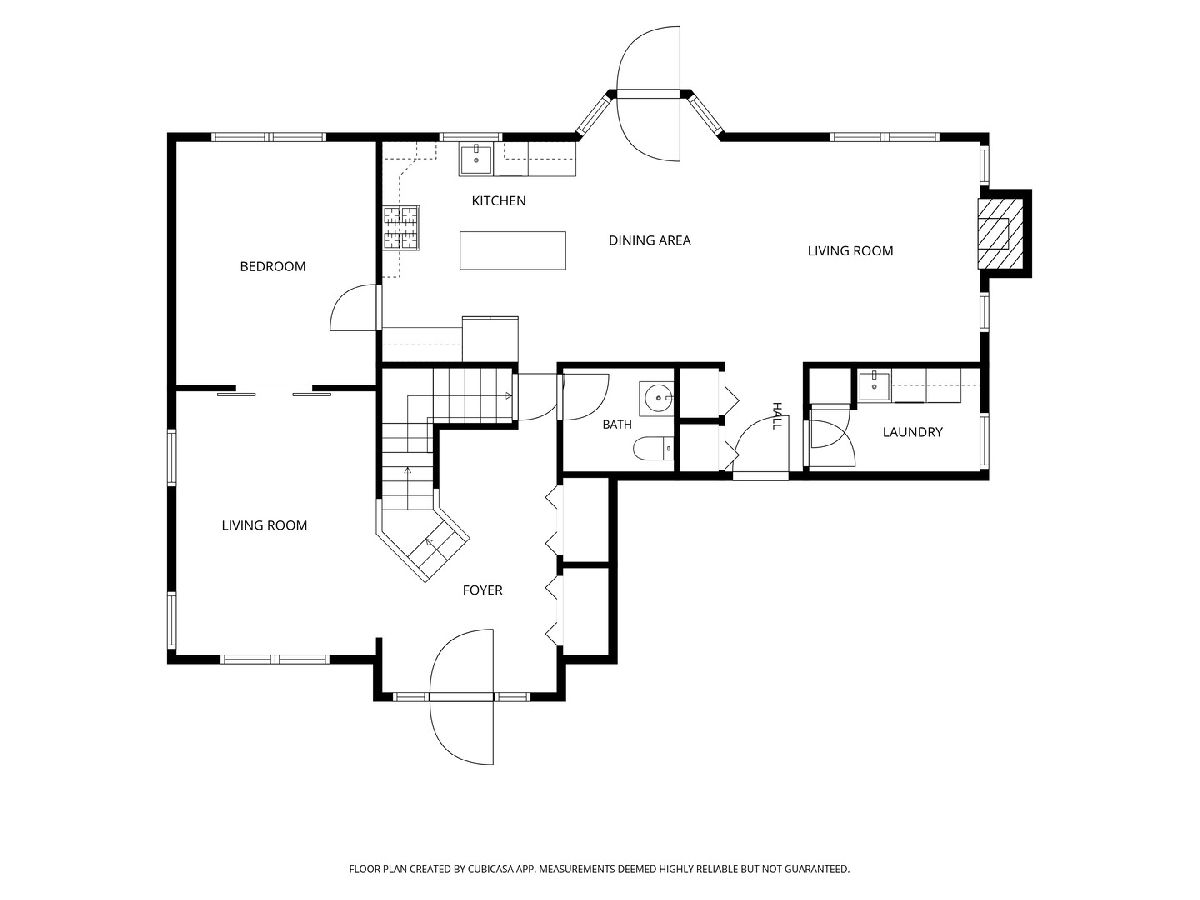
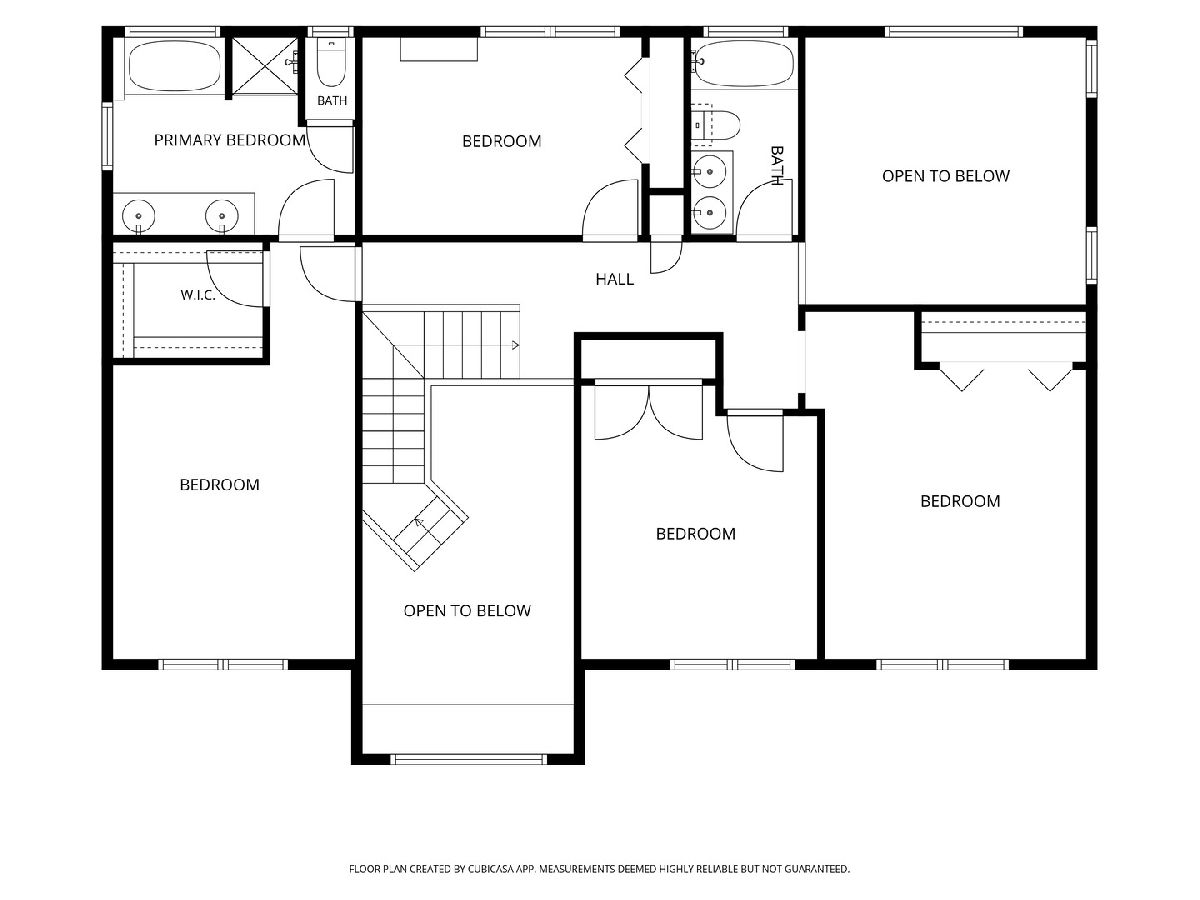
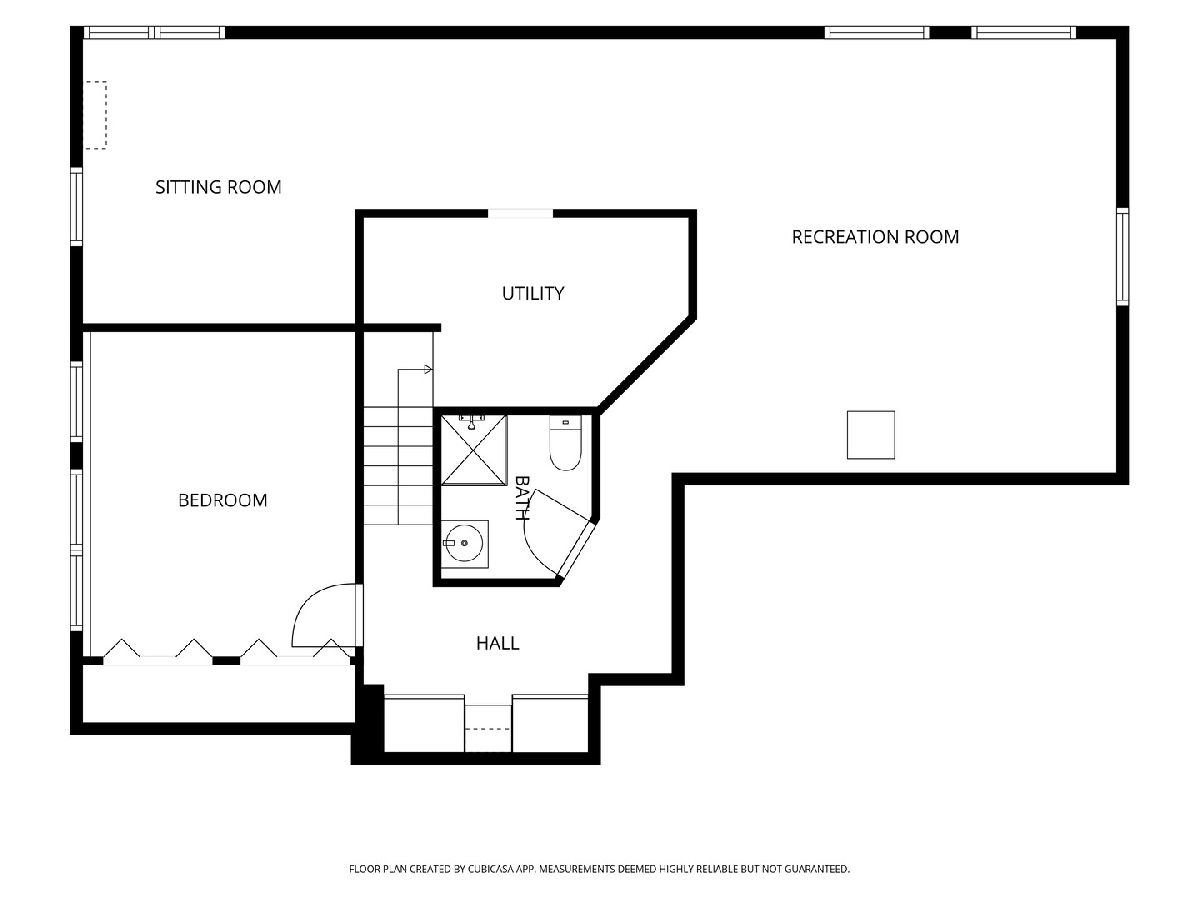
Welcome to this beautiful 5-bedroom, 3.1-bath home in the desirable Walk-Up at the Park neighborhood! Newer flooring throughout the main and second levels creates a fresh, modern feel. A grand two-story foyer welcomes you into the spacious living room, which flows seamlessly into the formal dining room-perfect for entertaining and everyday gatherings. The updated kitchen features brand-new quartz countertops, a center island, refinished white cabinetry with convenient pull-out storage, and stainless steel appliances. The bright and airy eating area offers direct access to the patio and backyard. The impressive two-story family room features a cozy fireplace and an abundance of windows, filling the space with natural light. A powder room and convenient laundry room complete the main level. Upstairs, retreat to the spacious primary suite featuring a vaulted ceiling, walk-in closet, and ensuite bath with dual vanities, soaking tub, and separate shower. Three additional generously sized bedrooms and a full bath complete the second level. The full English basement offers exceptional flexibility with abundant space for a recreation room, home theater, fitness area, or playroom. A fifth bedroom and full bathroom make the lower level ideal for guests, extended family, or a private home office. Ideally located near Veterans Acres Park with easy access to downtown Crystal Lake shopping and dining, the Metra station, and highly regarded Crystal Lake schools. This is a wonderful opportunity to own a spacious, move-in-ready home in a fantastic location!
Property Specifics
| Single Family | |
| — | |
| — | |
| 2001 | |
| — | |
| — | |
| No | |
| 0.34 |
| — | |
| Walk Up At The Park | |
| 145 / Annual | |
| — | |
| — | |
| — | |
| 12747557 | |
| 1432179014 |
Nearby Schools
| NAME: | DISTRICT: | DISTANCE: | |
|---|---|---|---|
|
Grade School
Husmann Elementary School |
47 | — | |
|
Middle School
Hannah Beardsley Middle School |
47 | Not in DB | |
|
High School
Prairie Ridge High School |
155 | Not in DB | |
Room Specifics
Total Bedrooms: 5
Bedrooms Above Ground: 4
Bedrooms Below Ground: 1
Dimensions: —
Floor Type: —
Dimensions: —
Floor Type: —
Dimensions: —
Floor Type: —
Dimensions: —
Floor Type: —
Full Bathrooms: 4
Bathroom Amenities: Separate Shower,Double Sink,Soaking Tub
Bathroom in Basement: 1
Rooms: —
Basement Description: —
Other Specifics
| 2 | |
| — | |
| — | |
| — | |
| — | |
| 168X161X22X161 | |
| — | |
| — | |
| — | |
| — | |
| Not in DB | |
| — | |
| — | |
| — | |
| — |
Contact Agent
Contact Agent
Listing Provided By
RE/MAX Top Performers
