

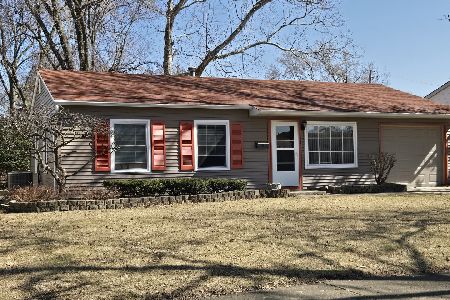
124 Fairlane Drive, Joliet, Illinois 60435


$268,000
|
For Sale
|
|
| Status: | New |
| Sqft: | 1,700 |
| Cost/Sqft: | $158 |
| Beds: | 3 |
| Baths: | 2 |
| Year Built: | 1960 |
| Property Taxes: | $2,009 |
| Lot Size: | 0,17 |
Description
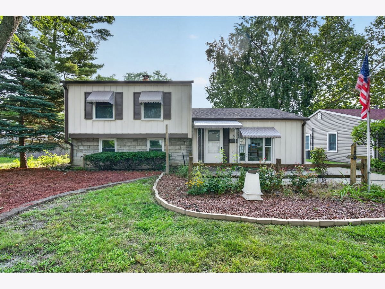
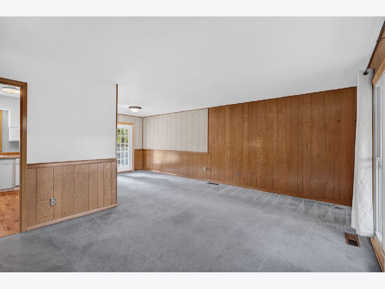
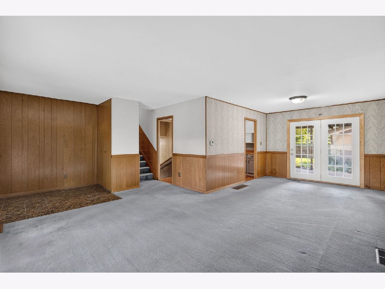
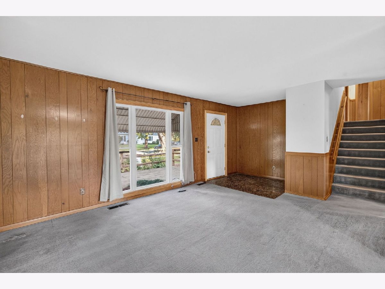
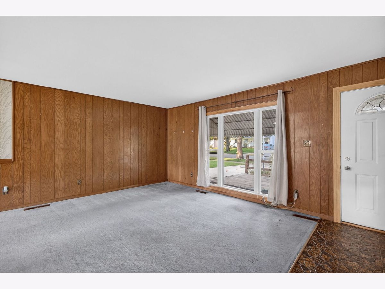
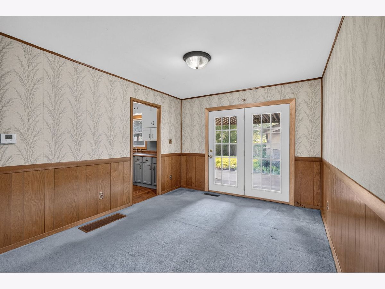
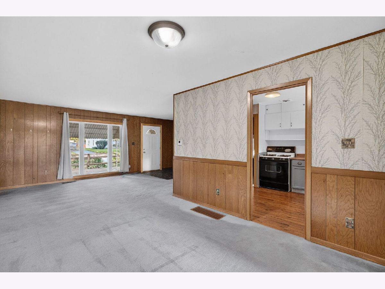
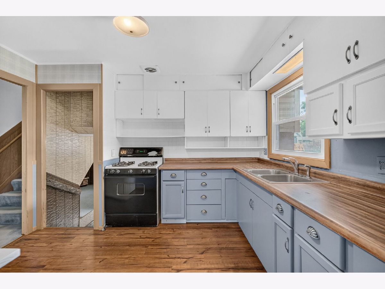
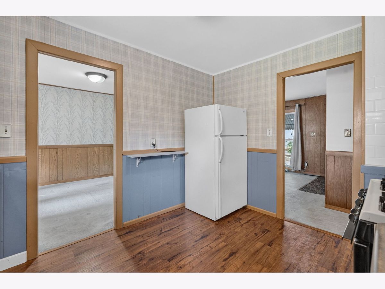
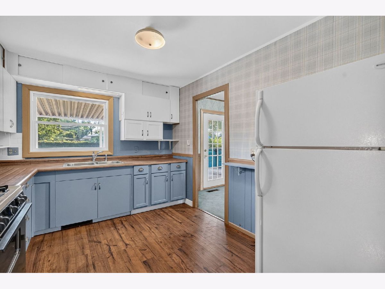
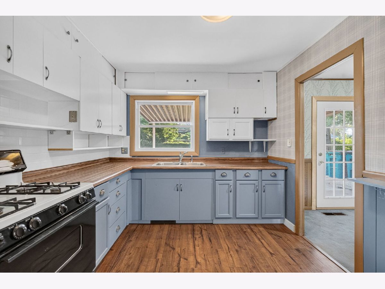
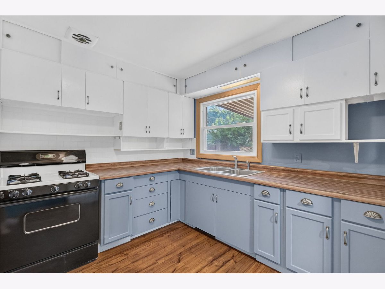
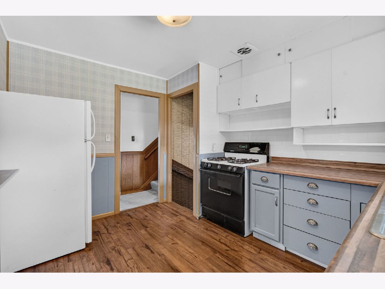
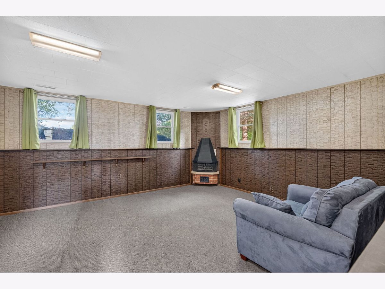
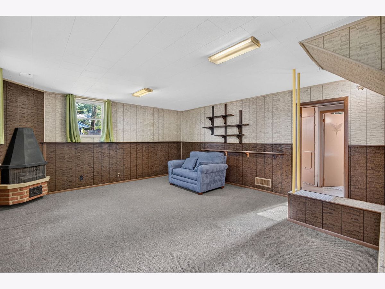
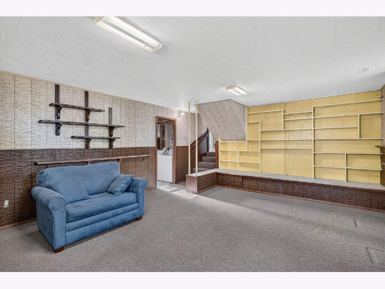
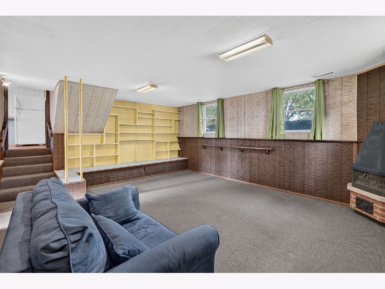
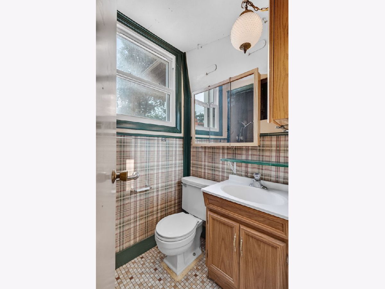
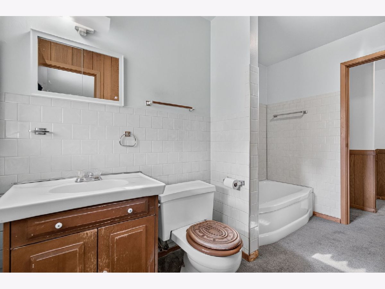
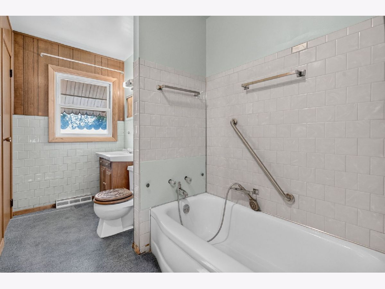
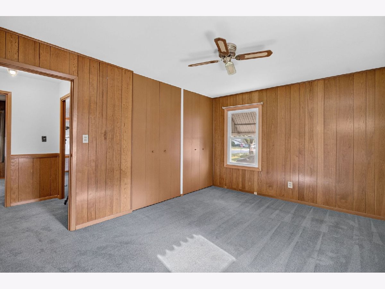
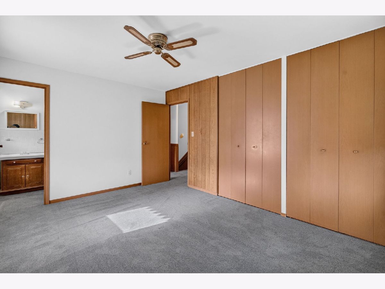
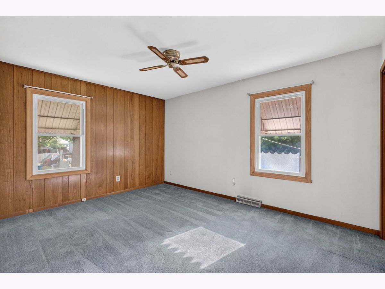
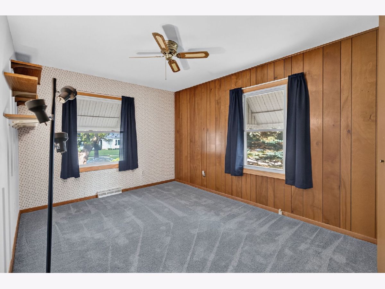
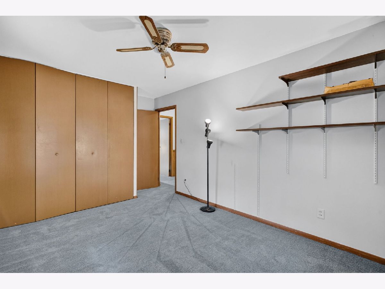
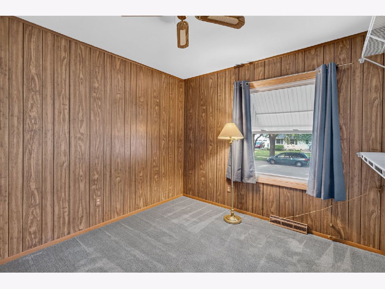
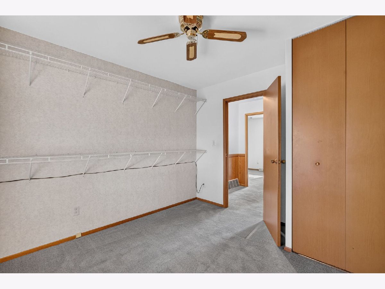
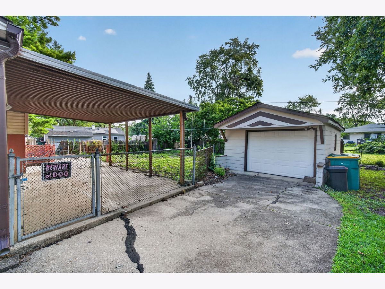
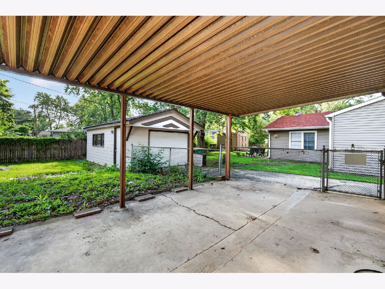
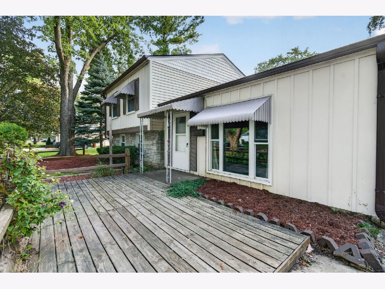
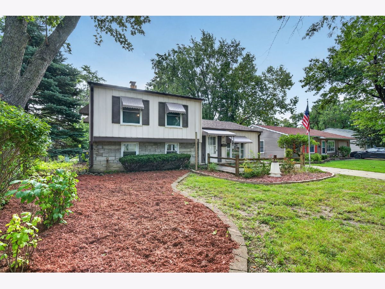
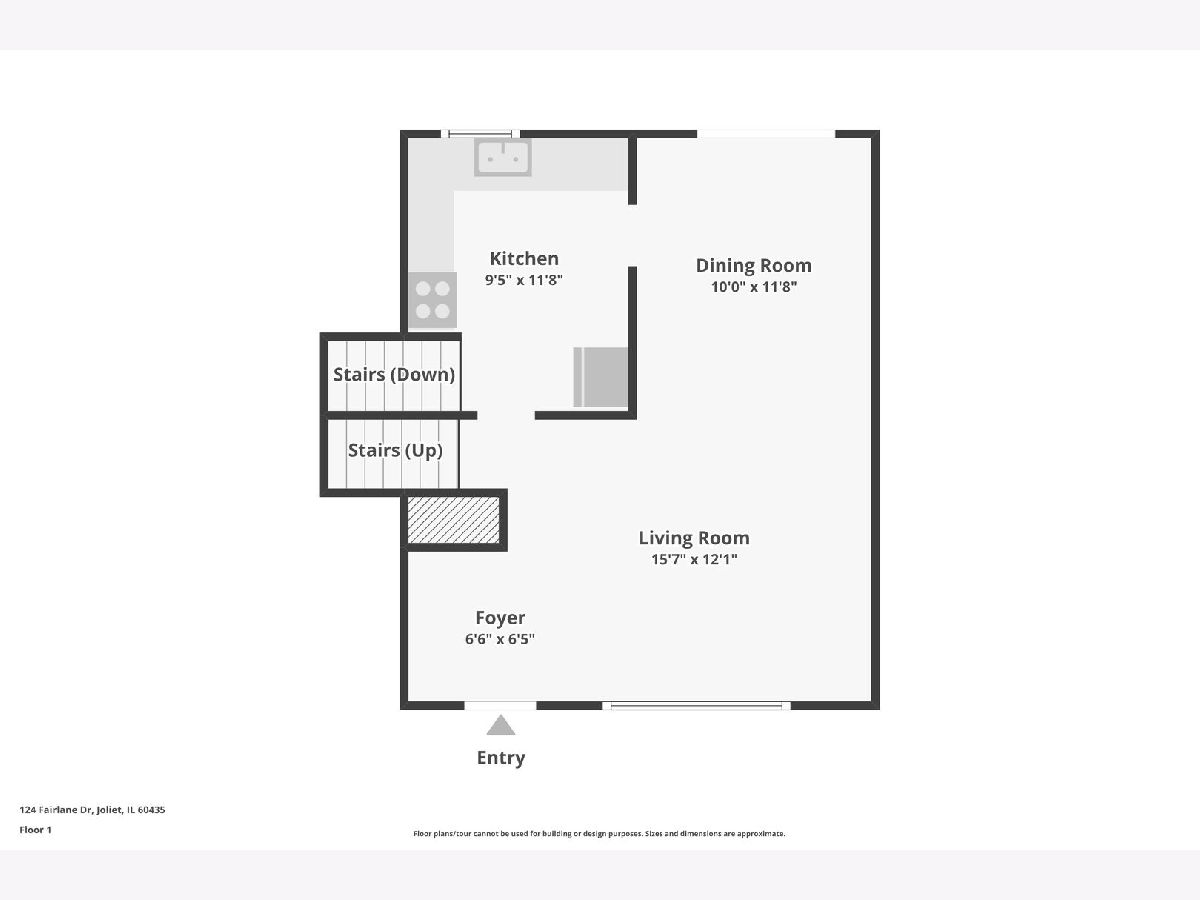
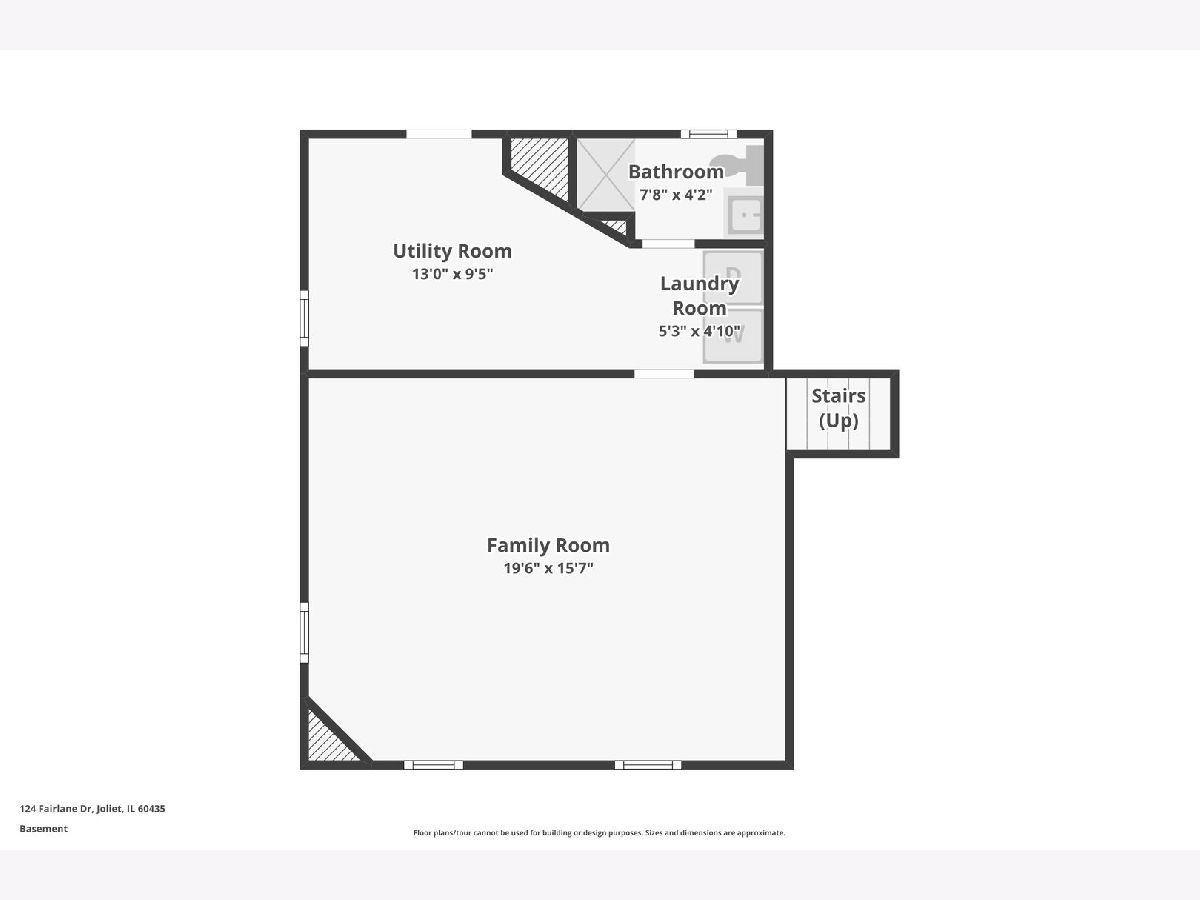
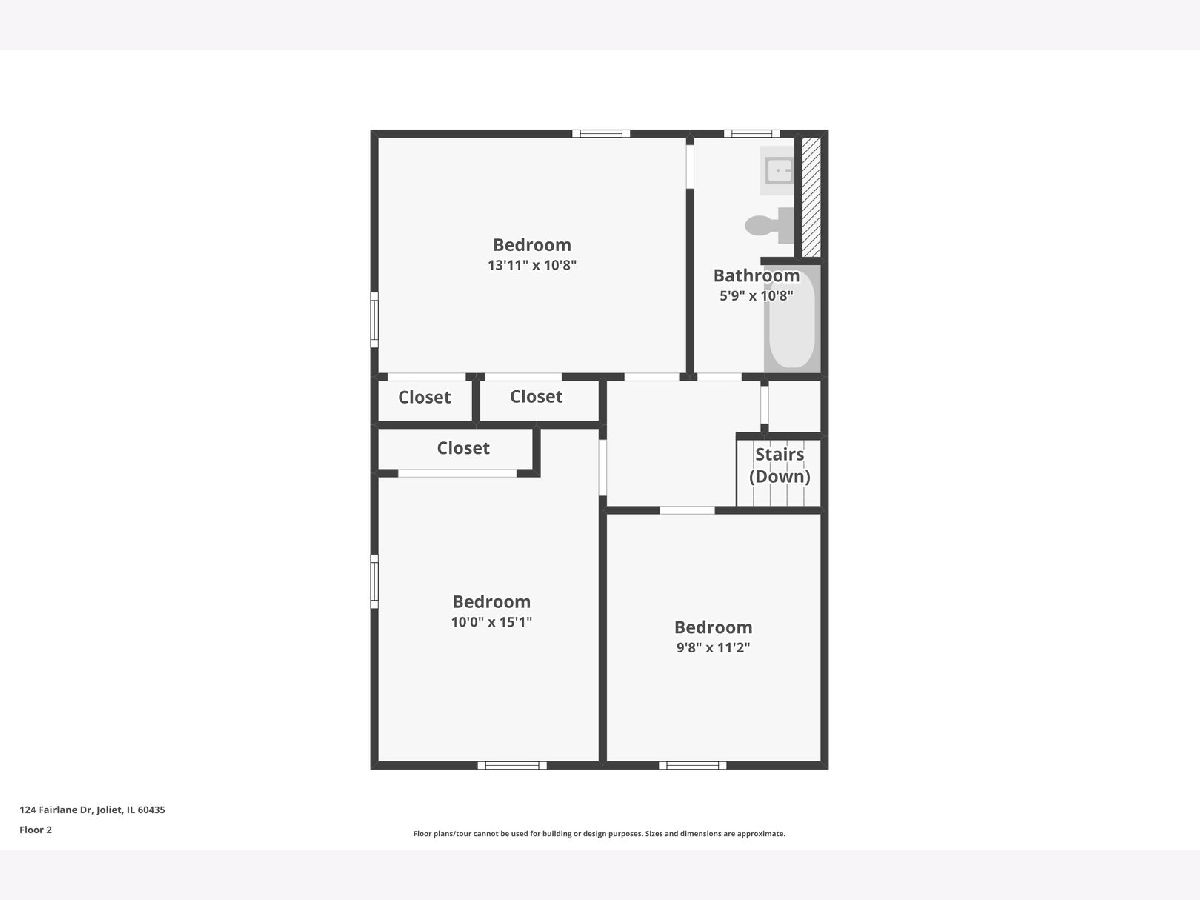
This spacious three-bedroom home offers a functional multi-level floor plan and plenty of potential! The main level welcomes you with a large, open living room that flows into the dining room, along with a nicely sized kitchen overlooking the backyard. The lower level features a comfortable family room, laundry room, and full bathroom with a stand-up shower. From this level, step outside to the deck and covered patio overlooking the generously sized backyard and detached 1.5-car garage. Upstairs, you'll find the primary bedroom, two additional bedrooms-all offering ample closet space-and a full bathroom with a tub/shower combination. Ready for your personal touches and updates, this home already includes several important improvements, including a new furnace in 2025, newer windows, an updated electrical panel, and a newer water heater. Conveniently located near shopping, restaurants, and everyday amenities, with easy access to I-80 and I-55. Schedule your private tour today!
Property Specifics
| Single Family | |
| — | |
| — | |
| 1960 | |
| — | |
| — | |
| No | |
| 0.17 |
| Will | |
| — | |
| — / Not Applicable | |
| — | |
| — | |
| — | |
| 12747380 | |
| 0506124090060000 |
Room Specifics
Total Bedrooms: 3
Bedrooms Above Ground: 3
Bedrooms Below Ground: 0
Dimensions: —
Floor Type: —
Dimensions: —
Floor Type: —
Full Bathrooms: 2
Bathroom Amenities: Separate Shower
Bathroom in Basement: 0
Rooms: —
Basement Description: —
Other Specifics
| 1 | |
| — | |
| — | |
| — | |
| — | |
| 60X120 | |
| — | |
| — | |
| — | |
| — | |
| Not in DB | |
| — | |
| — | |
| — | |
| — |
Contact Agent
Nearby Similar Homes
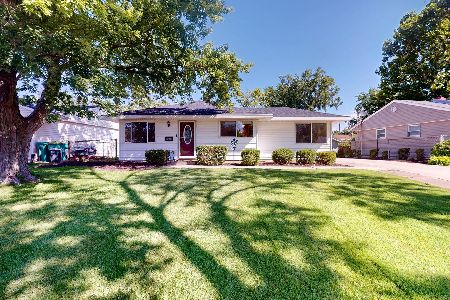
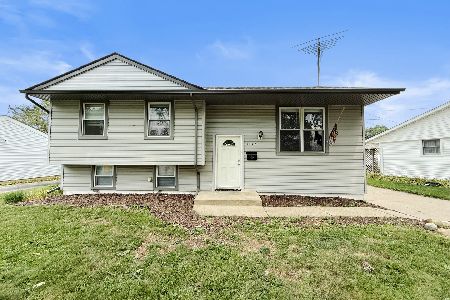
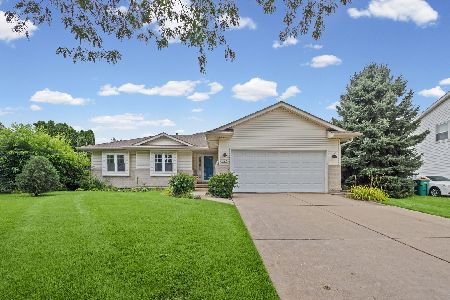
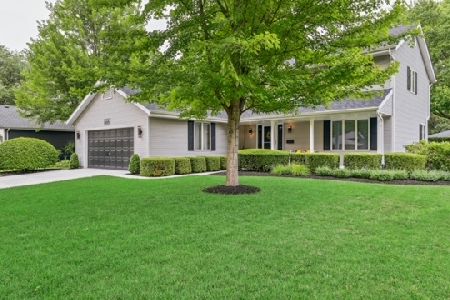
Nearby Sold Comparables


Contact Agent
Listing Provided By
Century 21 Coleman-Hornsby
