

124 Hislop Drive, Cissna Park, Illinois 60924


$259,900
|
For Sale
|
|
| Status: | Active |
| Sqft: | 1,648 |
| Cost/Sqft: | $158 |
| Beds: | 3 |
| Baths: | 2 |
| Year Built: | 1967 |
| Property Taxes: | $4,997 |
| Days On Market: | 113 |
| Lot Size: | 0,36 |
Description
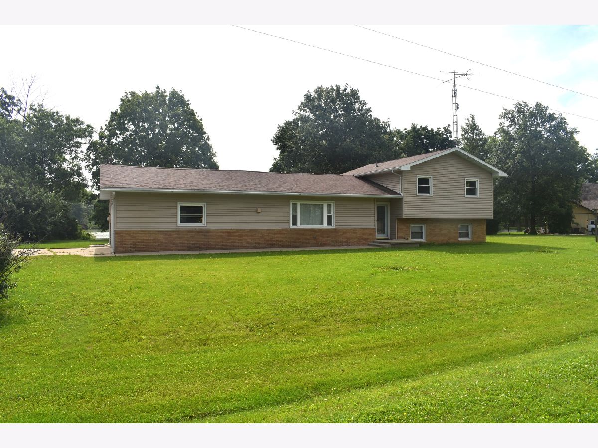
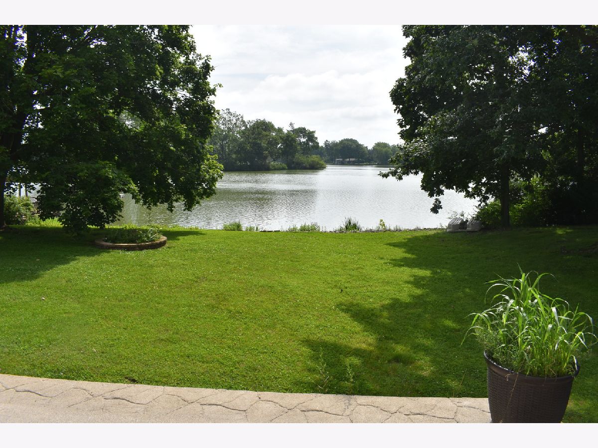
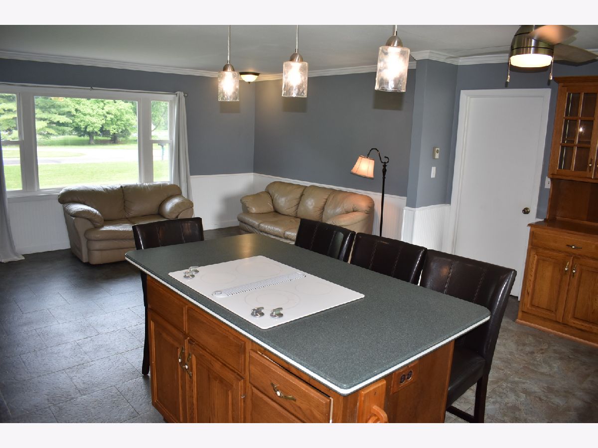
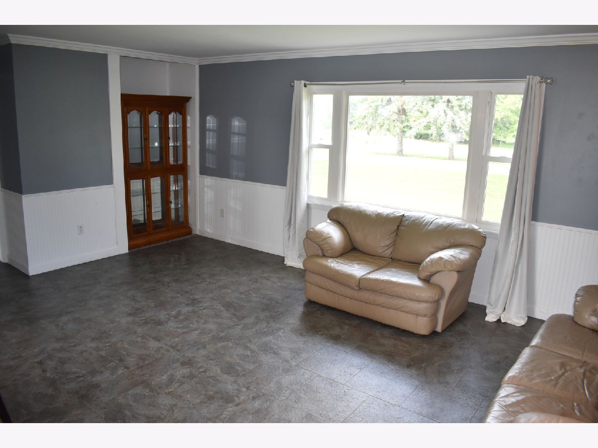
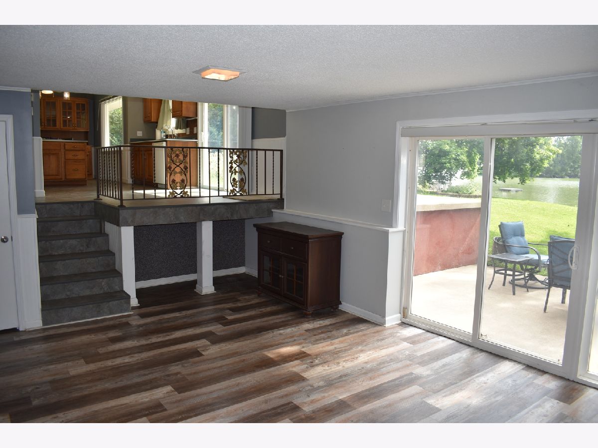
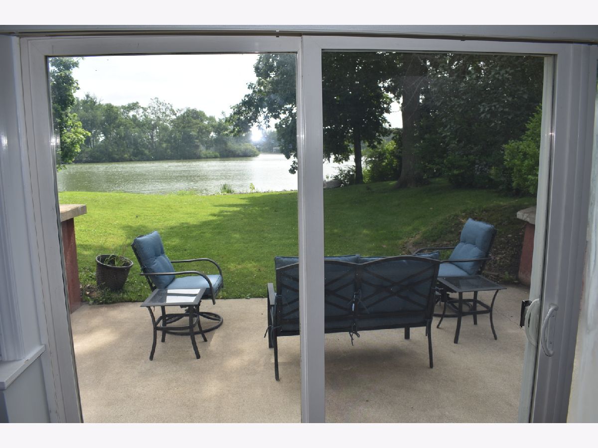
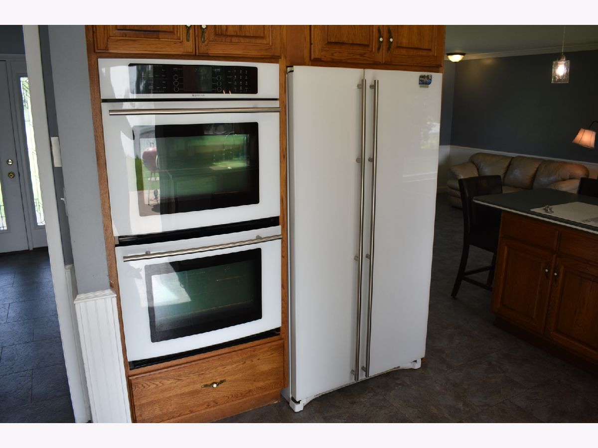
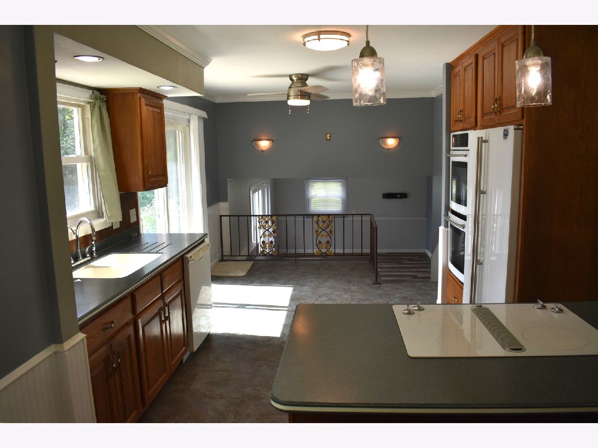
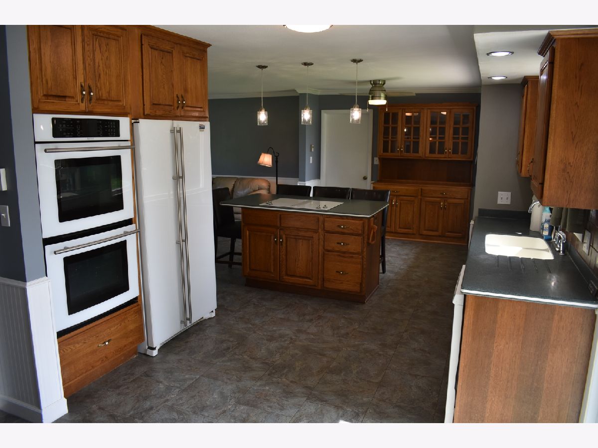
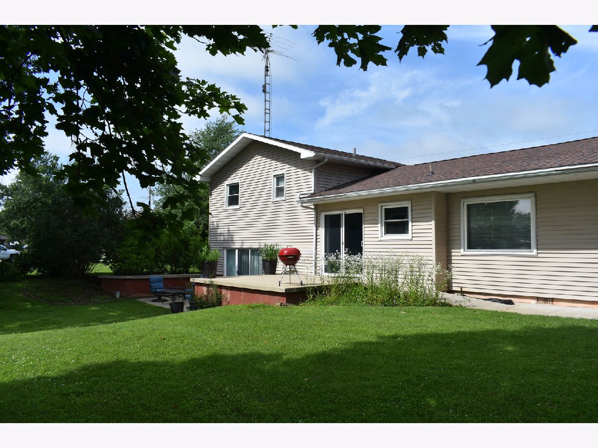
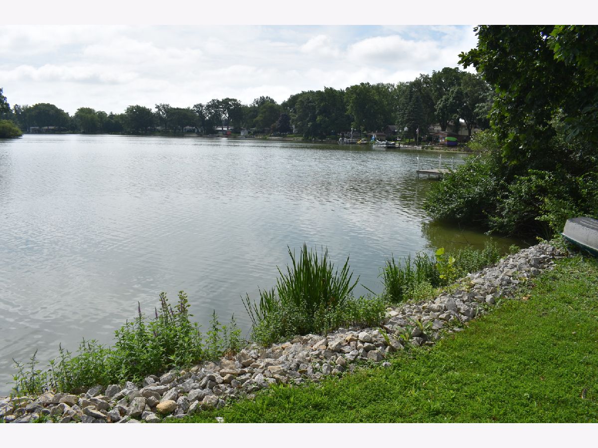
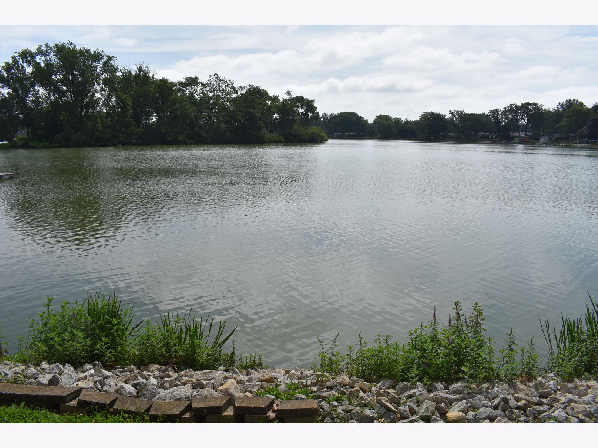
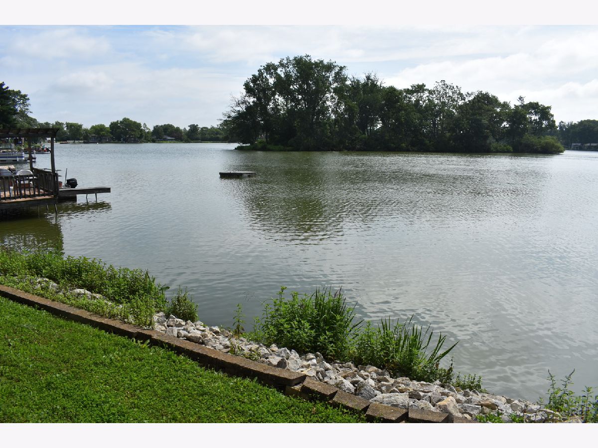
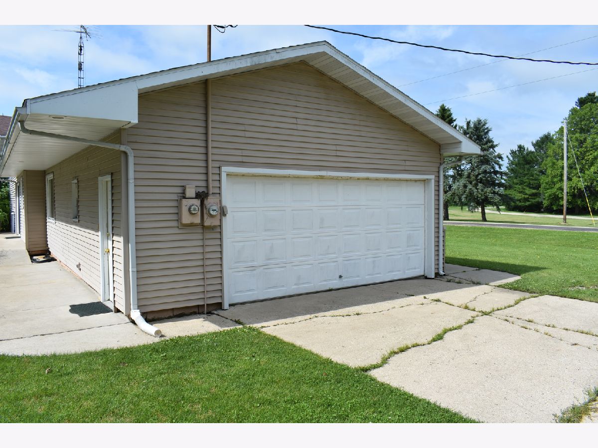
Kellart Lake welcomes you! This beautiful lakeside home has lake views from your kitchen, family room, bedroom & 2 patios! The chef of the family will love the glass front Jenn Air Oven, refrigerator & a Jenn Air electric cooktop! Ideal for entertaining with sliders from the dining area & FR to the patios. Kitchen opens to a large living room. It is a 3 bedroom, 2 bath home with a huge walkout living room. Remaining furniture stays. Newer electrical, plumbing. Roof, vinyl siding, & windows 2009. 2.5 car attached garage with side drive. Relax, pontoon, swim or fish in this serene setting! Fire pit too! For best lake information, call Illinois' Broker Lake House Jerry.
Property Specifics
| Single Family | |
| — | |
| Bi-Level | |
| 1967 | |
| 2016 | |
| None | |
| 630 (630 finished) | |
| Vinyl Siding, Brick | |
| Asphalt | |
| — | |
| Lake Front | |
| 0.36 |
| Iroquois | |
| — | |
| 515 / Annual | |
| Snow Removal, Lake Rights | |
| Shared Well | |
| Septic Tank | |
| Window Unit(s), Wall Unit(s) | |
| Electric, Radiant | |
| 12693404 | |
| 31244560130000 |
Property History
| DATE: | EVENT: | PRICE: | SOURCE: |
|---|---|---|---|
| 2 Dec, 2019 | Sold | $100,000 | MRED MLS |
| 1 Nov, 2019 | Under contract | $100,000 | MRED MLS |
| — | Last price change | $100,000 | MRED MLS |
| 11 Jul, 2019 | Listed for sale | $135,000 | MRED MLS |
| 30 Jul, 2021 | Sold | $247,500 | MRED MLS |
| 8 Jun, 2021 | Under contract | $279,900 | MRED MLS |
| 2 Jun, 2021 | Listed for sale | $279,900 | MRED MLS |
| — | Last price change | $269,900 | MRED MLS |
| 1 Jul, 2026 | Listed for sale | $269,900 | MRED MLS |
Room Specifics
All Bedroom Info:
Total Bedrooms: 3
Bedrooms Above Ground: 3
Bedrooms Below Ground: 0
Total Bedrooms: 3
Bedrooms Above Ground: 3
Bedrooms Below Ground: 0
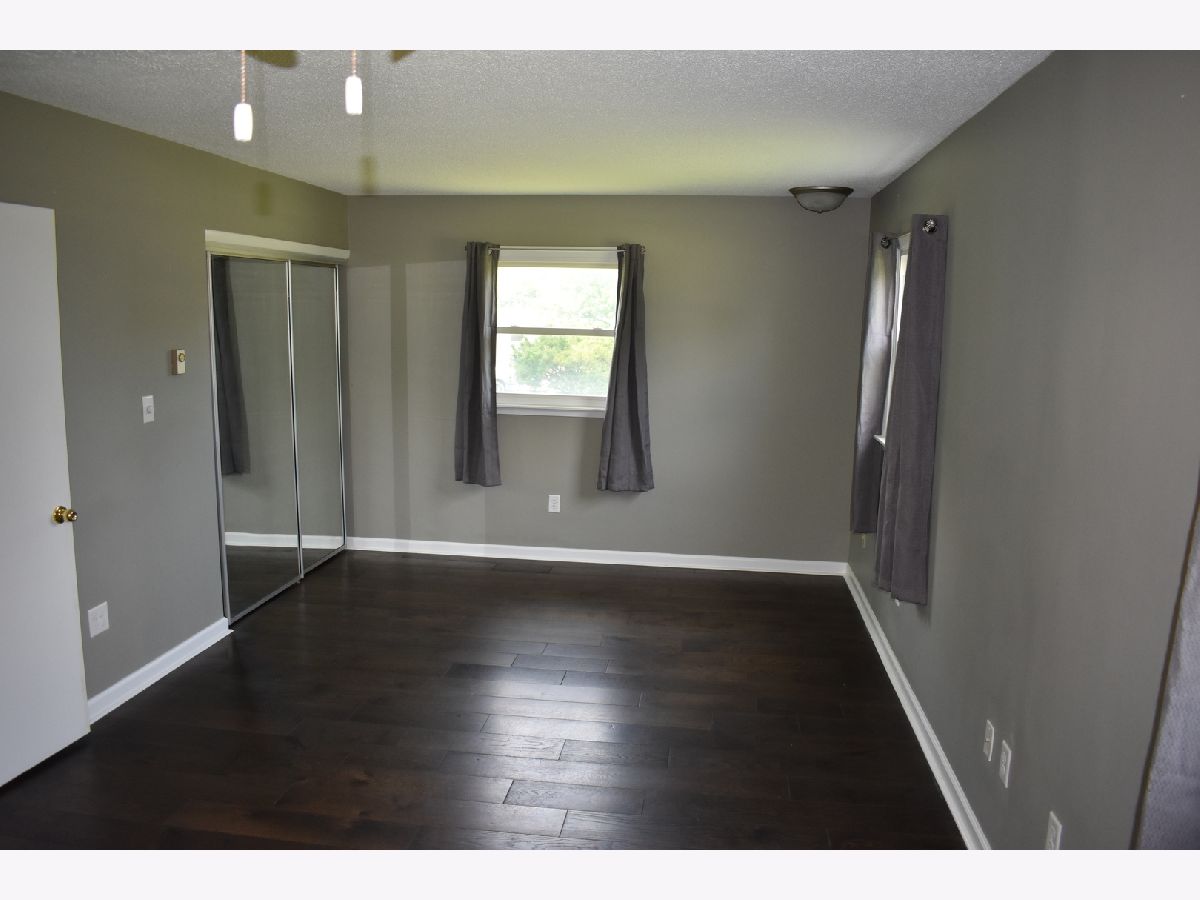
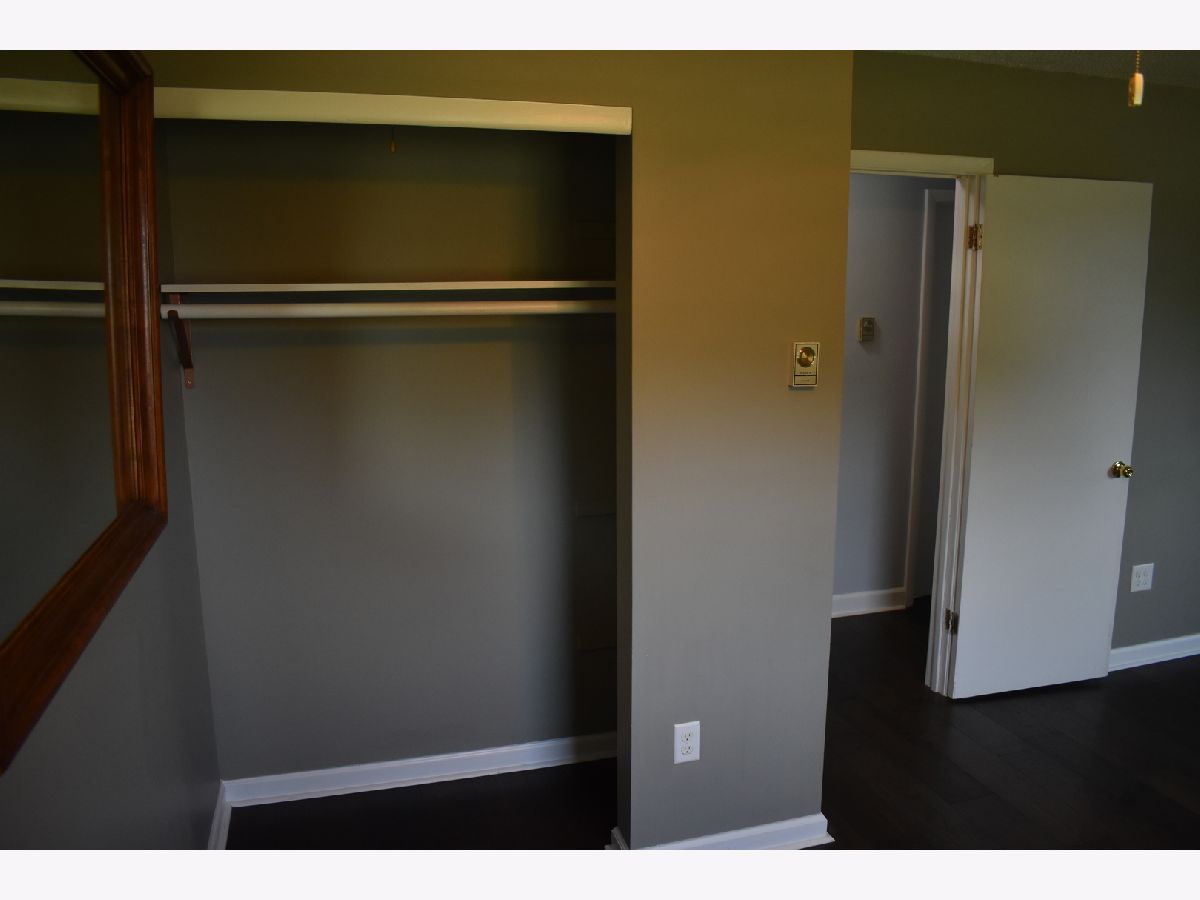
Master Bedroom Info:
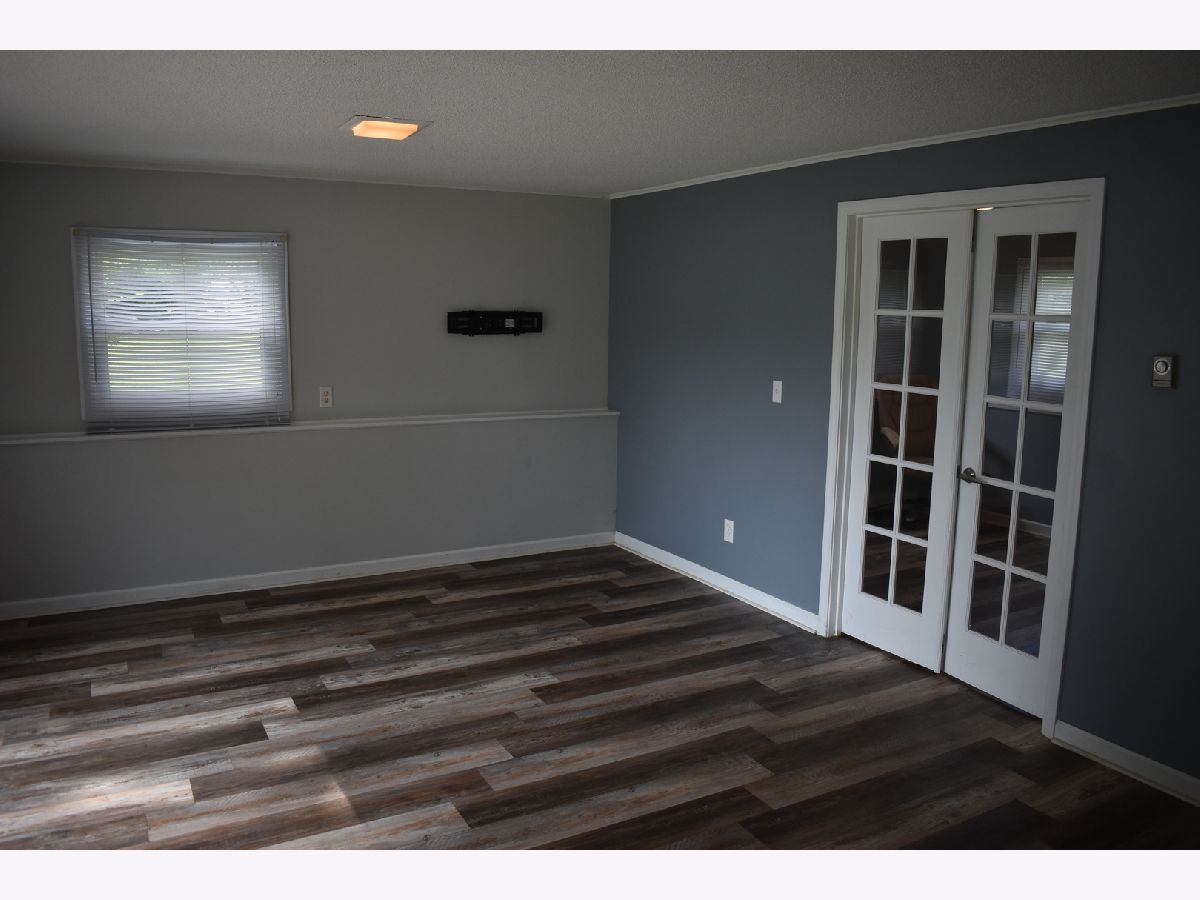
Dimensions: 21X12
Location: 2nd LevelDimensions: 21X12
Floor Type: Vinyl
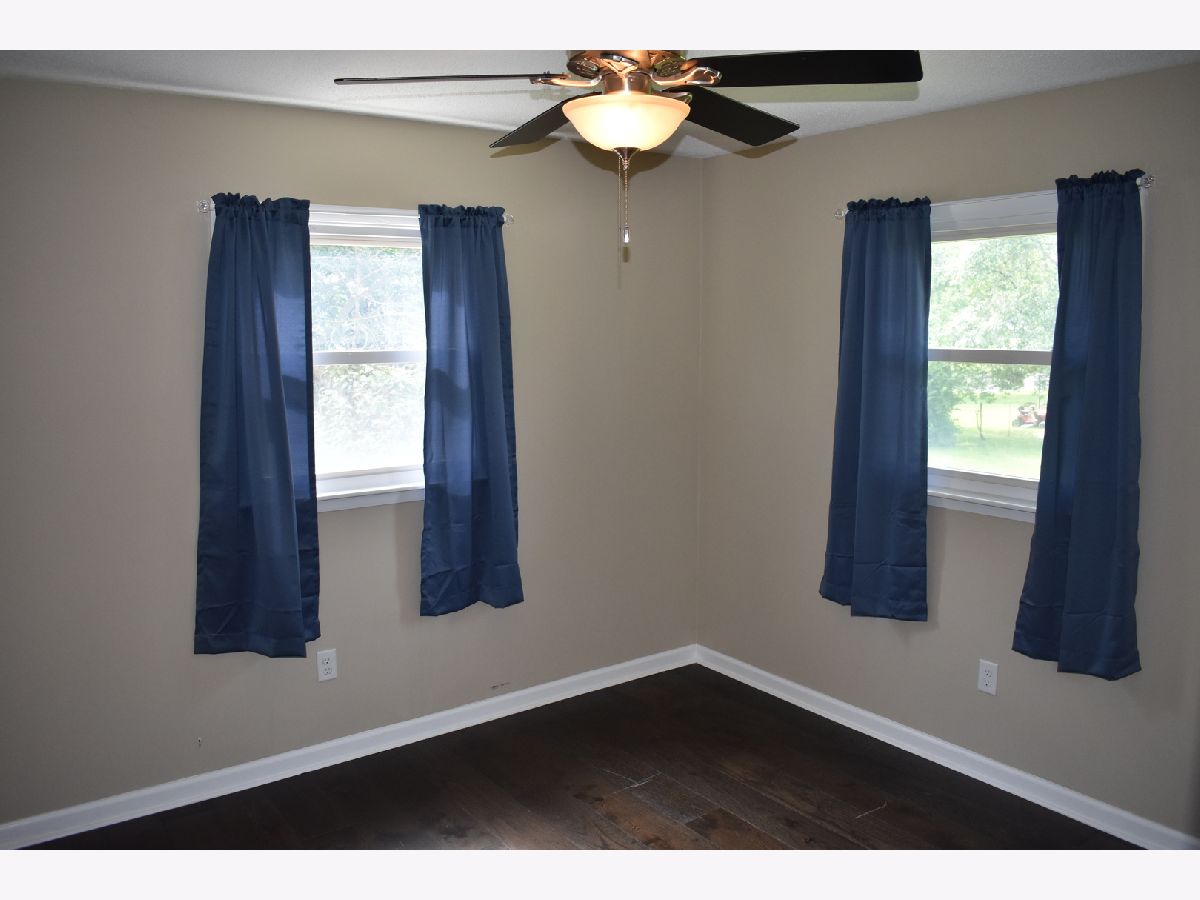
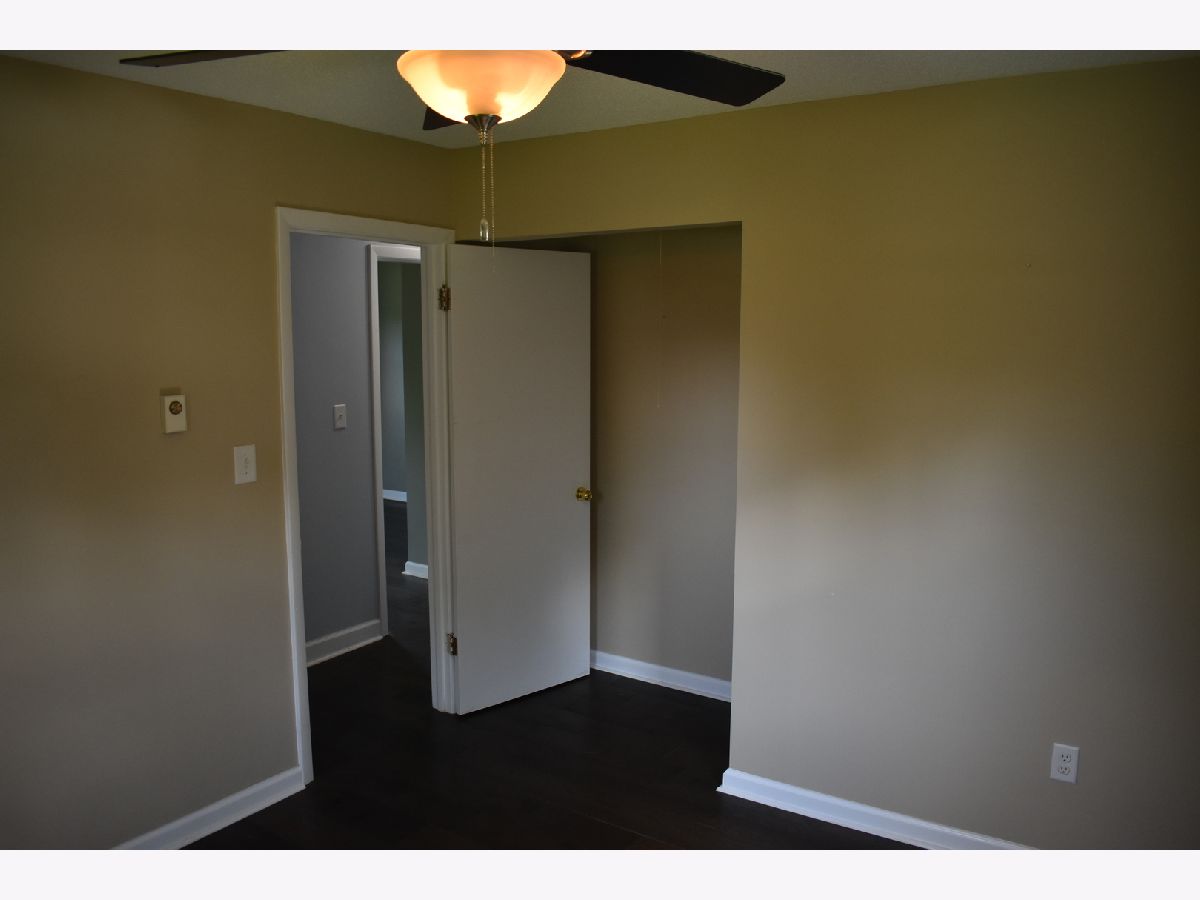
Second Bedroom Info:
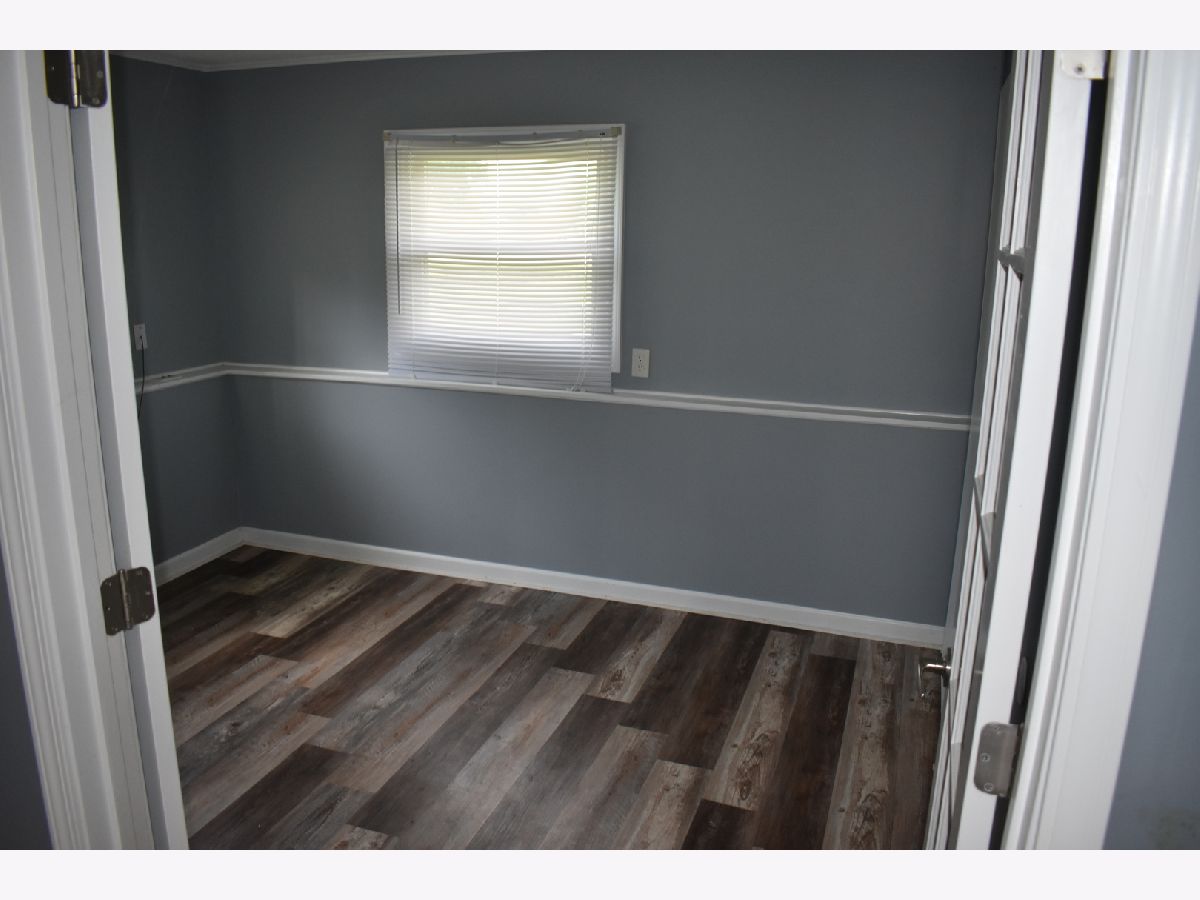
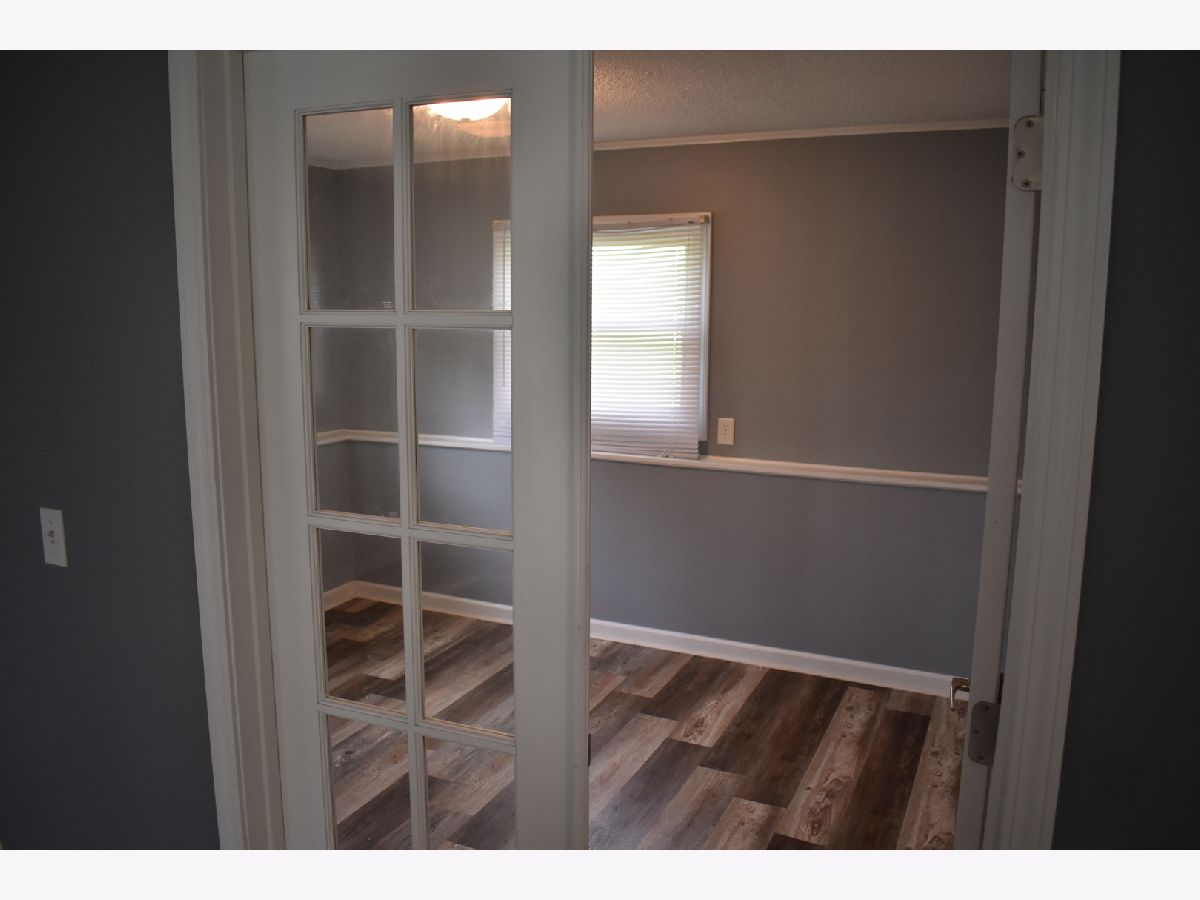
Dimensions: 11X11
Location: 2nd LevelDimensions: 11X11
Floor Type: Vinyl
Third Bedroom Info:
Dimensions: 12X9
Location: Walkout BasementDimensions: 12X9
Floor Type: Vinyl
Bathroom Info:
Full Bathrooms: 2
Partial Bathrooms: 0Full Bathrooms: 2
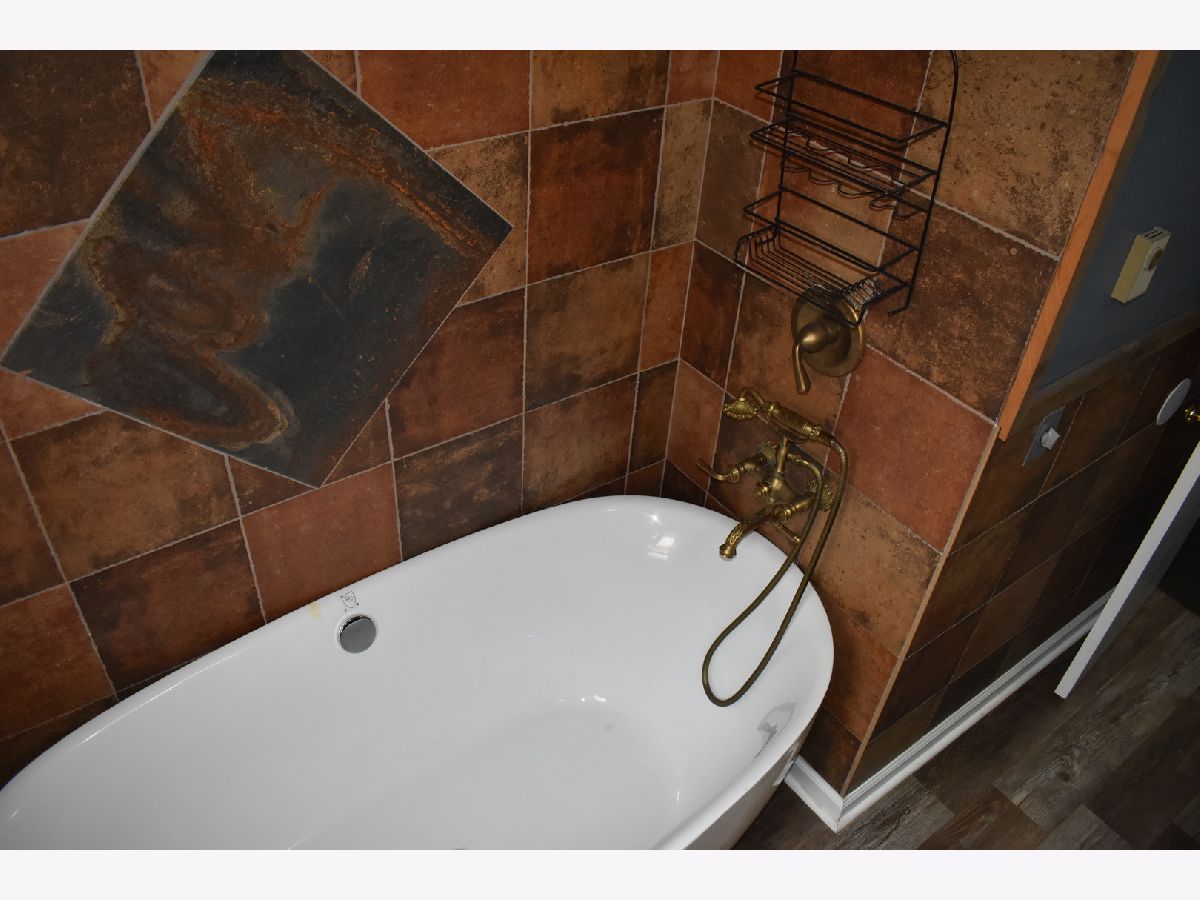
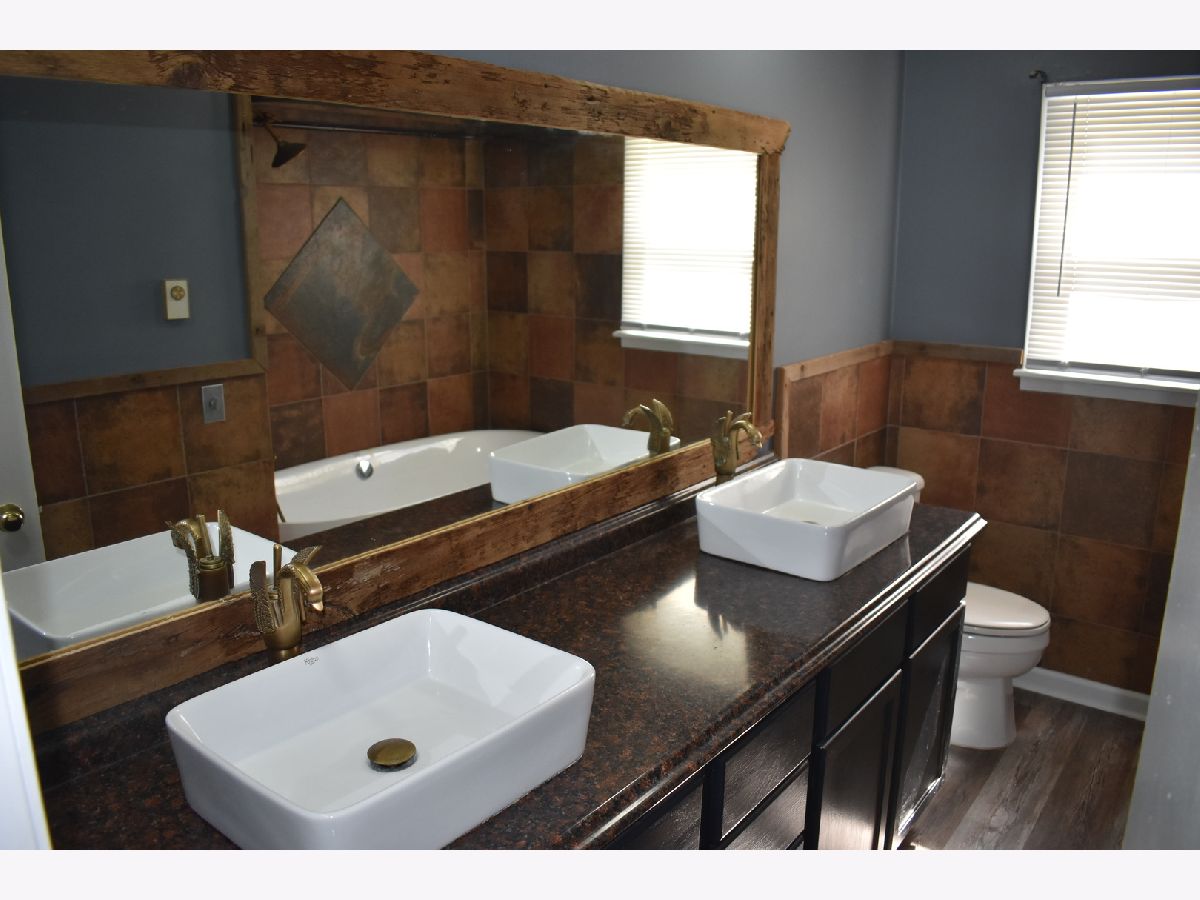
Bathroom Amenities: Separate Shower, Double Sink
Bathroom in Basement: 0
Dining Room Info:
Dimensions: COMBO
Location: Main LevelDimensions: COMBO
Floor Type: Vinyl
Kitchen Info:
Dimensions: 28X12
Location: Main LevelDimensions: 28X12
Floor Type: Vinyl
Features: Eating Area-Breakfast Bar, Eating Area-Table Space, Island
Laundry Room Info:
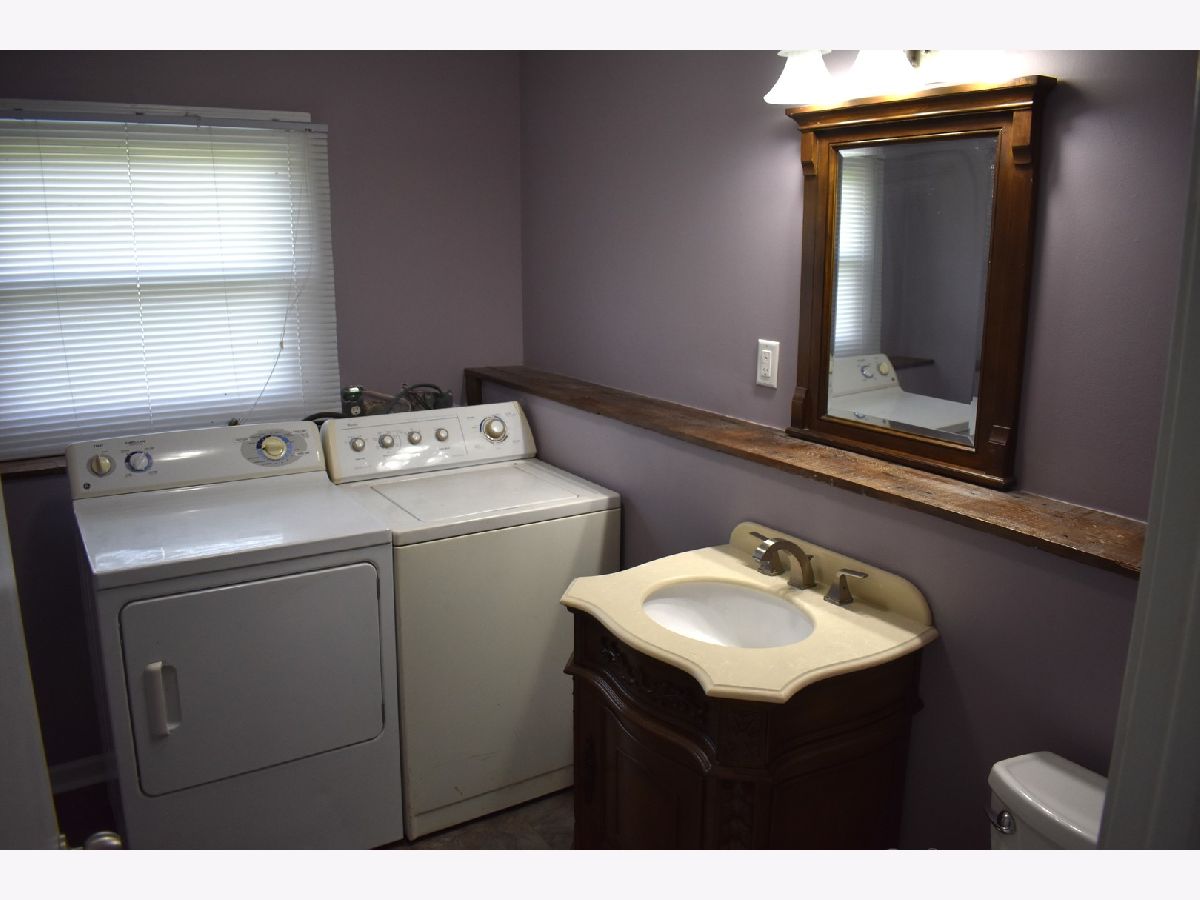
Dimensions: 9X9
Location: Main LevelDimensions: 9X9
Floor Type: Vinyl
Living Room Info:
Dimensions: 20X11
Location: Main LevelDimensions: 20X11
Floor Type: Vinyl
Family Room Info:
Dimensions: 18X14
Location: LowerDimensions: 18X14
Floor Type: Vinyl
Additional Rooms Info:
Rooms: Foyer
Basement: NoneRooms: Foyer
First Additional Room Info:
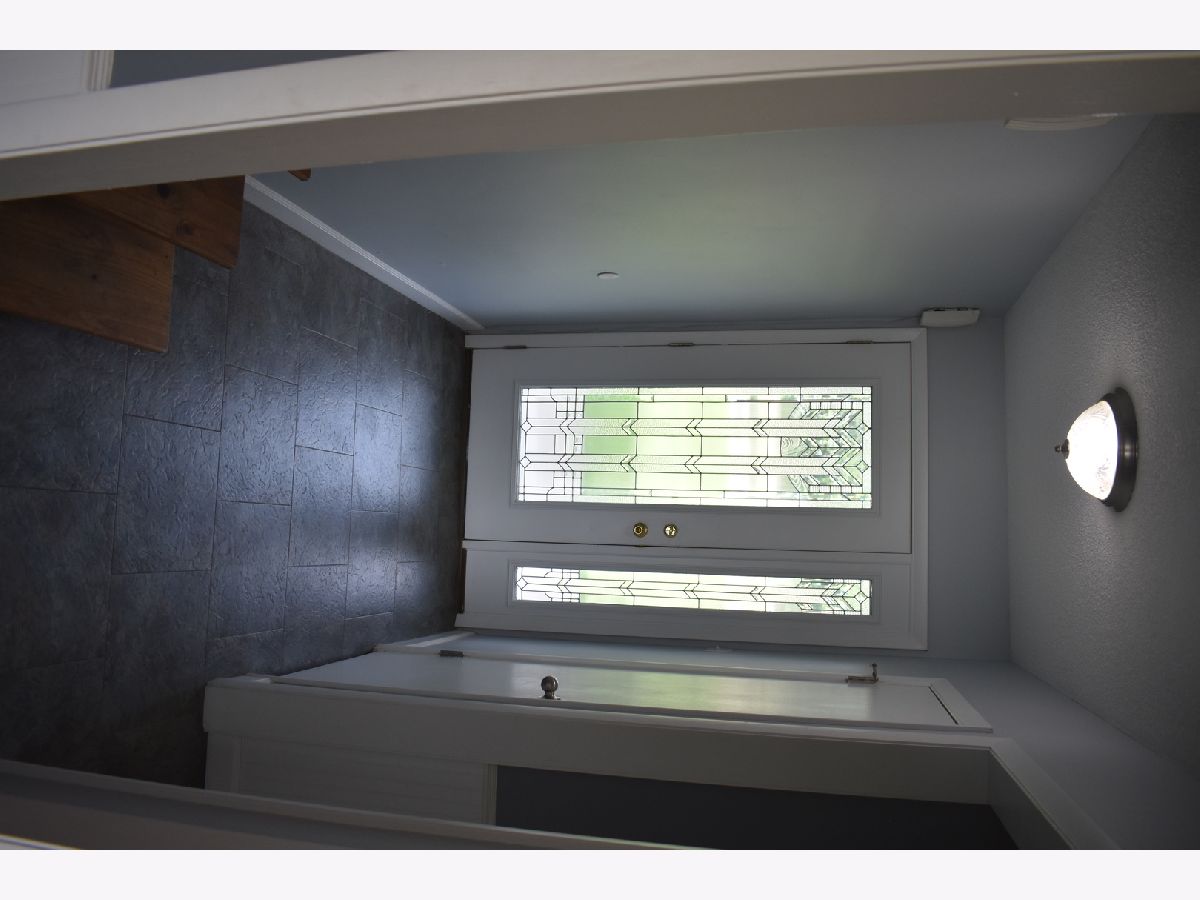
Name: Foyer
Dimensions: 5X11
Location: Main LevelName: Foyer
Dimensions: 5X11
Floor Type: Vinyl
Other Specifics
| 2 | |
| Concrete Perimeter | |
| Gravel, Garage Door Opener, Garage Owned, Attached, Driveway, Owned, Garage | |
| Main Level, In Bathroom | |
| — | |
| Patio | |
| — | |
| Water Rights, Level | |
| 59x69x146x46x45x4x139 | |
| — | |
| None | |
| 1st Floor Full Bath, Open Floorplan | |
| Double Oven, Microwave, Dishwasher, Refrigerator, Washer, Dryer | |
| Not in DB | |
| Park, Lake, Water Rights | |
| — | |
| — |
Tax History
| Year | Property Taxes |
|---|---|
| 2019 | $2,494 |
| 2021 | $2,824 |
| — | $4,997 |
Contact Agent
Nearby Similar Homes
Nearby Sold Comparables
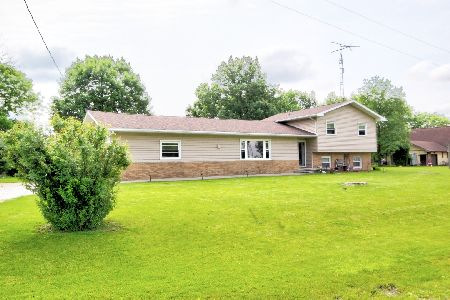
124 Hislop Drive, Cissna Park, Illinois 60924

Sold
$100,000
3 beds / 2.0 baths / 1,648 ft2
Single Family / Built: 1967
2660
124 Hislop Drive, Cissna Park, Illinois 60924
Sold
$279,900
3 beds / 2.0 baths / 1,648 ft2
Single Family / Built: 1967
1968
121 Hislop, Cissna Park, Illinois 60924
Sold
$69,900
4 beds / 2.0 baths / 1,920 ft2
Single Family / Built: —
4659
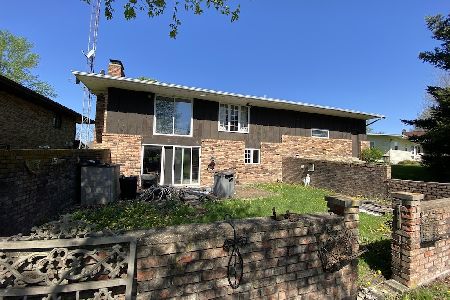
116 Hislop Drive, Cissna Park, Illinois 60924
Sold
$145,000
3 beds / 2.0 baths / 2,364 ft2
Single Family / Built: 1979
505
Contact Agent
Listing Provided By
Farm & Lake Houses Real Estate
