

124 Remington Drive, St Charles, Illinois 60175
Subdivision > Remington Glen


$419,000
|
For Sale
|
|
| Status: | New |
| Sqft: | 2,110 |
| Cost/Sqft: | $199 |
| Beds: | 2 |
| Baths: | 3 |
| Year Built: | 2006 |
| Property Taxes: | $8,782 |
| Lot Size: | 0,00 |
Sorry but we don't have exact coordinates for this place
Property Specifics
| Condos/Townhomes | |
| 2 | |
| — | |
| 2006 | |
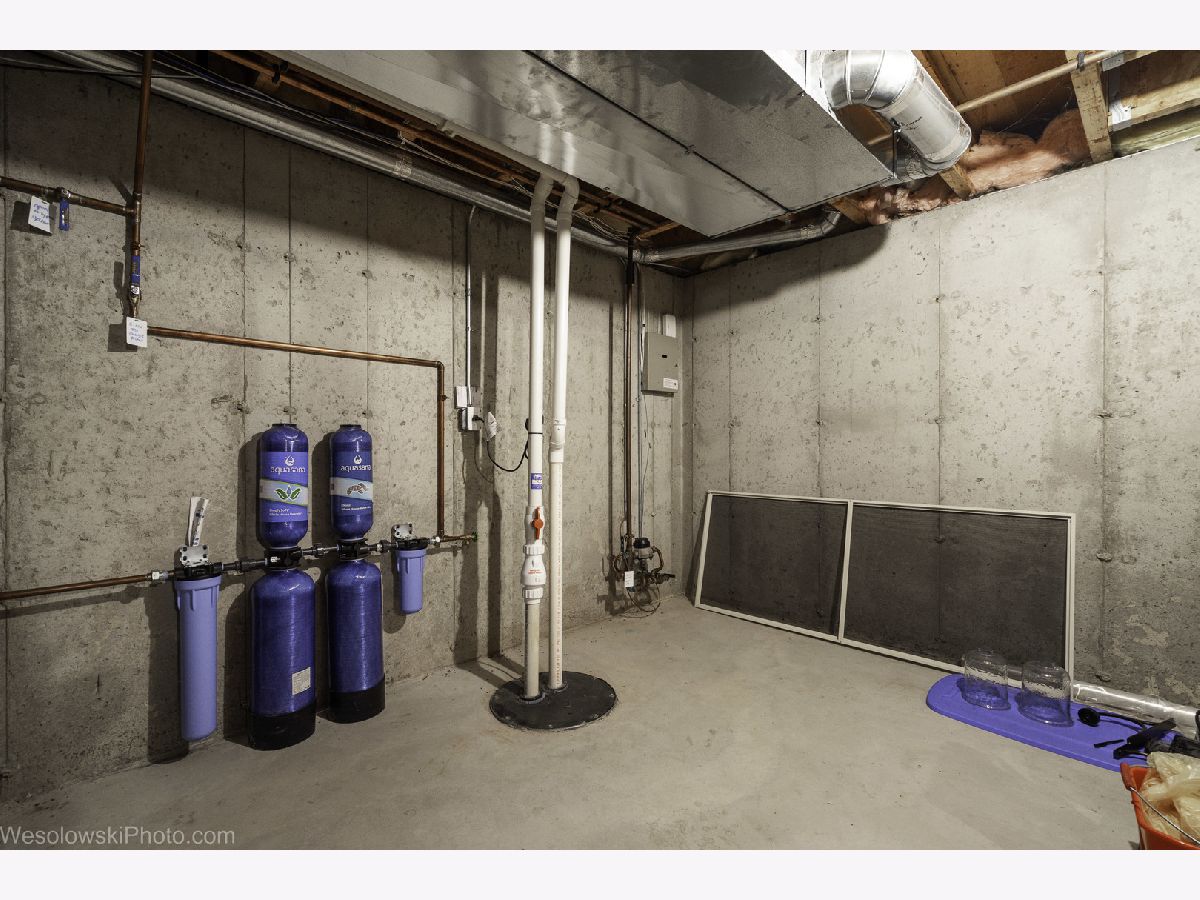
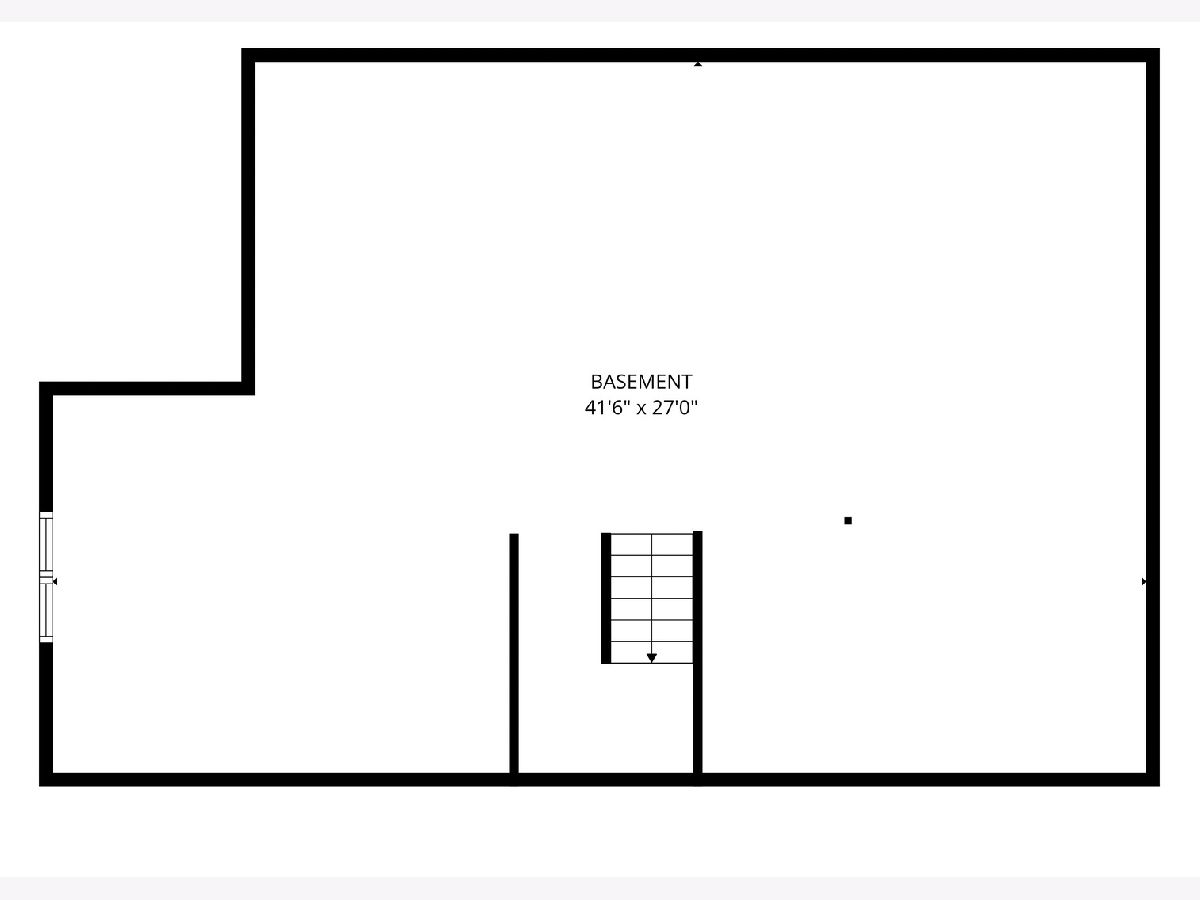
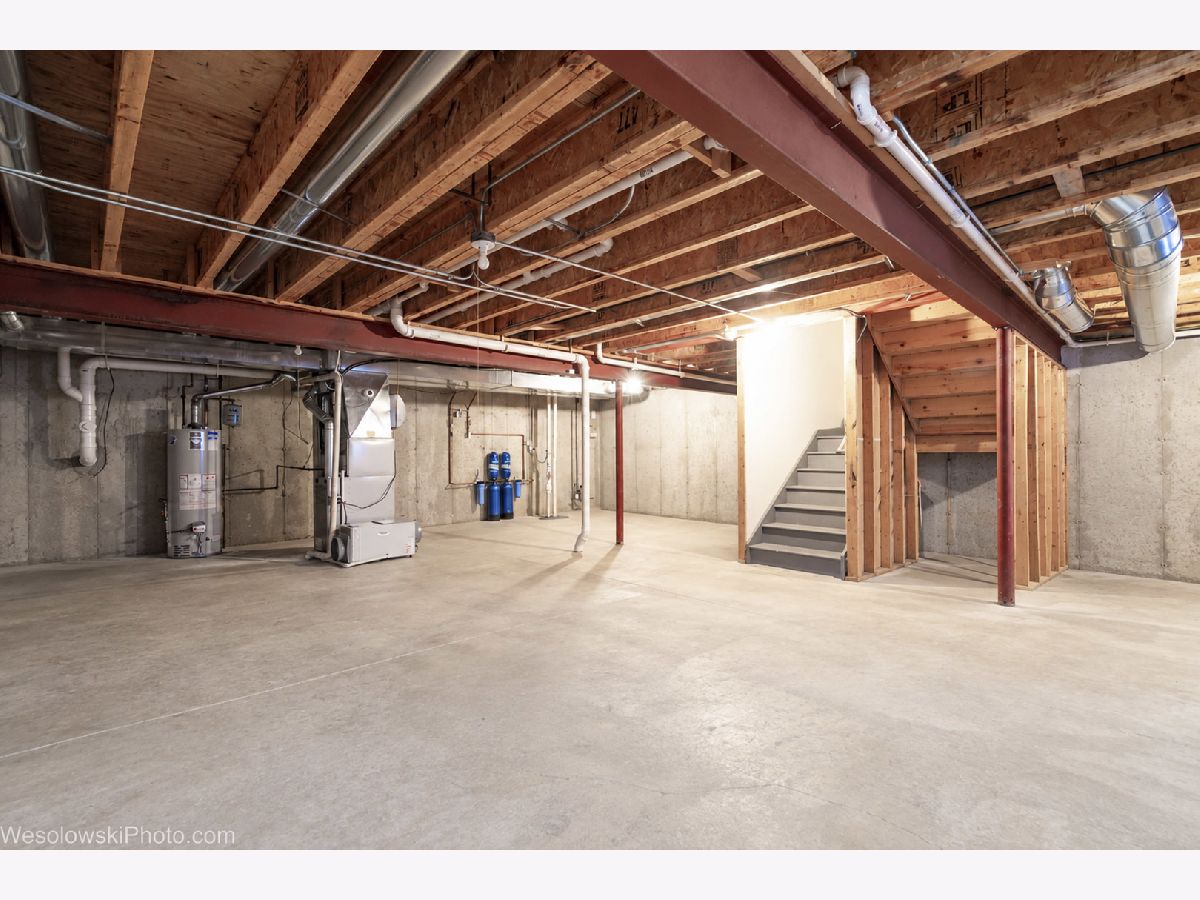
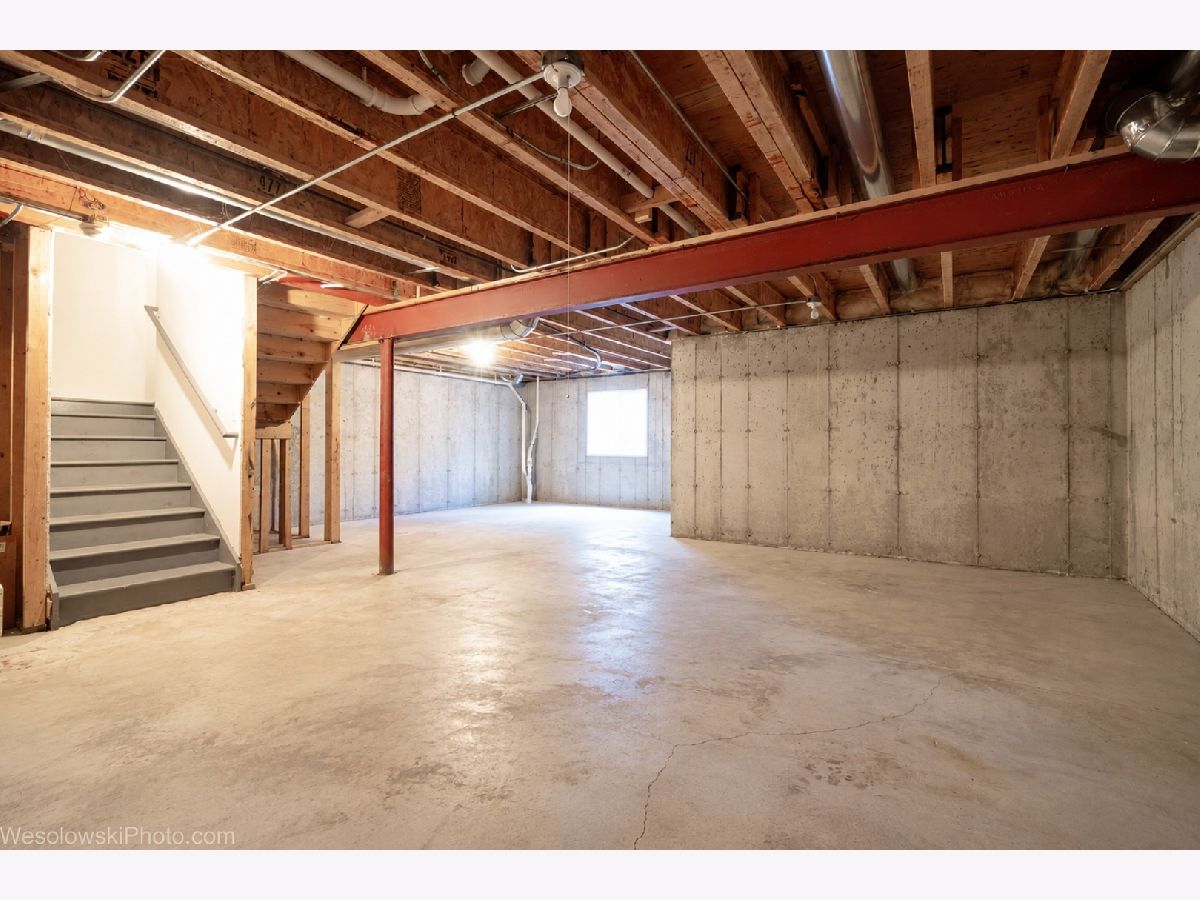
| Unfinished, Concrete, Full | |
| 1,055 | |
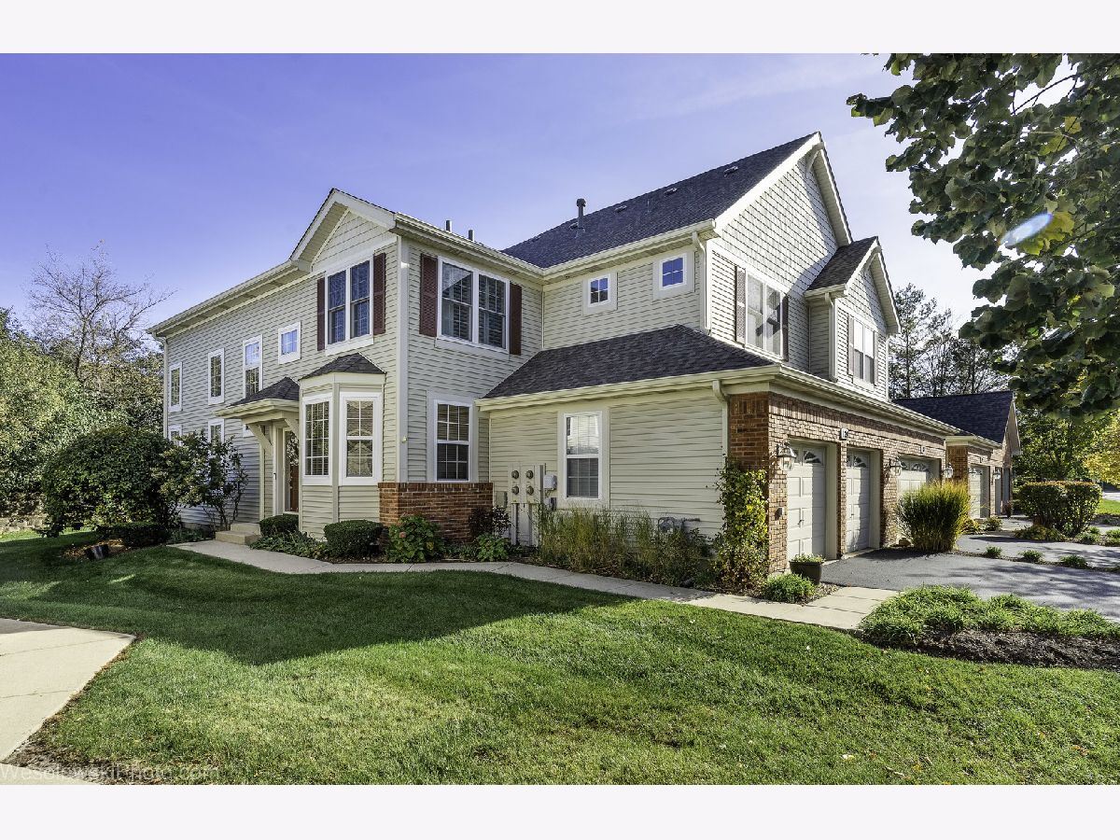
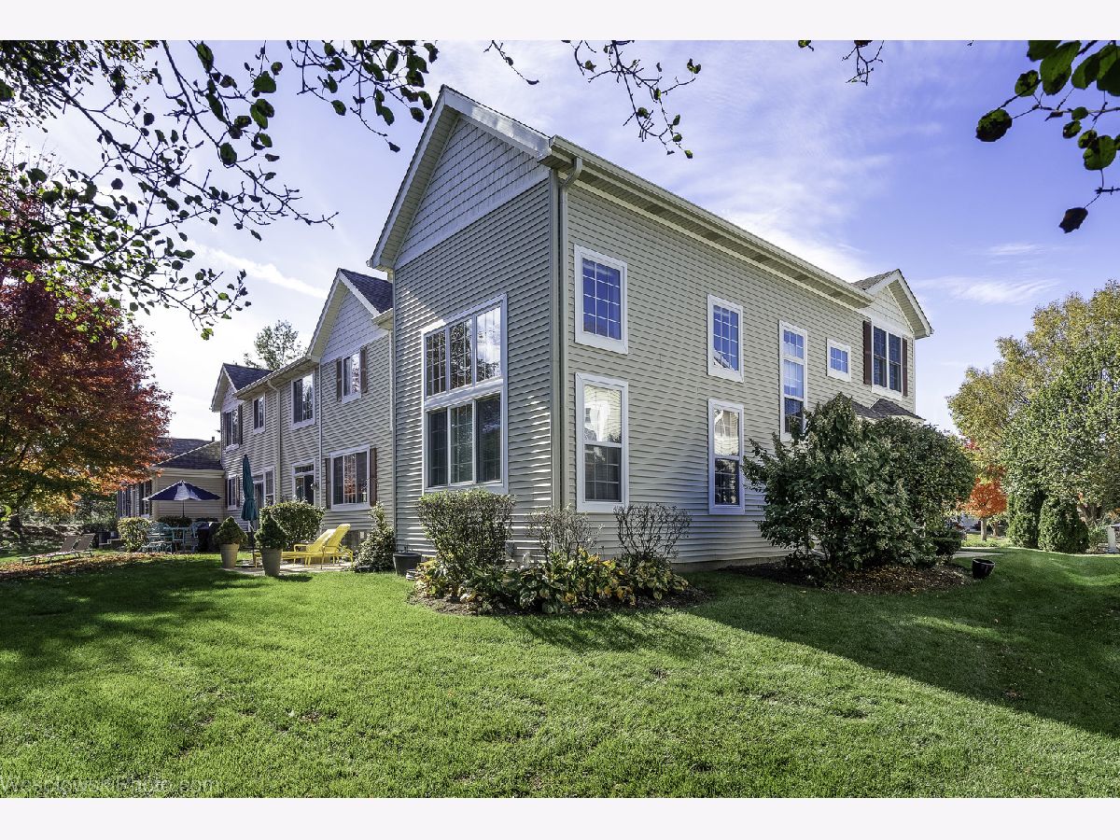
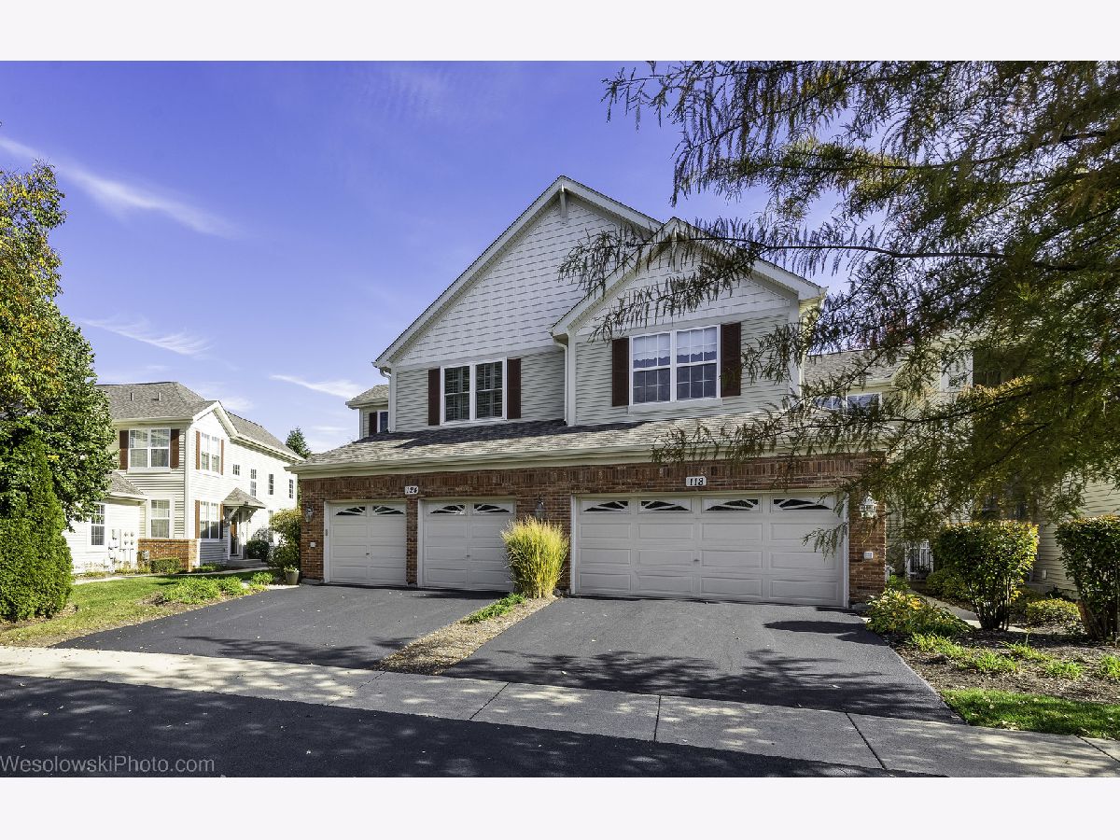
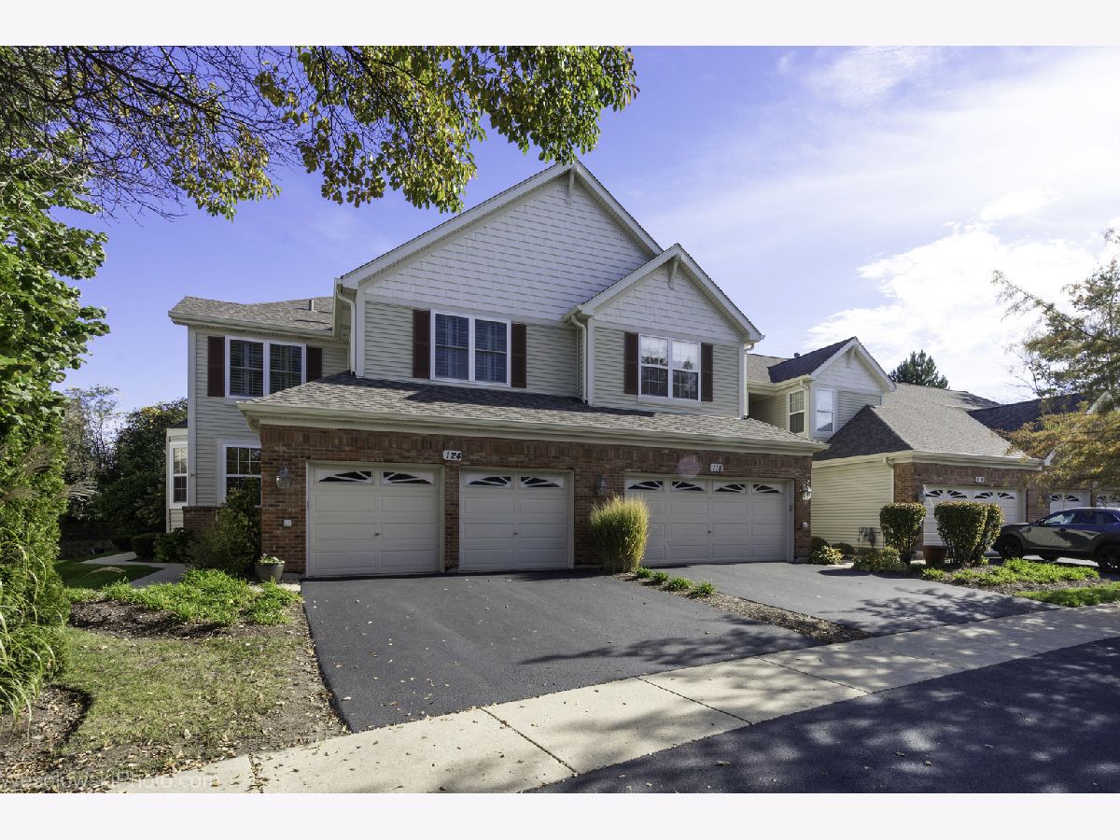
| Vinyl Siding, Brick | |
| — | |
| Stafford | |
| No | |
| — |
| Kane | |
| Remington Glen | |
| 285 / Monthly | |
| Insurance, Exterior Maintenance, Lawn Care, Snow Removal | |
| Public | |
| Public Sewer, Storm Sewer | |
| Central Air | |
| Gas, Forced Air | |
| 12795423 | |
| 0929308006 |
Nearby Schools
| NAME: | DISTRICT: | DISTANCE: | |
|---|---|---|---|
|
Grade School
Richmond Elementary School |
303 | — | |
|
Middle School
Wredling Middle School |
303 | Not in DB | |
|
High School
St Charles East High School |
303 | Not in DB | |
Room Specifics
All Bedroom Info:
Total Bedrooms: 2
Bedrooms Above Ground: 2
Bedrooms Below Ground: 0
Total Bedrooms: 2
Bedrooms Above Ground: 2
Bedrooms Below Ground: 0
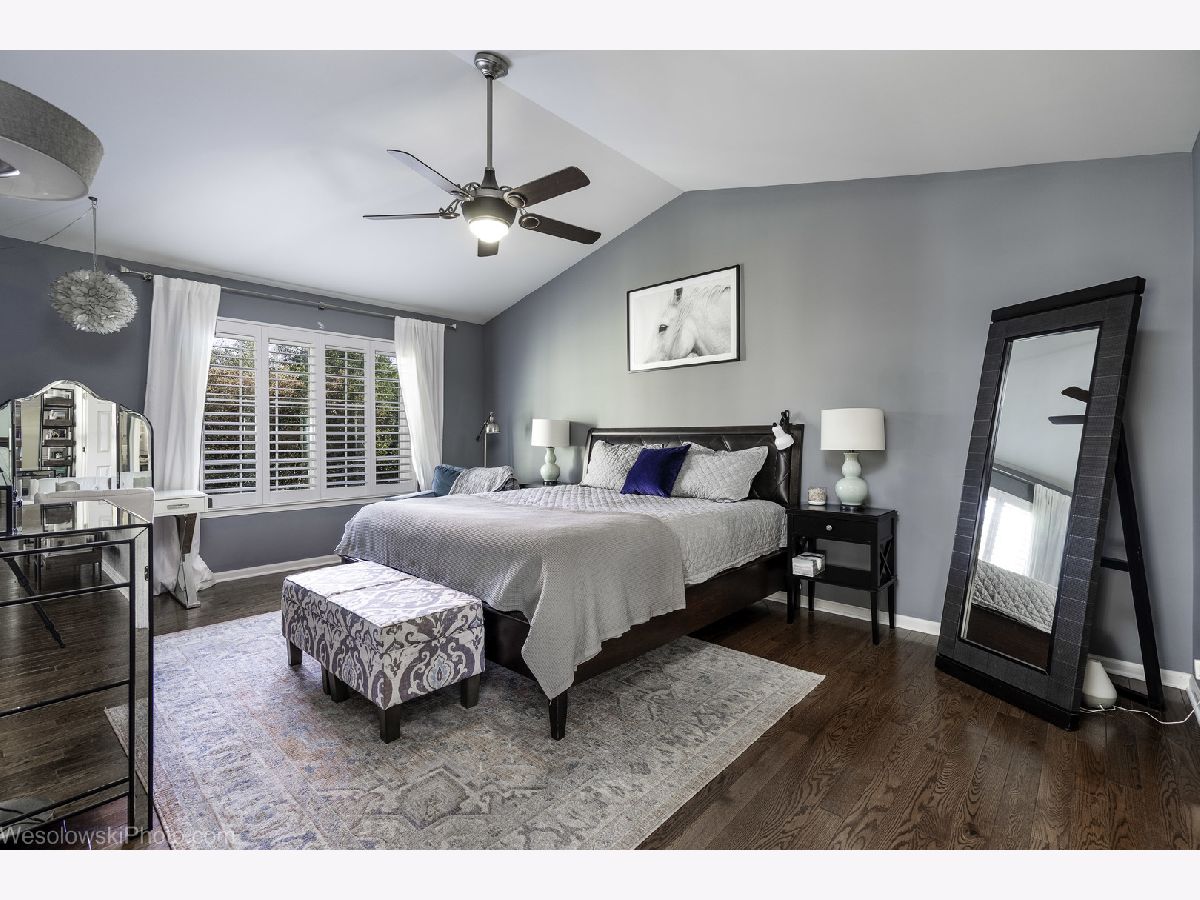
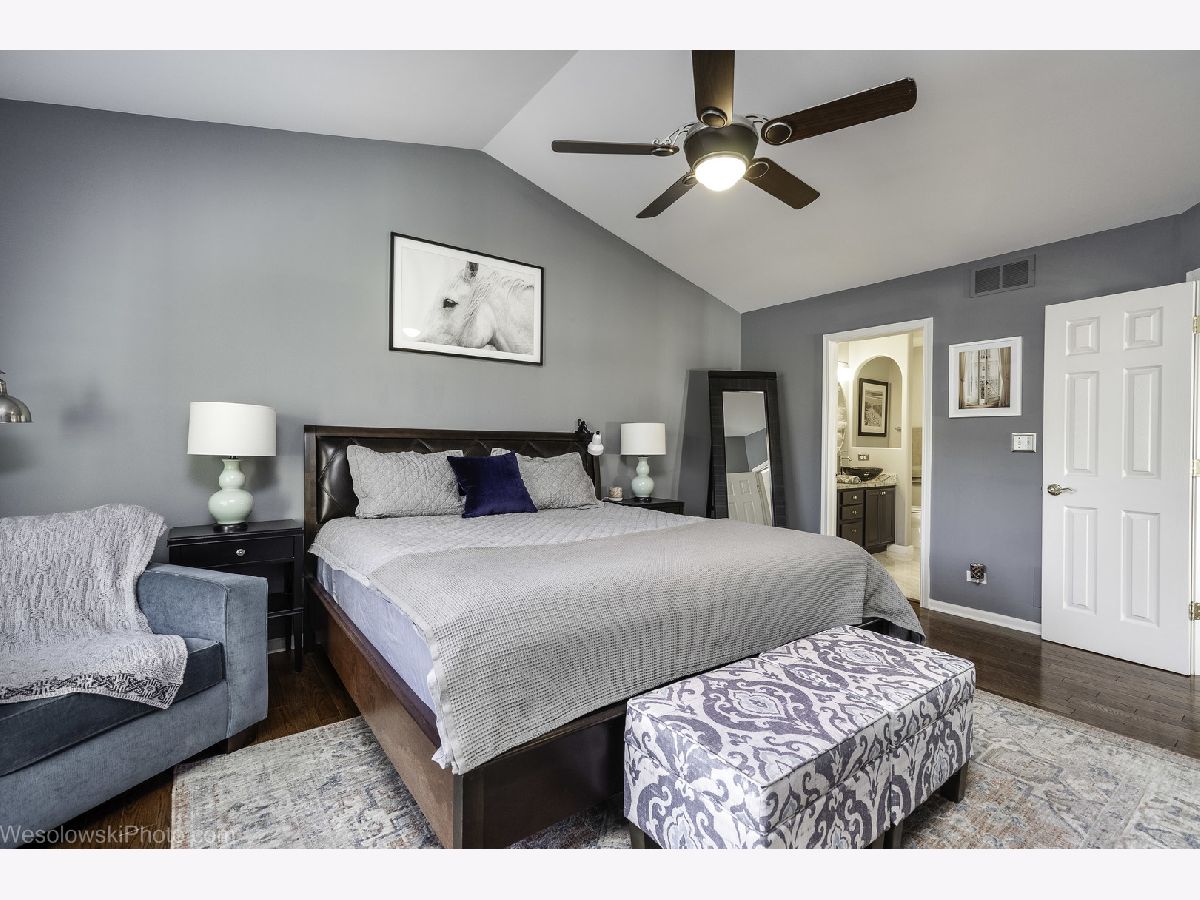
Master Bedroom Info:
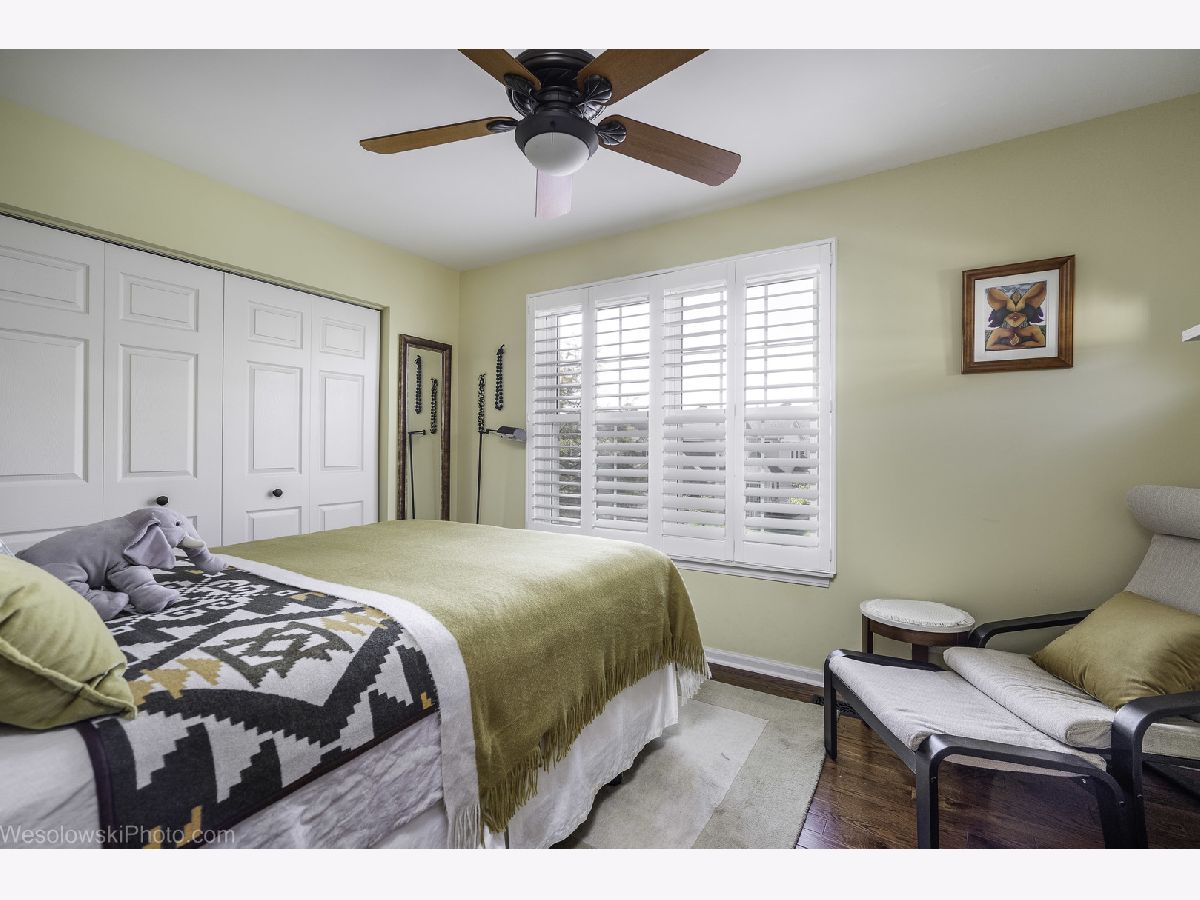
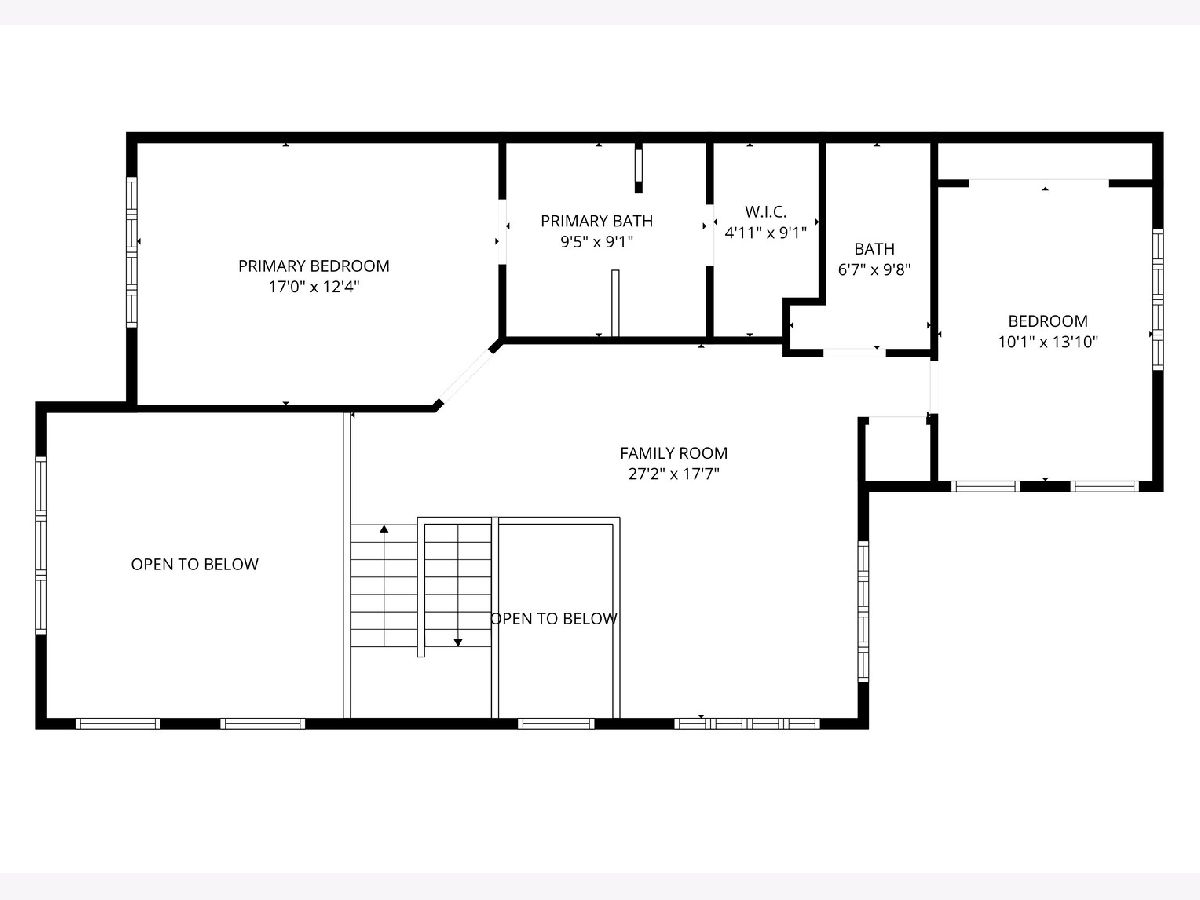
Dimensions: 12X17
Location: —Dimensions: 12X17
Floor Type: Hardwood
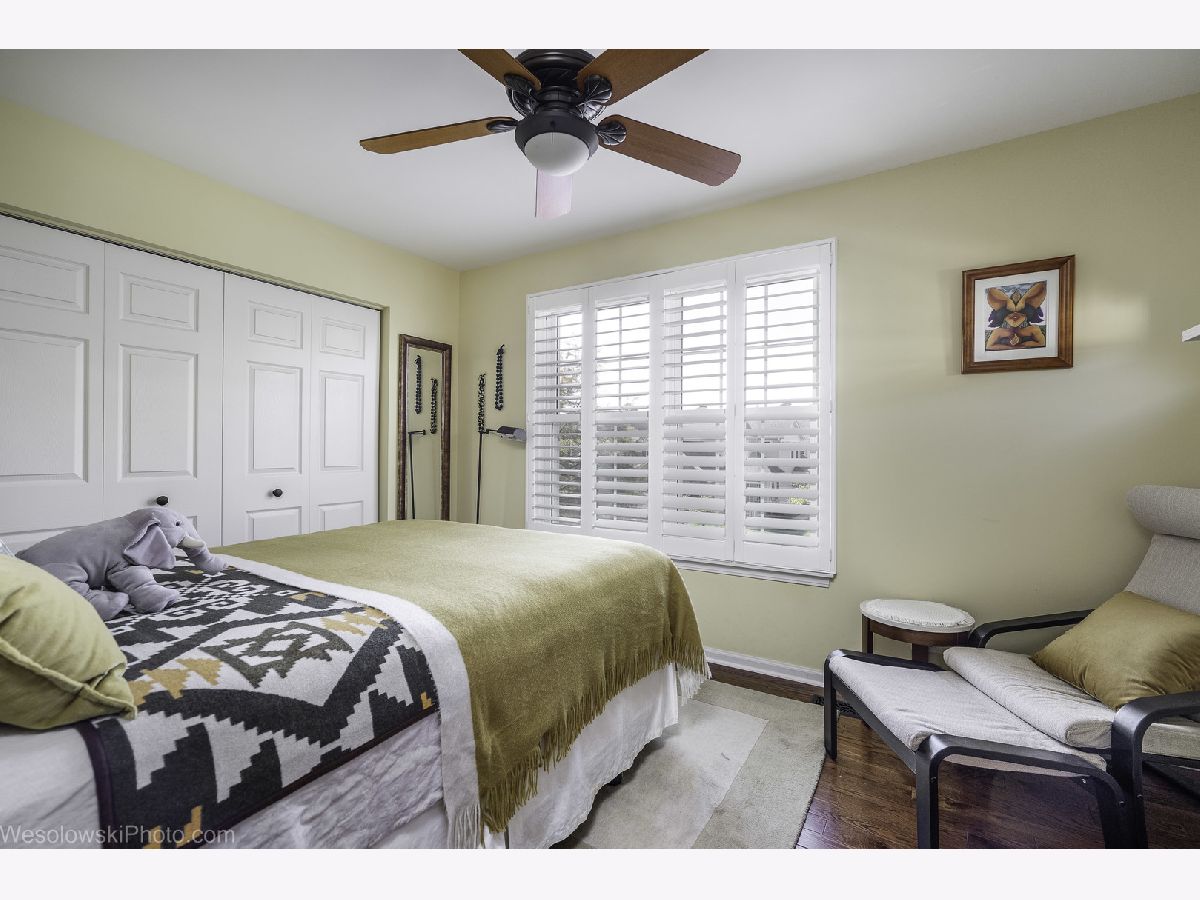
Second Bedroom Info:
Dimensions: 10X13
Location: —Dimensions: 10X13
Floor Type: Hardwood
Bathroom Info:
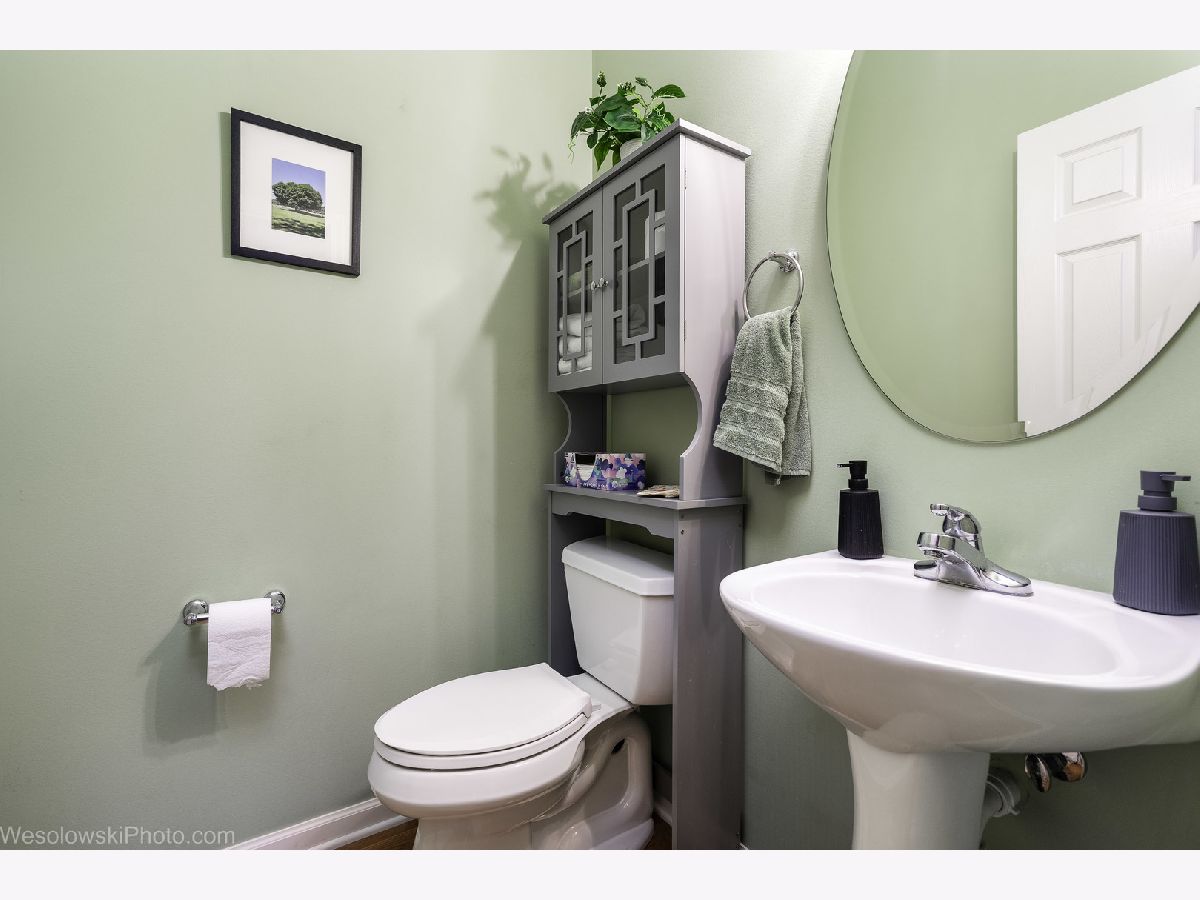
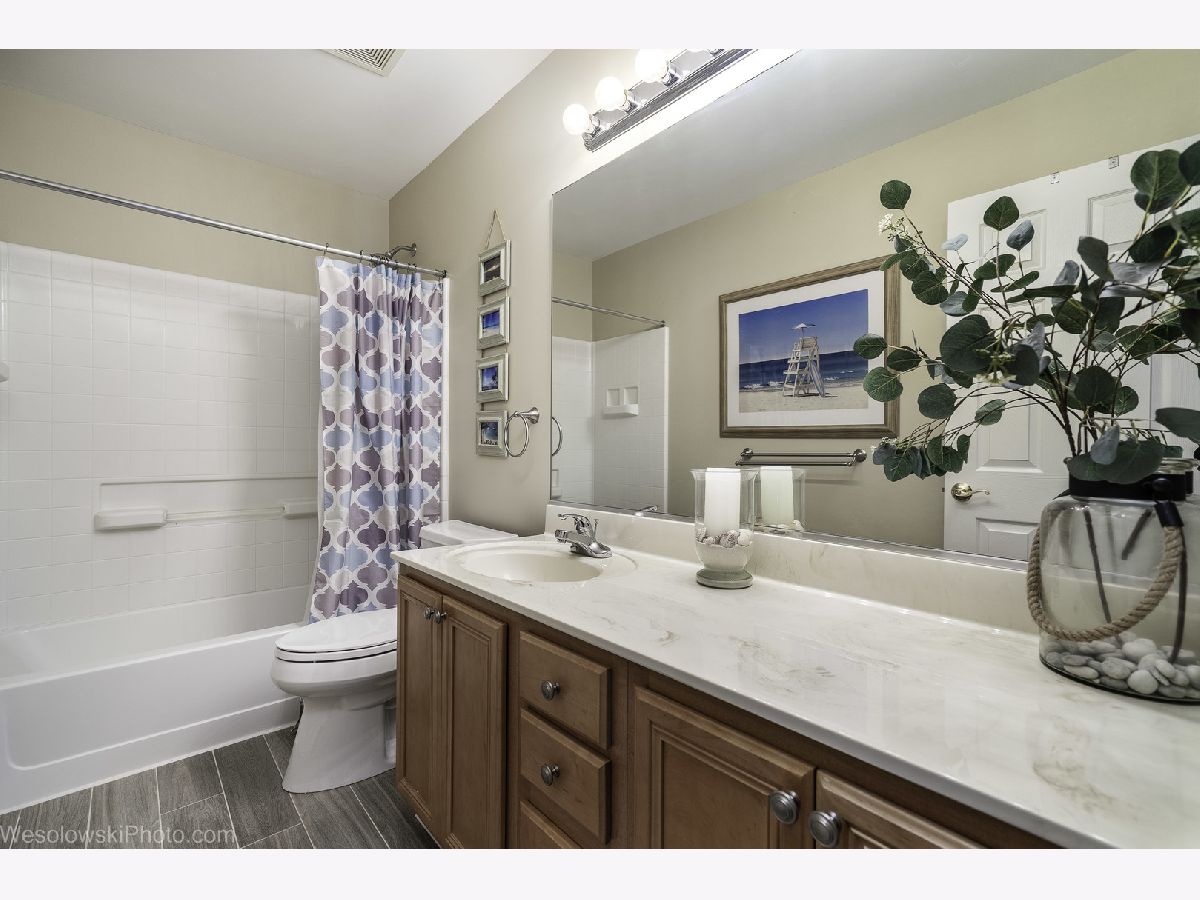
Full Bathrooms: 3
Partial Bathrooms: 1Full Bathrooms: 3
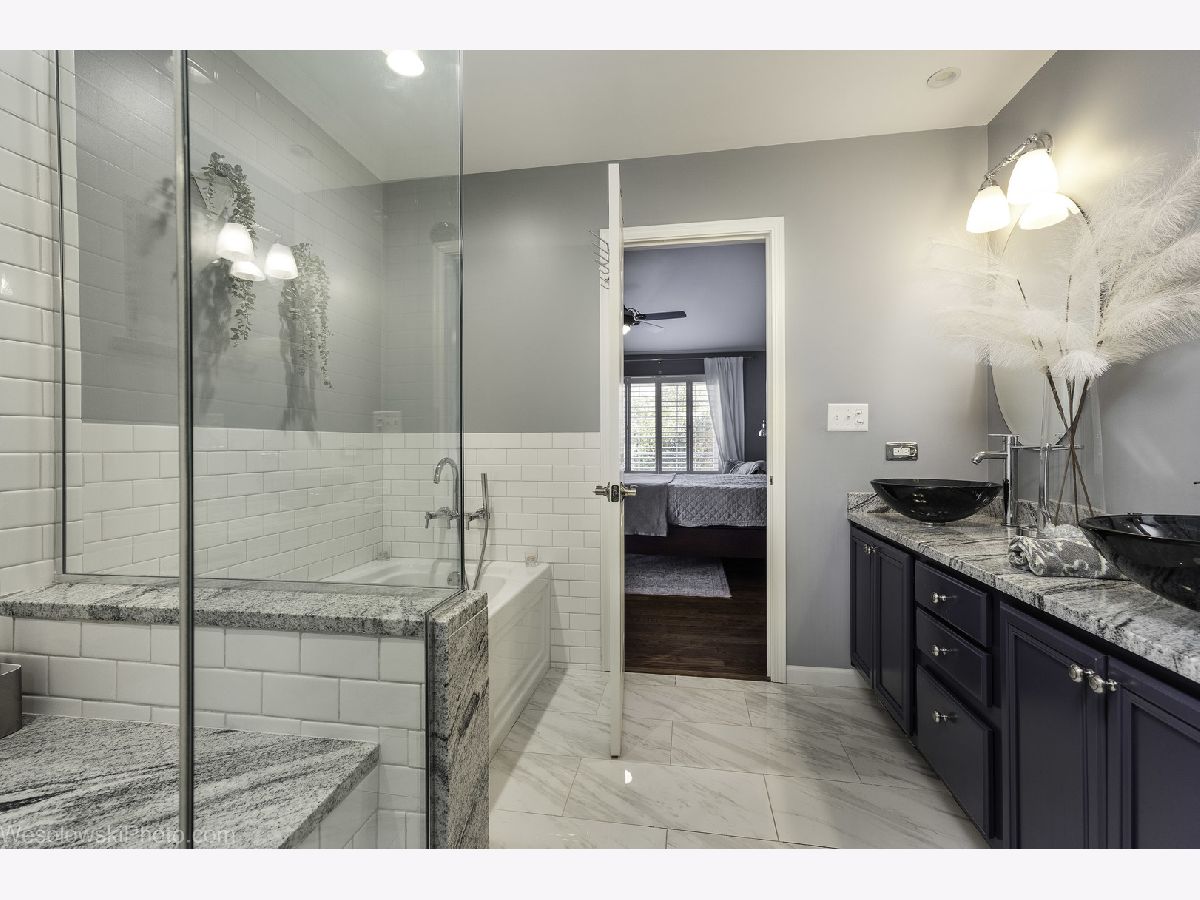
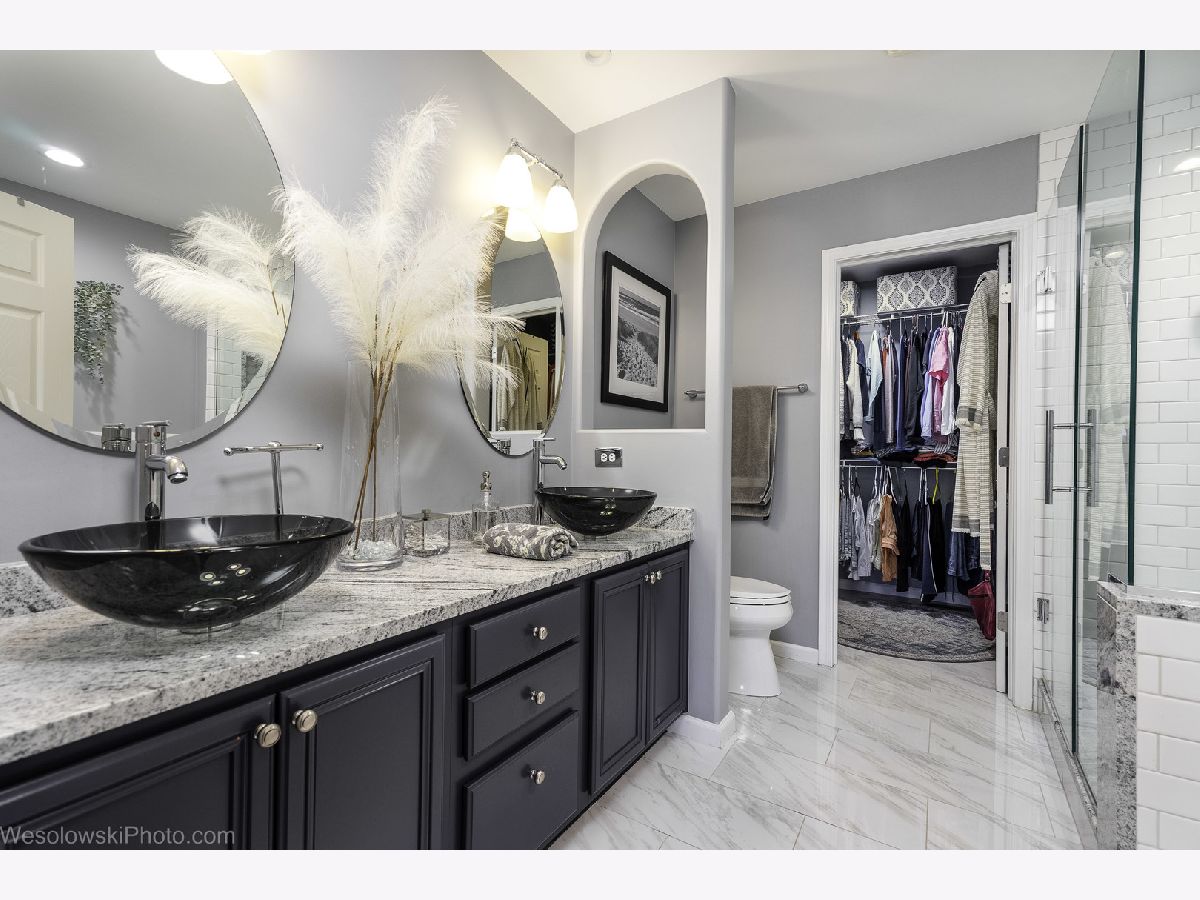
Bathroom Amenities: Whirlpool, Separate Shower
Bathroom in Basement: 0
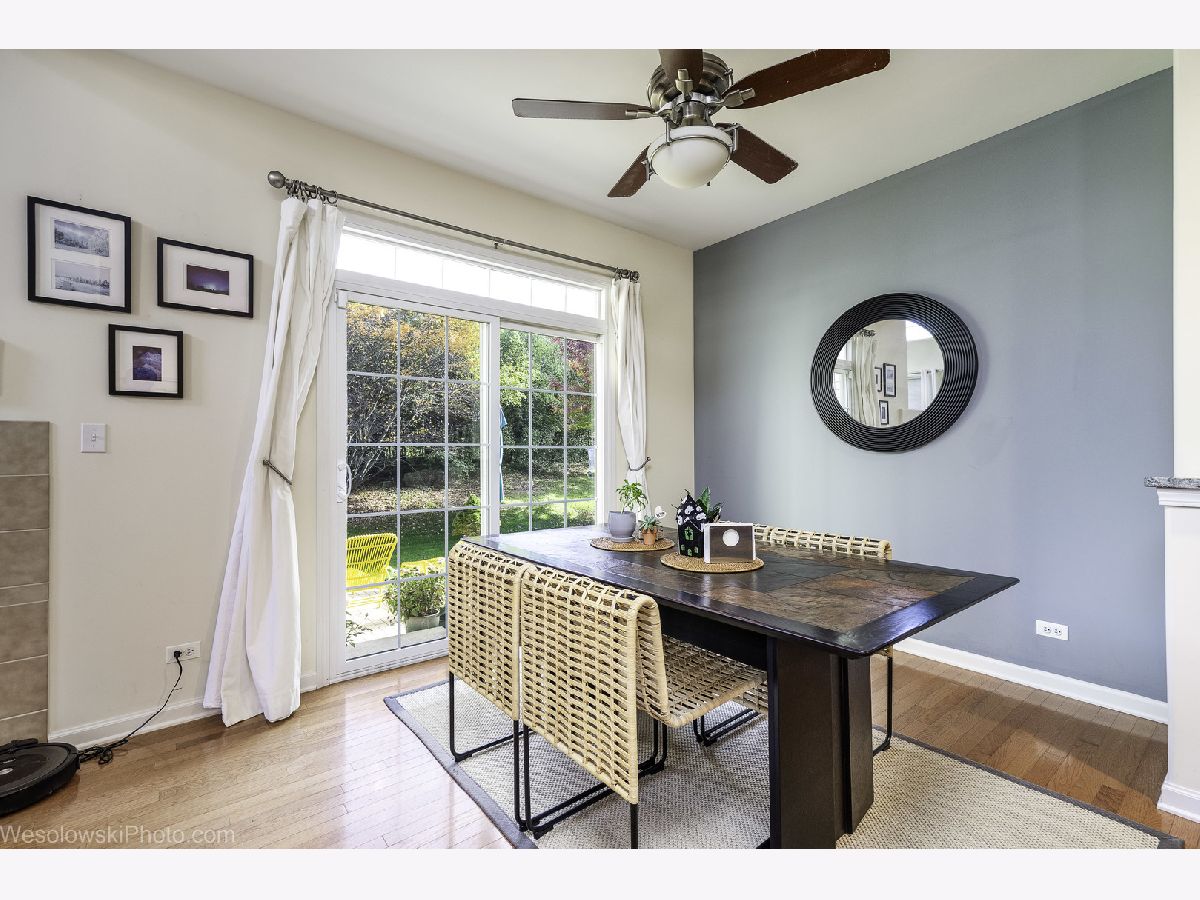
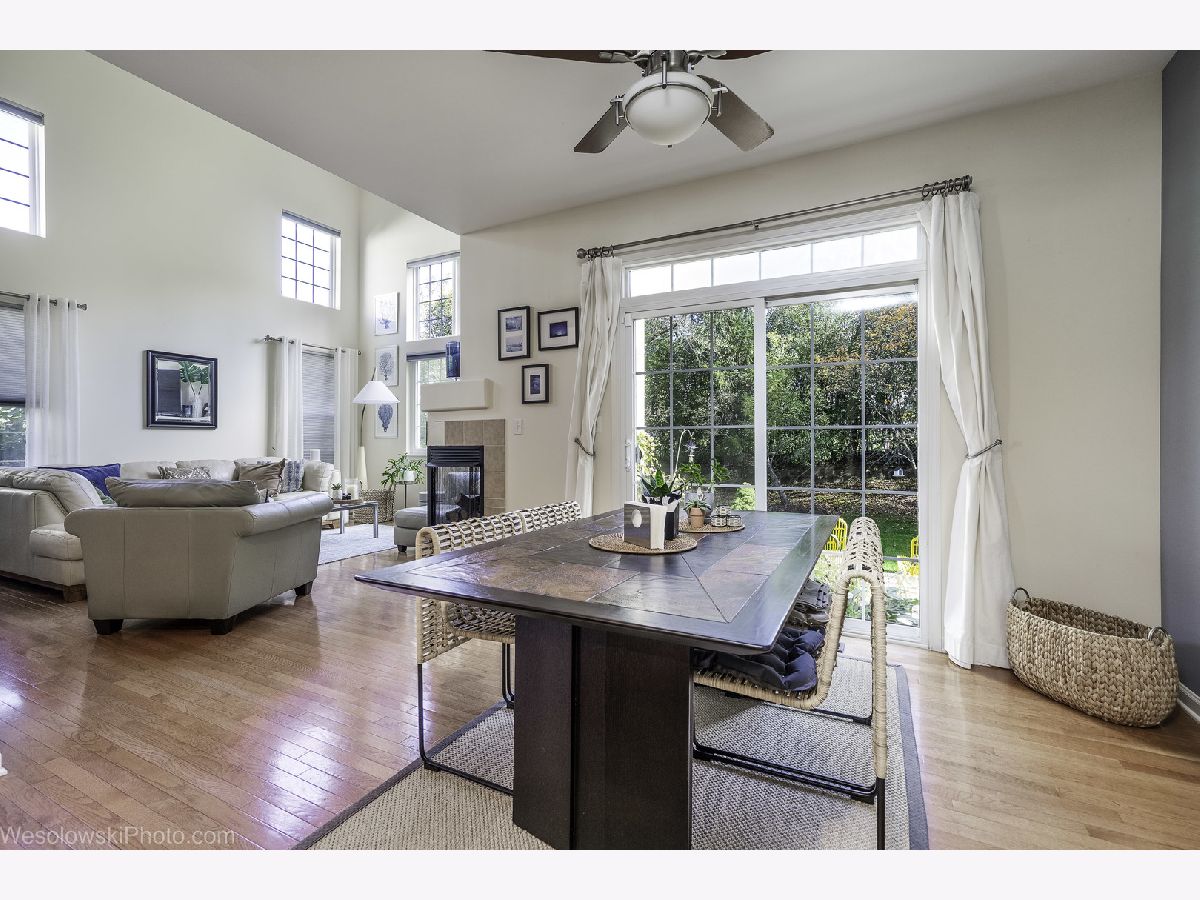
Dining Room Info:
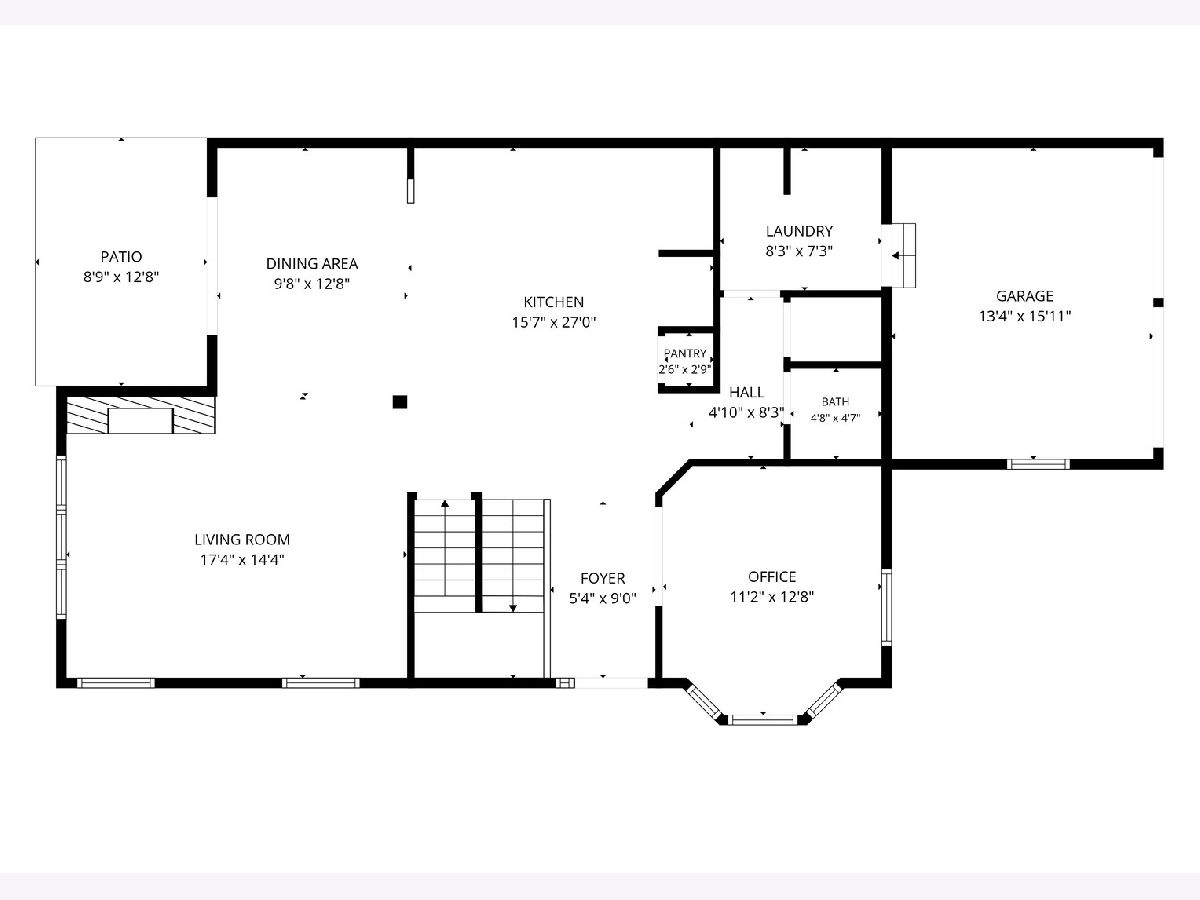
Dimensions: 12X9
Location: Main LevelDimensions: 12X9
Floor Type: Hardwood
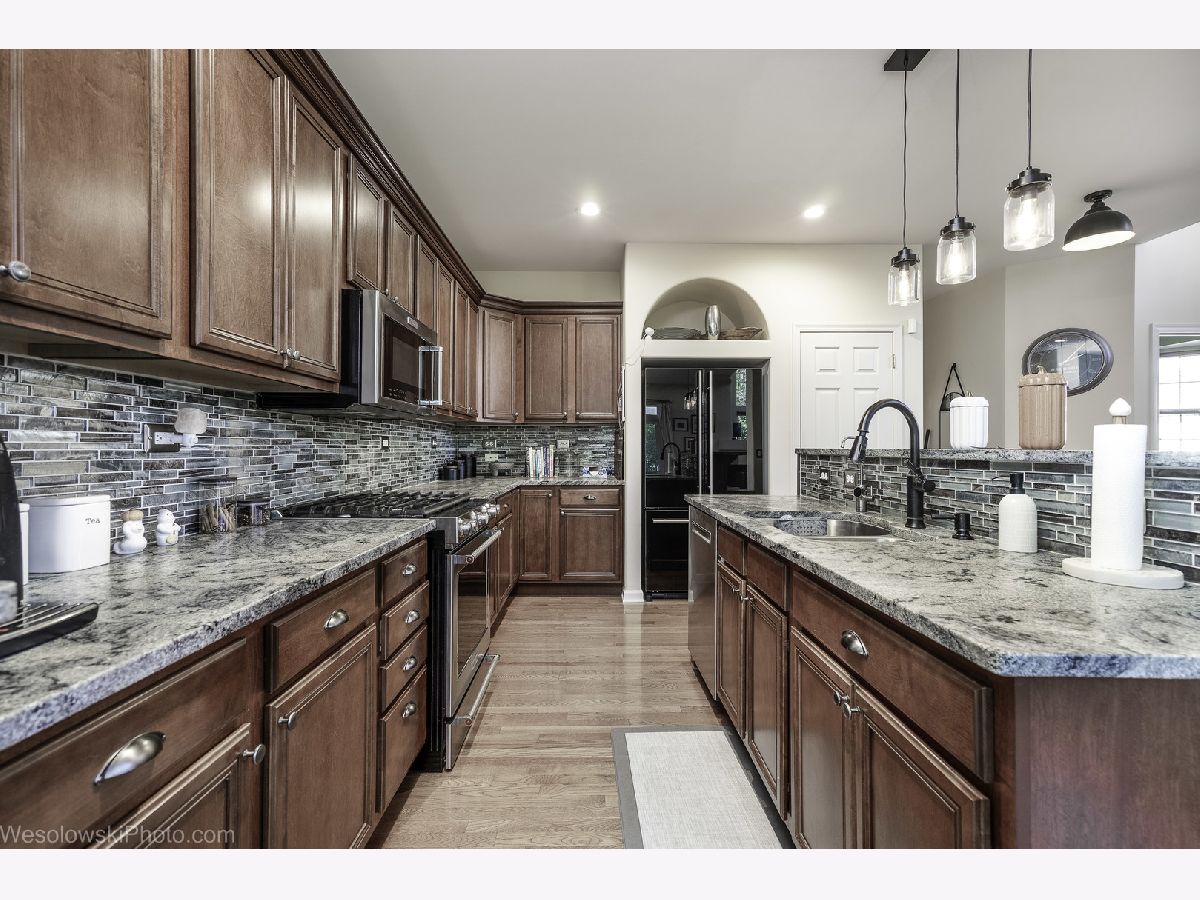
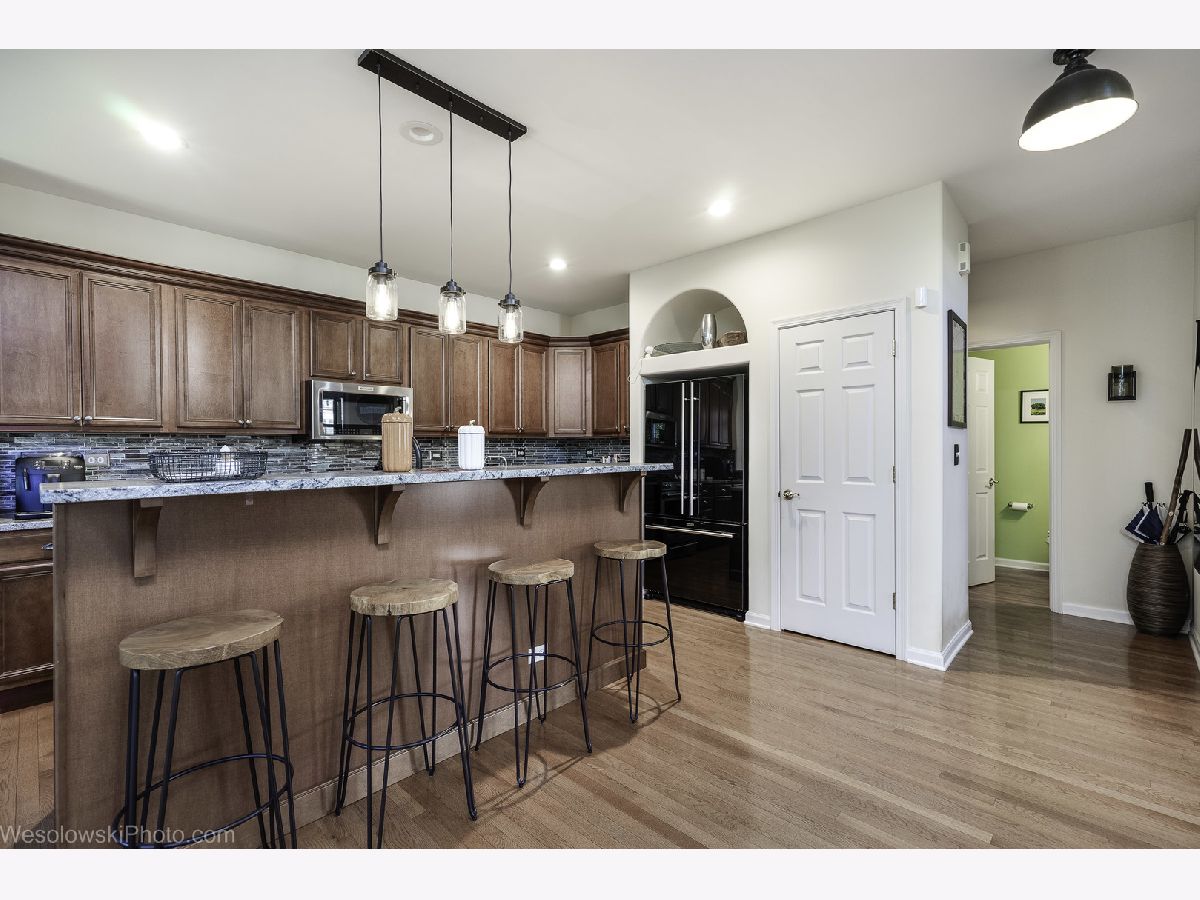
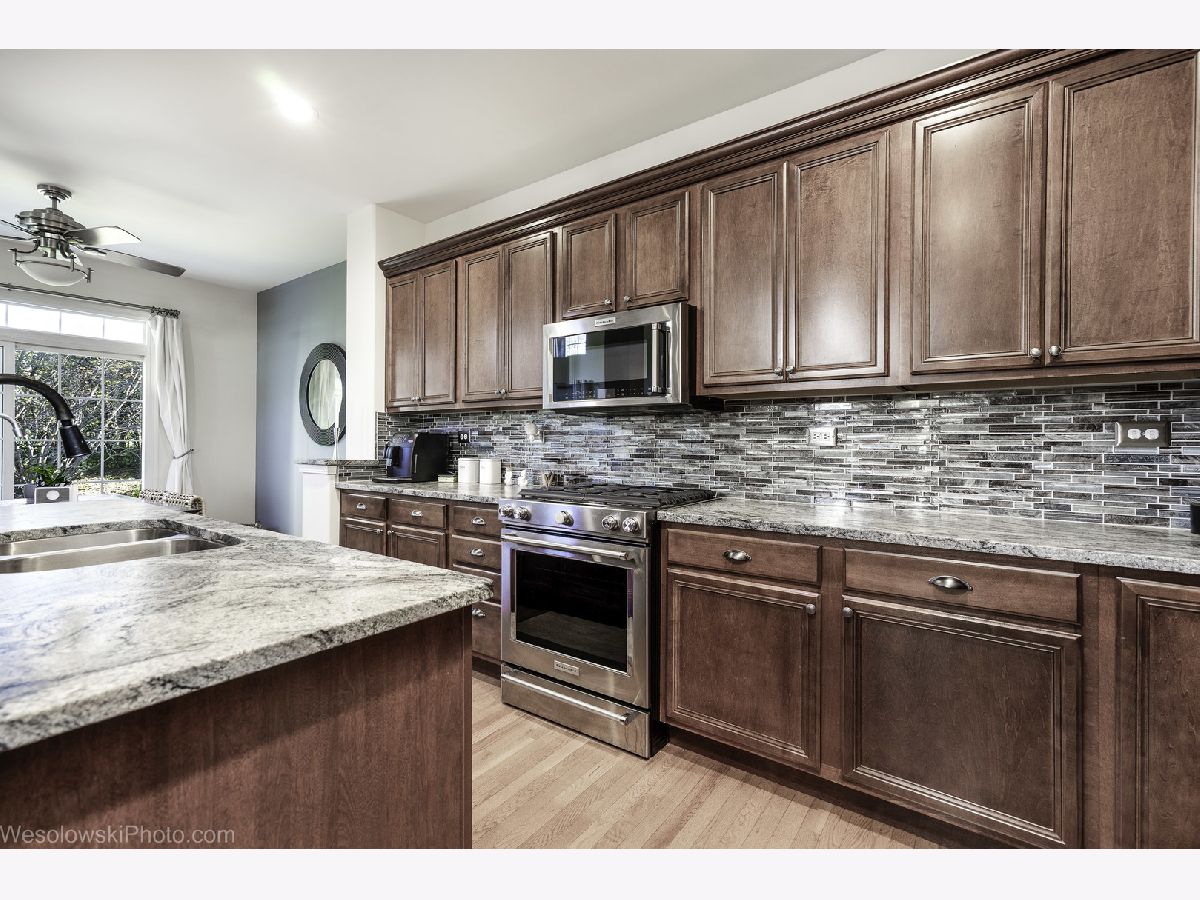
Kitchen Info:
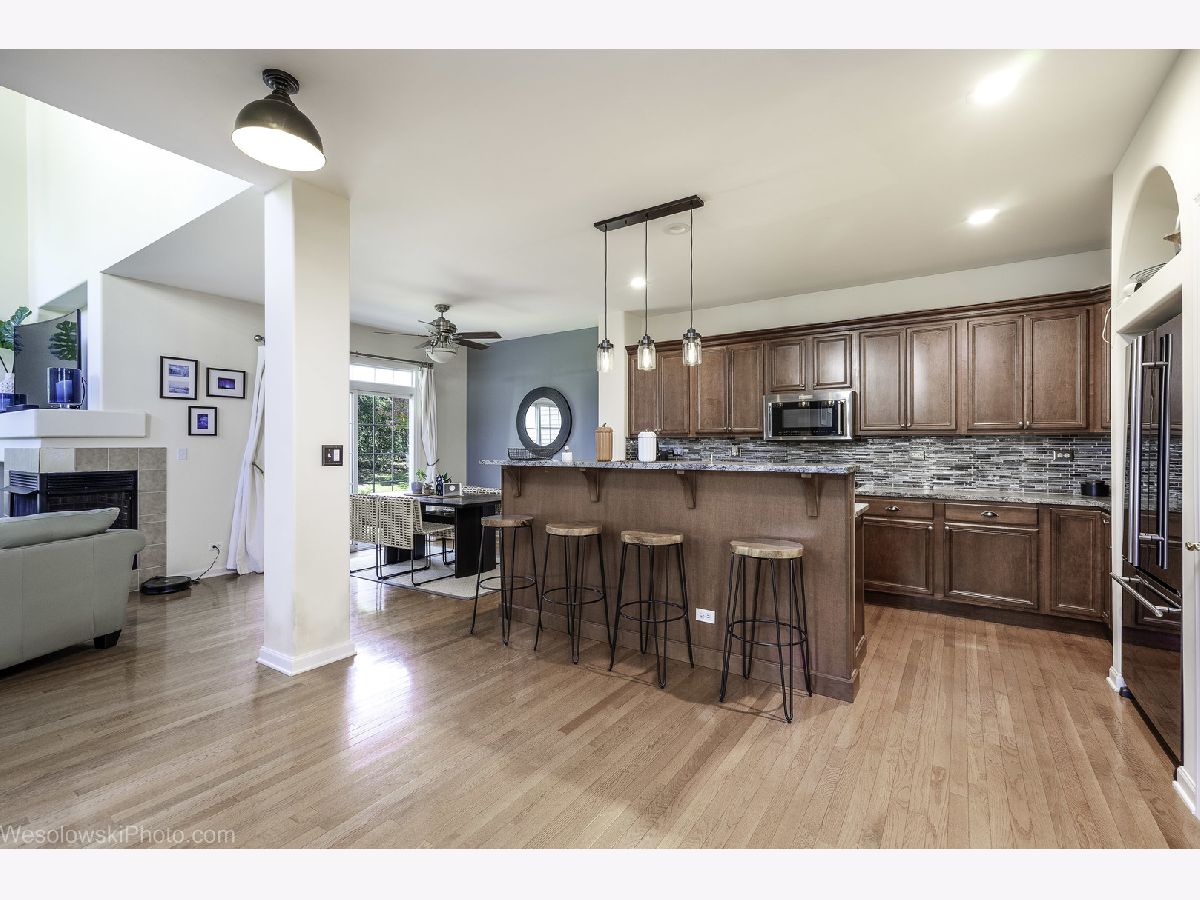
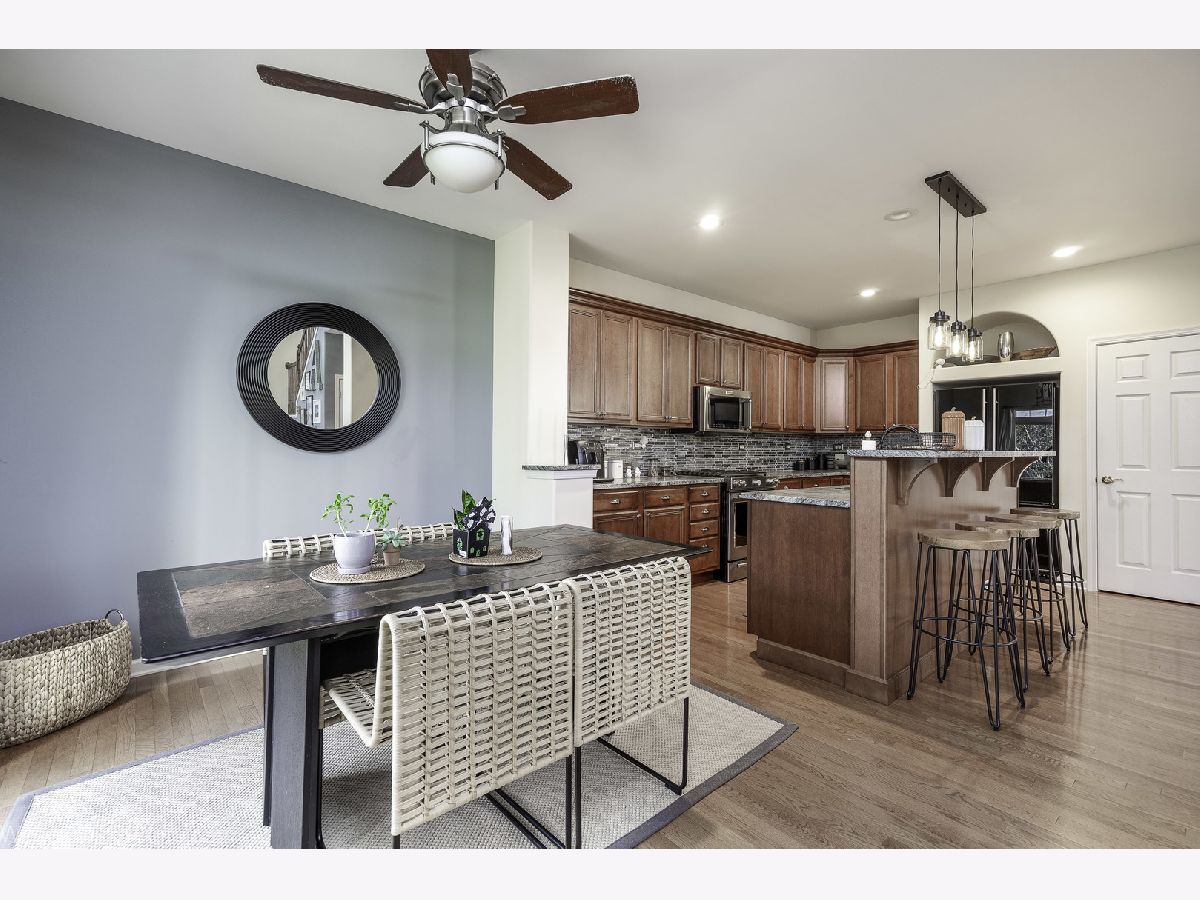
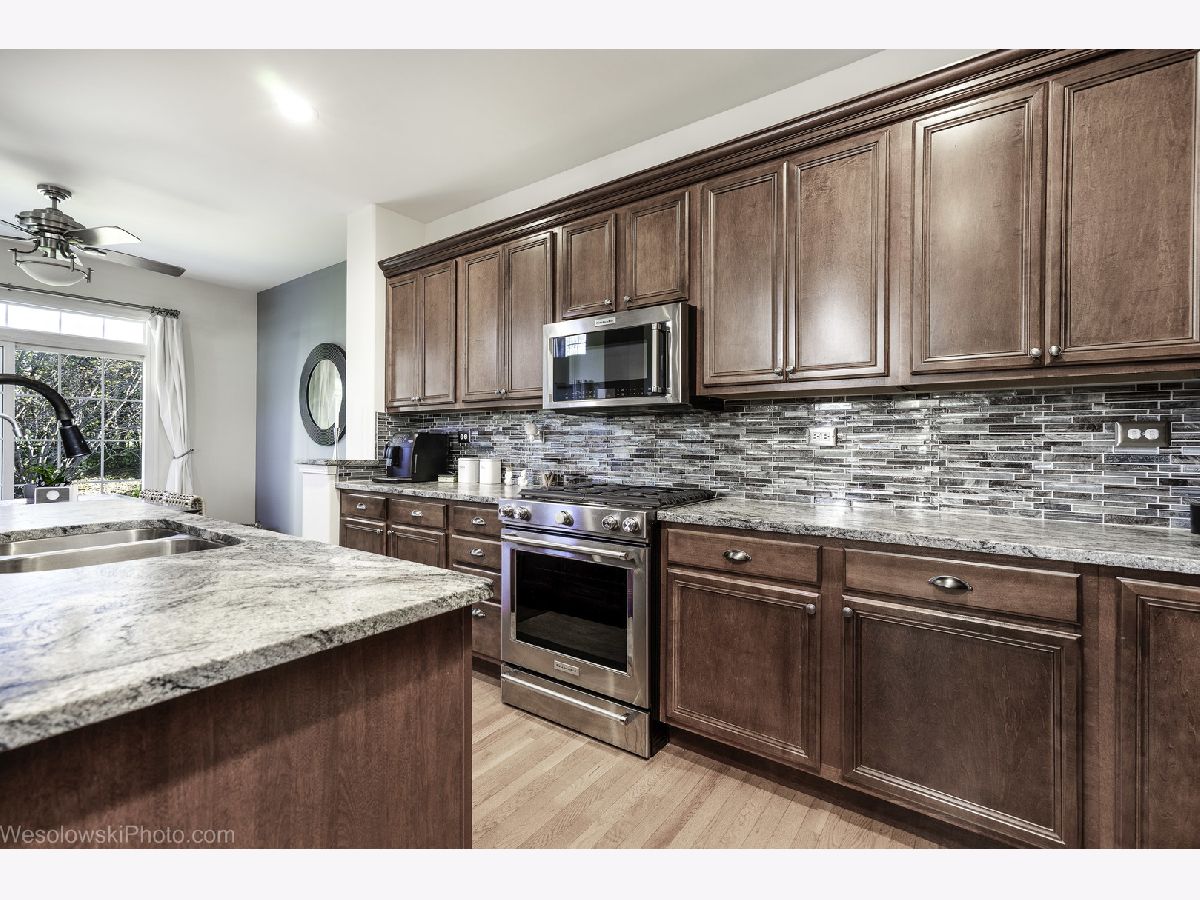
Dimensions: 17X15
Location: Main LevelDimensions: 17X15
Floor Type: Hardwood
Features: Eating Area-Breakfast Bar, Eating Area-Table Space, Pantry-Closet, Granite Counters
Laundry Room Info:
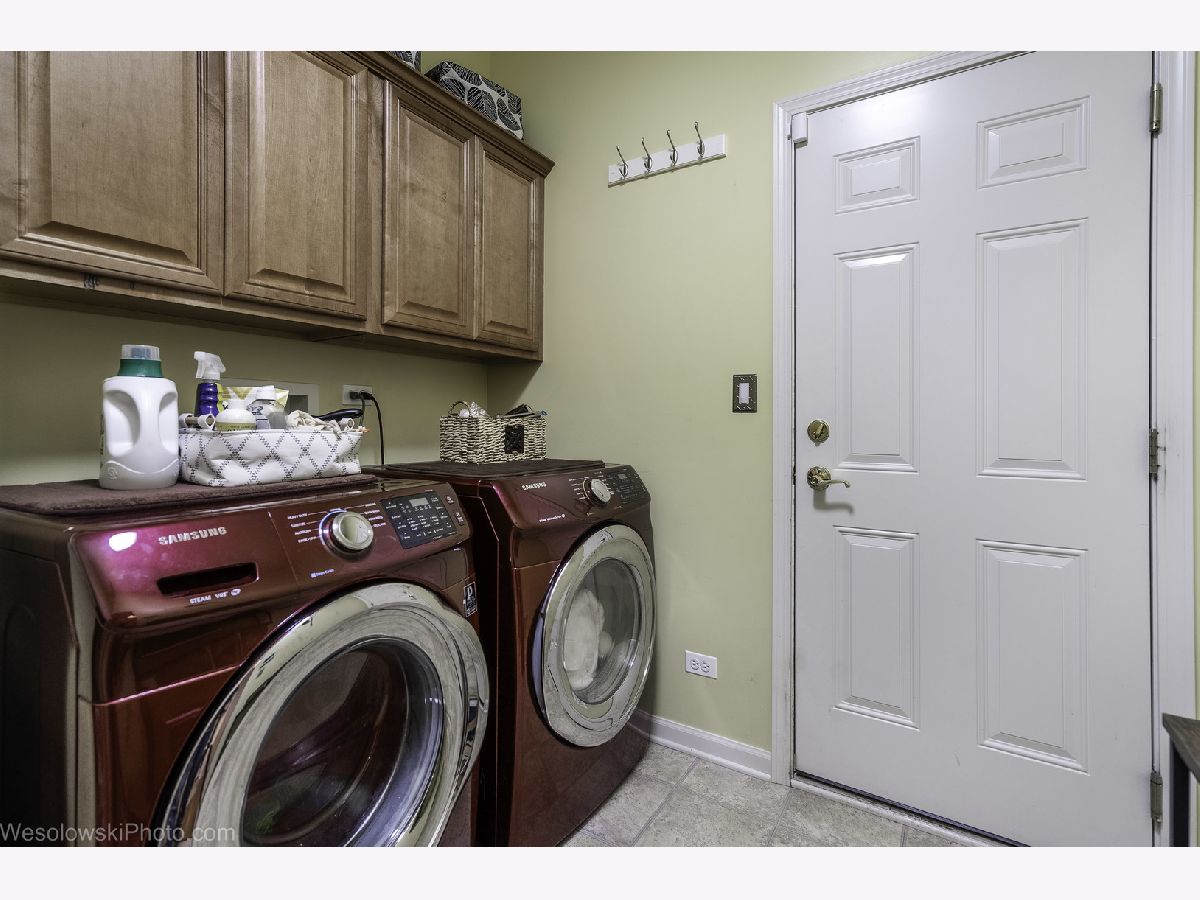
Dimensions: 7X8
Location: Main LevelDimensions: 7X8
Floor Type: Vinyl
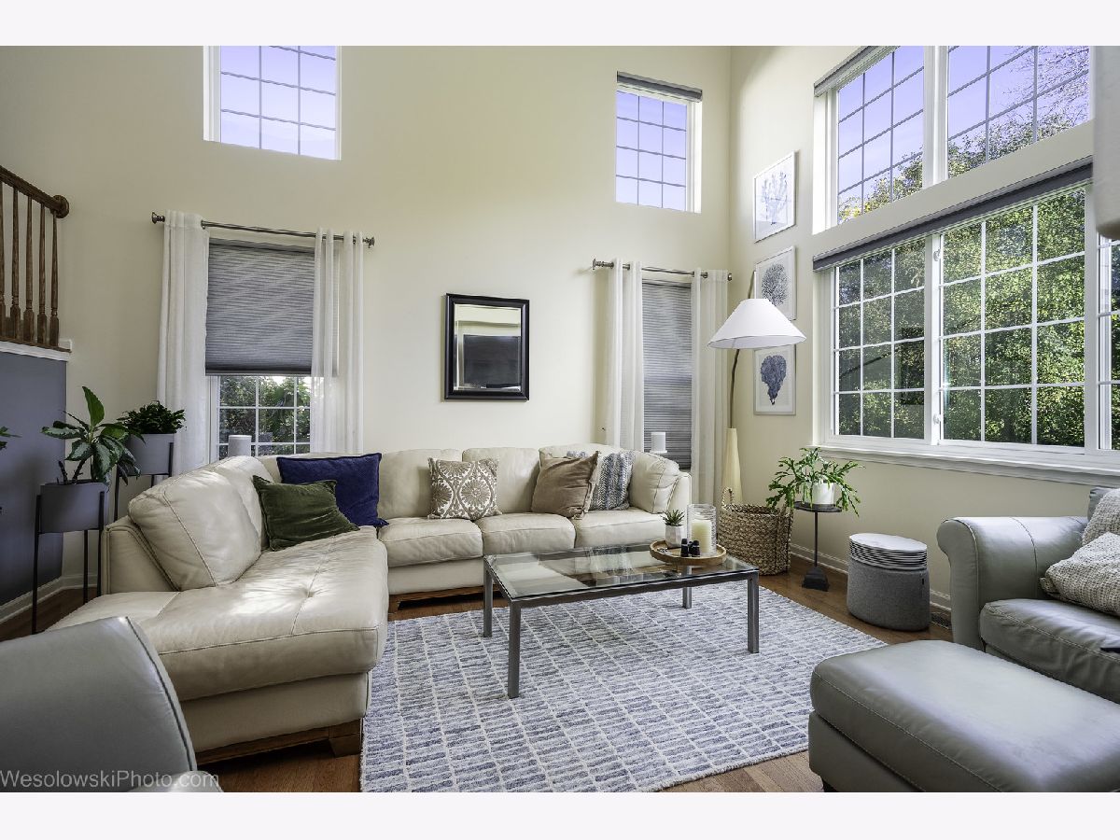
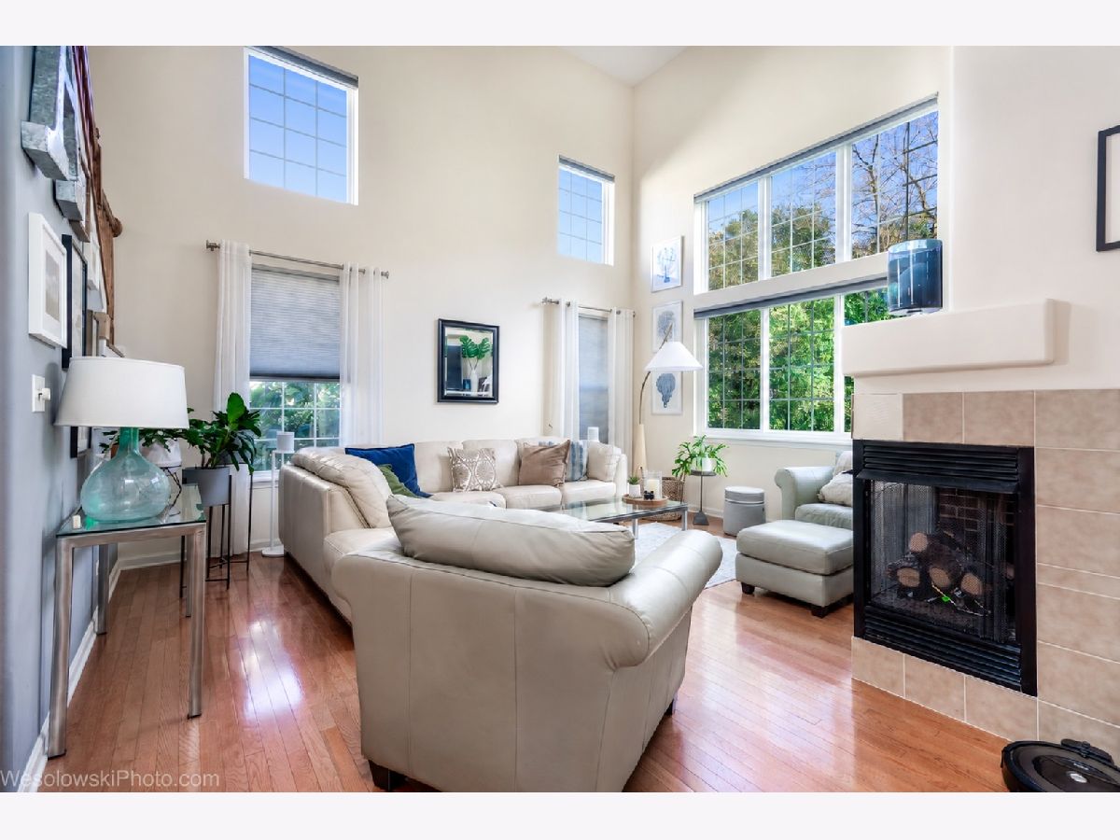
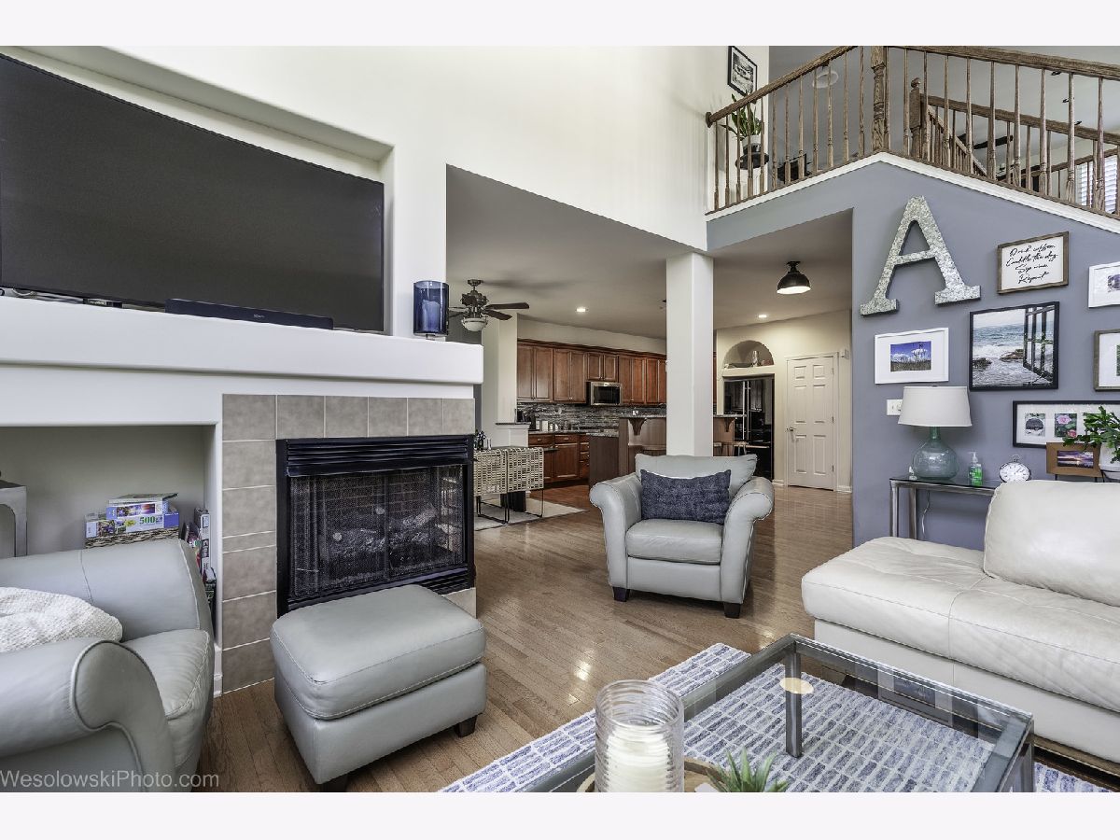
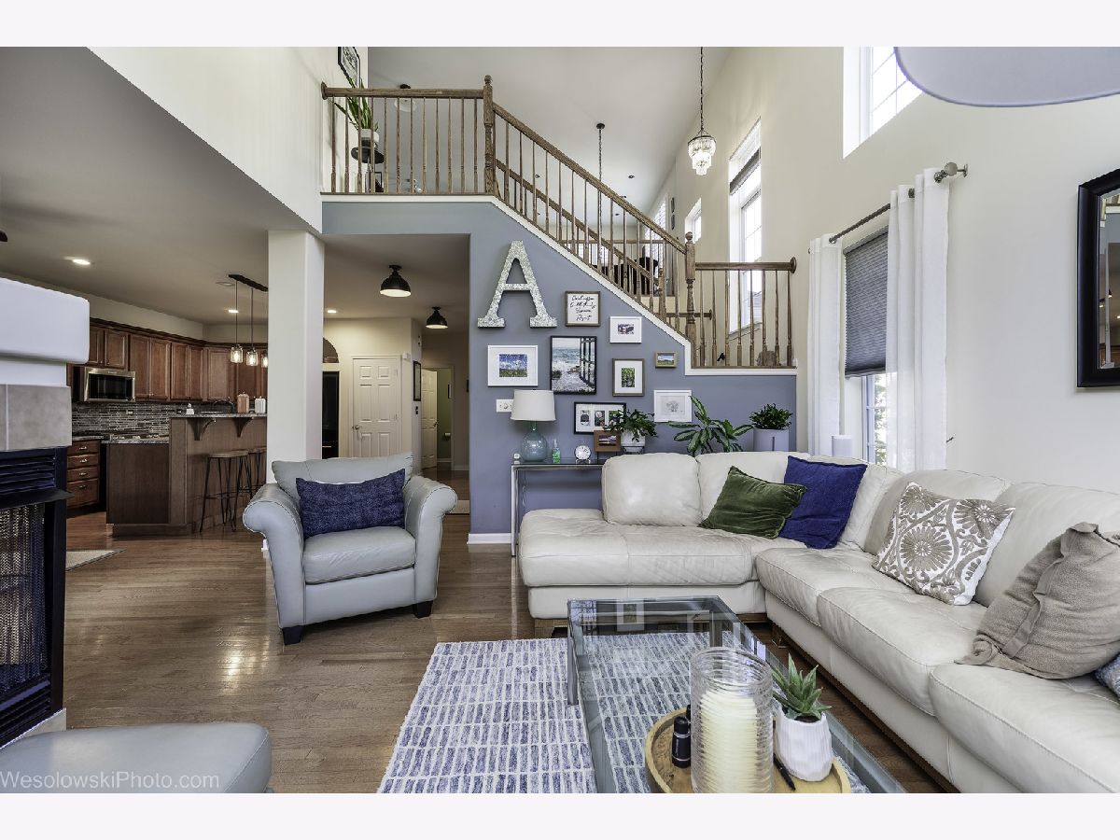
Living Room Info:
Dimensions: 15X17
Location: Main LevelDimensions: 15X17
Floor Type: Hardwood
Additional Rooms Info:
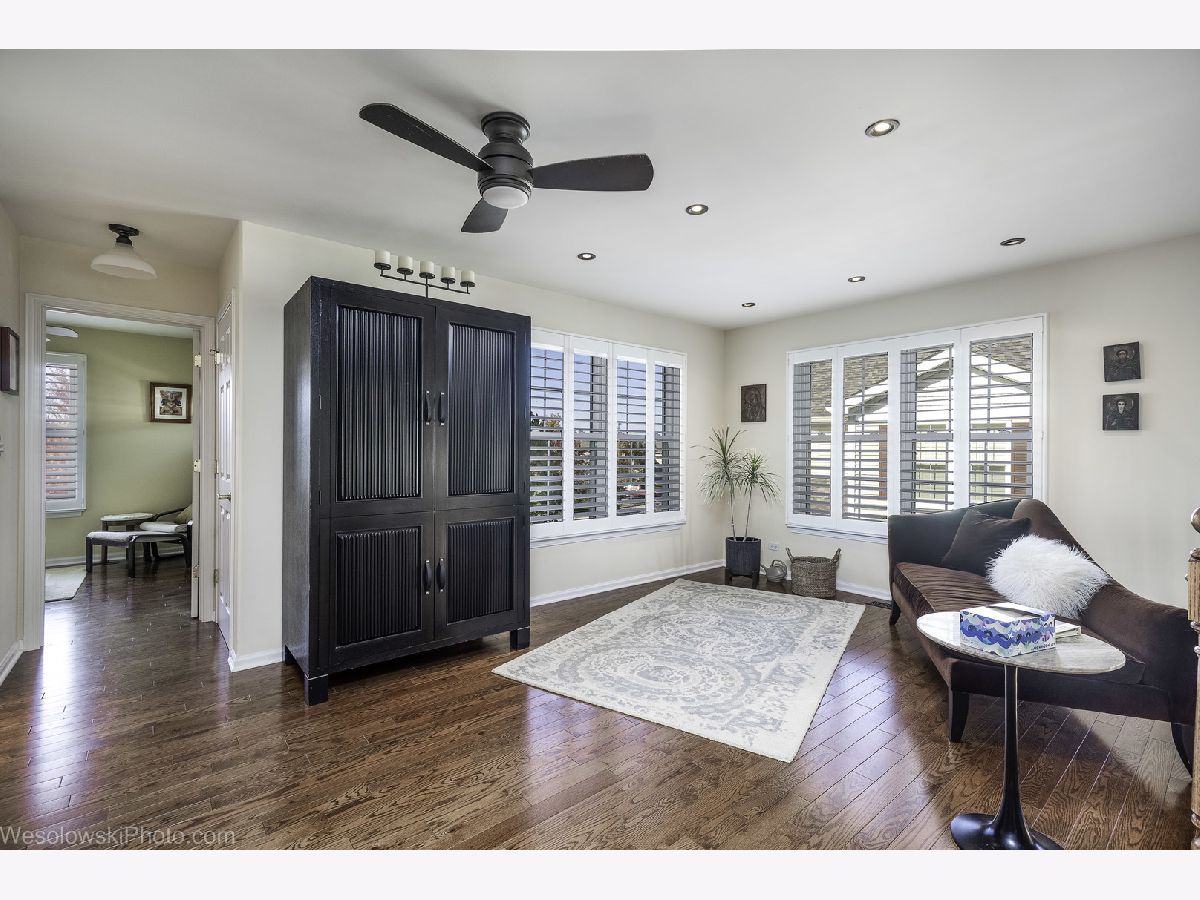
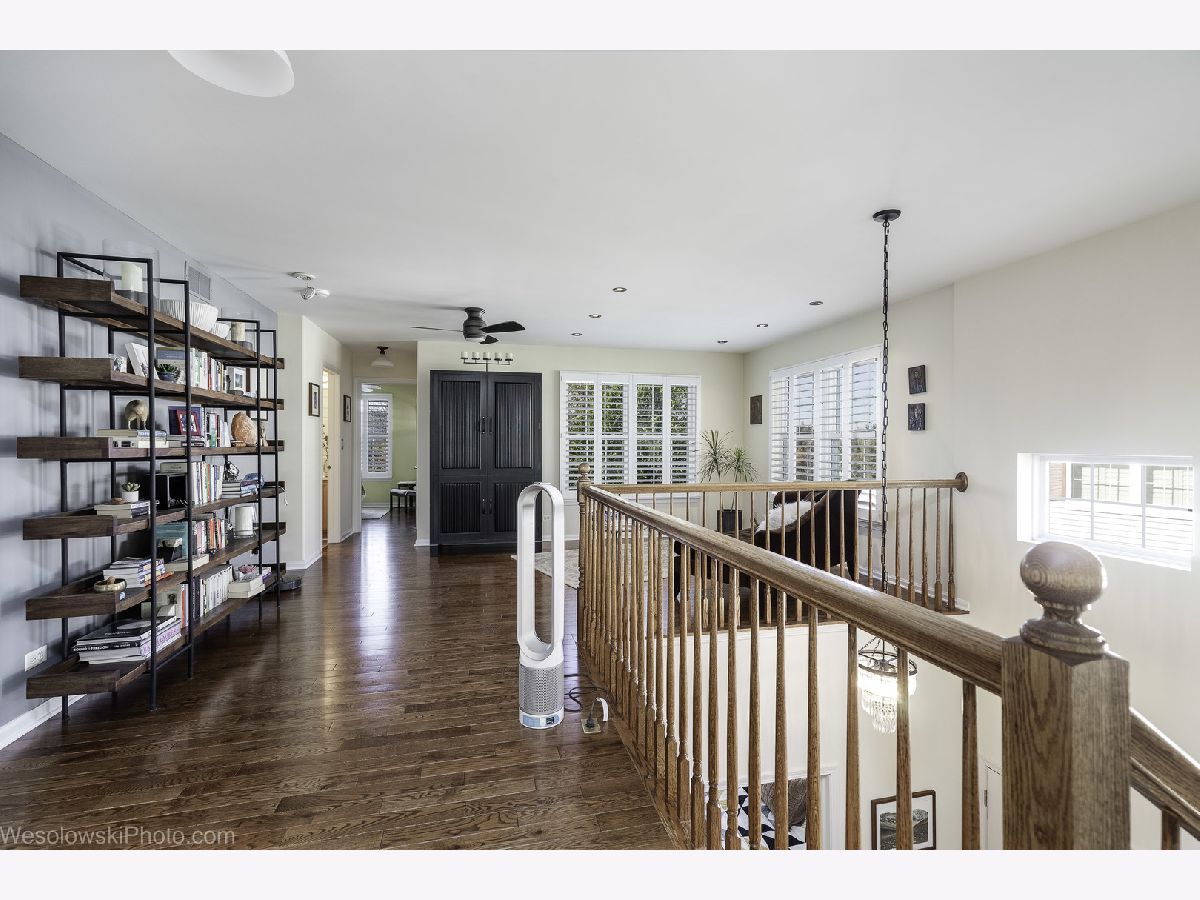
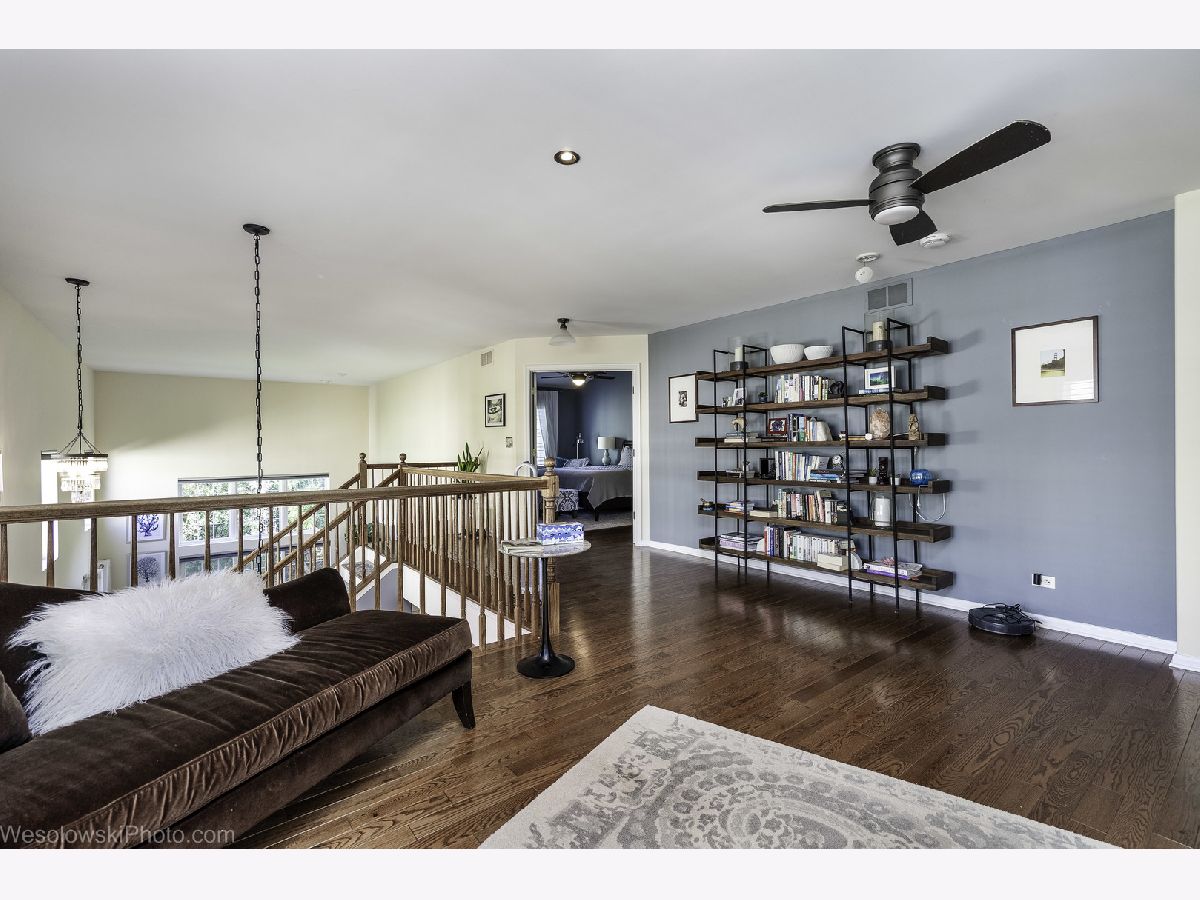
Rooms: Office, Loft, Foyer
Basement: Unfinished, Concrete, FullRooms: Office, Loft, Foyer
First Additional Room Info:
Name: Office
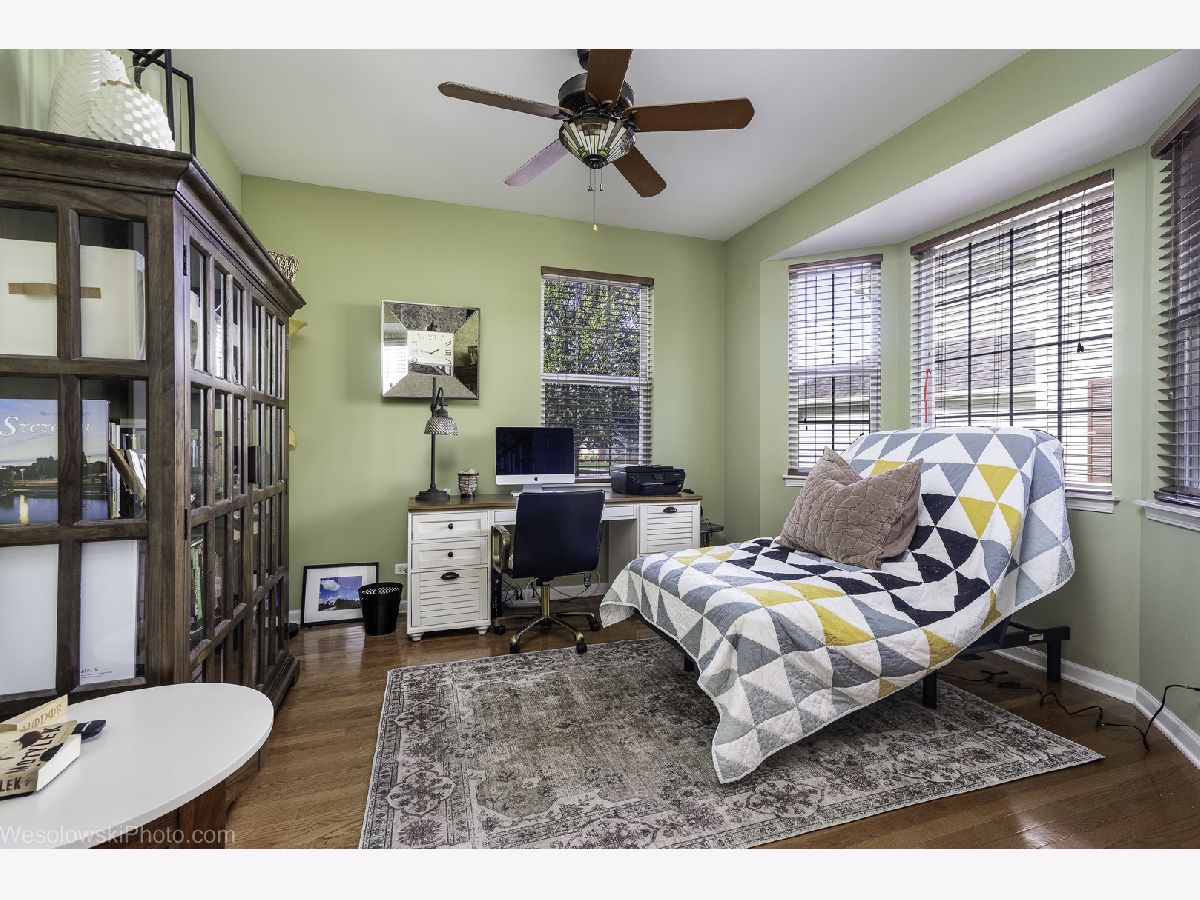
Dimensions: 11X12
Location: Main LevelName: Office
Dimensions: 11X12
Floor Type: Hardwood
Second Additional Room Info:
Name: Loft
Dimensions: 11X16
Location: —Name: Loft
Dimensions: 11X16
Floor Type: —
Third Additional Room Info:
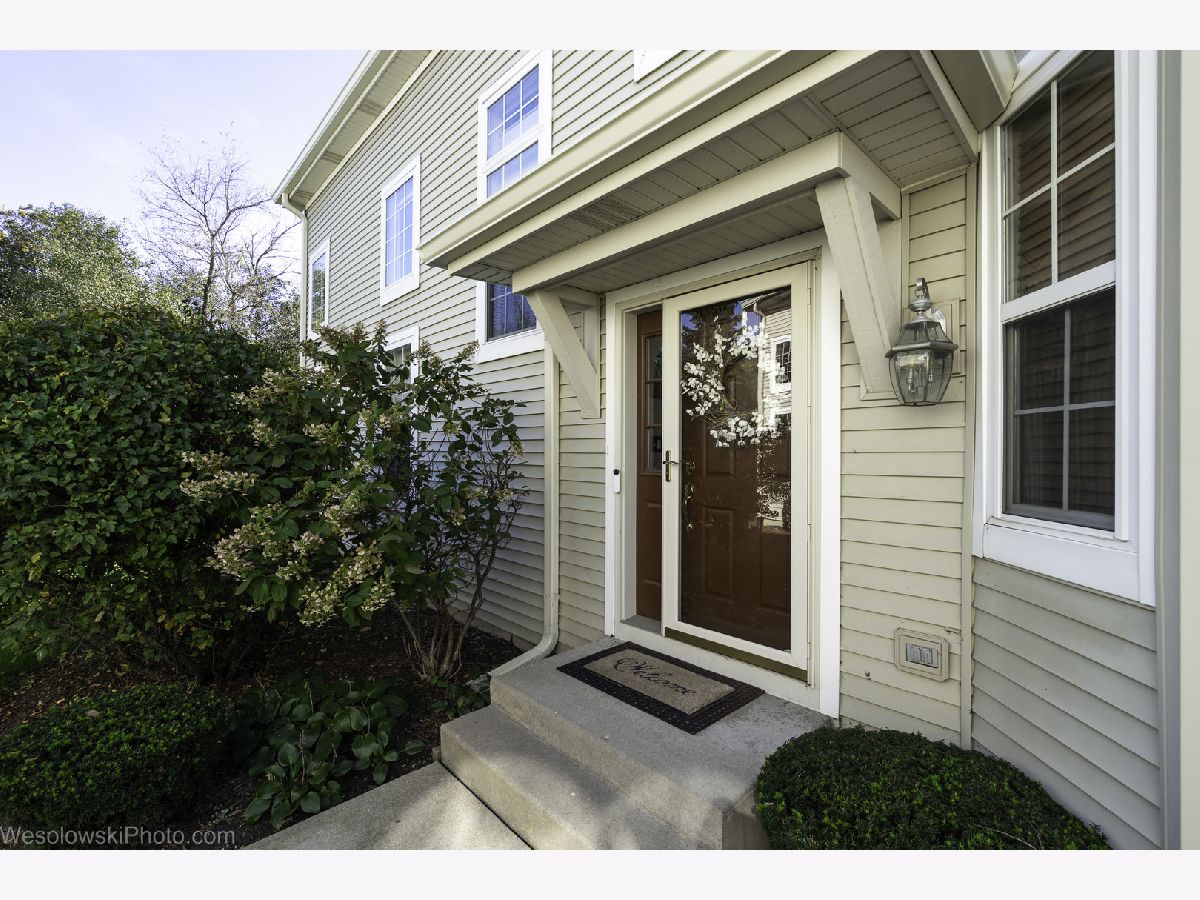
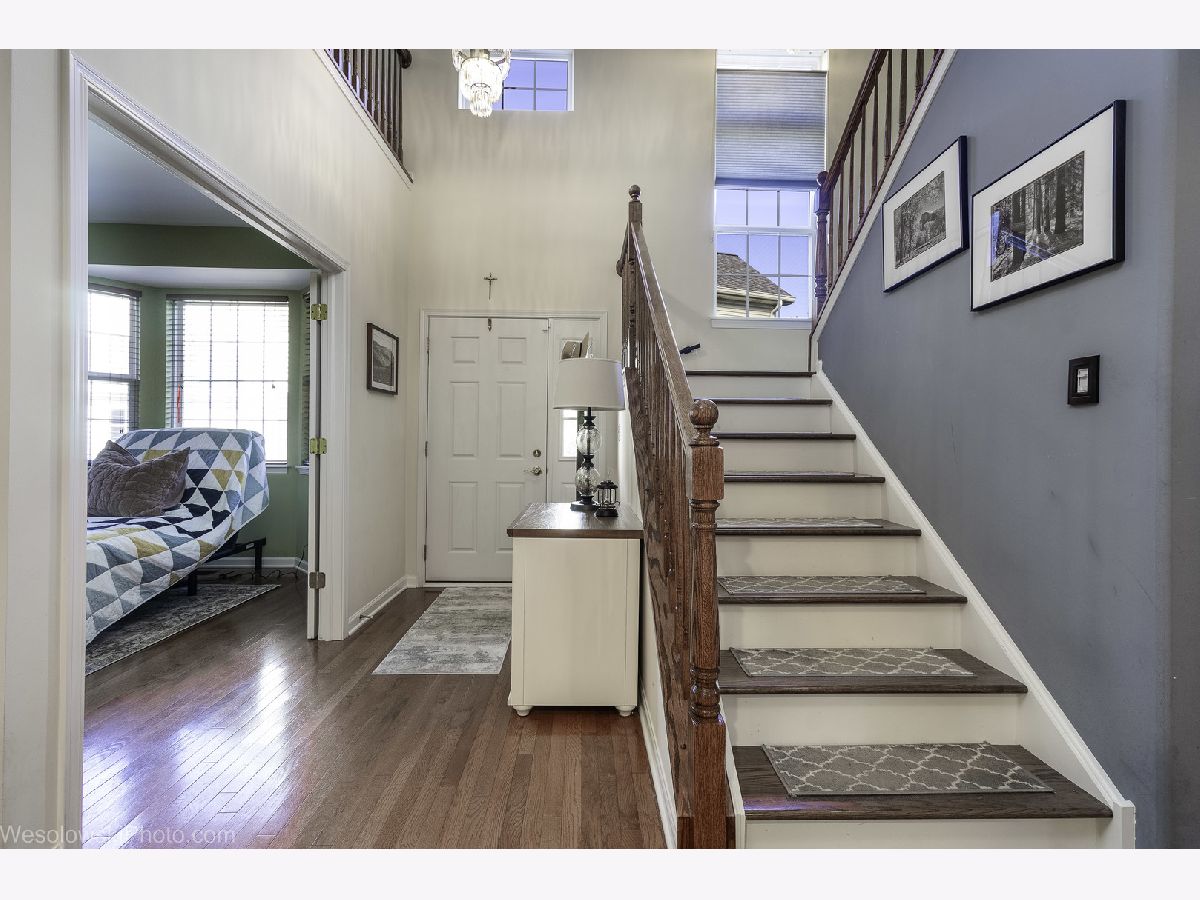
Name: Foyer
Dimensions: 5X9
Location: Main LevelName: Foyer
Dimensions: 5X9
Floor Type: Hardwood
Other Specifics
| 2 | |
| — | |
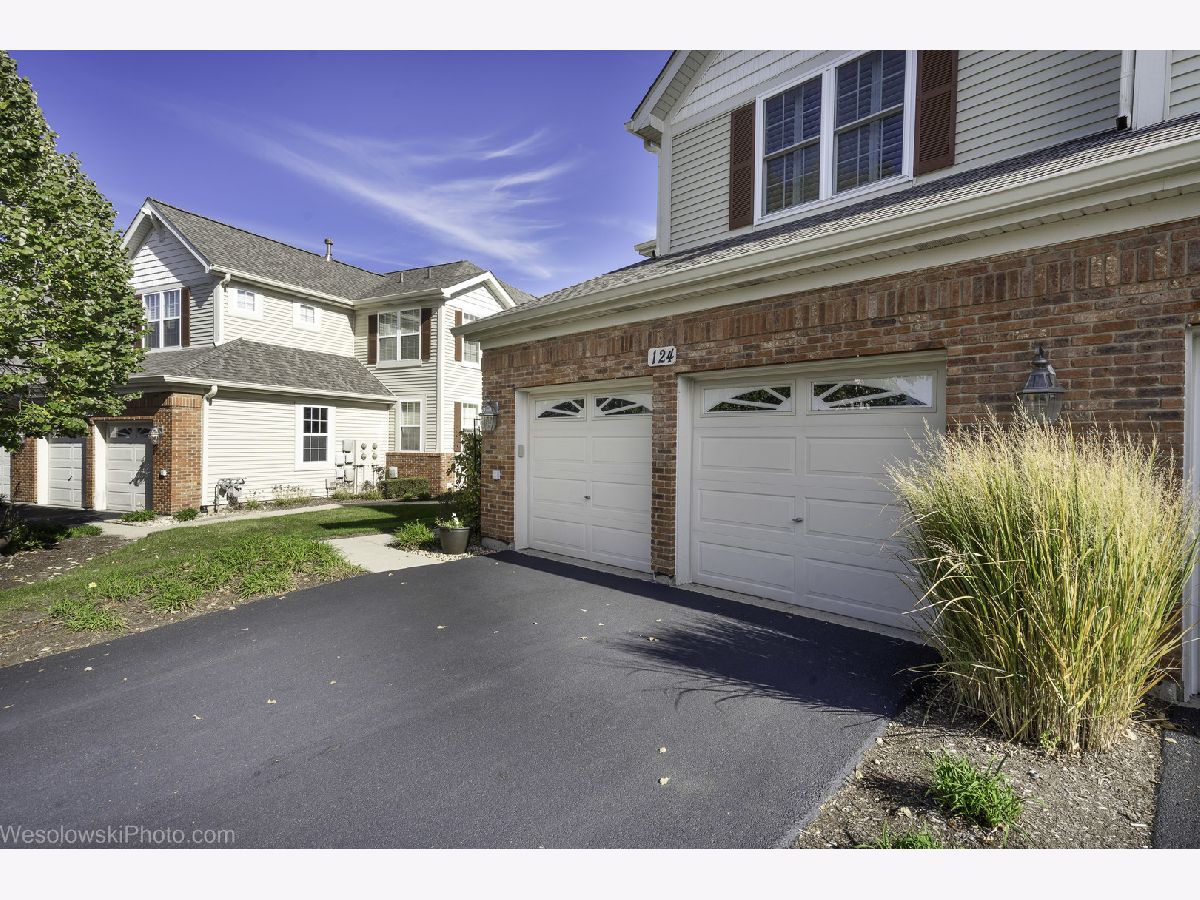
| Asphalt, Garage Door Opener, Garage Owned, Attached, Garage | |
| Main Level, Gas Dryer Hookup, In Unit, Sink | |
| Hardwood | |
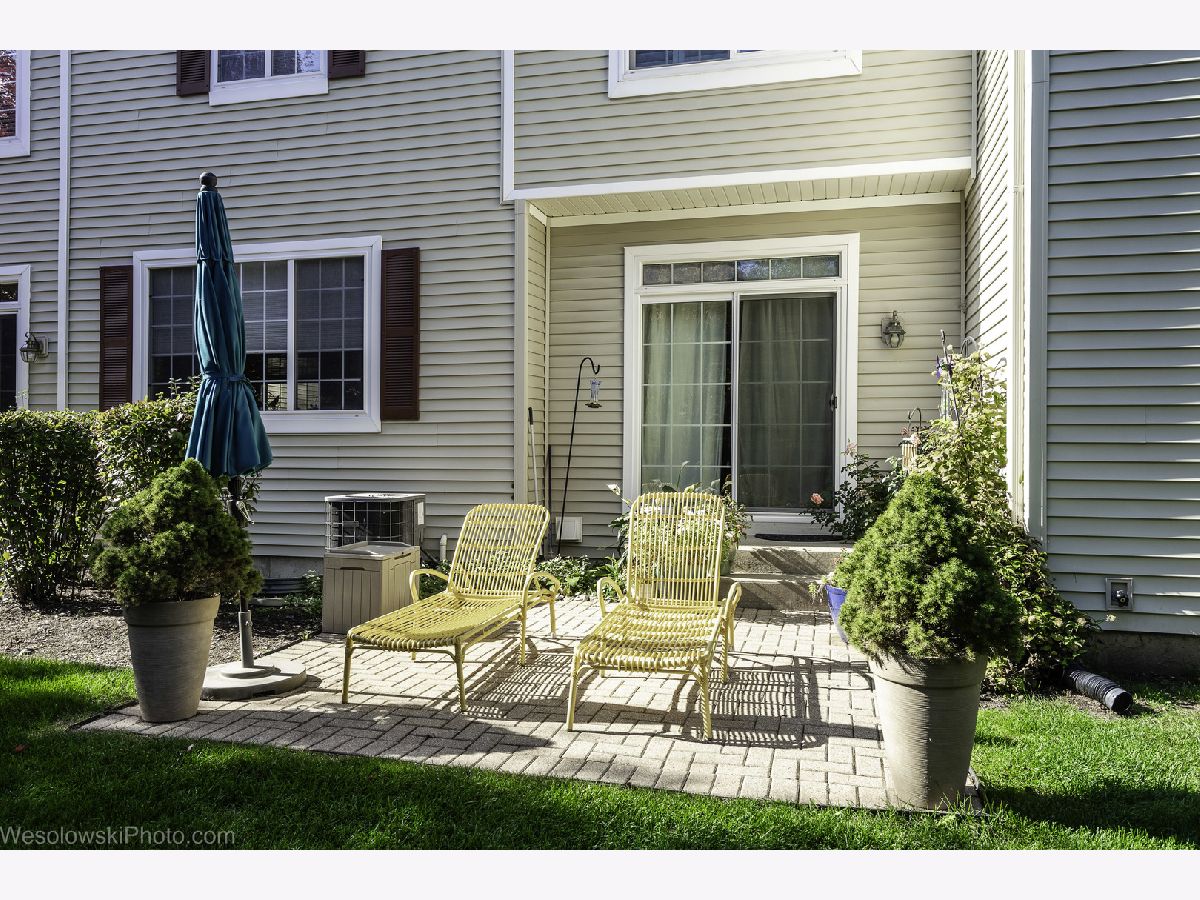
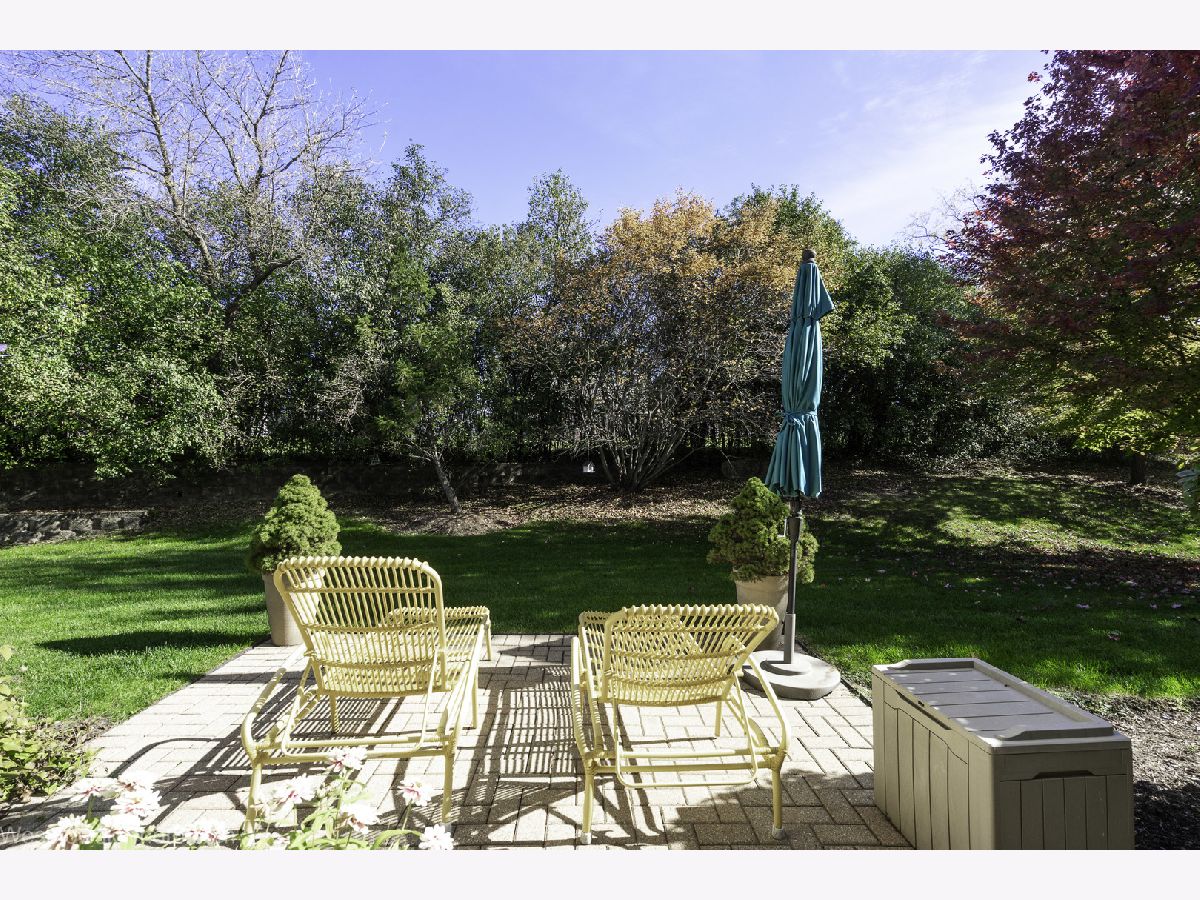
| Patio | |
| — | |
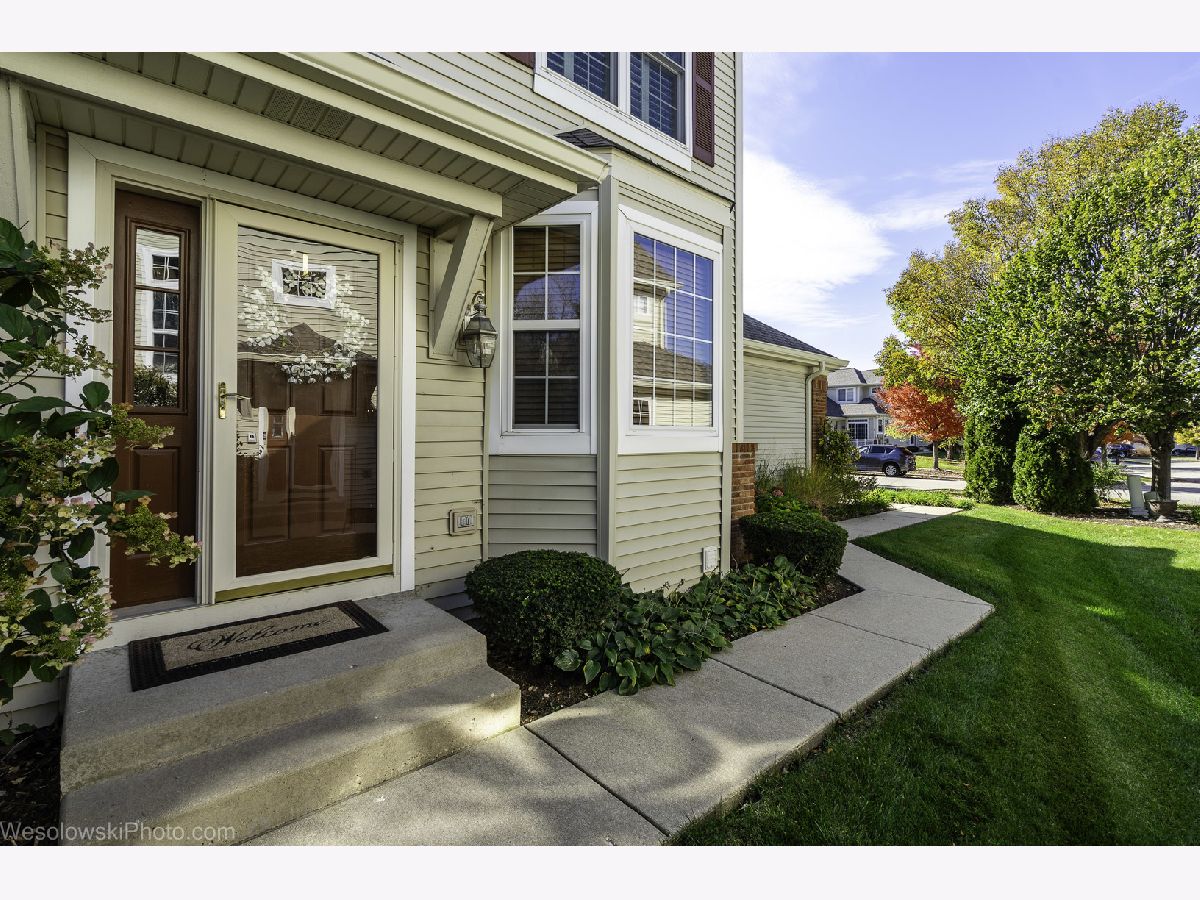
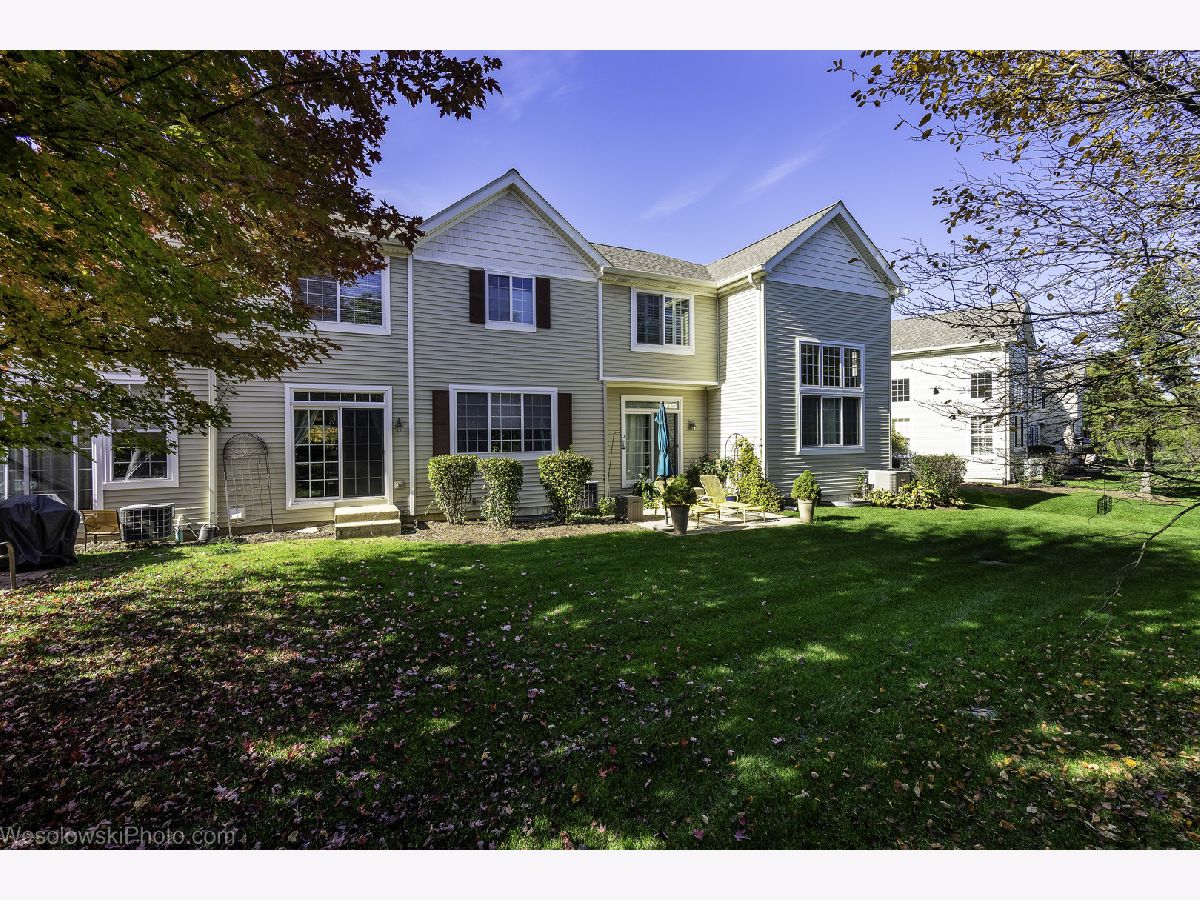
| Common Grounds, Corner Lot, Landscaped, Backs to Trees/Woods | |
| 29x65 | |
| — | |
| Full, Double Sink, Whirlpool & Sep Shwr | |
| Vaulted Ceiling(s), Cathedral Ceiling(s), Walk-In Closet(s), Open Floorplan, Granite Counters | |
| Range, Microwave, Dishwasher, Refrigerator, Washer, Dryer, Disposal, Water Softener, Humidifier | |
| Not in DB | |
| — | |
| School Bus | |
| Gas Log |
Contact Agent
Contact Agent
Listing Provided By
arhome realty
