

124 Westward Ho Drive, Northlake, Illinois 60164


$349,900
|
For Sale
|
|
| Status: | Contingent |
| Sqft: | 1,600 |
| Cost/Sqft: | $219 |
| Beds: | 4 |
| Baths: | 2 |
| Year Built: | 1952 |
| Property Taxes: | $1,449 |
| Lot Size: | 0,00 |
Description
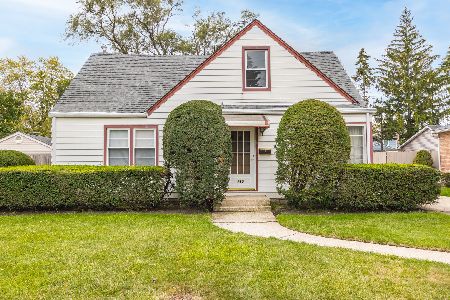
Welcome Home to Comfort, Space, and Timeless Charm! Nestled on a beautiful tree-lined street in Northlake, this spacious 3-bedroom, 2-bathroom home offers the perfect combination of comfort, functionality, and endless potential. From the moment you step inside, you'll be welcomed by a warm, inviting layout filled with abundant natural light that creates a bright and cheerful atmosphere throughout the home. Designed with everyday living in mind, this home features a generously sized family room that's perfect for entertaining guests, hosting family gatherings, or simply relaxing after a long day. The thoughtful floor plan provides a seamless flow between living spaces, making it an ideal home for first-time buyers, growing families, or anyone looking for a place they can truly enjoy for years to come. Outside, you'll appreciate the 1.5-car garage, mature trees, and the peaceful surroundings of one of Northlake's most desirable residential streets. There's something special about coming home to a quiet, well-established neighborhood where pride of ownership is evident and neighbors take pride in their community. Whether you're enjoying your morning coffee with sunlight pouring through the windows or spending evenings with family and friends in the spacious living areas, this home offers the comfort and lifestyle you've been searching for. Please note: Some of the listing photos have been virtually staged to help illustrate the home's possibilities and inspire ideas for furniture placement and decor while preserving the home's true layout and dimensions. Home is being sold AS-IS. Don't miss this wonderful opportunity to make this charming Northlake home your own-schedule your private showing today! Last offer fell thru buyer got cold feet.
Property Specifics
| Single Family | |
| — | |
| — | |
| 1952 | |
| None | |
| Vinyl Siding, Brick, Frame | |
| — | |
| — | |
| No | |
| — |
| Cook | |
| — | |
| — / Not Applicable | |
| None | |
| Lake Michigan, Public | |
| Public Sewer | |
| Central Air | |
| Natural Gas, Forced Air | |
| 12693798 | |
| 12314070260000 |
Some photos of this home have been virtually staged.


Room Specifics
Total Bedrooms: 4
Bedrooms Above Ground: 4
Bedrooms Below Ground: 0
Dimensions: 13X14
Floor Type: Hardwood
Dimensions: 12X15
Floor Type: Carpet
Dimensions: 10X12
Floor Type: Carpet
Dimensions: 12X11
Floor Type: —
Full Bathrooms: 2
Bathroom Amenities: —
Bathroom in Basement: 0
Dimensions: 12X12
Floor Type: Hardwood
Dimensions: 14X9
Floor Type: Ceramic Tile
Dimensions: 9X9
Floor Type: —
Dimensions: 20X15
Floor Type: Carpet
Dimensions: 23X13
Floor Type: Carpet
Rooms: No additional rooms
Other Specifics
| 1.1 | |
| — | |
| Detached, Garage | |
| — | |
| — | |
| — | |
| — | |
| — | |
| 30 X 125 | |
| — | |
| None | |
| — | |
| — | |
| Not in DB | |
| — | |
| — | |
| — |
Contact Agent
Nearby Similar Homes
Nearby Sold Comparables


Contact Agent
Listing Provided By
Century 21 Circle
