

1240 Benton Street, Rockford, Illinois 61107


$110,000
|
For Sale
|
|
| Status: | New |
| Sqft: | 1,757 |
| Cost/Sqft: | $63 |
| Beds: | 4 |
| Baths: | 1 |
| Year Built: | 1900 |
| Property Taxes: | $1,668 |
| Days On Market: | 4 |
| Lot Size: | 0,25 |
Description
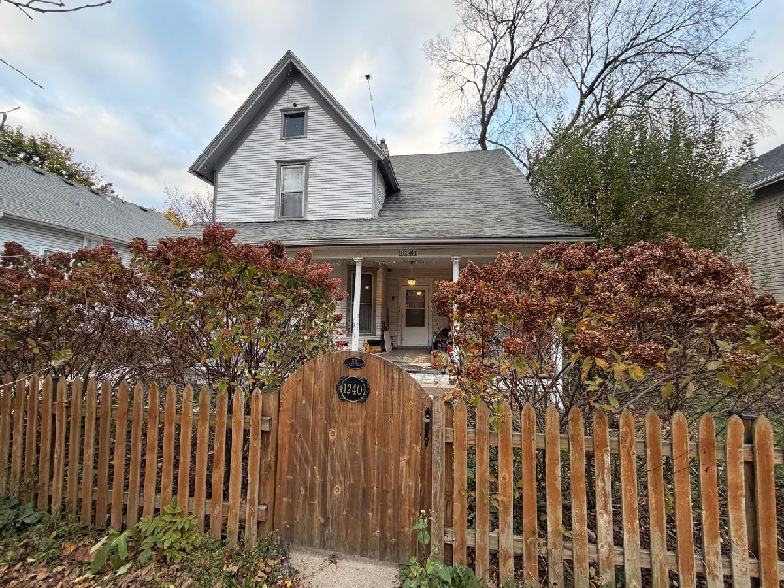
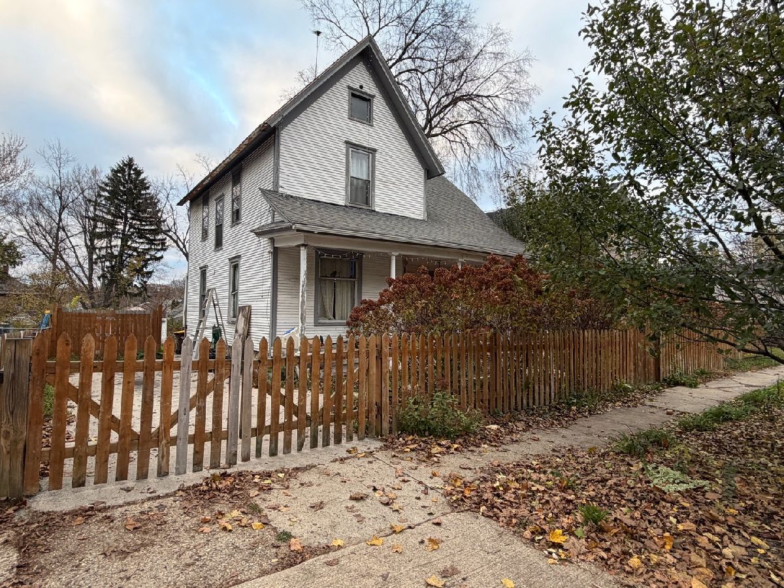
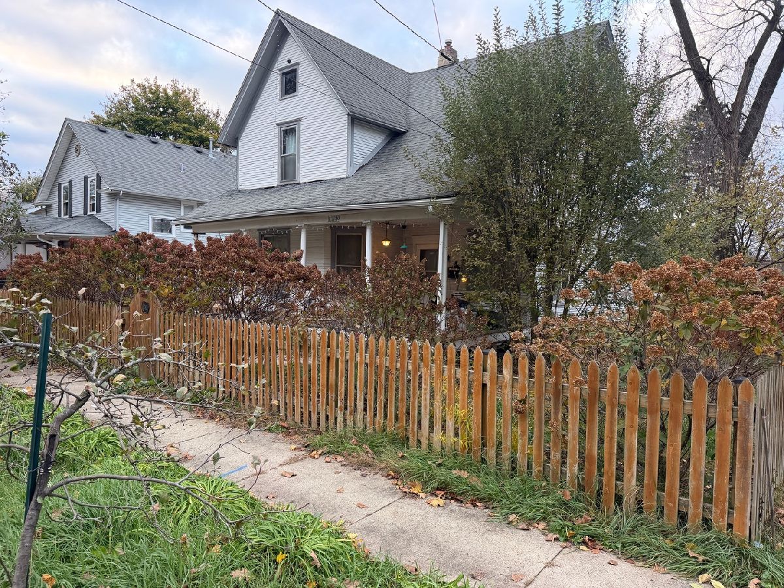
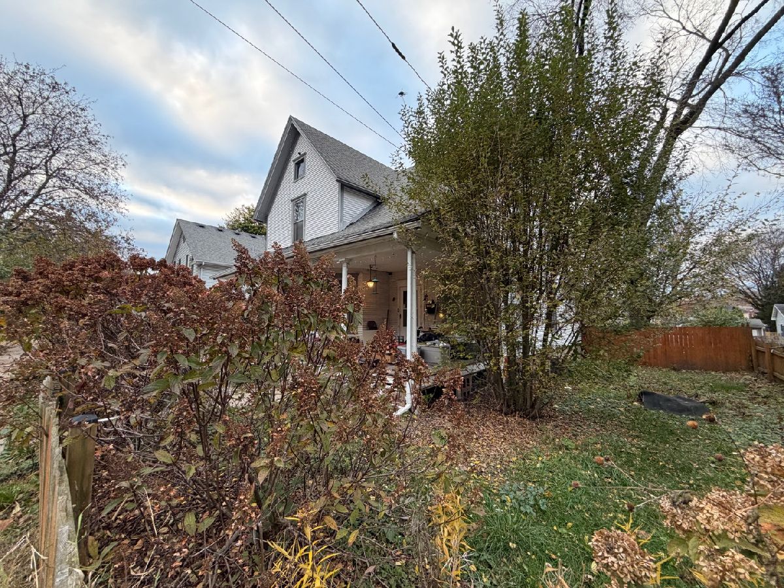
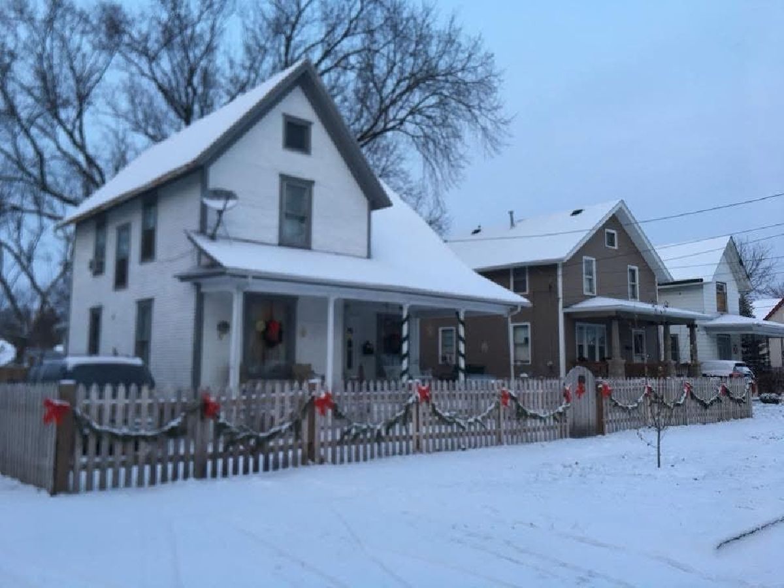
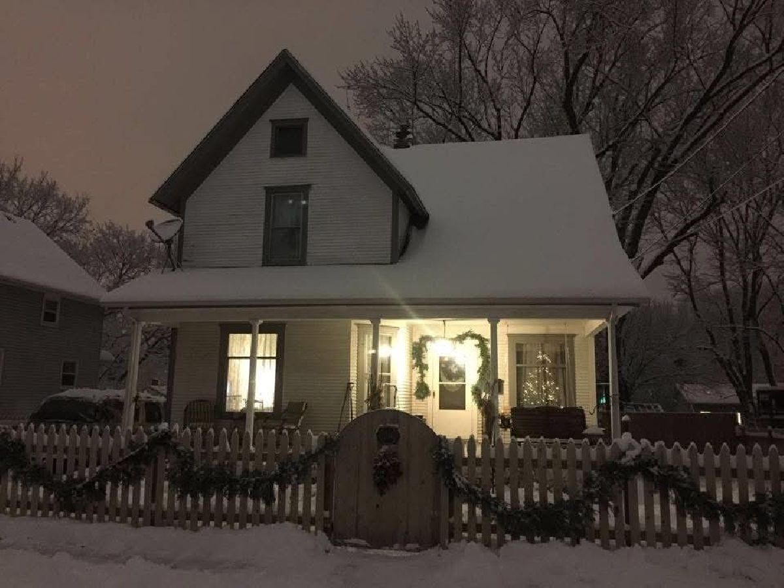
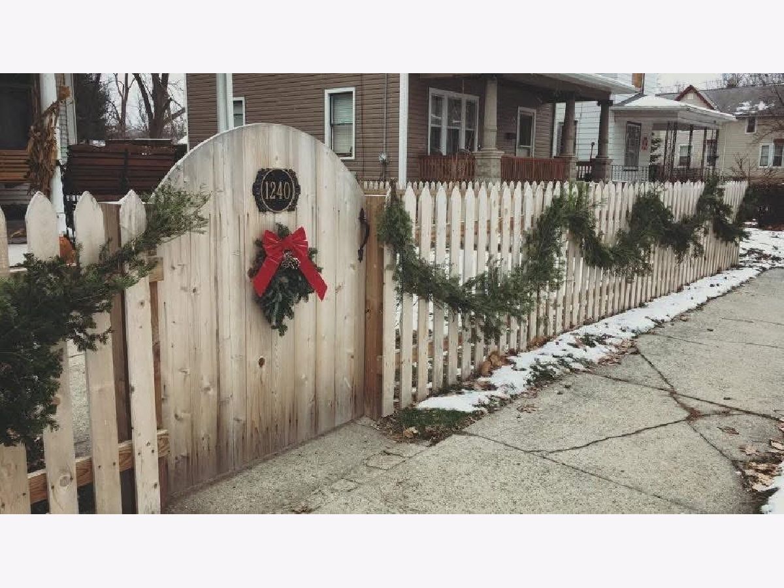
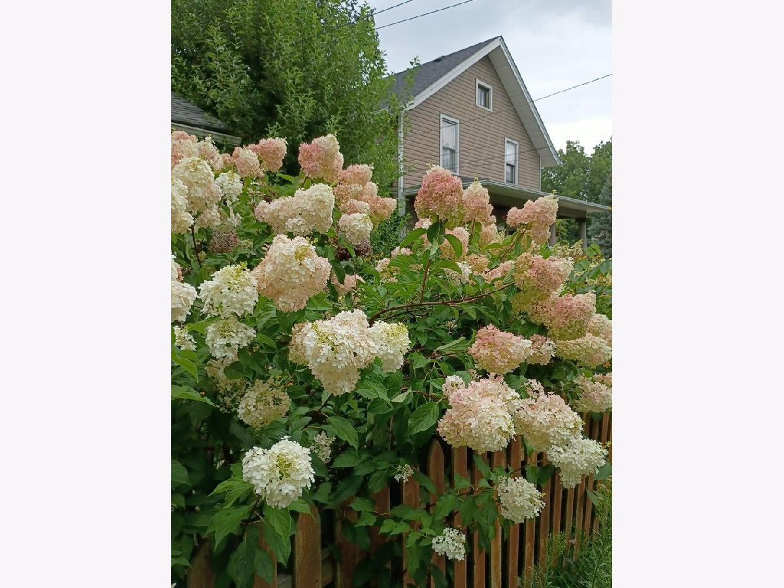
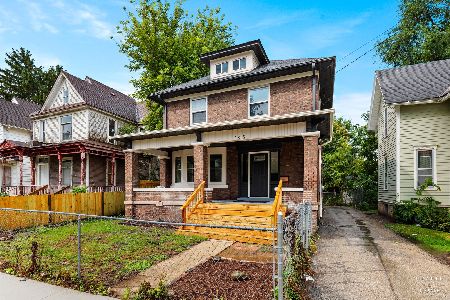
Bring your vision and tools! Nestled in a prime location just minutes from local hospitals, dining, grocery stores, and downtown, this 4-bedroom, 1-bath home is brimming with classic character and waiting for the right buyer to shine. Step inside to appreciate timeless features like original hardwood floors, a formal living room, a formal dining room, and the convenience of a first-floor master bedroom. Outside, enjoy a beautiful front porch and a fully fenced-in yard packed with vibrant flowers and great outdoor space. Complete with a 2-car garage, this property is in need of some TLC, but it is priced accordingly, offering an incredible opportunity to build instant equity in a fantastic location.
Property Specifics
| Single Family | |
| — | |
| — | |
| 1900 | |
| Unfinished, Full | |
| Cedar | |
| — | |
| — | |
| No | |
| 0.25 |
| Winnebago | |
| — | |
| — / Not Applicable | |
| None | |
| Public | |
| Public Sewer | |
| None | |
| Gas | |
| No | |
| 12808258 | |
| 1124308011 |
Nearby Schools
| NAME: | DISTRICT: | DISTANCE: | |
|---|---|---|---|
|
Grade School
C Henry Bloom Elementary School |
205 | — | |
|
Middle School
Abraham Lincoln Middle School |
205 | Not in DB | |
|
High School
Rockford East High School |
205 | Not in DB | |
Property History
| DATE: | EVENT: | PRICE: | SOURCE: |
|---|---|---|---|
| 16 Oct, 2015 | Sold | $25,900 | MRED MLS |
| 1 Oct, 2015 | Under contract | $30,000 | MRED MLS |
| — | Last price change | $33,000 | MRED MLS |
| 18 Mar, 2015 | Listed for sale | $45,000 | MRED MLS |
| 13 Nov, 2026 | Listed for sale | $110,000 | MRED MLS |
Room Specifics
All Bedroom Info:
Total Bedrooms: 4
Bedrooms Above Ground: 4
Bedrooms Below Ground: 0
Total Bedrooms: 4
Bedrooms Above Ground: 4
Bedrooms Below Ground: 0
Master Bedroom Info:
Dimensions: 15X10
Location: Main LevelDimensions: 15X10
Floor Type: —
Second Bedroom Info:
Dimensions: 14X12
Location: 2nd LevelDimensions: 14X12
Floor Type: —
Third Bedroom Info:
Dimensions: 15X9
Location: 2nd LevelDimensions: 15X9
Floor Type: —
Fourth Bedroom Info:
Dimensions: 13X11
Location: 2nd LevelDimensions: 13X11
Floor Type: —
Bathroom Info:
Full Bathrooms: 1
Partial Bathrooms: 0Full Bathrooms: 1
Bathroom Amenities: —
Bathroom in Basement: 0
Dining Room Info:
Dimensions: 16X10
Location: Main LevelDimensions: 16X10
Floor Type: —
Kitchen Info:
Dimensions: 10X9
Location: Main LevelDimensions: 10X9
Floor Type: —
Living Room Info:
Dimensions: 16X9
Location: Main LevelDimensions: 16X9
Floor Type: —
Family Room Info:
Dimensions: 15X11
Location: Main LevelDimensions: 15X11
Floor Type: —
Additional Rooms Info:
Rooms: No additional rooms
Basement: Unfinished, FullRooms: No additional rooms
Other Specifics
| 2 | |
| — | |
| Garage Owned, Detached, Garage | |
| — | |
| — | |
| — | |
| — | |
| — | |
| 171.6x63 | |
| — | |
| None | |
| — | |
| Range, Refrigerator | |
| Not in DB | |
| — | |
| — | |
| — |
Tax History
| Year | Property Taxes |
|---|---|
| 2015 | $948 |
| 2026 | $1,668 |
Contact Agent
Nearby Similar Homes
309 Adams Street, Rockford, Illinois 61107
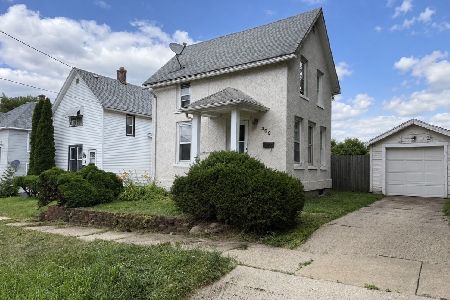
For Sale
$96,000
2 beds / 1.0 baths / 1,308 ft2
Single Family / Built: 1900
48
1202 Benton Street, Rockford, Illinois 61107
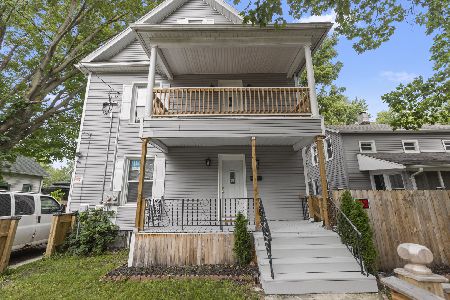
For Sale
$200,000
7 beds / 3.0 baths / 2,214 ft2
Single Family / Built: 1910
85
625 2nd Street, Rockford, Illinois 61107

For Sale
$130,000
4 beds / 2.0 baths / 2,638 ft2
Single Family / Built: 1900
103
617 Bohm Avenue, Rockford, Illinois 61107
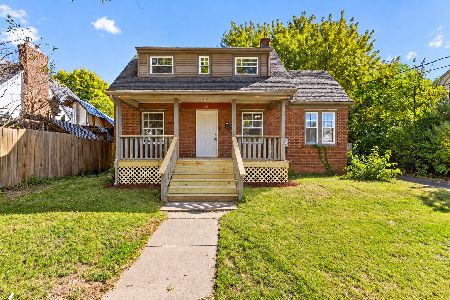
For Sale
$149,900
3 beds / 1.0 baths / 1,242 ft2
Single Family / Built: 1935
39
1201 Brown Hills Road, Rockford, Illinois 61107
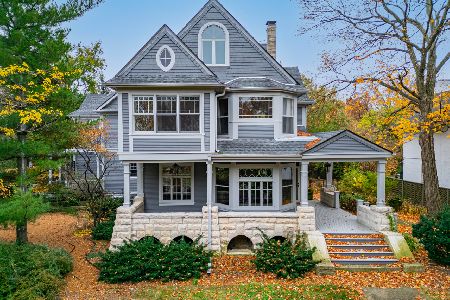
For Sale
$795,000
4 beds / 4.2 baths / 7,355 ft2
Single Family / Built: 1900
13
1315 4th Avenue, Rockford, Illinois 61104
For Sale
$187,500
4 beds / 2.1 baths / 1,953 ft2
Single Family / Built: 1915
46
Nearby Sold Comparables
1240 Benton Street, Rockford, Illinois 61107

Sold
$30,000
4 beds / 1.0 baths / 1,757 ft2
Single Family / Built: 1900
4262
1236 Benton Street, Rockford, Illinois 61107
Sold
$44,000
3 beds / 1.0 baths / 1,664 ft2
Single Family / Built: 1935
2601
1237 Benton Street, Rockford, Illinois 61107

Sold
$90,000
3 beds / 2.0 baths / 1,096 ft2
Single Family / Built: 1925
1280
1232 Benton Street, Rockford, Illinois 61107

Sold
$120,000
3 beds / 1.0 baths / 1,236 ft2
Single Family / Built: 1930
496
418 Adams Street, Rockford, Illinois 61107
Sold
$102,500
3 beds / 1.0 baths / 1,211 ft2
Single Family / Built: 1958
318
418 Adams Street, Rockford, Illinois 61107

Sold
$169,500
2 beds / 2.0 baths / 1,240 ft2
Single Family / Built: 1958
187
Contact Agent
Listing Provided By
Gambino Realtors Home Builders
