

1240 Heather Hill, Flossmoor, Illinois 60422


$449,000
|
For Sale
|
|
| Status: | Active |
| Sqft: | 2,520 |
| Cost/Sqft: | $178 |
| Beds: | 4 |
| Baths: | 3 |
| Year Built: | 1968 |
| Property Taxes: | $11,200 |
| Lot Size: | 0,00 |
Description
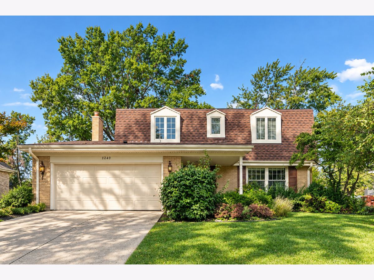
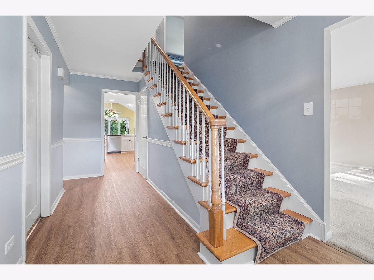
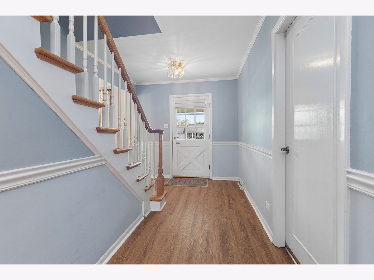
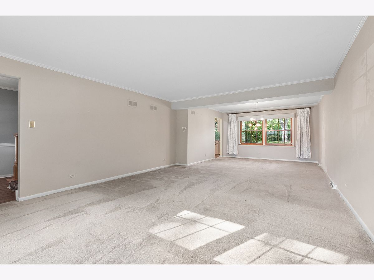
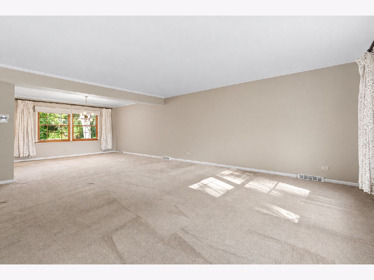
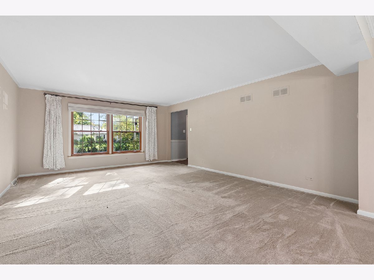
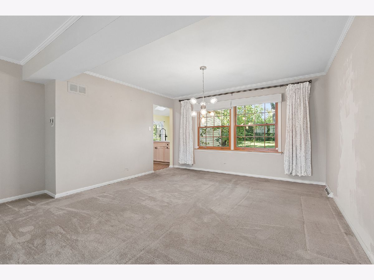
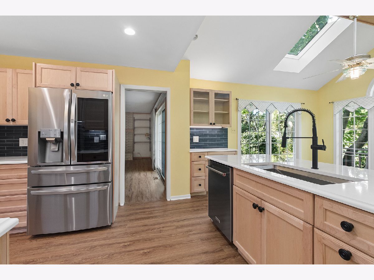
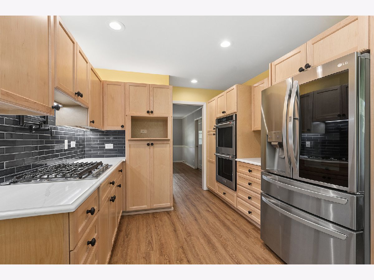
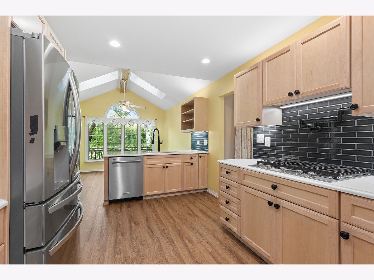
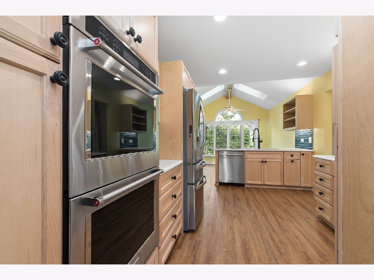
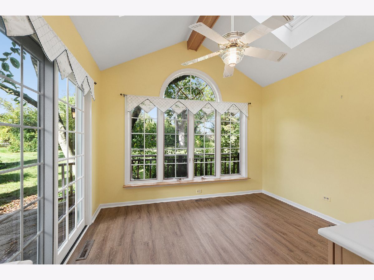
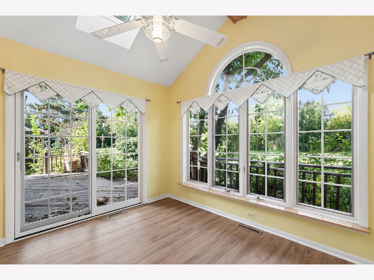
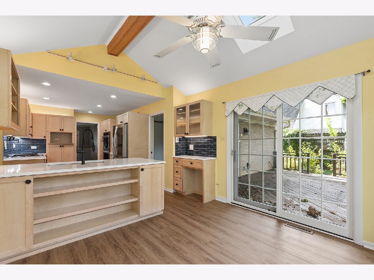
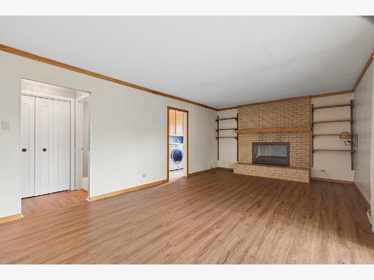
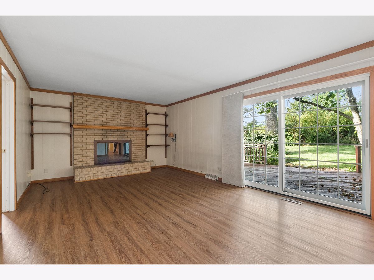
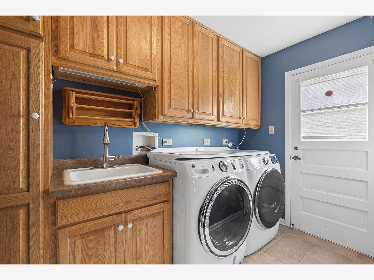
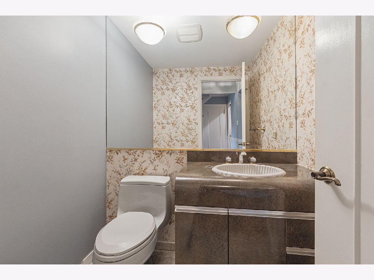
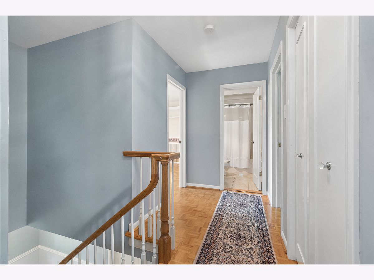
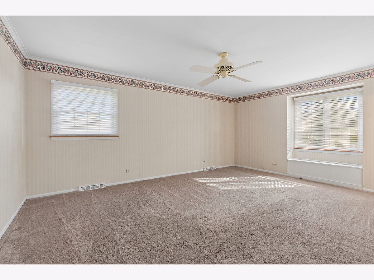
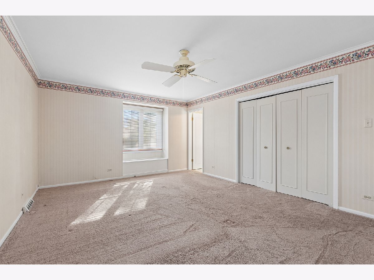
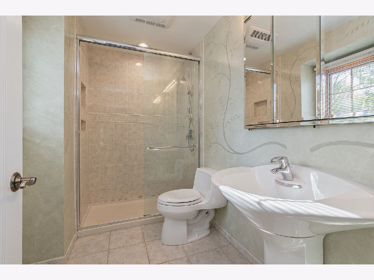
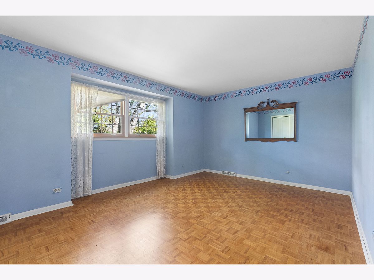
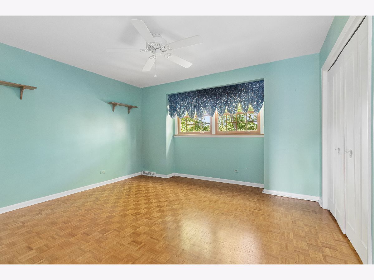
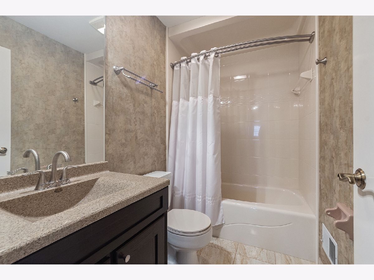
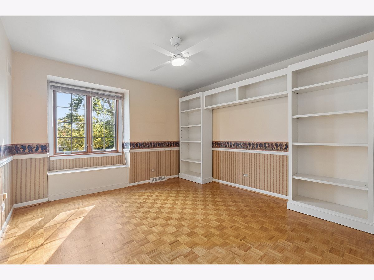
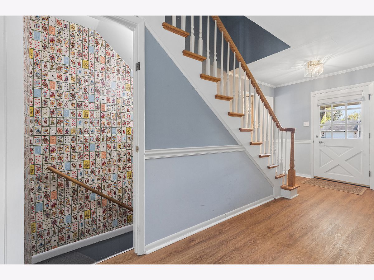
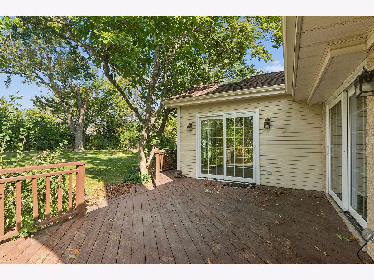
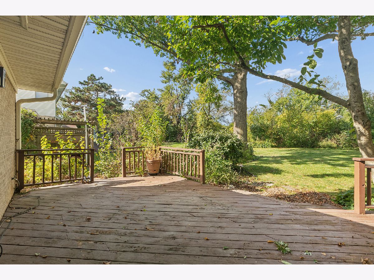
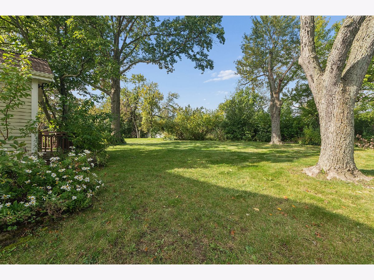
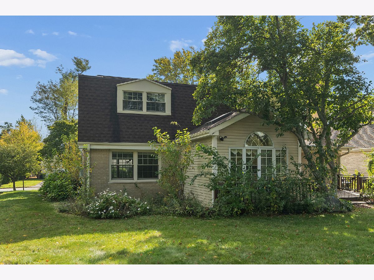
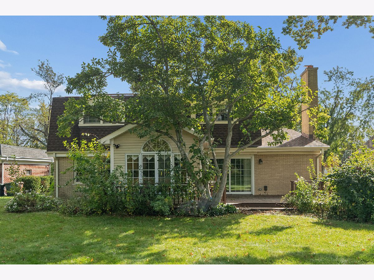
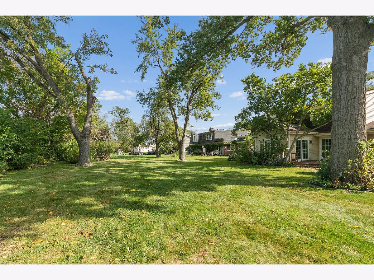
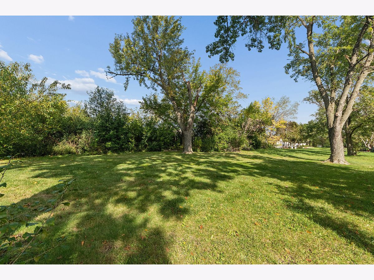
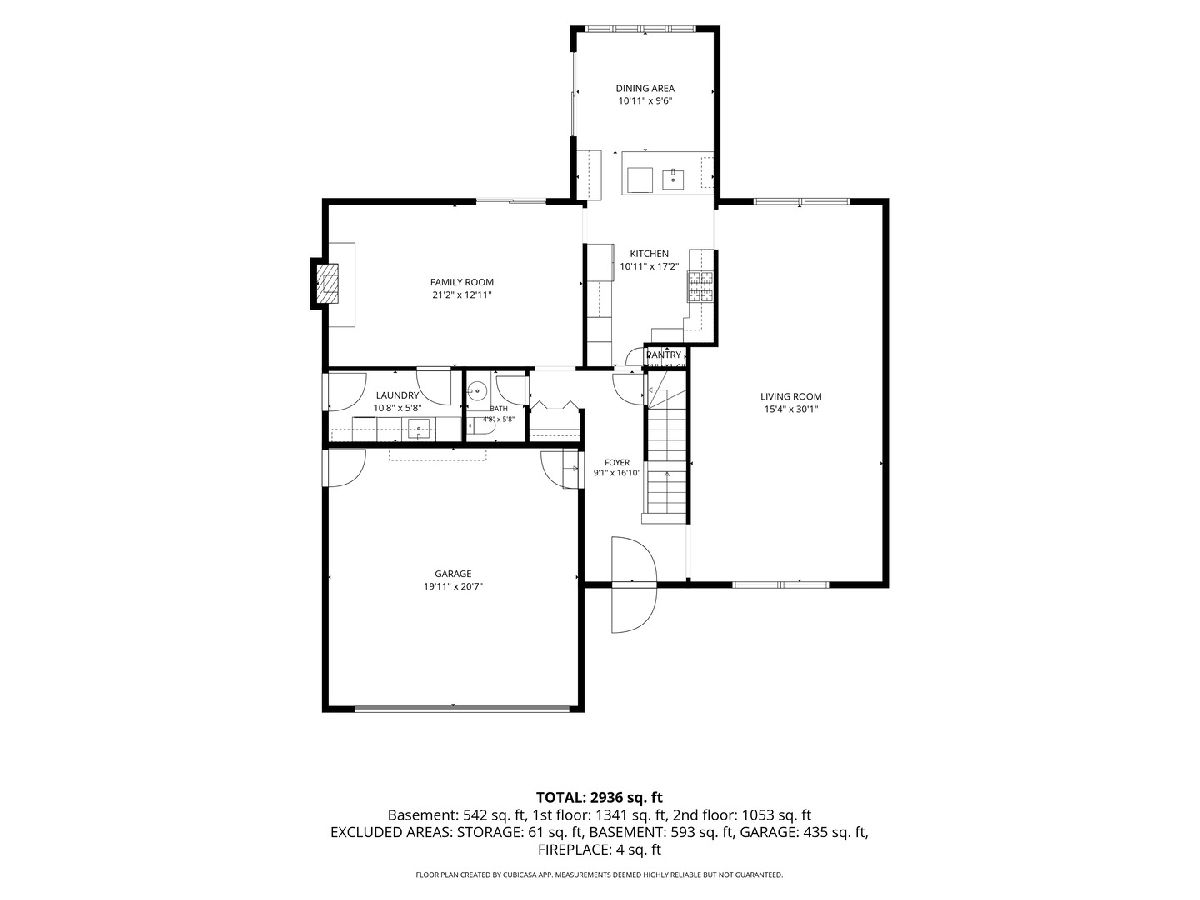
FANTASTIC HOUSE ALERT!!! Welcome to this spacious and well-maintained 4-bedroom, 2.5-bath home offering a wonderful combination of classic character, beautiful updates and generous living space. The main level features formal living and dining rooms, lovely family room with fireplace, first floor laundry, and an beautiful recently updated kitchen with high end appliances, lovely tile, pot filler, and a bright, sunny breakfast room. Upstairs, four bedrooms including a spacious primary suite. Wood parquet flooring adds warmth and character throughout many of the rooms. The huge basement is partially finished with a cool rec room and bar and pool table, plus has TONS of storage!! Outside, enjoy a nice yard with room to relax, garden, or entertain. EV Charger in garage is ready for your car, roof 2021, solar panels 2023 and new furnace 2025, This is a move-in ready home!
Property Specifics
| Single Family | |
| — | |
| — | |
| 1968 | |
| Partially Finished, Full | |
| Brick | |
| — | |
| — | |
| No | |
| — |
| Cook | |
| — | |
| — / Not Applicable | |
| None | |
| Lake Michigan | |
| Public Sewer | |
| Central Air | |
| Gas | |
| 12782749 | |
| 31121140160000 |
Nearby Schools
| NAME: | DISTRICT: | DISTANCE: | |
|---|---|---|---|
|
Grade School
Heather Hill Elementary School |
161 | — | |
|
Middle School
Parker Junior High School |
161 | Not in DB | |
|
High School
Homewood-flossmoor High School |
233 | Not in DB | |
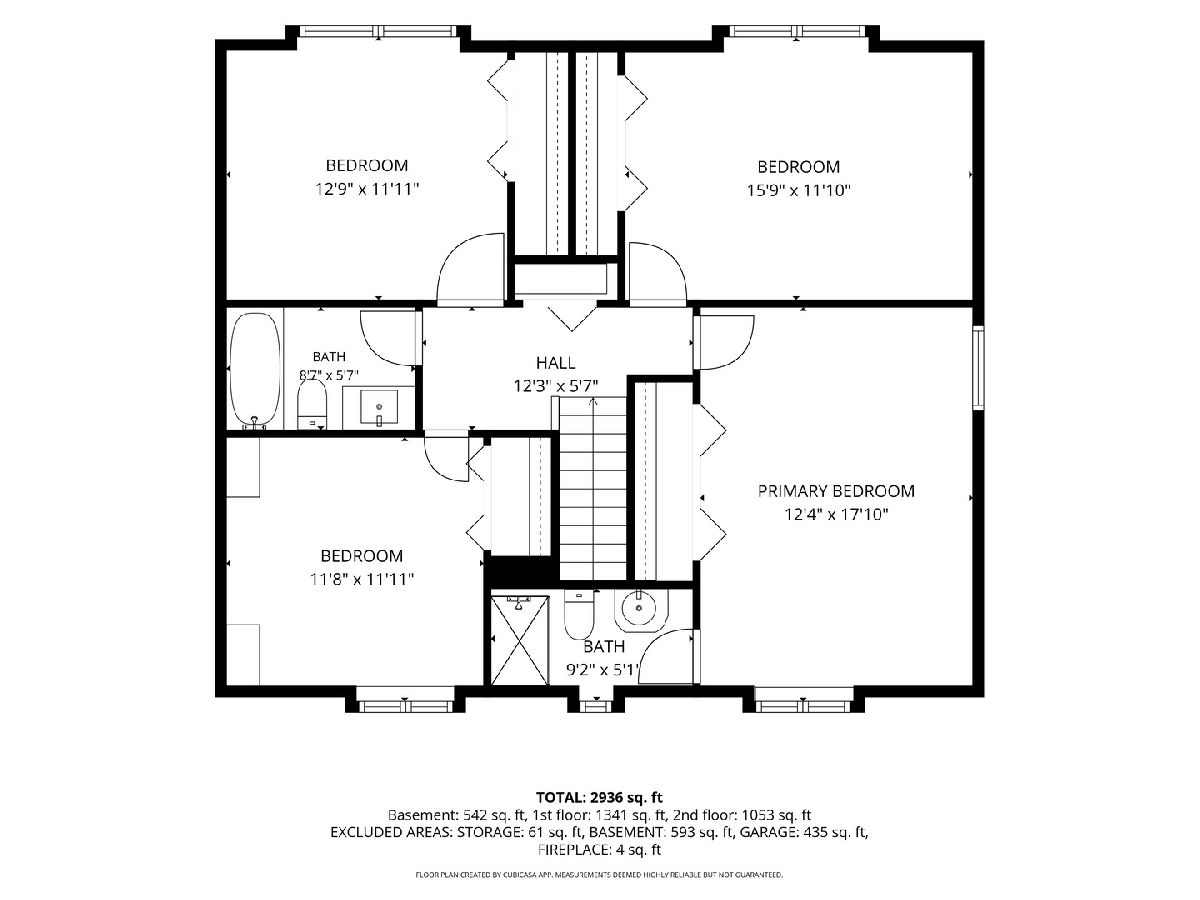
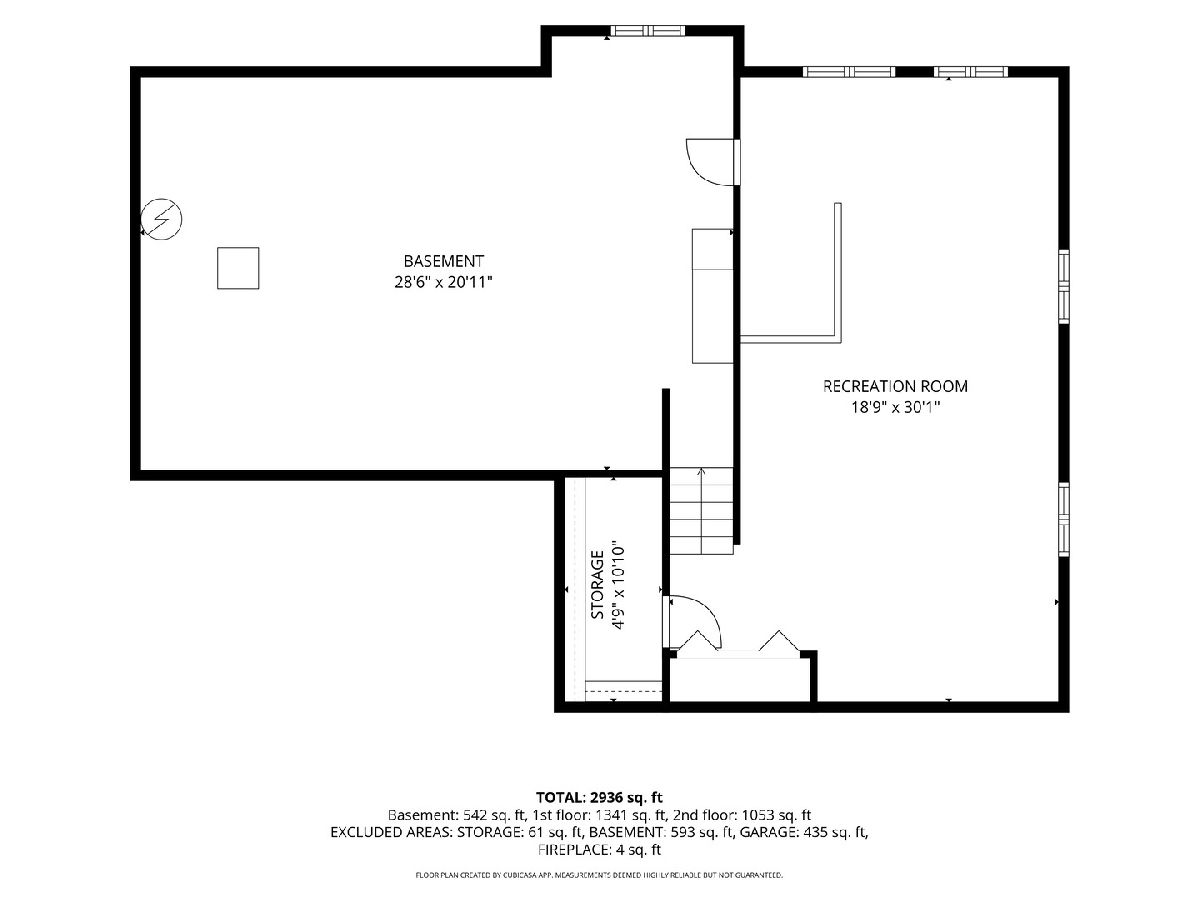
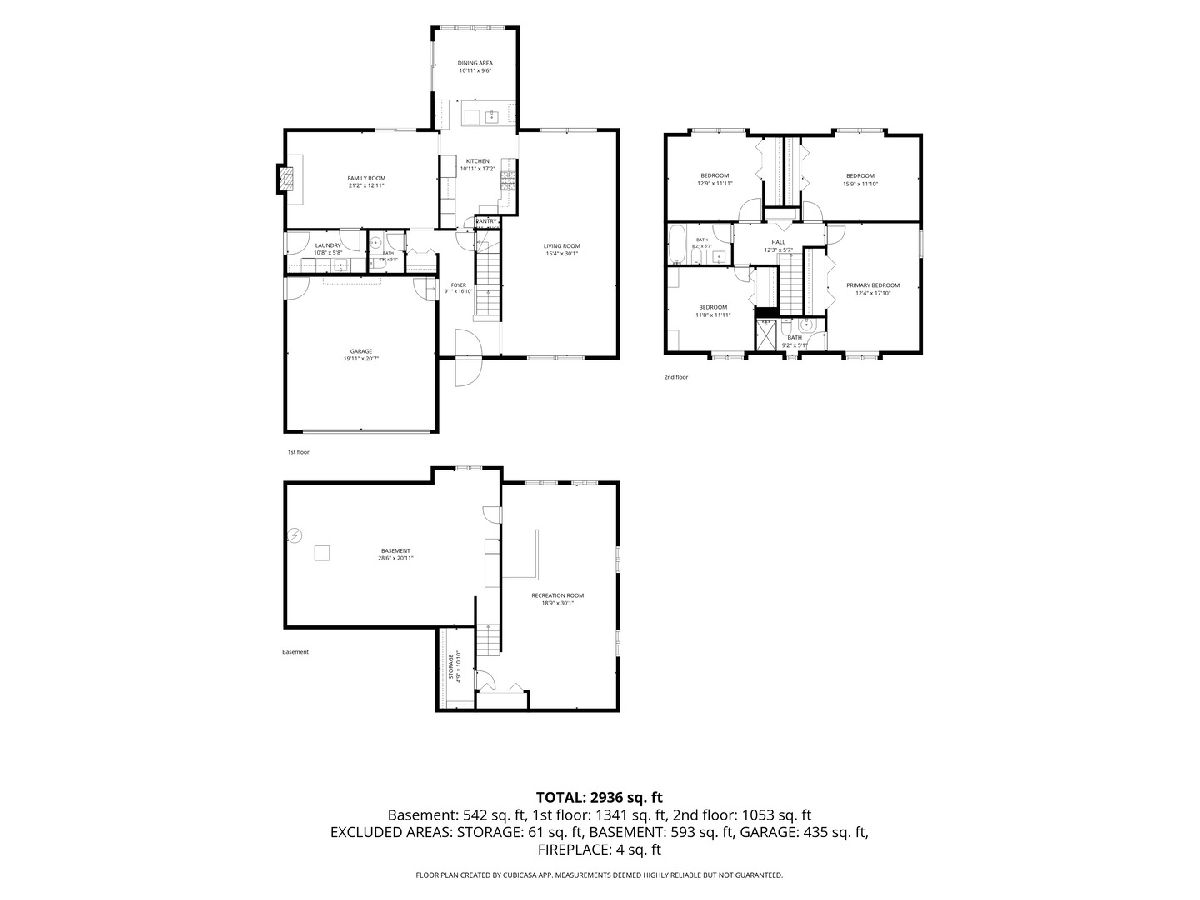
Room Specifics
Total Bedrooms: 4
Bedrooms Above Ground: 4
Bedrooms Below Ground: 0
Dimensions: 12X18
Floor Type: —
Dimensions: 12X16
Floor Type: —
Dimensions: 13X12
Floor Type: —
Dimensions: 12X12
Floor Type: —
Full Bathrooms: 3
Bathroom Amenities: —
Bathroom in Basement: 0
Dimensions: 11X10
Floor Type: —
Dimensions: 11X17
Floor Type: —
Features: Eating Area-Table Space
Dimensions: 11X6
Floor Type: —
Dimensions: 15X30
Floor Type: Carpet
Dimensions: 21X13
Floor Type: —
Rooms: Recreation Room
Name: Recreation Room
Dimensions: 19X30
Floor Type: —
Other Specifics
| 2 | |
| — | |
| Garage Door Opener, Electric Vehicle Charging Station(s), Garage Owned, Attached, Garage | |
| — | |
| — | |
| — | |
| — | |
| — | |
| 12750 | |
| — | |
| Full | |
| — | |
| — | |
| Not in DB | |
| — | |
| — | |
| — |
Contact Agent
Contact Agent
Listing Provided By
eXp Realty
