

12416 Trumbull Avenue, Alsip, Illinois 60803


$175,000
|
Short Sale
|
|
| Status: | Contingent |
| Sqft: | 1,026 |
| Cost/Sqft: | $171 |
| Beds: | 3 |
| Baths: | 2 |
| Year Built: | 1967 |
| Property Taxes: | $6,356 |
| Days On Market: | 703 |
| Lot Size: | 0,14 |
Description
Handyman special! Brick split level home with 3-bedrooms, 2 full baths 4th bedroom in the finished basement. Rear deck and huge 50ft wide backyard with unobstructed views. Working with experienced SS attorney - bring your offers!
Property Specifics
| Single Family | |
| — | |
| Bi-Level | |
| 1967 | |
| Finished, Full | |
| Brick | |
| Asphalt | |
| — | |
| No | |
| 0.14 |
| Cook | |
| — | |
| — / Not Applicable | |
| None | |
| Public | |
| Public Sewer | |
| Central Air | |
| Natural Gas | |
| 12212837 | |
| 24264010200000 |
Nearby Schools
| NAME: | DISTRICT: | DISTANCE: | |
|---|---|---|---|
|
Grade School
George Washington Elementary Sch |
130 | — | |
|
Middle School
Nathan Hale Middle School |
130 | Not in DB | |
|
High School
A B Shepard High School (campus |
218 | Not in DB | |
Property History
| DATE: | EVENT: | PRICE: | SOURCE: |
|---|---|---|---|
| 20 Apr, 2026 | Under contract | $175,000 | MRED MLS |
| 3 Dec, 2024 | Listed for sale | $175,000 | MRED MLS |


Room Specifics
All Bedroom Info:
Total Bedrooms: 4
Bedrooms Above Ground: 3
Bedrooms Below Ground: 1
Total Bedrooms: 4
Bedrooms Above Ground: 3
Bedrooms Below Ground: 1
Master Bedroom Info:
Dimensions: 12X10
Location: Main LevelDimensions: 12X10
Floor Type: —
Second Bedroom Info:
Dimensions: 8X16
Location: Main LevelDimensions: 8X16
Floor Type: —
Third Bedroom Info:
Dimensions: 9X12
Location: Main LevelDimensions: 9X12
Floor Type: —
Fourth Bedroom Info:
Dimensions: 12X26
Location: BasementDimensions: 12X26
Floor Type: —
Bathroom Info:
Full Bathrooms: 2
Partial Bathrooms: 0Full Bathrooms: 2
Bathroom Amenities: —
Bathroom in Basement: 1
Kitchen Info:
Dimensions: 15X10
Location: Main LevelDimensions: 15X10
Floor Type: —
Living Room Info:
Dimensions: 15X16
Location: Main LevelDimensions: 15X16
Floor Type: —
Additional Rooms Info:
Rooms: Recreation Room, Foyer, Utility Room-Lower Level
Basement: Finished, FullRooms: Recreation Room, Foyer, Utility Room-Lower Level
First Additional Room Info:
Name: Recreation Room
Dimensions: 12X13
Location: BasementName: Recreation Room
Dimensions: 12X13
Floor Type: —
Second Additional Room Info:
Name: Foyer
Dimensions: 6X5
Location: Main LevelName: Foyer
Dimensions: 6X5
Floor Type: —
Third Additional Room Info:
Name: Utility Room-Lower Level
Dimensions: 11X8
Location: BasementName: Utility Room-Lower Level
Dimensions: 11X8
Floor Type: —
Fourth Additional Room Info:
Name: Bar/Entertainment
Dimensions: 18X12
Location: BasementName: Bar/Entertainment
Dimensions: 18X12
Floor Type: —
Other Specifics
| — | |
| Concrete Perimeter | |
| Asphalt, Driveway, Owned | |
| — | |
| Wood | |
| Deck | |
| — | |
| Level | |
| 50X120 | |
| — | |
| None | |
| Wet Bar, Dining Combo | |
| — | |
| Not in DB | |
| — | |
| — | |
| — |
Tax History
| Year | Property Taxes |
|---|---|
| 2026 | $6,356 |
Contact Agent
Nearby Similar Homes
Alsip, Illinois 60803
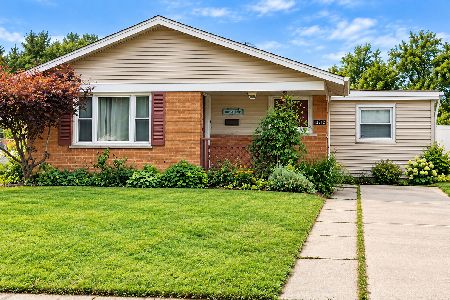
For Sale
$210,000
3 beds / 1.0 baths / 1,530 ft2
Single Family / Built: 1966
52
3610 Benck Drive, Alsip, Illinois 60803

For Sale
$284,999
3 beds / 2.0 baths / 1,013 ft2
Single Family / Built: 1970
86
12231 Lawndale Avenue, Alsip, Illinois 60803
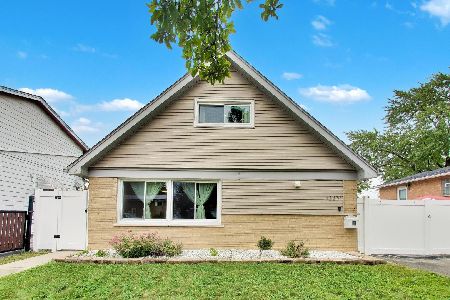
For Sale
$339,900
4 beds / 2.0 baths / 1,804 ft2
Single Family / Built: 1965
50
Nearby Sold Comparables
12404 Trumbull Avenue, Alsip, Illinois 60803

Sold
$229,900
3 beds / 2.0 baths / 1,210 ft2
Single Family / Built: 1966
1611
12400 Trumbull Avenue, Alsip, Illinois 60803

Sold
$224,000
3 beds / 2.0 baths / 1,026 ft2
Single Family / Built: 1967
2346
12400 Trumbull Avenue, Alsip, Illinois 60803

Sold
$275,000
3 beds / 2.0 baths / 1,425 ft2
Single Family / Built: 1967
1241
12432 Trumbull Avenue, Alsip, Illinois 60803

Sold
$277,900
3 beds / 1.1 baths / 1,300 ft2
Single Family / Built: 1968
654
12432 Trumbull Avenue, Alsip, Illinois 60803

Sold
$200,000
3 beds / 1.1 baths / 1,300 ft2
Single Family / Built: 1968
2810
3432 124th Place, Alsip, Illinois 60803
Sold
$135,000
3 beds / 2.0 baths / 1,210 ft2
Single Family / Built: 1970
4980
Contact Agent
Listing Provided By
Compass
