

12429 Brodie Way, Huntley, Illinois 60142


$377,685
|
For Sale
|
|
| Status: | New |
| Sqft: | 1,577 |
| Cost/Sqft: | $239 |
| Beds: | 3 |
| Baths: | 3 |
| Year Built: | 2026 |
| Property Taxes: | $0 |
| Days On Market: | 2 |
| Lot Size: | 0,00 |
Description
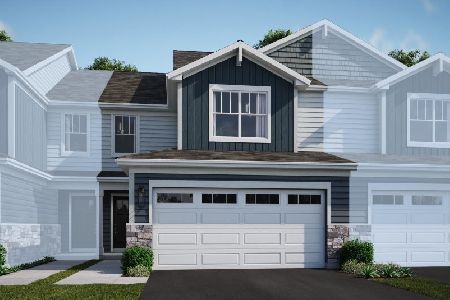
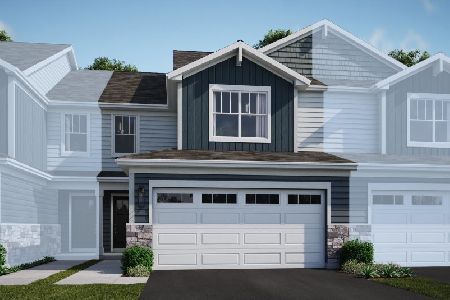
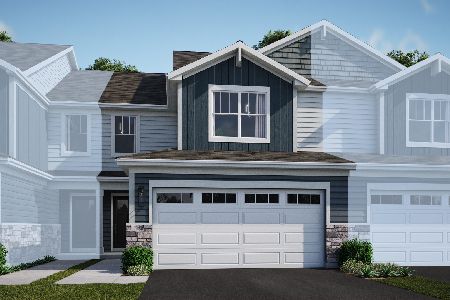
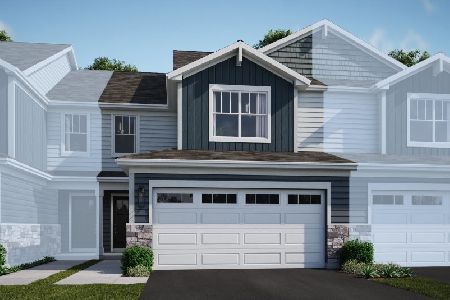
Welcome to the Talman! If you're looking for a 2-story townhome with 3 bedrooms, 2.5 bathrooms, and a 2-car garage, then you've come to the right place. The 2-story layout provides a convenient and spacious living arrangement with an open-concept design. On the lower floor , this home features a large guest bedroom and full private bath, storage closet and an inviting laundry room. The remaining 2 bedrooms, including the owners' suite are on the main level. The kitchen is a chef's dream, featuring modern and sleek design elements such as an oversized island. The GE stainless steel appliances add a touch of elegance, making cooking a delight. The welcoming design allows for seamless entertaining and provides ample space for dining and gathering with loved ones. Each bathroom is thoughtfully designed with functionality and style in mind. The bedrooms provide a tranquil retreat from the everyday rush. Photos are of a model home, not subject home. Broker must be present at first showing with client. Lot 17.05
Property Specifics
| Condos/Townhomes | |
| 2 | |
| — | |
| 2026 | |
| — | |
| TALMAN-D | |
| No | |
| — |
| Kane | |
| — | |
| 267 / Monthly | |
| — | |
| — | |
| — | |
| 12757219 | |
| 0204100010 |
Nearby Schools
| NAME: | DISTRICT: | DISTANCE: | |
|---|---|---|---|
|
Grade School
Mackeben Elementary School |
158 | — | |
|
Middle School
Heineman Middle School |
158 | Not in DB | |
|
High School
Huntley High School |
158 | Not in DB | |
Property History
| DATE: | EVENT: | PRICE: | SOURCE: |
|---|---|---|---|
| 11 Sep, 2026 | Listed for sale | $377,685 | MRED MLS |





























Room Specifics
Total Bedrooms: 3
Bedrooms Above Ground: 3
Bedrooms Below Ground: 0
Dimensions: —
Floor Type: —
Dimensions: —
Floor Type: —
Full Bathrooms: 3
Bathroom Amenities: Separate Shower,Double Sink
Bathroom in Basement: 0
Rooms: —
Basement Description: —
Other Specifics
| 2 | |
| — | |
| — | |
| — | |
| — | |
| 25 X 50 | |
| — | |
| — | |
| — | |
| — | |
| Not in DB | |
| — | |
| — | |
| — | |
| — |
Tax History
| Year | Property Taxes |
|---|
Contact Agent
Nearby Similar Homes


Nearby Sold Comparables
Contact Agent
Listing Provided By
Little Realty
