

1243 Baldwin Lane, Palatine, Illinois 60074


$299,500
|
For Sale
|
|
| Status: | Active |
| Sqft: | 1,991 |
| Cost/Sqft: | $150 |
| Beds: | 3 |
| Baths: | 2 |
| Year Built: | 1979 |
| Property Taxes: | $4,250 |
| Days On Market: | 26 |
| Lot Size: | 0,00 |
Description
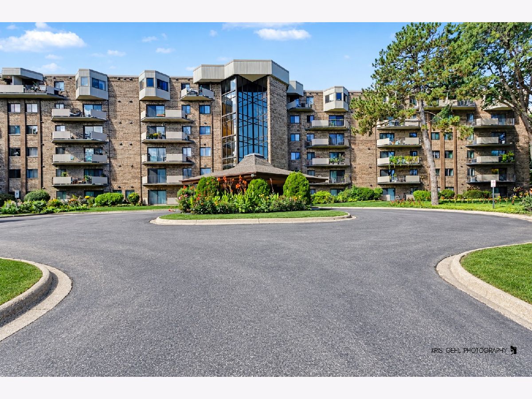
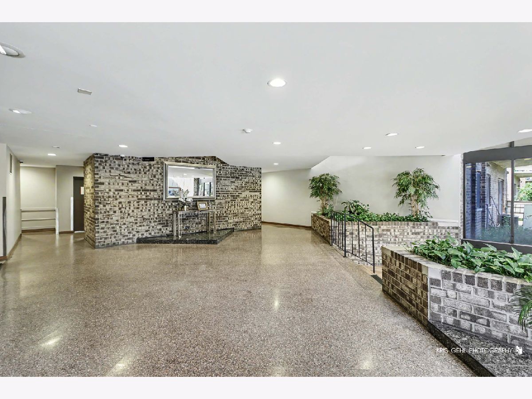
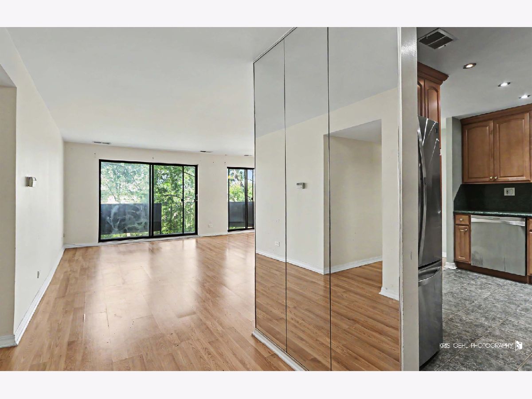
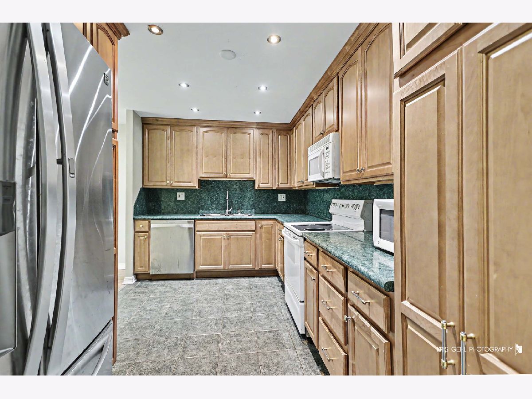
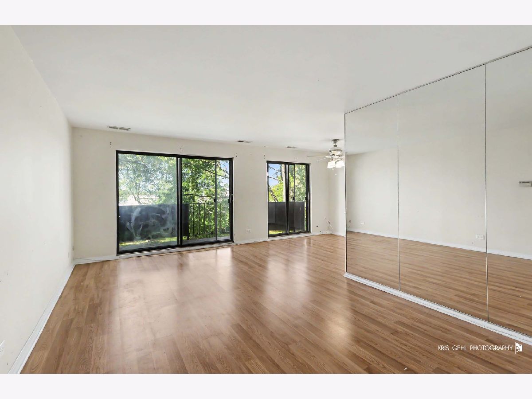
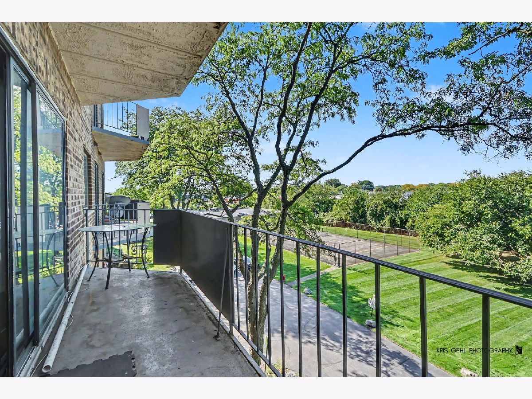
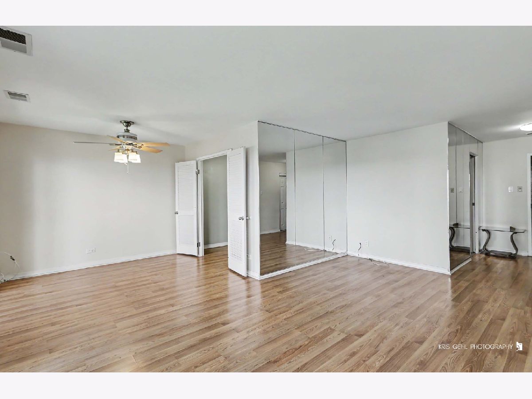
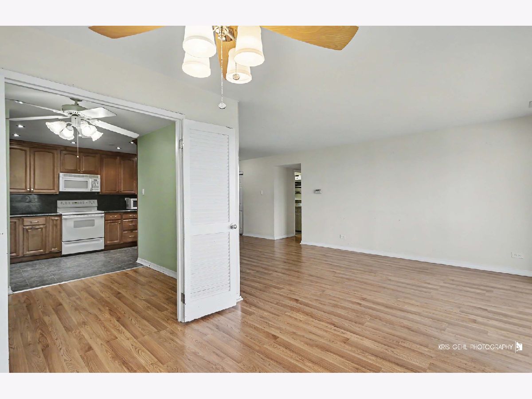
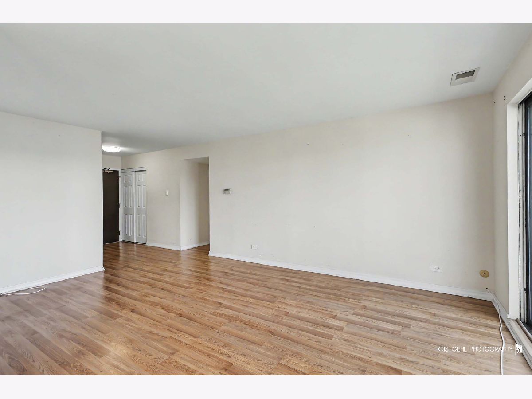
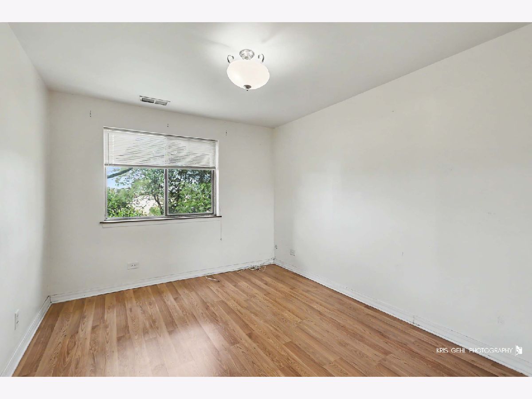
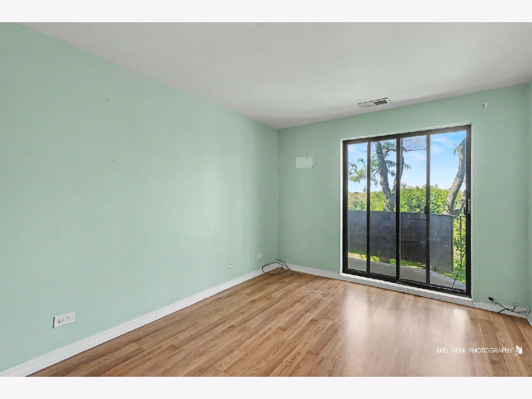
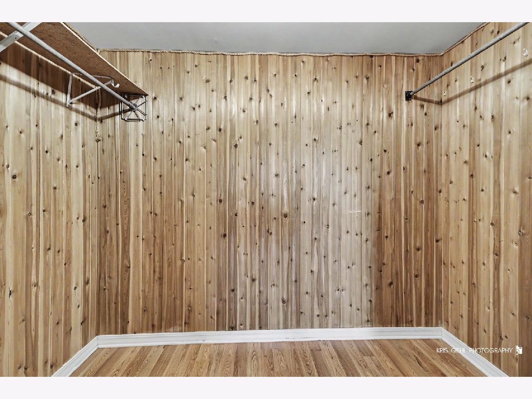
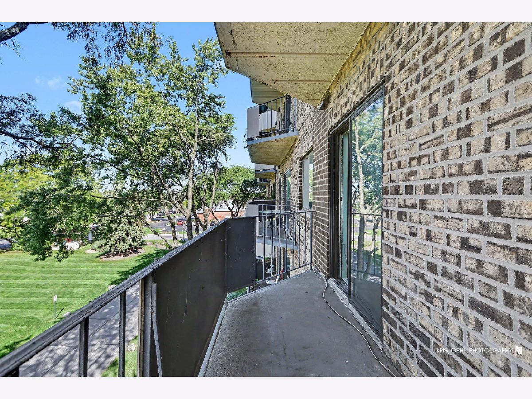
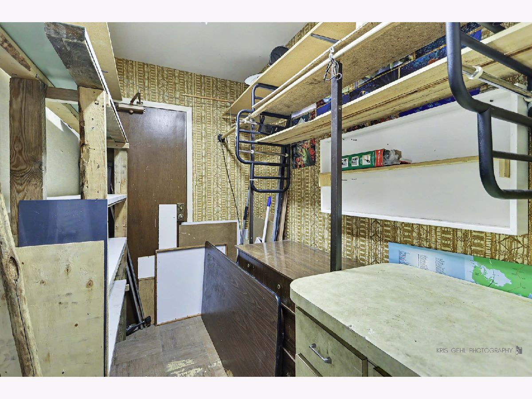
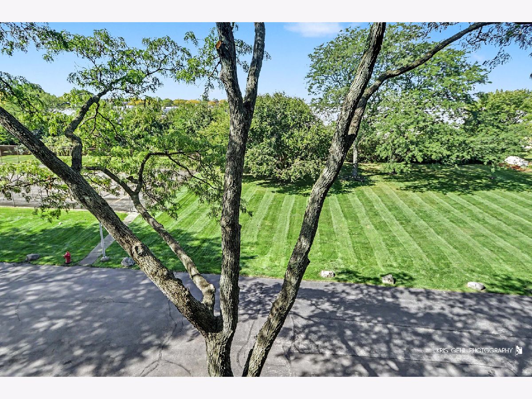
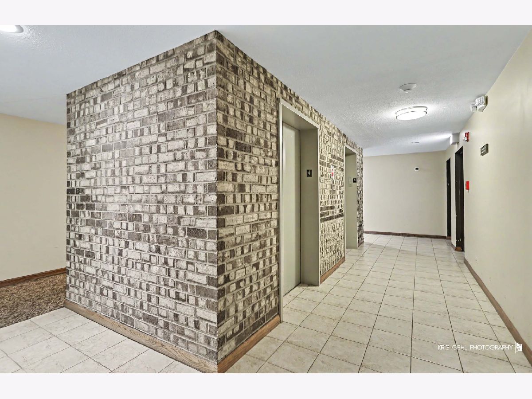
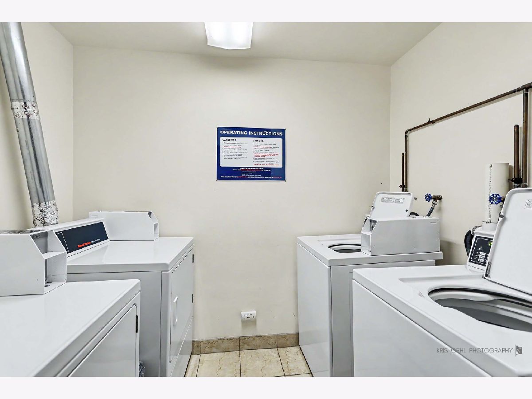
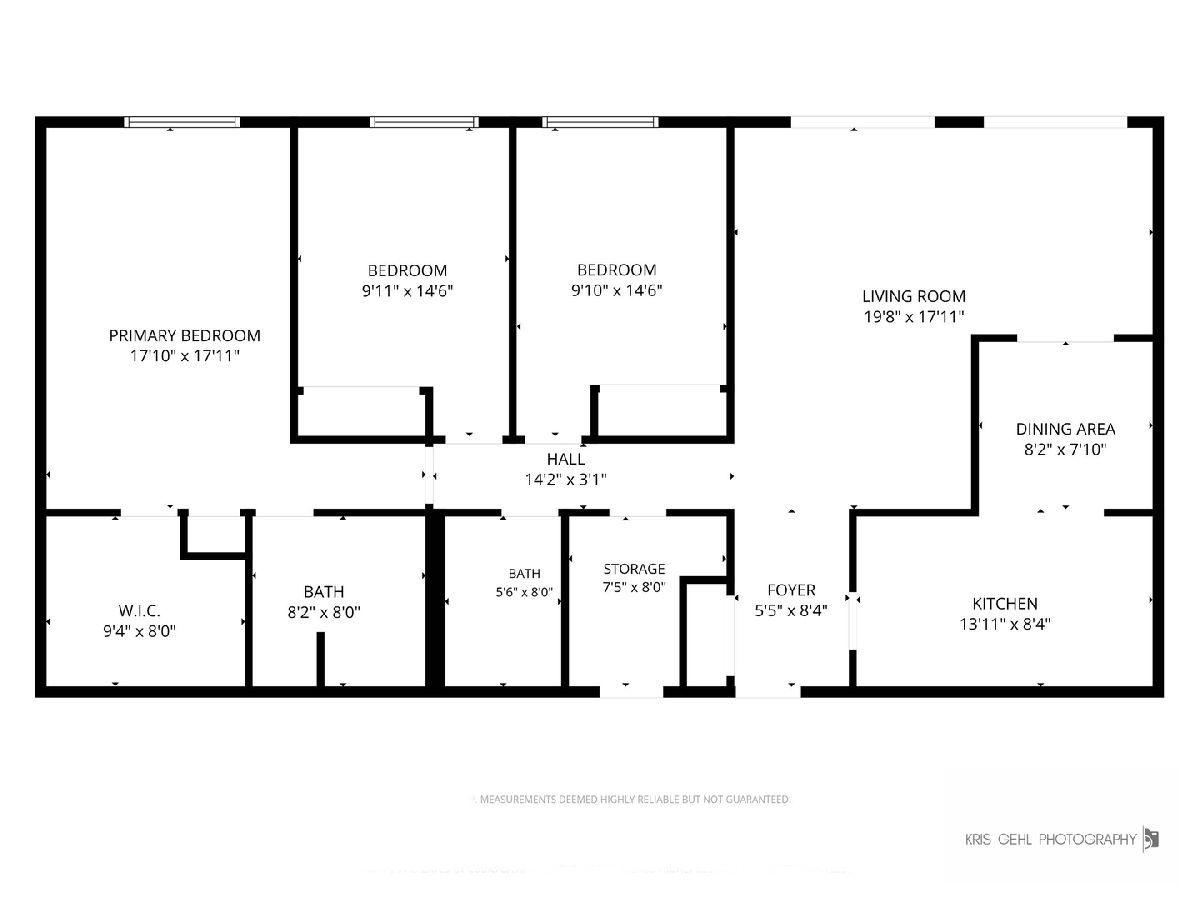
Beautiful 3-Bedroom, 2-Bath Condo in Sought-After San Tropai! Welcome home to this spacious and inviting condo featuring 3 bedrooms, 2 full bathrooms, and TWO extra-large private balconies-perfect for relaxing, entertaining, or enjoying your morning coffee. Inside, you'll find a generously sized kitchen with a separate dining room, creating plenty of space for everyday living and hosting guests. The primary suite offers a peaceful retreat with a walk-in closet and private en-suite bathroom. Two additional bedrooms provide flexibility for family, guests, a home office, or whatever fits your lifestyle. Enjoy the convenience and security of a well-maintained building featuring: Secure building access, Two elevators, Same-floor laundry, Social/community room, Enclosed garage parking (one space) additional parking on upper level, and a Private storage unit. Resort-Style Community Amenities. San Tropai offers an incredible lifestyle with amenities including, Swimming pool, Clubhouse, Fitness center, Tennis courts, Scenic walking and bike paths and Storage. Fantastic Location, Conveniently located with easy access to Highway 53, shopping, restaurants, entertainment, and more. Whether you're looking for comfort, convenience, or a community with plenty to enjoy, this condo has so much to offer. Owner occupied only - rentals are not permitted.
Property Specifics
| Condos/Townhomes | |
| 6 | |
| — | |
| 1979 | |
| 2010 | |
| None | |
| Brick | |
| — | |
| — | |
| No | |
| — |
| Cook | |
| San Tropai | |
| 510 / Monthly | |
| Water, Parking, Insurance, Clubhouse, Exercise Facilities, Pool, Exterior Maintenance, Lawn Care, Scavenger, Snow Removal, Other | |
| Public | |
| Public Sewer | |
| Central Air | |
| Electric | |
| 12771705 | |
| 02122000211071 |
Property History
| DATE: | EVENT: | PRICE: | SOURCE: |
|---|---|---|---|
| 9 Oct, 2012 | Sold | $60,000 | MRED MLS |
| 14 Sep, 2012 | Under contract | $65,300 | MRED MLS |
| — | Last price change | $67,500 | MRED MLS |
| 20 Feb, 2012 | Listed for sale | $90,000 | MRED MLS |
| 28 Sep, 2026 | Listed for sale | $299,500 | MRED MLS |
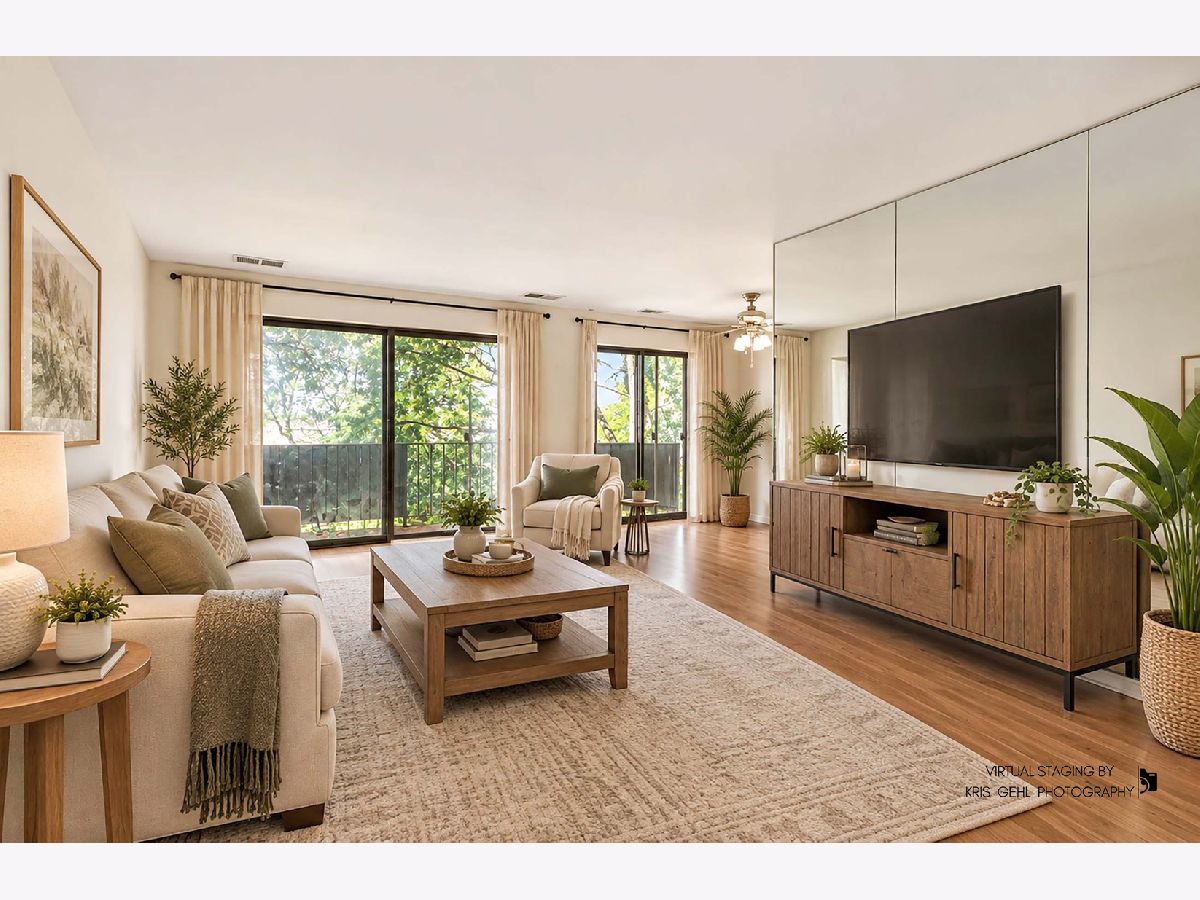
Some photos of this home have been virtually staged.
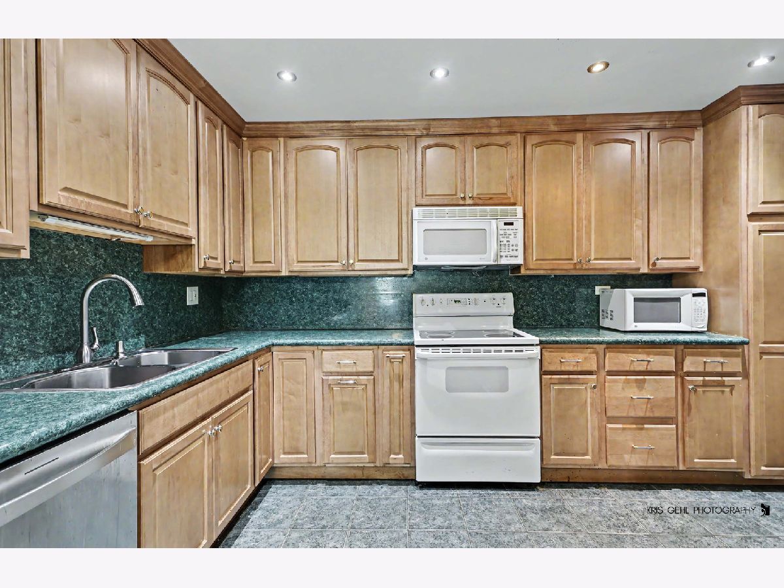
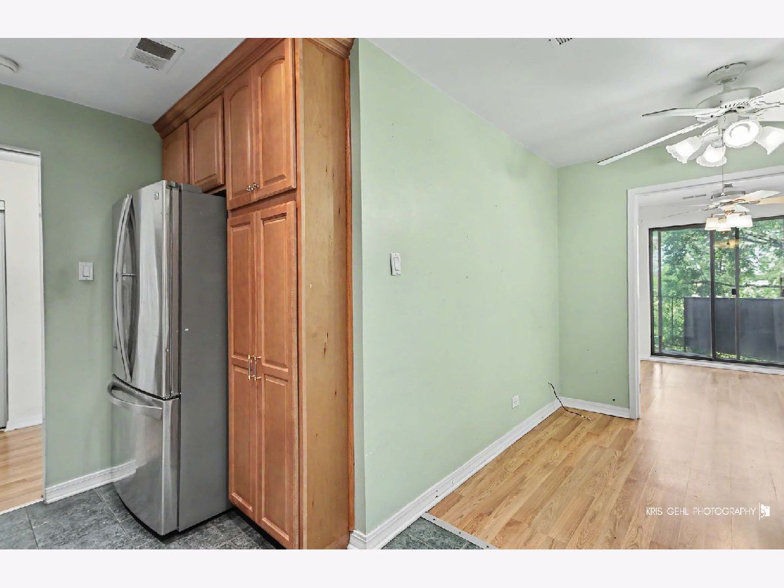
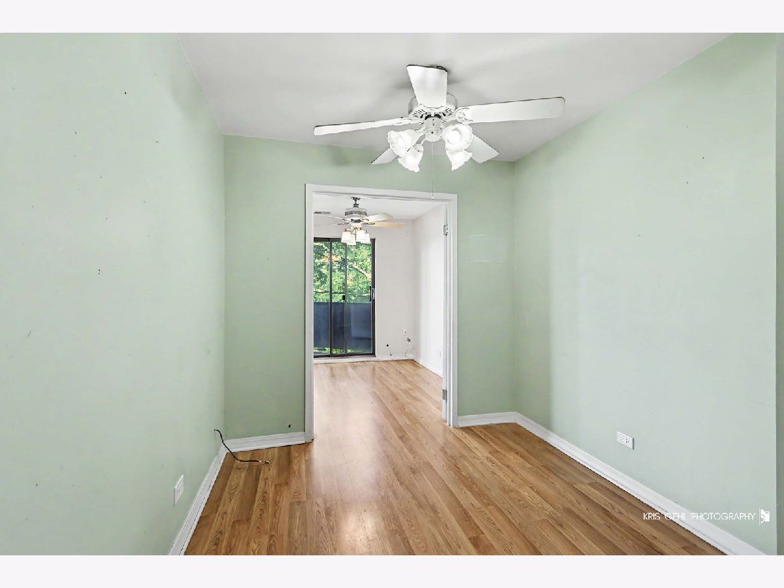
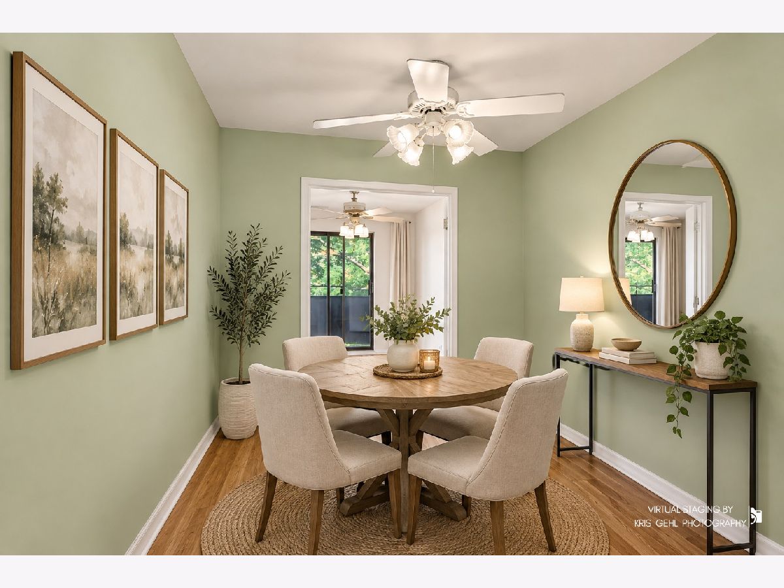
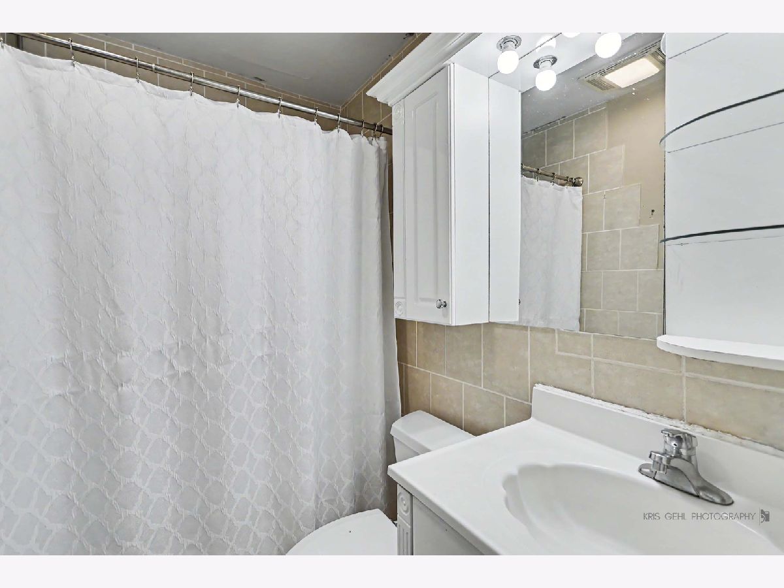
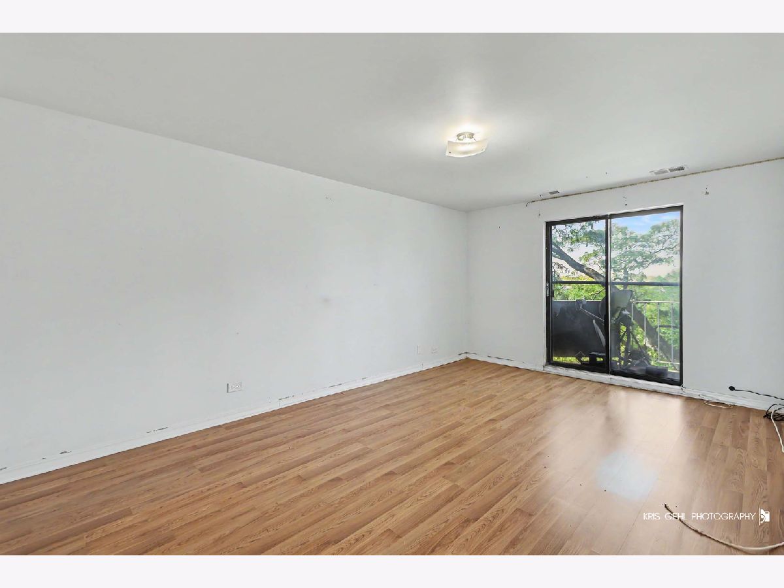
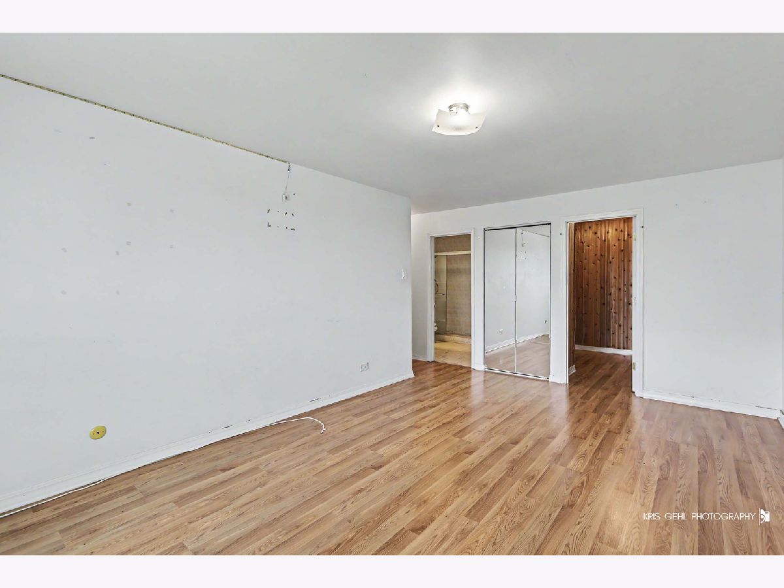
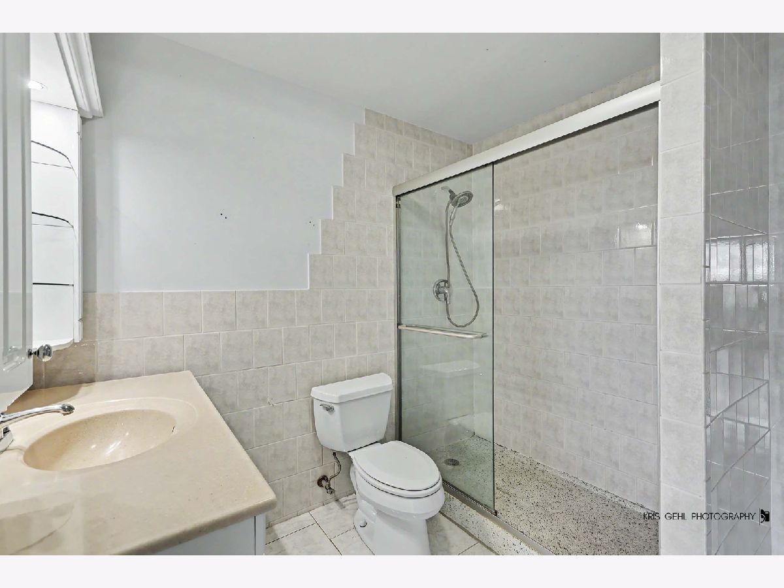
Room Specifics
Total Bedrooms: 3
Bedrooms Above Ground: 3
Bedrooms Below Ground: 0
Dimensions: 18X17
Floor Type: Luxury Vinyl
Dimensions: 10X15
Floor Type: Luxury Vinyl
Dimensions: 10X15
Floor Type: Luxury Vinyl
Full Bathrooms: 2
Bathroom Amenities: —
Bathroom in Basement: 0
Dimensions: 8X8
Floor Type: Luxury Vinyl
Dimensions: 14X8
Floor Type: Tile
Dimensions: 20X18
Floor Type: Luxury Vinyl
Rooms: Foyer, Storage, Walk In Closet
Name: Foyer
Dimensions: 6X8
Floor Type: Luxury Vinyl
Name: Storage
Dimensions: 8X8
Floor Type: —
Name: Walk In Closet
Dimensions: 9X8
Floor Type: —
Other Specifics
| 1 | |
| — | |
| Attached, Garage | |
| — | |
| — | |
| — | |
| No Interior Steps | |
| — | |
| — | |
| Common | |
| — | |
| Full | |
| — | |
| Range, Microwave, Dishwasher, Refrigerator | |
| Not in DB | |
| — | |
| Coin Laundry, Elevator in Residence, Exercise Room, Storage, Party Room, Pool, Sauna, Security Door Lock(s), Tennis Court(s), Laundry, Elevator(s) | |
| — |
Tax History
| Year | Property Taxes |
|---|---|
| 2012 | $3,980 |
| 2026 | $4,250 |
Contact Agent
Contact Agent
Listing Provided By
RE/MAX Plaza
