

1243 Cleaver Street, West Town, Chicago, Illinois 60642


$900,000
|
For Sale
|
|
| Status: | Contingent |
| Sqft: | 2,600 |
| Cost/Sqft: | $346 |
| Beds: | 4 |
| Baths: | 4 |
| Year Built: | — |
| Property Taxes: | $14,843 |
| Days On Market: | 7 |
| Lot Size: | 0,00 |
Description
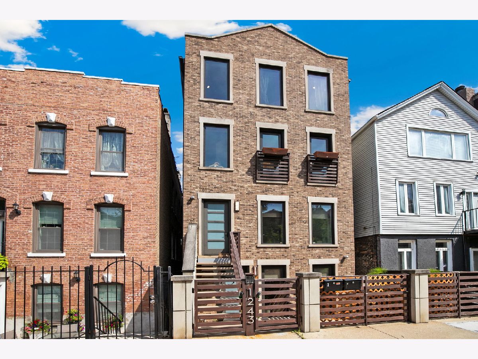
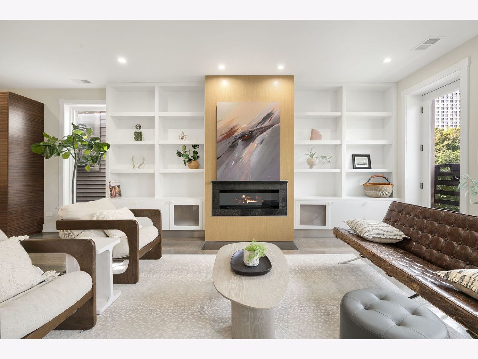
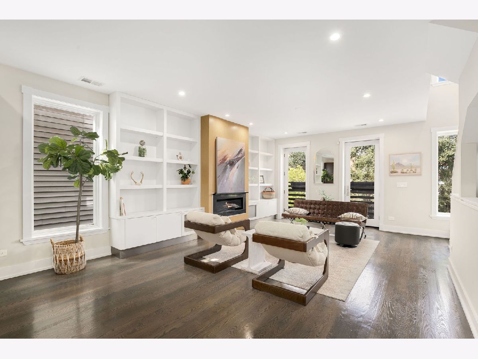
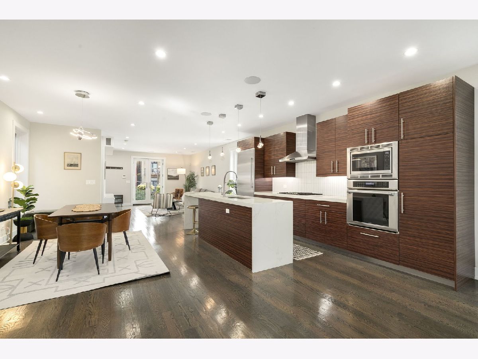
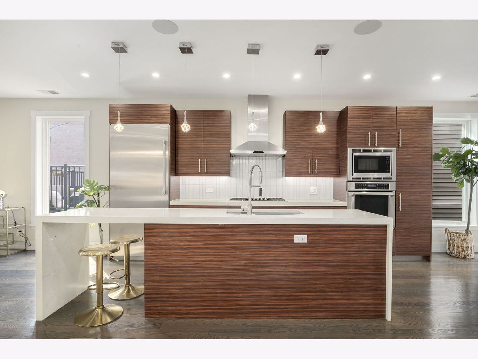
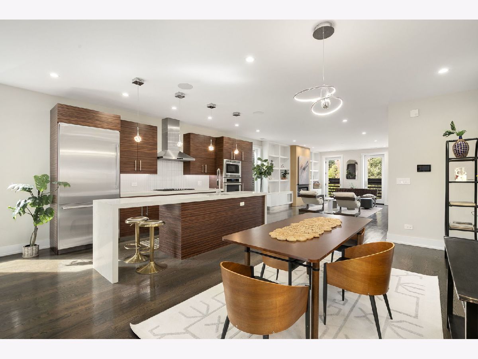
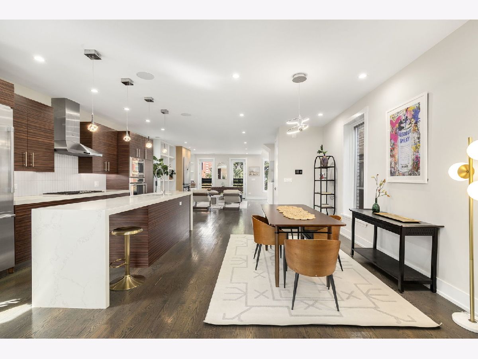
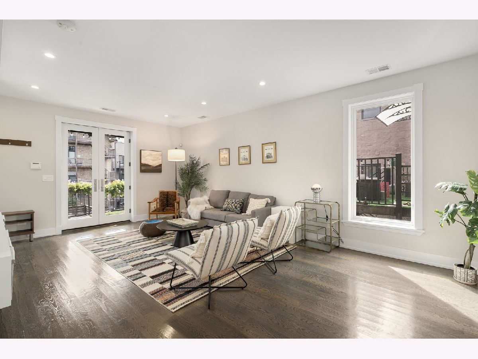
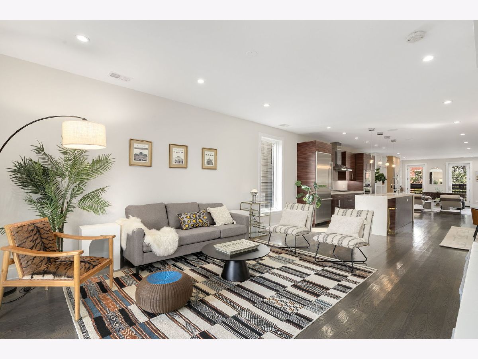
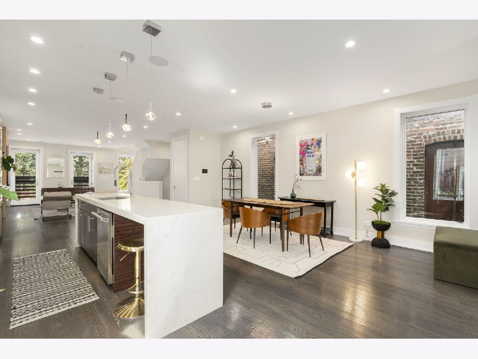
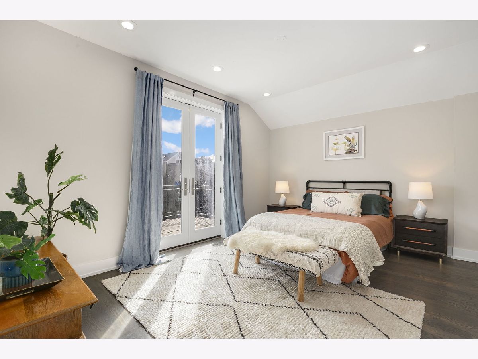
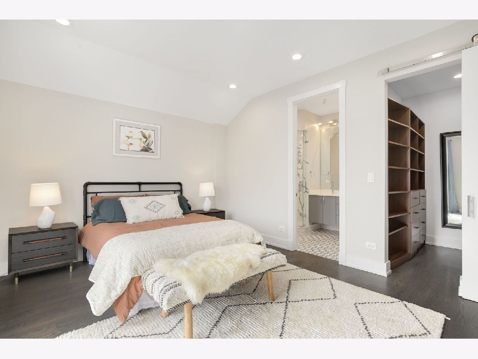
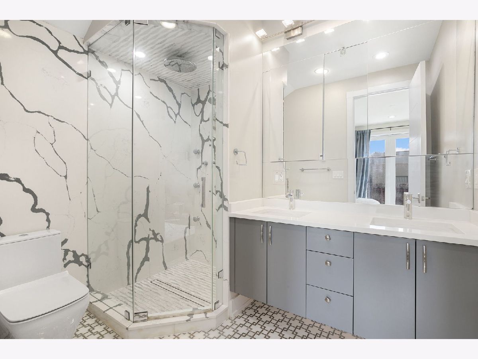
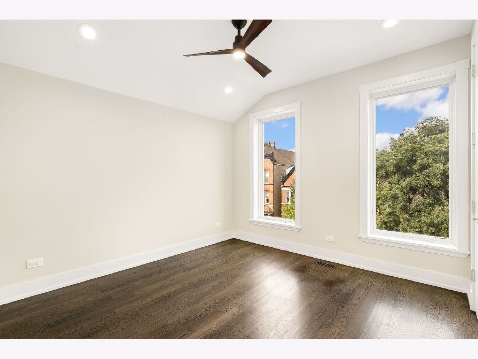
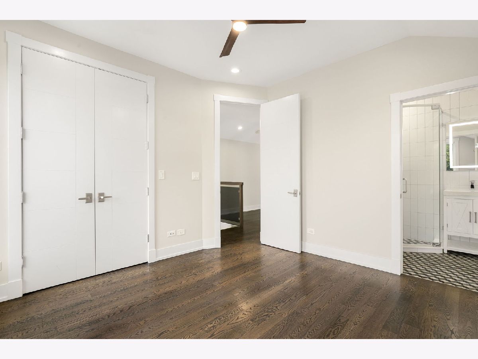
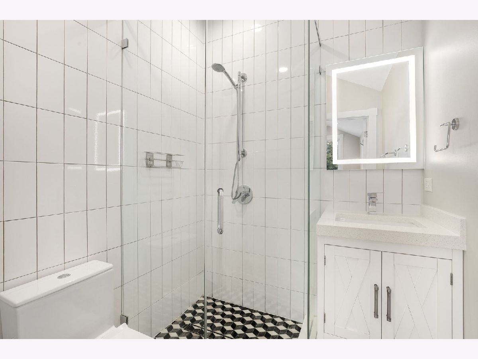
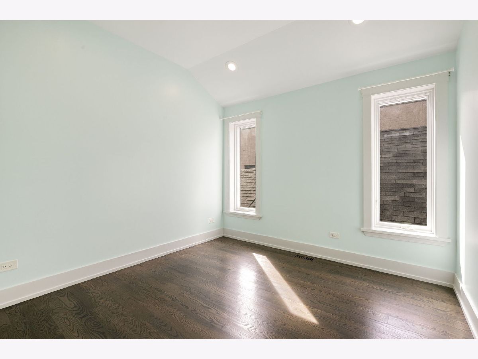
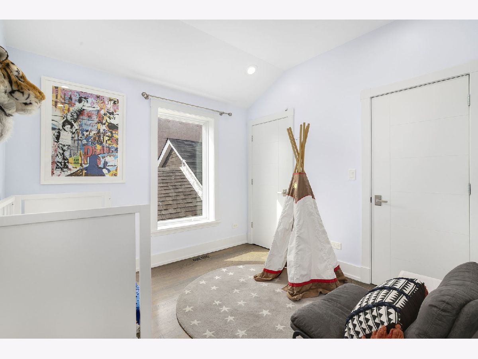
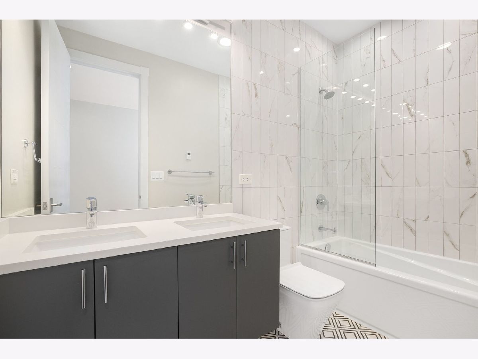
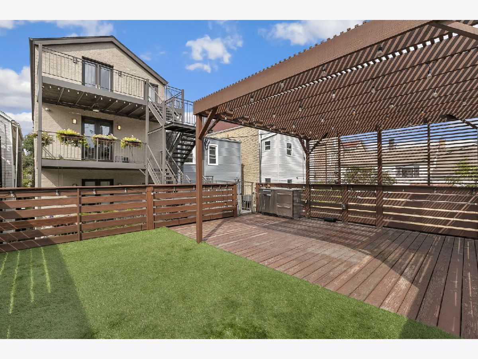
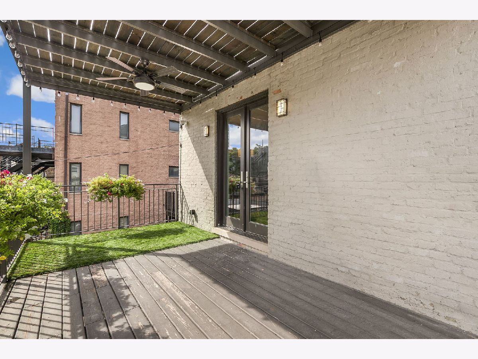
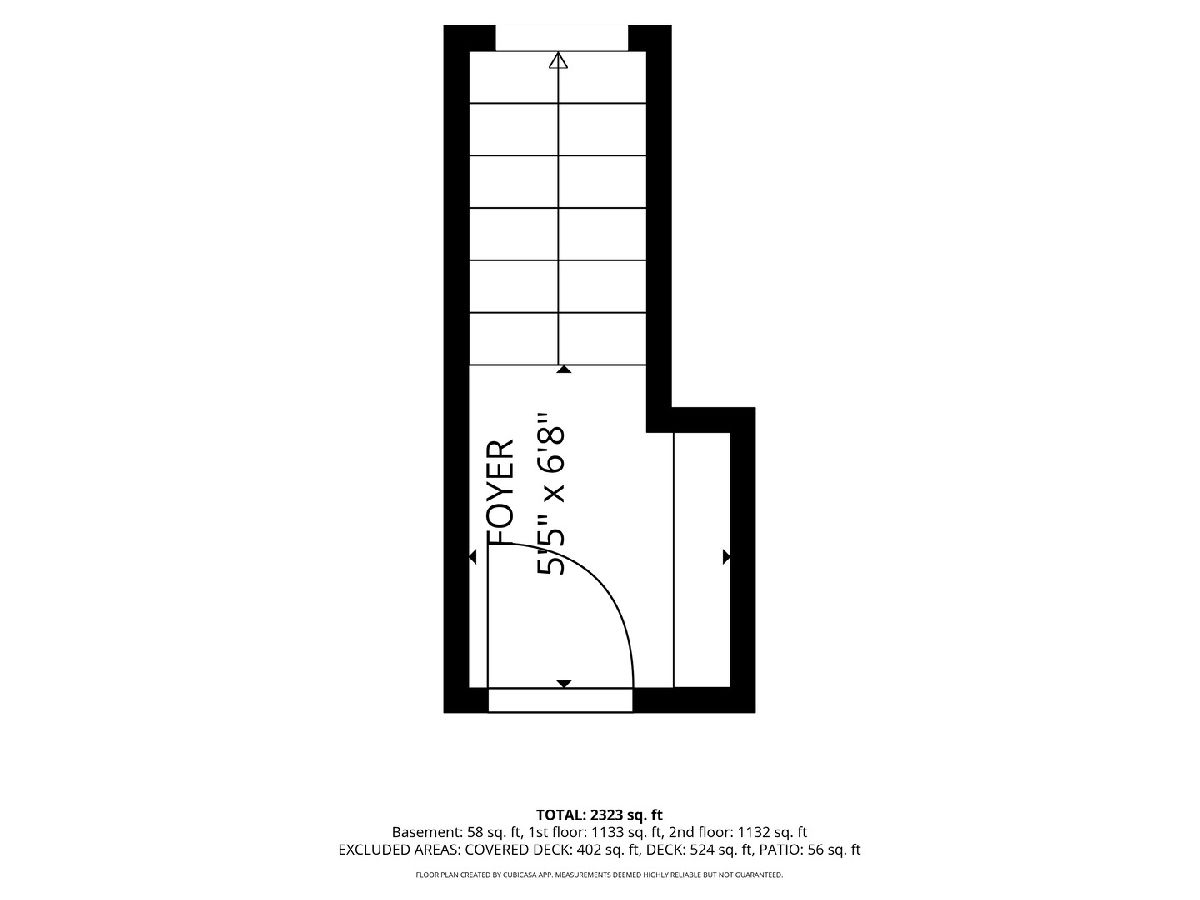
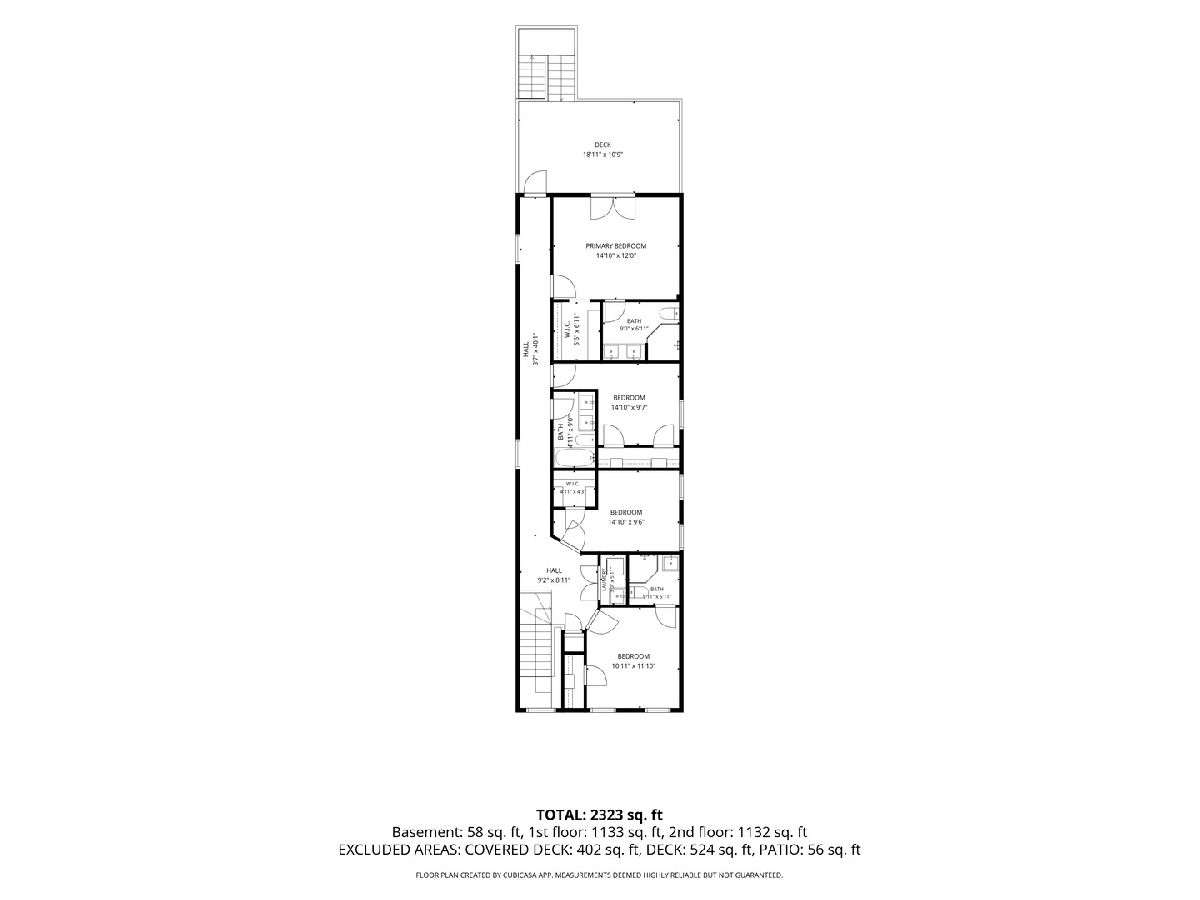
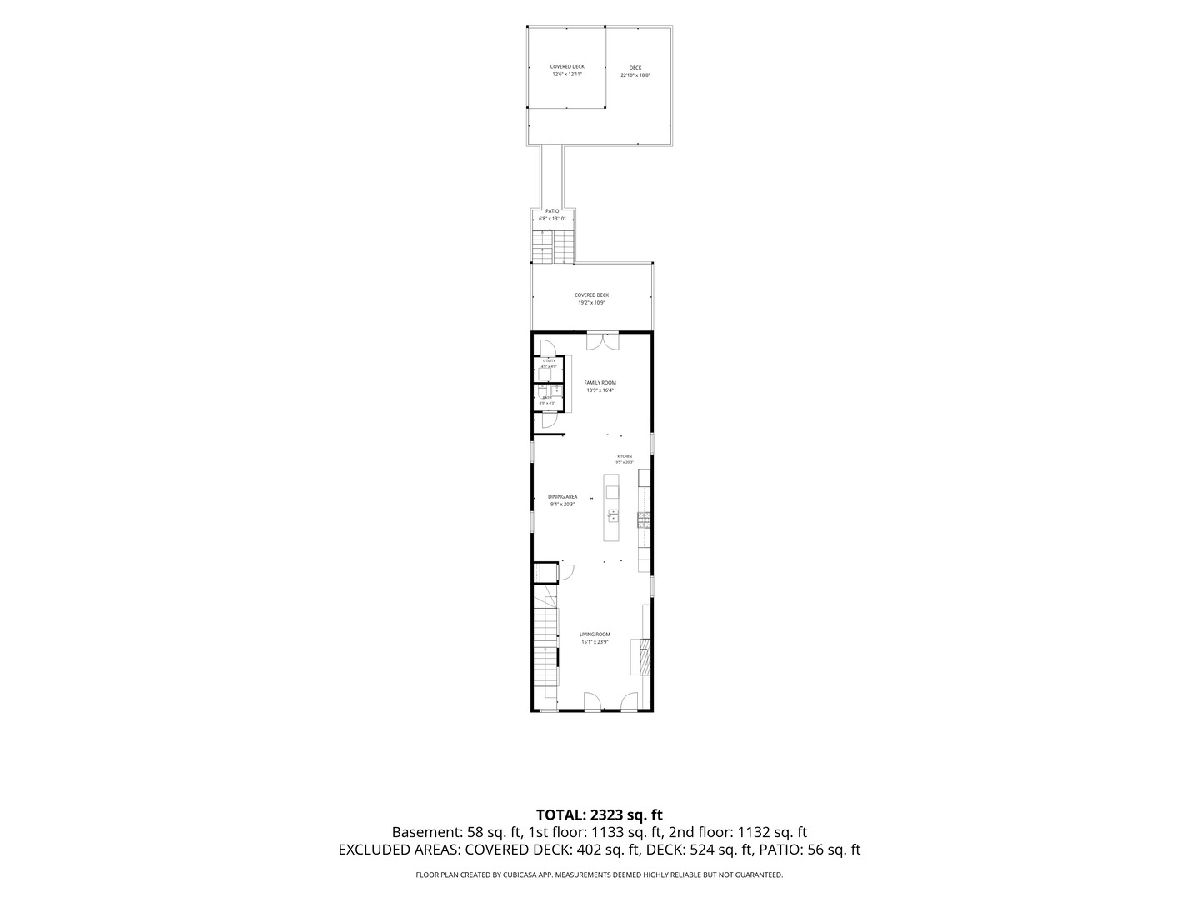
Here we have the elusive duplex-up - Chicago living with a little extra room to spread out. Enter through your private foyer and head up to the main level, where a huge open floor plan gives you plenty of space to live, host, and make yourself at home. There's a formal front room (because what proper Chicago home would be complete without one?) flowing into the kitchen and dining area with room for a few counter seats. Keep going and you'll find the cozy side of the home: a large family room ready for all of your football-watching needs. Upstairs you will find all four bedrooms are tucked away together. The front room is ready to be whatever you need it to be - office, guest room, or nursery - which even features its own en suite bathroom. Two additional bedrooms give you more flexibility with plenty of room for your stuff (humans or otherwise?!) along with a full bathroom with a double vanity. And then there is the primary suite - a generously sized bedroom leading to a large walk-in closet and spacious bathroom, complete with a double vanity, heated floors, and a steam shower. Step outside from the primary bedroom onto your private balcony for a little fresh air - did I mention there are three outdoor spaces here? This unit has exclusive use of the garage roof deck, plus a deck off of the back of the family room, and the primary bedroom balcony. Grill, sip your morning coffee, soak up some sun, or entertain - this home has a spot for all of it! **Multiple offers received. Offer deadline Saturday 9/19 at 5pm**
Property Specifics
| Condos/Townhomes | |
| 2 | |
| — | |
| — | |
| — | |
| — | |
| No | |
| — |
| Cook | |
| — | |
| 315 / Monthly | |
| — | |
| — | |
| — | |
| 12742168 | |
| 17051240701002 |
Property History
| DATE: | EVENT: | PRICE: | SOURCE: |
|---|---|---|---|
| 14 Dec, 2018 | Sold | $757,500 | MRED MLS |
| 28 Oct, 2018 | Under contract | $759,000 | MRED MLS |
| — | Last price change | $799,000 | MRED MLS |
| 17 Sep, 2018 | Listed for sale | $799,000 | MRED MLS |
| 20 Sep, 2026 | Under contract | $900,000 | MRED MLS |
| 16 Sep, 2026 | Listed for sale | $900,000 | MRED MLS |
Room Specifics
Total Bedrooms: 4
Bedrooms Above Ground: 4
Bedrooms Below Ground: 0
Dimensions: —
Floor Type: —
Dimensions: —
Floor Type: —
Dimensions: —
Floor Type: —
Full Bathrooms: 4
Bathroom Amenities: —
Bathroom in Basement: 0
Rooms: —
Basement Description: —
Other Specifics
| 1 | |
| — | |
| — | |
| — | |
| — | |
| CONDO | |
| — | |
| — | |
| — | |
| — | |
| Not in DB | |
| — | |
| — | |
| — | |
| — |
Tax History
| Year | Property Taxes |
|---|---|
| 2026 | $14,843 |
Contact Agent
Nearby Similar Homes
Nearby Sold Comparables

Contact Agent
Listing Provided By
Cross Street Real Estate
