

1243 Rick Court, Joliet, Illinois 60431
Subdivision > Longleat


$315,000
|
For Sale
|
|
| Status: | Contingent |
| Sqft: | 2,368 |
| Cost/Sqft: | $133 |
| Beds: | 4 |
| Baths: | 2 |
| Year Built: | 1978 |
| Property Taxes: | $7,563 |
| Lot Size: | 0,19 |
Description
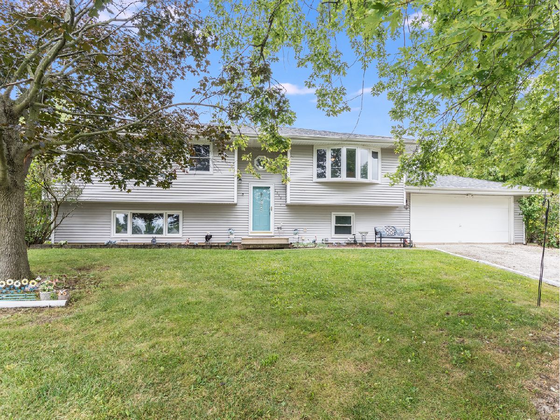
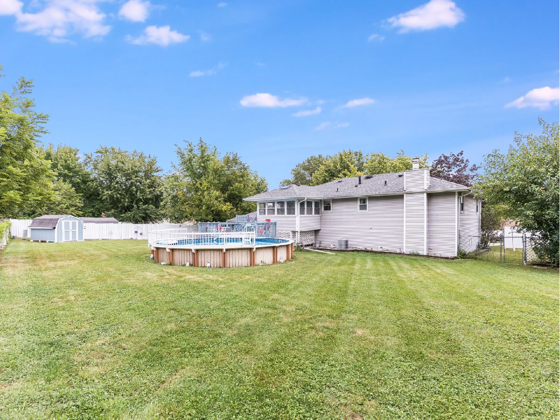
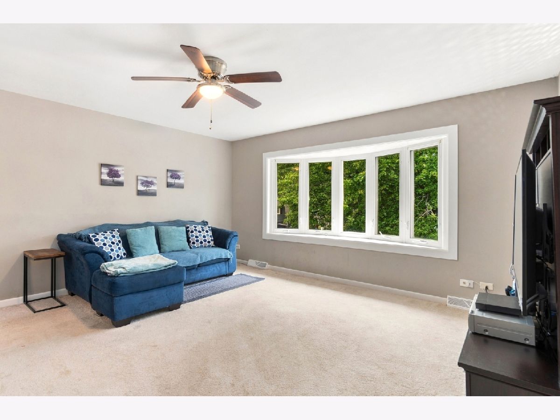
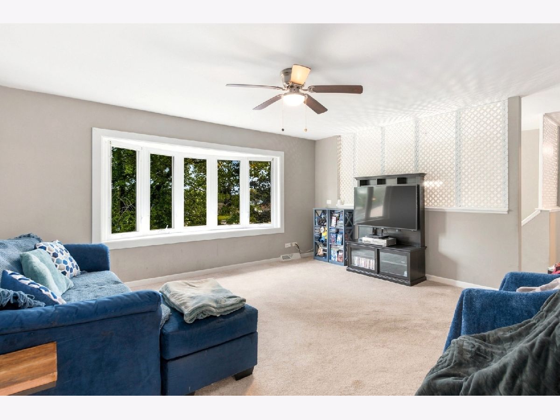
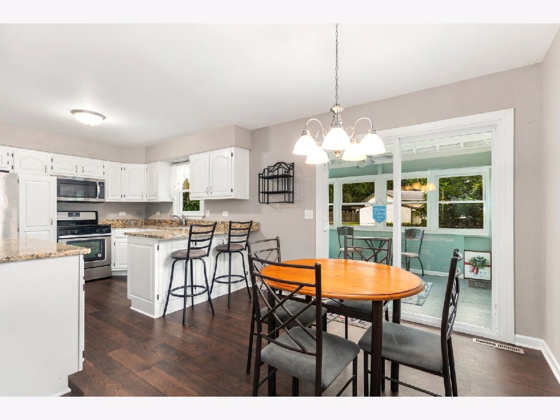
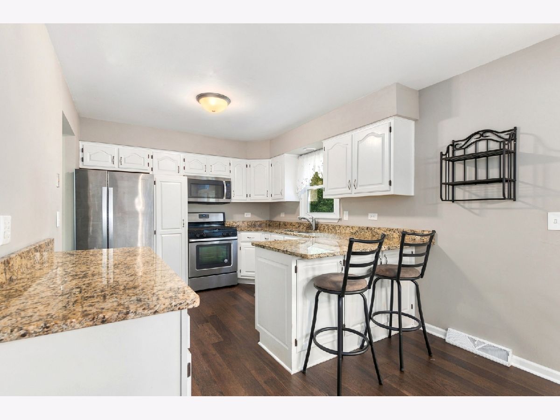
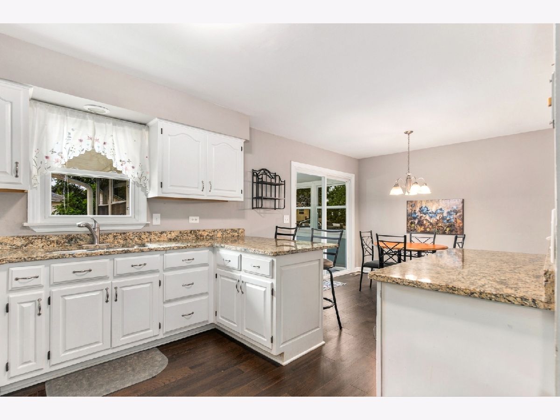
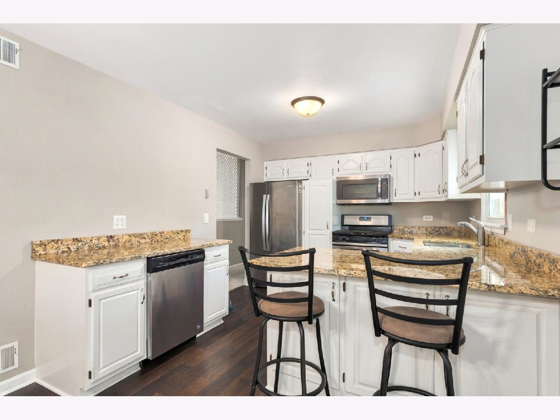
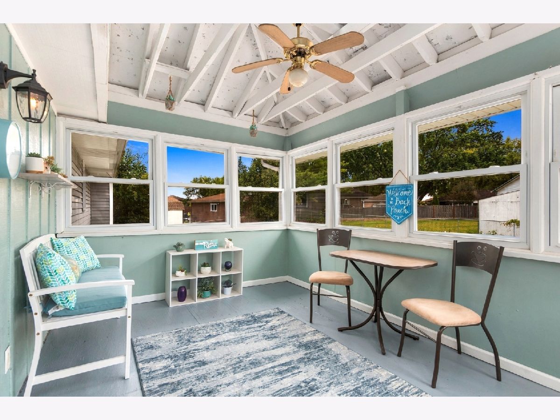
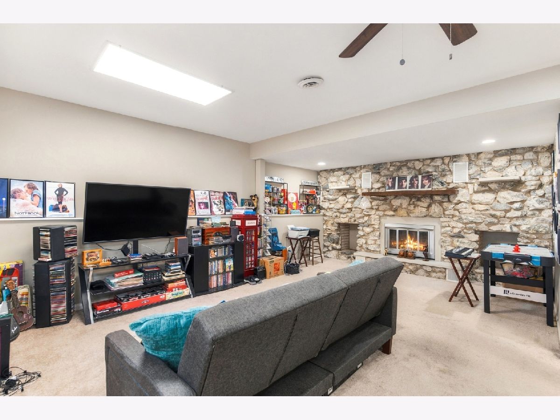
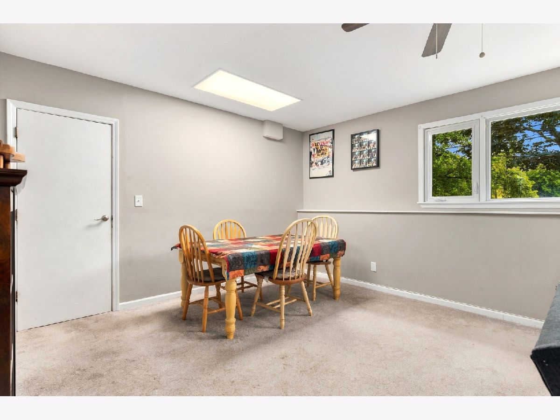
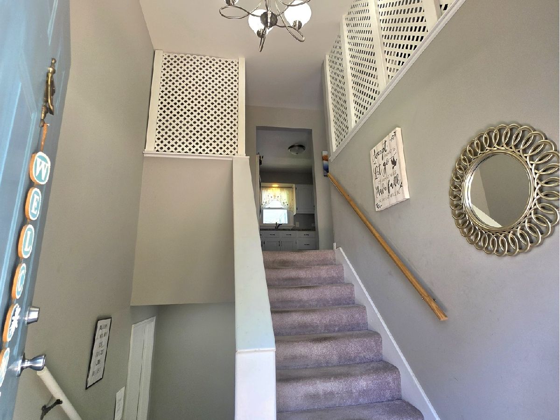
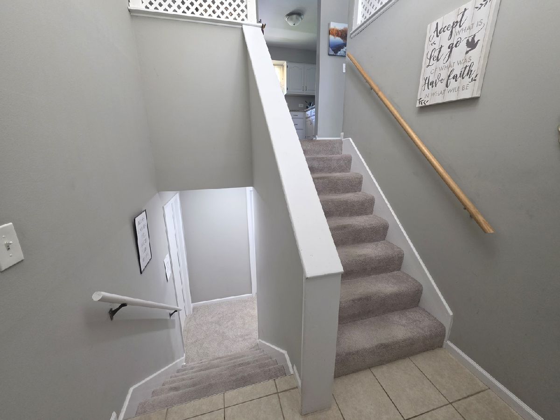
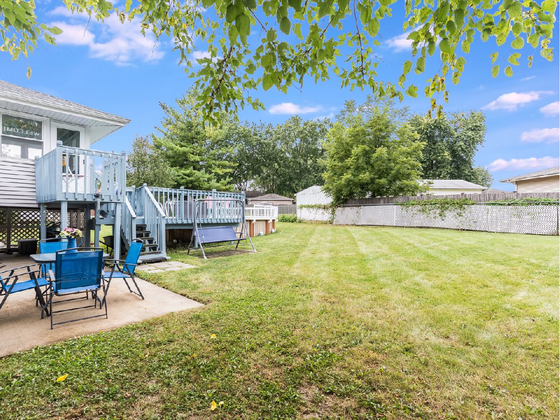
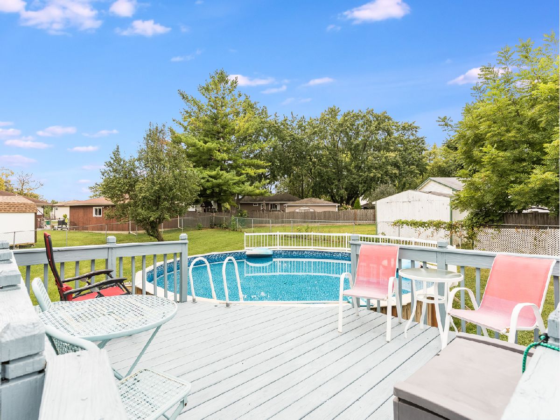
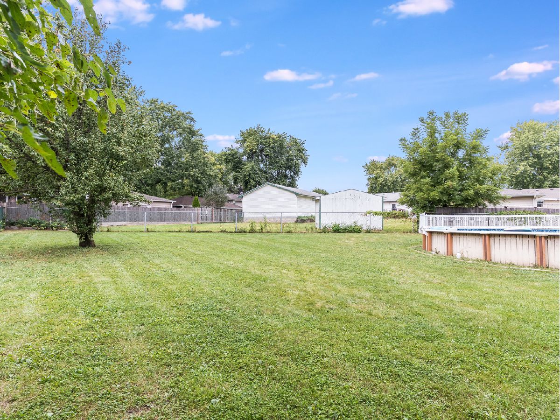
This beautiful raised ranch offers two levels of comfortable living in a peaceful cul-de-sac location. The bright living room is filled with natural light and flows seamlessly into the updated kitchen. The kitchen features white cabinetry, granite countertops, an undermount sink, and stainless steel appliances, along with a cozy table space and direct access to the sunroom. Downstairs, you'll find a spacious family room highlighted by a striking stone wall and a wood-burning fireplace Step outside to enjoy a sunroom and a multi-tiered deck overlooking a fenced backyard with an above-ground pool. Additional conveniences include a two-car attached garage and easy access to Interstate 55.
Property Specifics
| Single Family | |
| — | |
| Bi-Level | |
| 1978 | |
| 2018 | |
| Finished, Daylight | |
| Aluminum Siding | |
| Asphalt | |
| — | |
| No | |
| 0.19 |
| Will | |
| Longleat | |
| 0 / Not Applicable | |
| None | |
| Public | |
| Public Sewer | |
| Central Air | |
| Natural Gas, Forced Air | |
| 12762318 | |
| 0506021070210000 |
Room Specifics
All Bedroom Info:
Total Bedrooms: 4
Bedrooms Above Ground: 4
Bedrooms Below Ground: 0
Total Bedrooms: 4
Bedrooms Above Ground: 4
Bedrooms Below Ground: 0
Master Bedroom Info:
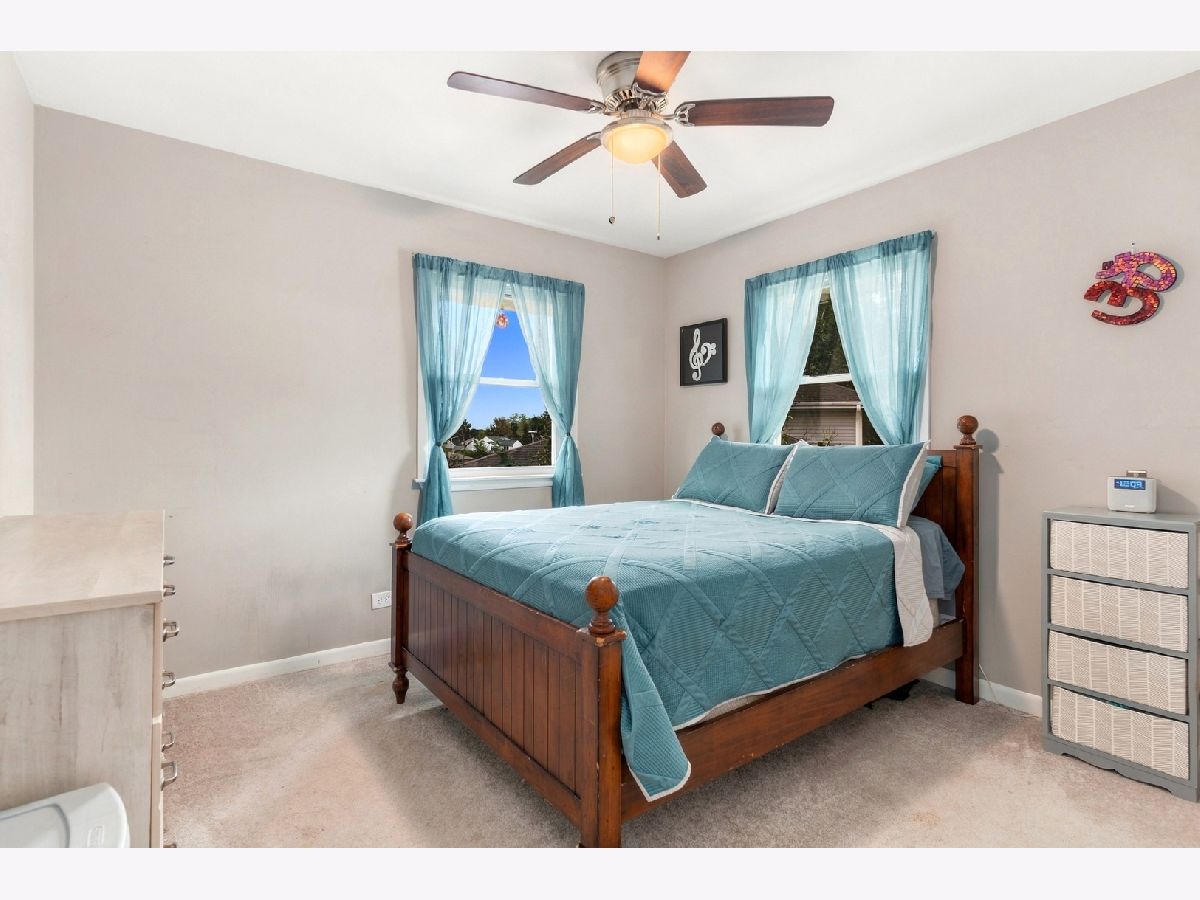
Dimensions: 15X11
Location: Main LevelDimensions: 15X11
Floor Type: Carpet
Second Bedroom Info:
Dimensions: 12X11
Location: Main LevelDimensions: 12X11
Floor Type: Carpet
Third Bedroom Info:
Dimensions: 11X11
Location: Main LevelDimensions: 11X11
Floor Type: Carpet
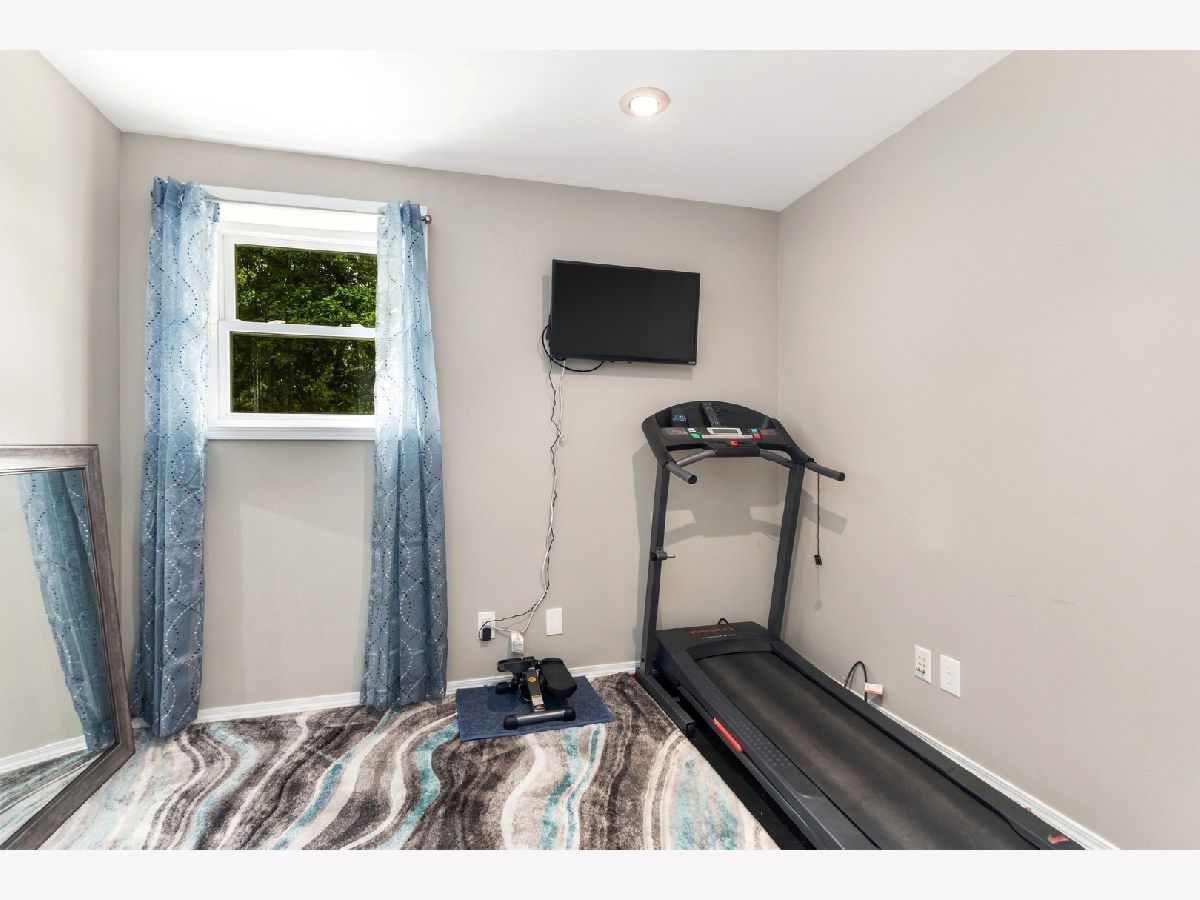
Fourth Bedroom Info:
Dimensions: 8X10
Location: LowerDimensions: 8X10
Floor Type: —
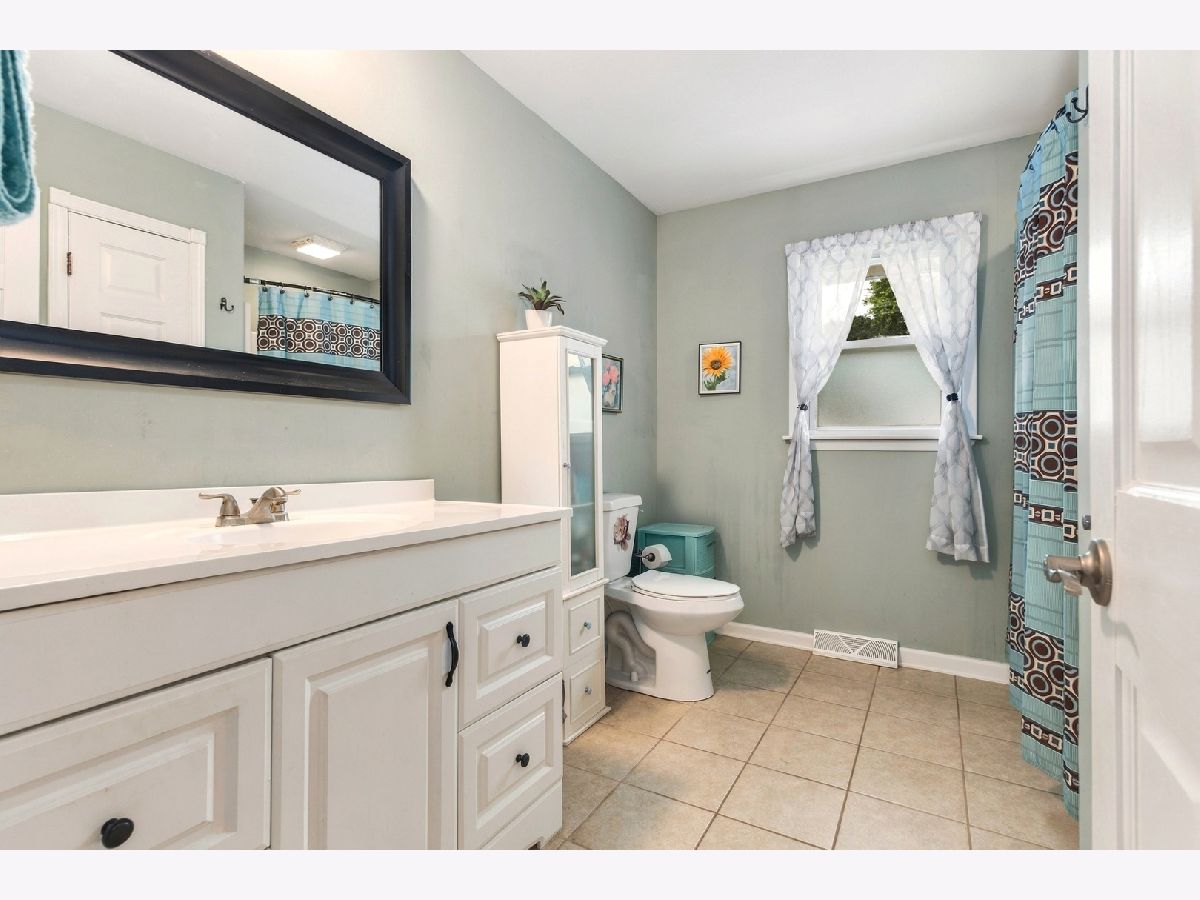
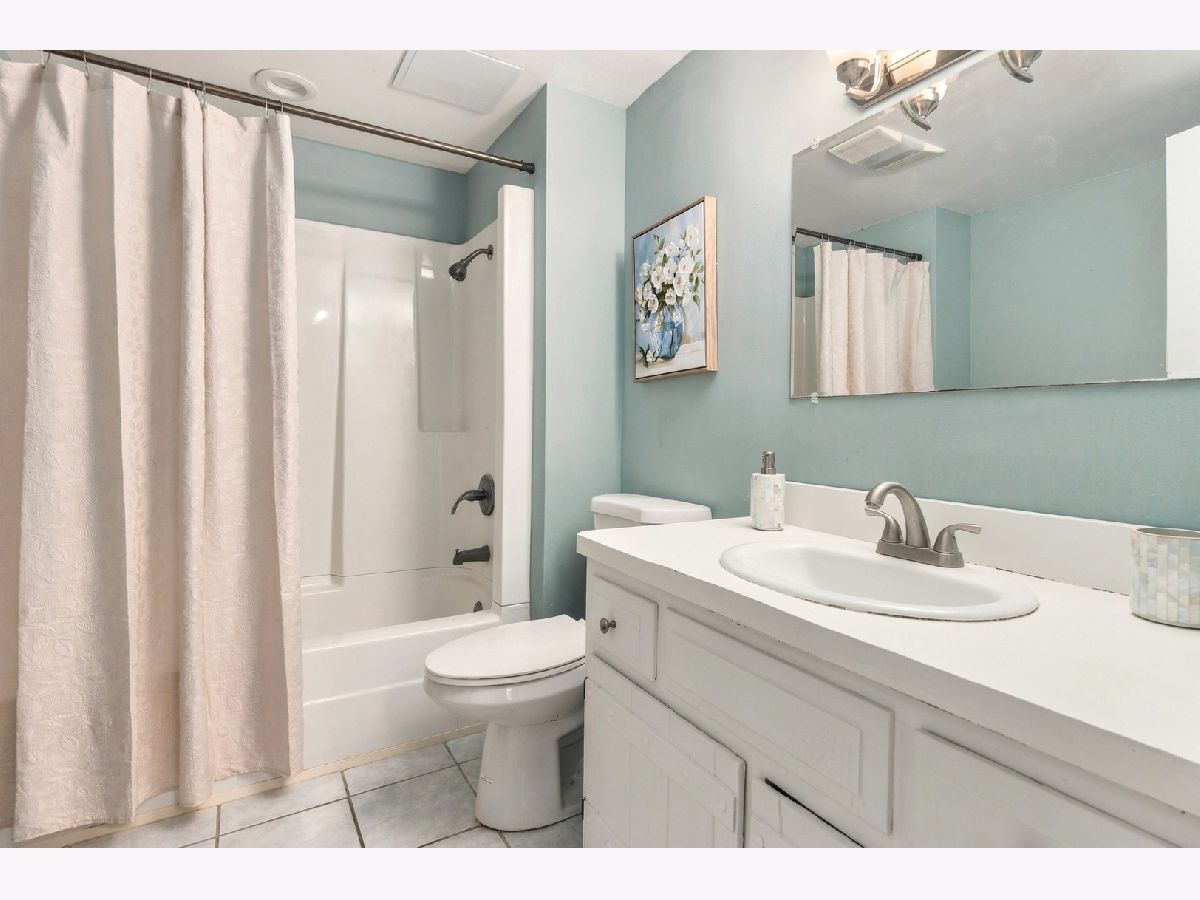
Bathroom Info:
Full Bathrooms: 2
Partial Bathrooms: 0Full Bathrooms: 2
Bathroom Amenities: —
Bathroom in Basement: 1
Kitchen Info:
Dimensions: 21X11
Location: Main LevelDimensions: 21X11
Floor Type: Luxury Vinyl
Features: Eating Area-Breakfast Bar, Granite Counters, Updated Kitchen
Living Room Info:
Dimensions: 16X15
Location: Main LevelDimensions: 16X15
Floor Type: Carpet
Family Room Info:
Dimensions: 22X20
Location: LowerDimensions: 22X20
Floor Type: Carpet
Additional Rooms Info:
Rooms: Den, Sun Room
Basement: Finished, DaylightRooms: Den, Sun Room
First Additional Room Info:
Name: Den
Dimensions: 8X10
Location: LowerName: Den
Dimensions: 8X10
Floor Type: —
Second Additional Room Info:
Name: Sun Room
Dimensions: 10X13
Location: Main LevelName: Sun Room
Dimensions: 10X13
Floor Type: —
Other Specifics
| 2 | |
| Concrete Perimeter | |
| Gravel, Garage Door Opener, Garage Owned, Attached, Garage | |
| — | |
| — | |
| Deck | |
| Fenced | |
| Above Ground | |
| Shed(s) | |
| — | |
| Cul-De-Sac | |
| 8250 | |
| — | |
| None | |
| Granite Counters | |
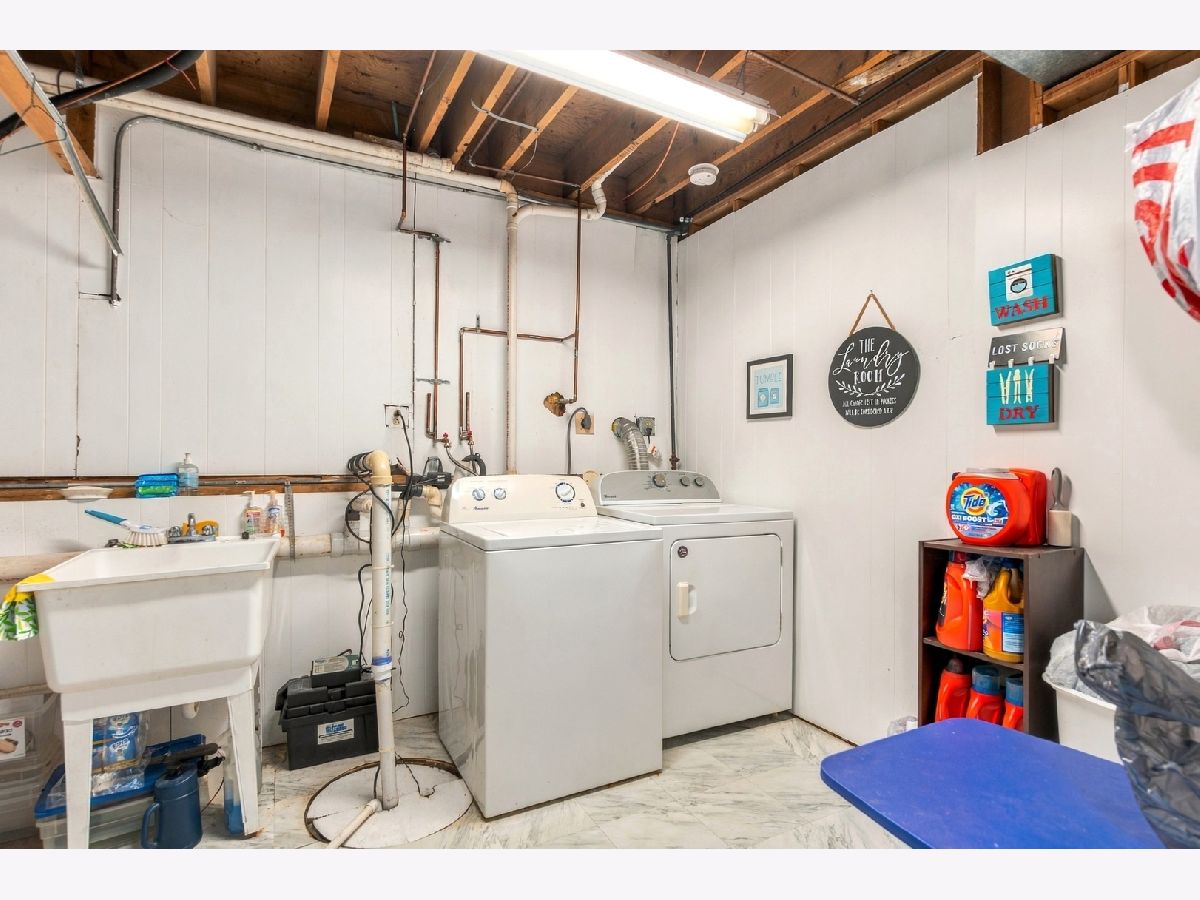
| Range, Microwave, Dishwasher, Refrigerator, Washer, Dryer, Stainless Steel Appliance(s) | |
| Not in DB | |
| Curbs, Sidewalks, Street Lights, Street Paved | |
| — | |
| Attached Fireplace Doors/Screen |
Contact Agent
Nearby Similar Homes
908 Addleman Street, Joliet, Illinois 60431
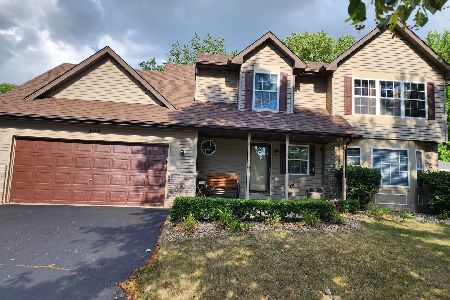
For Sale
$405,000
4 beds / 2.1 baths / 2,406 ft2
Single Family / Built: 1995
51
Nearby Sold Comparables
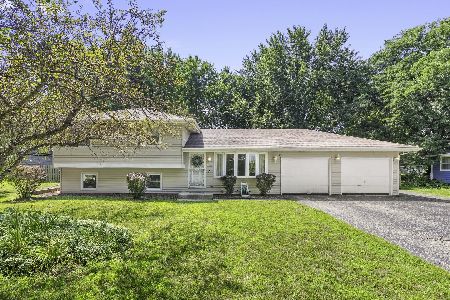
3761 Pandola Avenue, Joliet, Illinois 60435

Sold
$229,900
3 beds / 2.0 baths / 1,196 ft2
Single Family / Built: 1978
2130

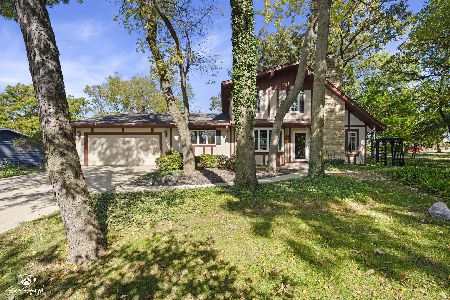
3760 Buck Avenue, Joliet, Illinois 60431

Sold
$150,000
3 beds / 1.1 baths / 1,816 ft2
Single Family / Built: 1980
4744
Contact Agent
Listing Provided By
Coldwell Banker Real Estate Group
