

1244 96th Street, Washington Heights, Chicago, Illinois 60643


$535,000
|
For Sale
|
|
| Status: | New |
| Sqft: | 2,414 |
| Cost/Sqft: | $222 |
| Beds: | 3 |
| Baths: | 3 |
| Year Built: | 1931 |
| Property Taxes: | $1,223 |
| Lot Size: | 0,10 |
Description
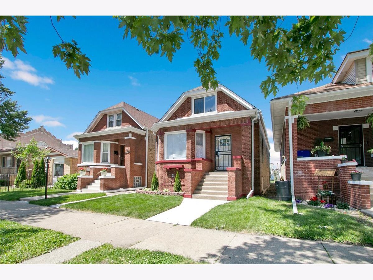
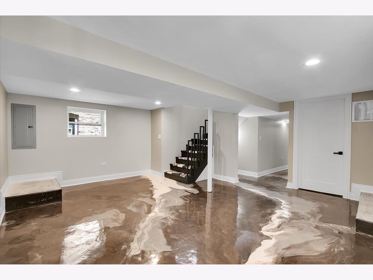
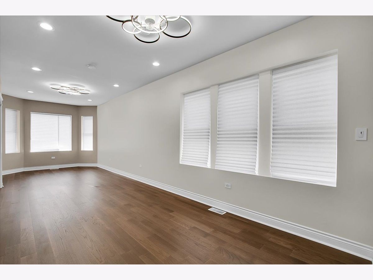
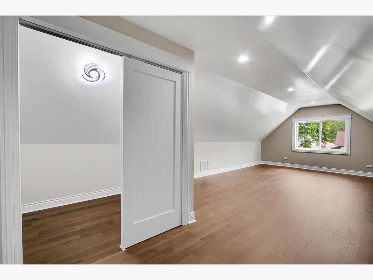
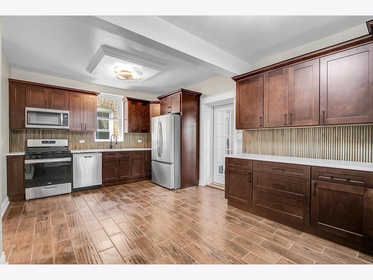
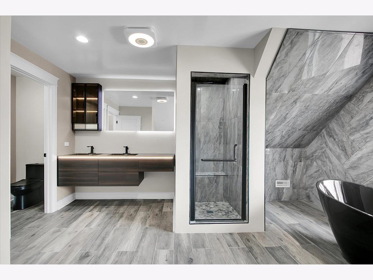
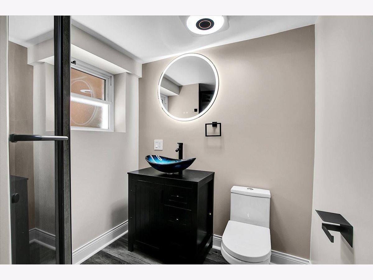

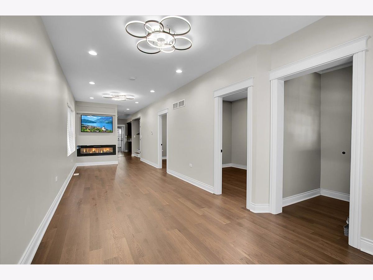
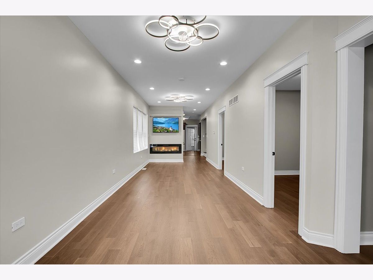
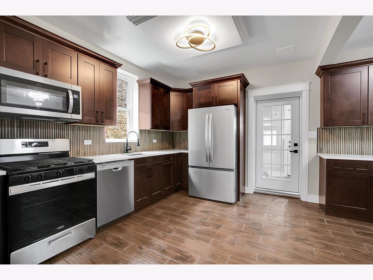
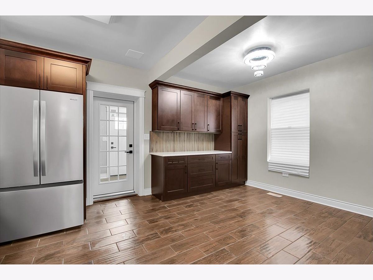
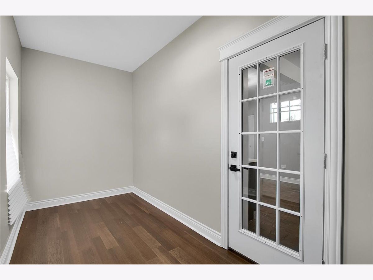
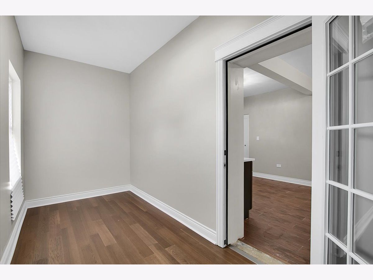
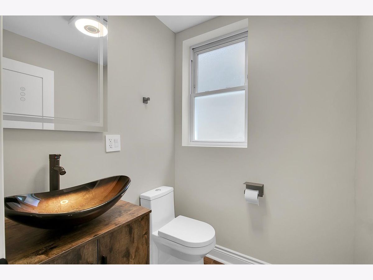
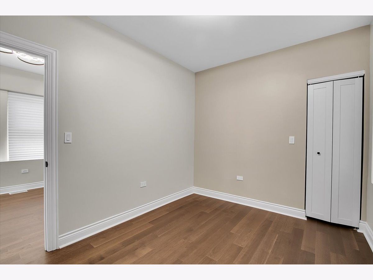
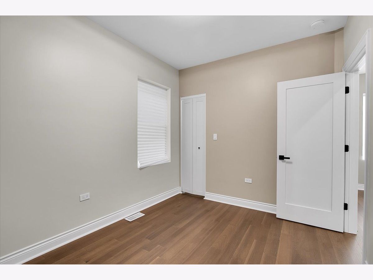
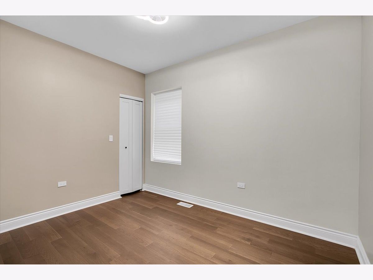
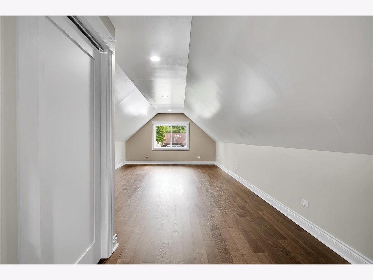
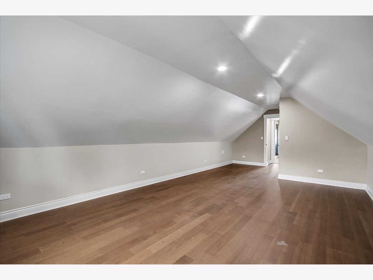
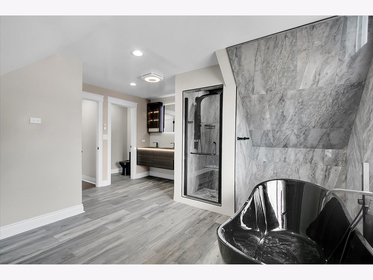
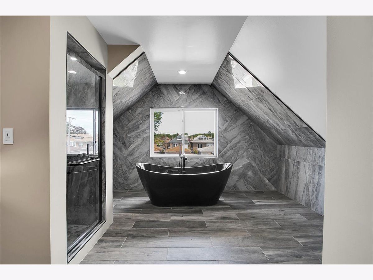
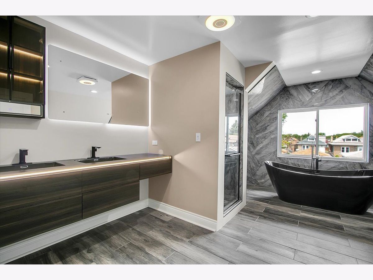
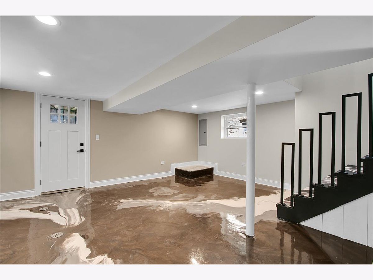
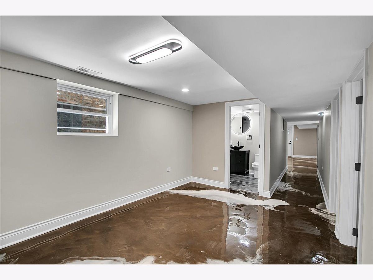
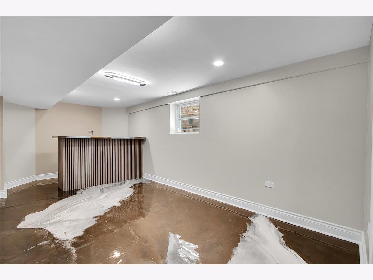
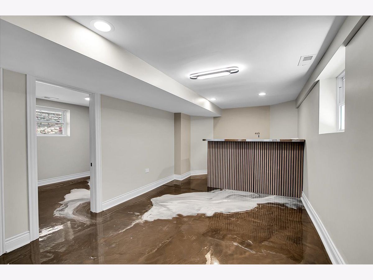
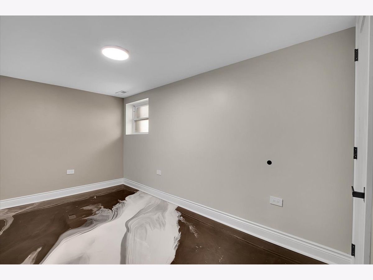
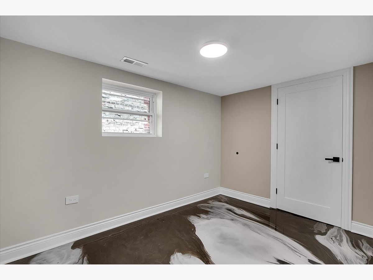
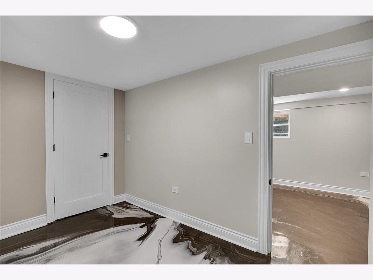
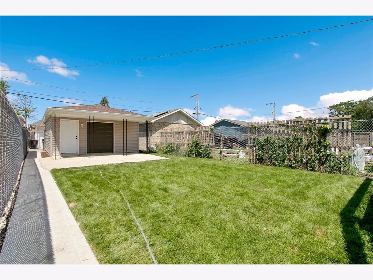
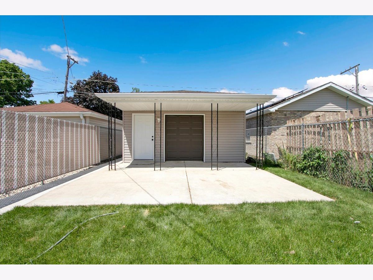
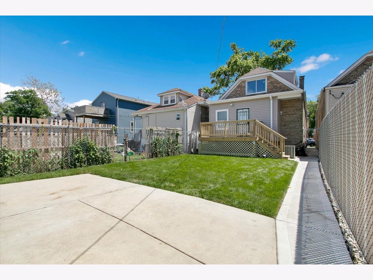
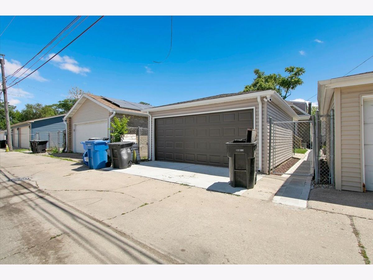
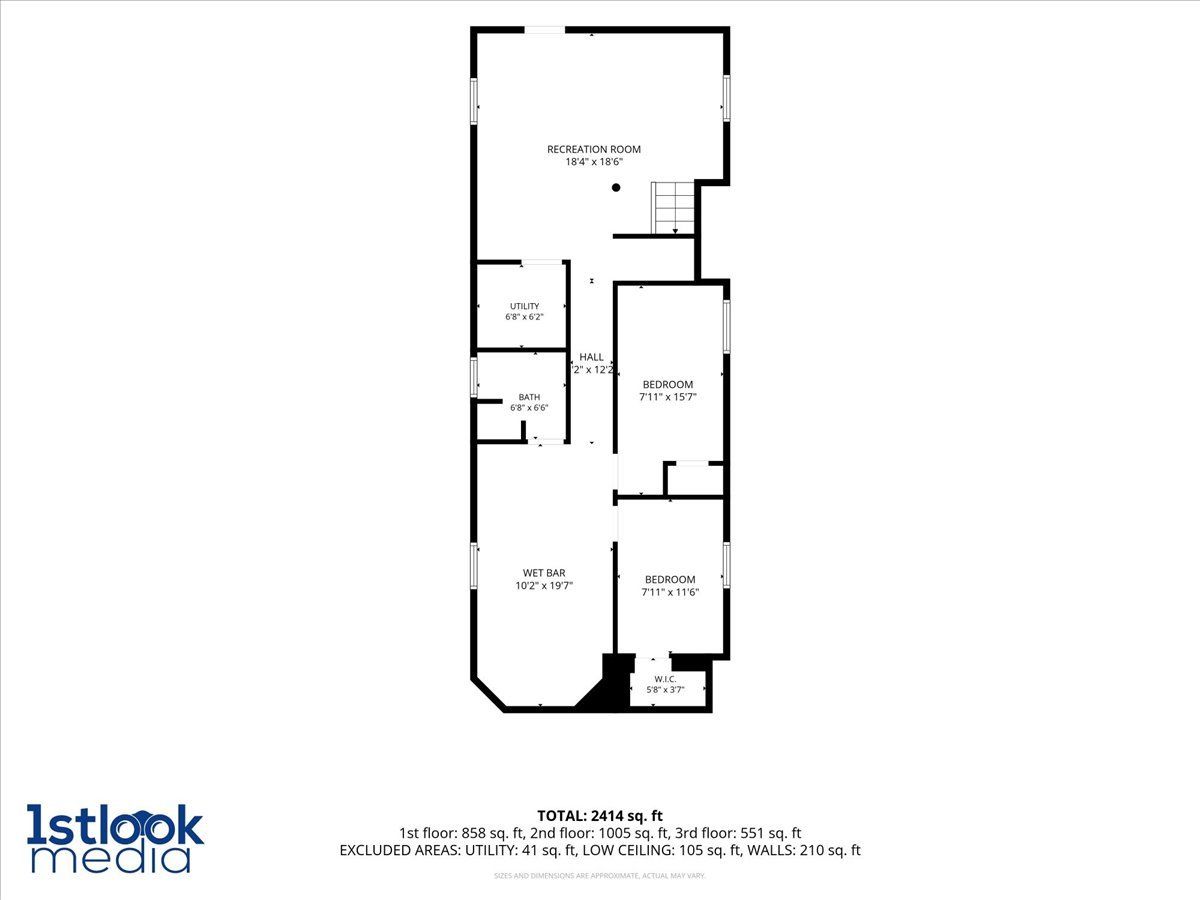
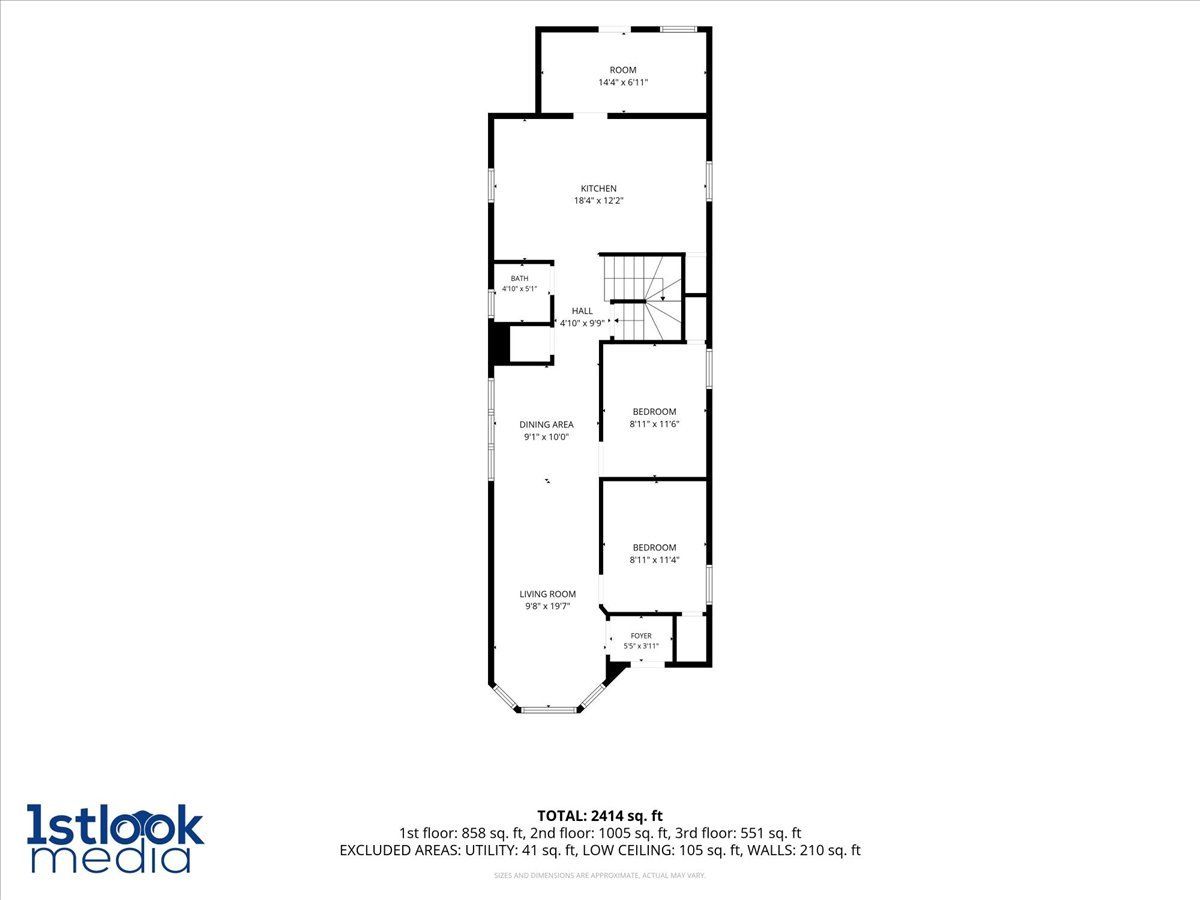
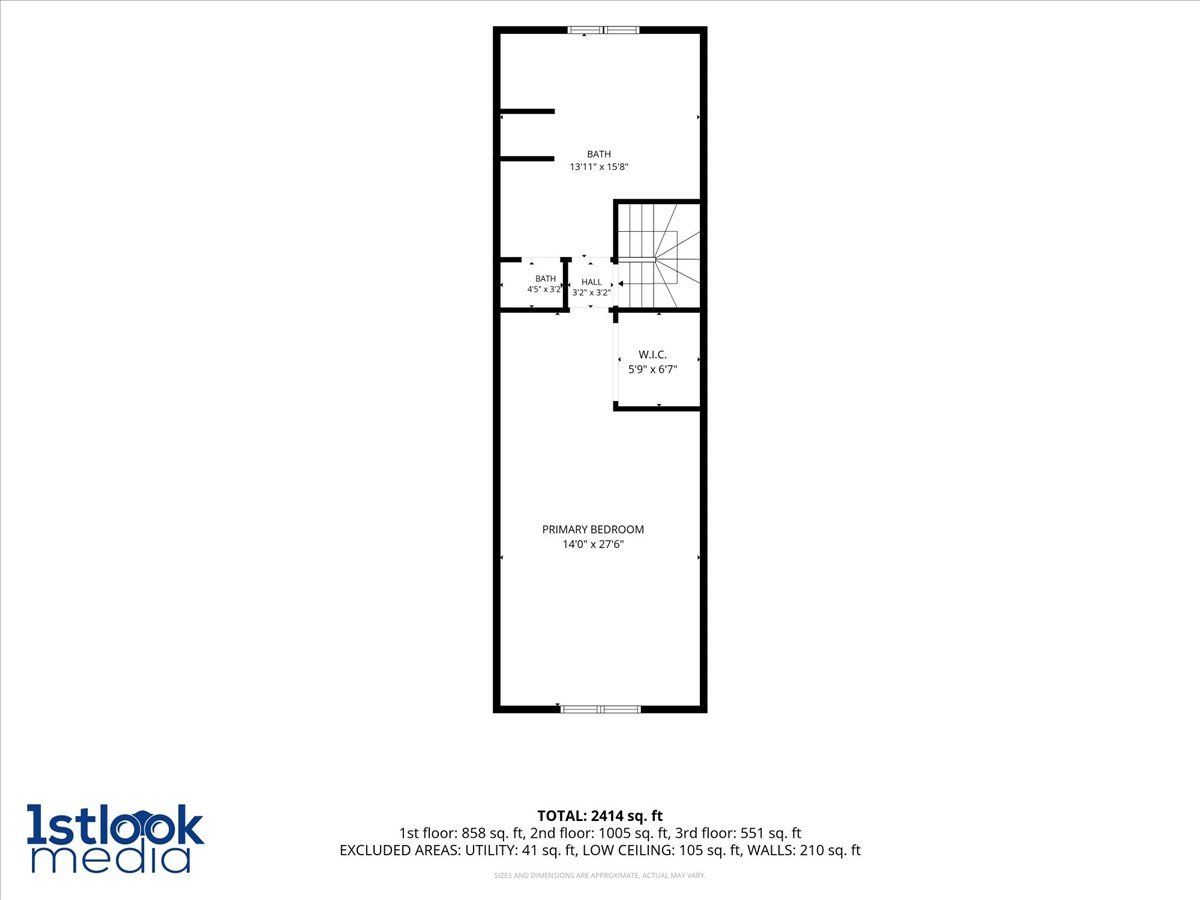
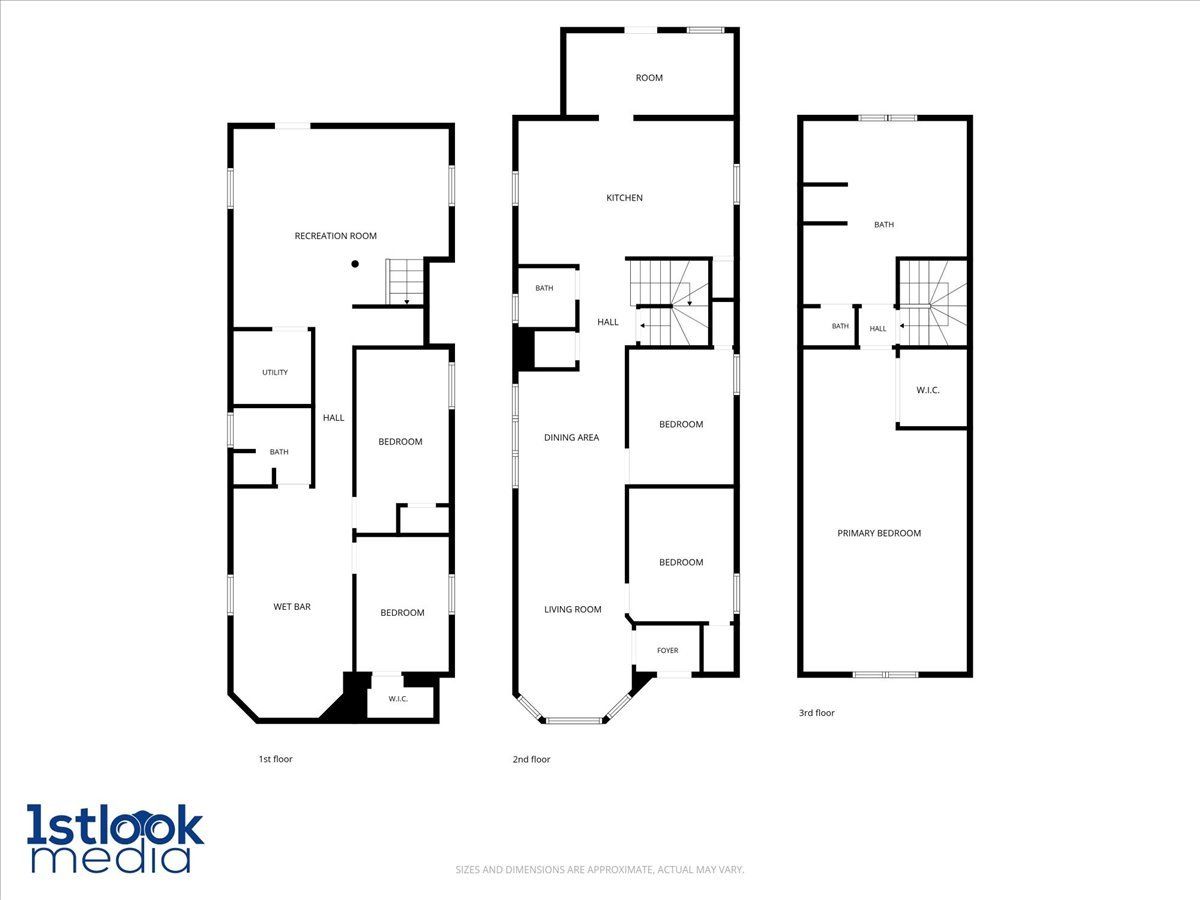
Prepare to be impressed by this meticulously renovated 5- bedroom, 2.1- bathroom brick bungalow on a well-maintained block in Washington Heights. Expansive floorplan offering over 2,400 sq/ft of perfectly crafted living space on 3 levels. The heart of the home is a stunning kitchen featuring new cabinetry, a custom backsplash, ss appliances, sleek quartz counters, and gorgeous tiled flooring. The enclosed porch off the kitchen is perfect for morning coffee or evening relaxation. Spacious living room and adjacent dining area with custom fireplace and gorgeous LVP flooring that flows seamlessly throughout the home. Flexible layout with two main level bedrooms and a beautifully remodeled powder room. The entire upper level features a primary suite with large walk-in closet and offers a spa-inspired ensuite full bathroom with a soaker tub, walk in shower, dual sink vanity and over the top custom tile work. The English lower level has spectacular epoxied flooring and features a sizeable recreation room, family room with wet bar, 2 bedrooms, another beautifully renovated full bathroom, laundry room and storage. Detached 2 car garage for convenience and additional storage. Highlights include new cabinetry, vanities, flooring, appliances, lighting, and paint throughout ensuring years of low maintenance living. Located on a quiet block in a great neighborhood close to parks, schools, shopping, the Metra and major expressways - this is one you do not want to miss!
Property Specifics
| Single Family | |
| — | |
| — | |
| 1931 | |
| — | |
| — | |
| No | |
| 0.1 |
| Cook | |
| — | |
| — / Not Applicable | |
| — | |
| — | |
| — | |
| 12719039 | |
| 25081070270000 |
Room Specifics
Total Bedrooms: 5
Bedrooms Above Ground: 3
Bedrooms Below Ground: 2
Dimensions: —
Floor Type: —
Dimensions: —
Floor Type: —
Dimensions: —
Floor Type: —
Dimensions: —
Floor Type: —
Full Bathrooms: 3
Bathroom Amenities: —
Bathroom in Basement: 1
Rooms: —
Basement Description: —
Other Specifics
| 2 | |
| — | |
| — | |
| — | |
| — | |
| 25x154 | |
| — | |
| — | |
| — | |
| — | |
| Not in DB | |
| — | |
| — | |
| — | |
| — |
Contact Agent
Contact Agent
Listing Provided By
Keller Williams Thrive
