

1246 Fairfield Avenue, North Lawndale, Chicago, Illinois 60608


$899,900
|
For Sale
|
|
| Status: | Active |
| Sqft: | 0 |
| Cost/Sqft: | — |
| Beds: | 9 |
| Baths: | 0 |
| Year Built: | 1893 |
| Property Taxes: | $6,433 |
| Lot Size: | 0,00 |
Description
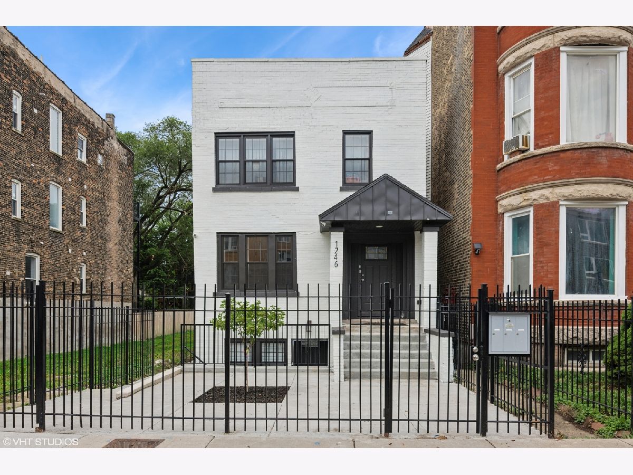
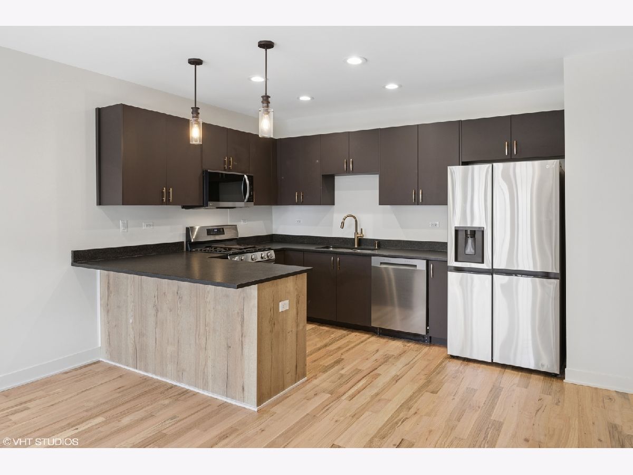
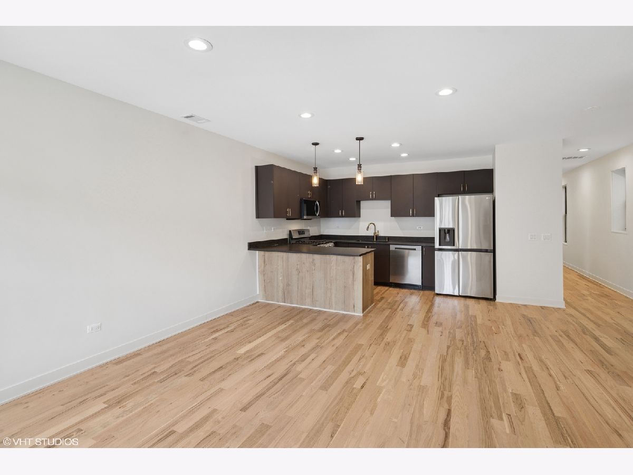
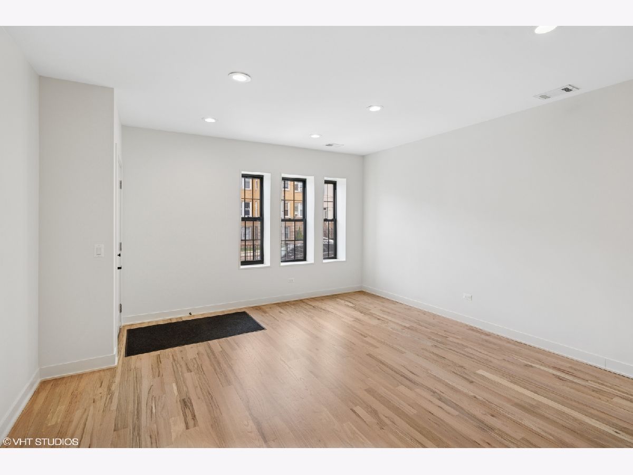
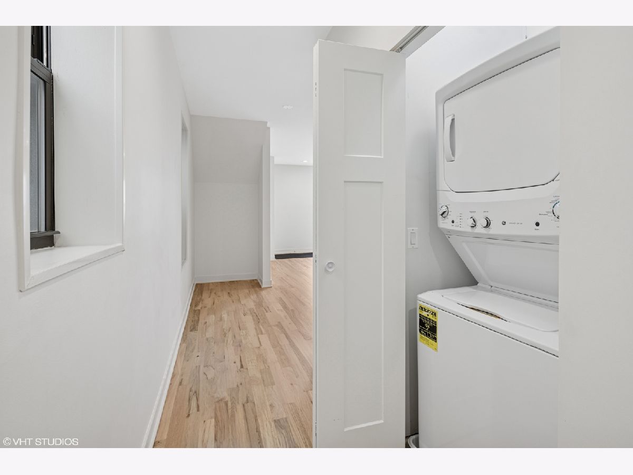
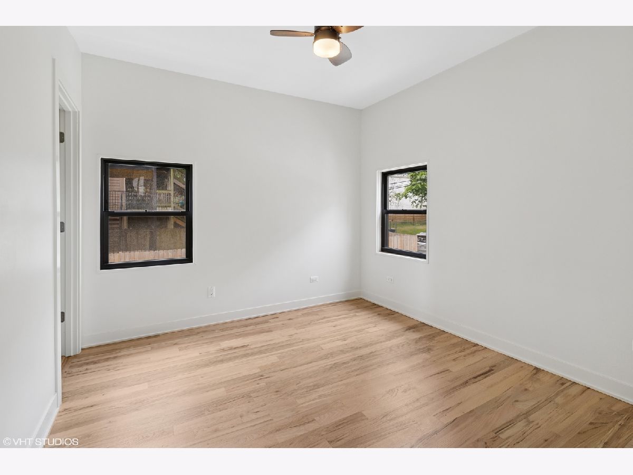
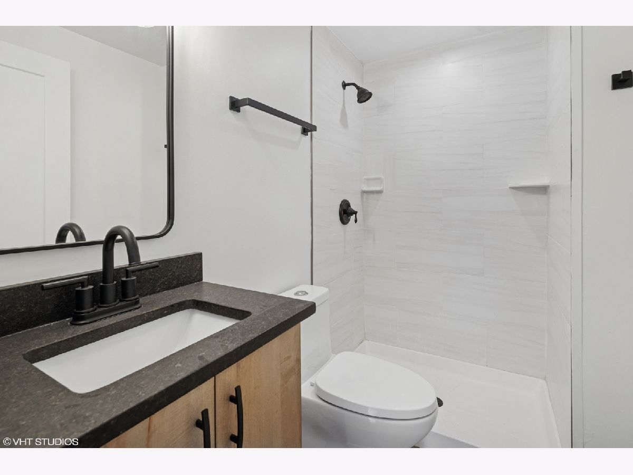
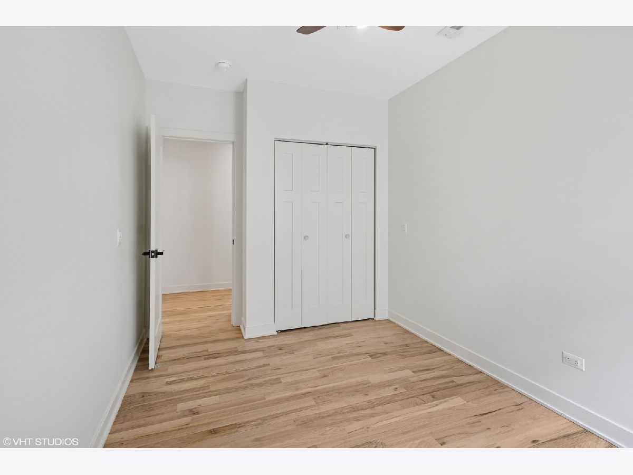
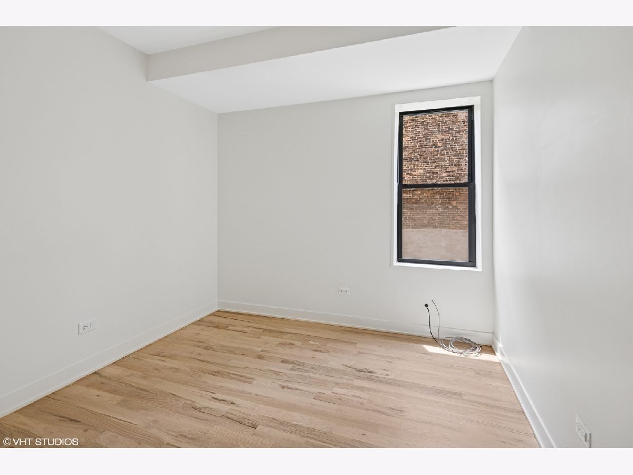
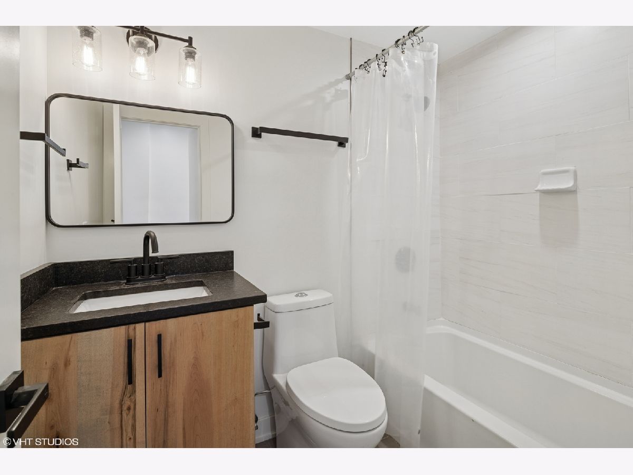
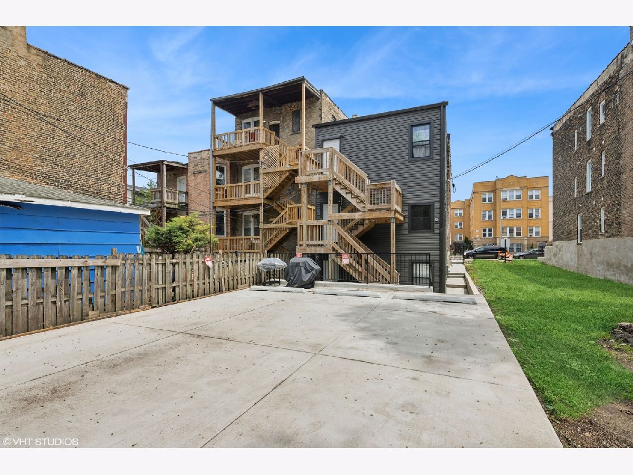
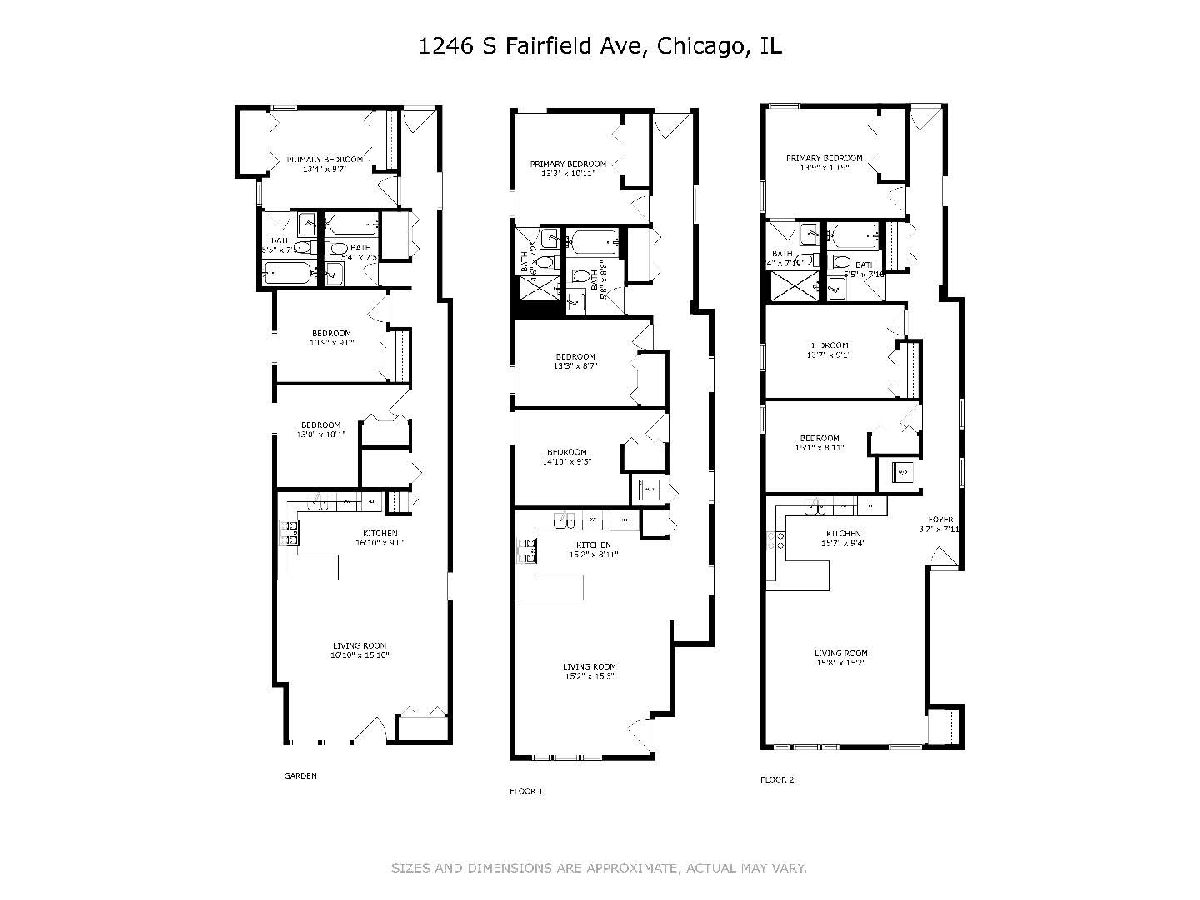
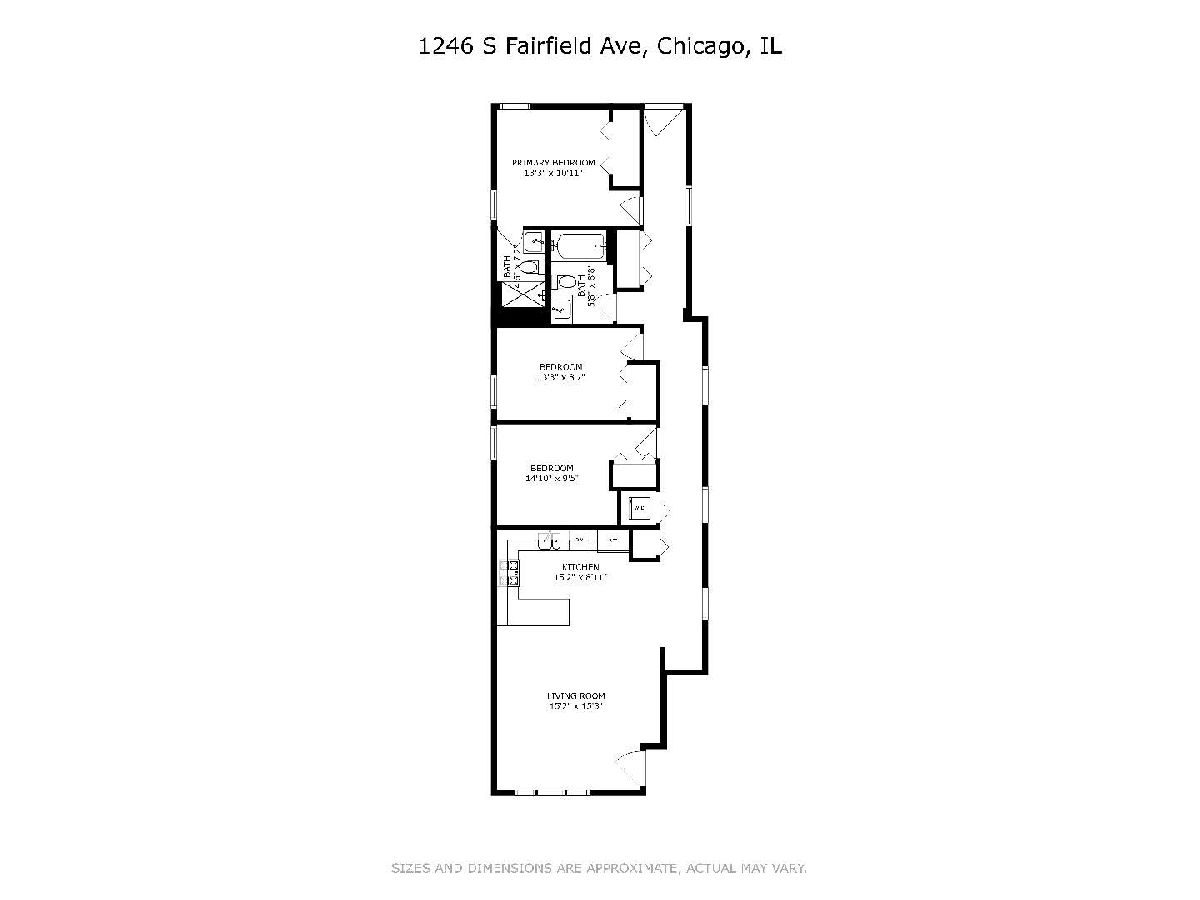
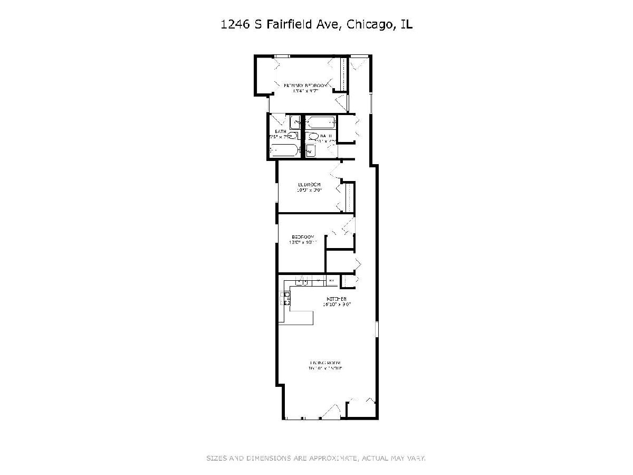
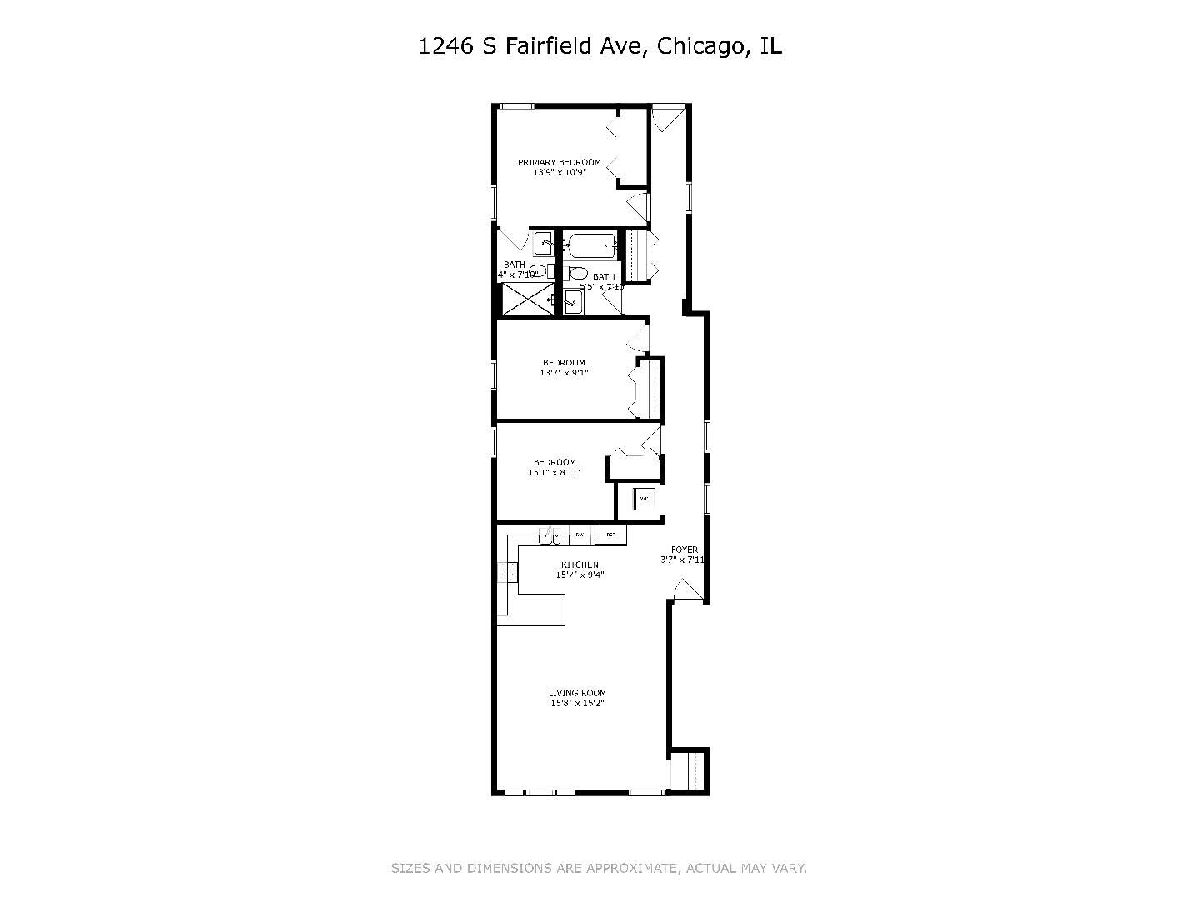
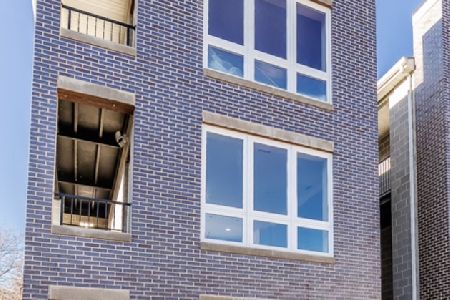
Opportunity knocks in this gut-rehabbed three-flat that delivers turnkey cash flow just minutes from the Illinois Medical District and a quick commute to downtown Chicago. This combination keeps this property in steady demand from a strong mix of mid-term and long-term tenants and generates $9,350 in monthly income. Every unit has been renovated to the same standard: 3 bedrooms, 2 full bathrooms, open floor plans, hardwood floors, and abundant natural light throughout. Oversized living and dining areas suit both daily living and entertaining, while the modern kitchens feature stainless steel appliances, soft-close cabinetry, quartz countertops, and a breakfast bar. All three units come equipped with brand new 4-piece appliance packages. Primary suites offer generous closet space and a contemporary en-suite bath with a European-style shower. Major systems have been fully updated for peace of mind, including a brand new sewer line, sump pump, and ejector pit, along with a new fence along the south elevation. In-unit laundry and three exterior tandem parking spaces complete the offering. With its proximity to the Cinespace, Illinois Medical District, St. Anthony Hospital, Mount Sinai Hospital, the West Loop, and easy access to I-290 and I-55, this property pairs stabilized income with an excellent location.
Property Specifics
| Multi-unit | |
| — | |
| — | |
| 1893 | |
| — | |
| — | |
| No | |
| — |
| Cook | |
| — | |
| — / — | |
| — | |
| — | |
| — | |
| 12756675 | |
| 16242060450000 |
Nearby Schools
| NAME: | DISTRICT: | DISTANCE: | |
|---|---|---|---|
|
Grade School
Chalmers Elementary School Speci |
299 | — | |
|
Middle School
Chalmers Elementary School Speci |
299 | Not in DB | |
Room Specifics
Total Bedrooms: 9
Bedrooms Above Ground: 9
Bedrooms Below Ground: 0
Dimensions: —
Floor Type: —
Dimensions: —
Floor Type: —
Dimensions: —
Floor Type: —
Dimensions: —
Floor Type: —
Dimensions: —
Floor Type: —
Dimensions: —
Floor Type: —
Dimensions: —
Floor Type: —
Dimensions: —
Floor Type: —
Full Bathrooms: 6
Bathroom Amenities: European Shower
Bathroom in Basement: 0
Rooms: —
Basement Description: —
Other Specifics
| — | |
| — | |
| — | |
| — | |
| — | |
| 25 X 130 | |
| — | |
| — | |
| — | |
| — | |
| Not in DB | |
| — | |
| — | |
| — | |
| — |
Contact Agent
Nearby Similar Homes

Nearby Sold Comparables



Contact Agent
Listing Provided By
North Clybourn Group, Inc.
