

1247 Soli, Oregon, Illinois 61061


$299,900
|
For Sale
|
|
| Status: | Pending |
| Sqft: | 2,770 |
| Cost/Sqft: | $108 |
| Beds: | 3 |
| Baths: | 3 |
| Year Built: | 1992 |
| Property Taxes: | $5,870 |
| Days On Market: | 63 |
| Lot Size: | 0,70 |
Description
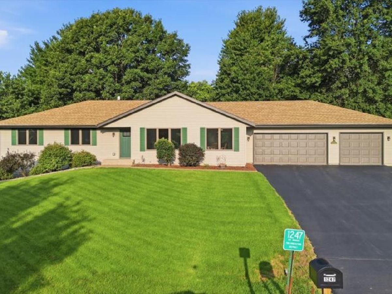
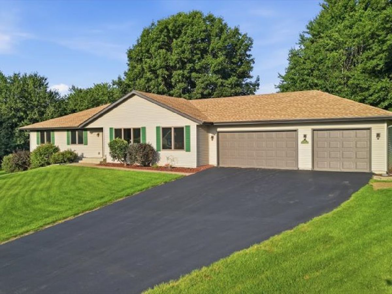
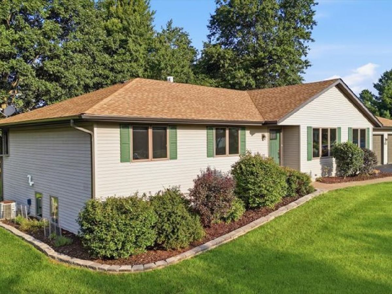
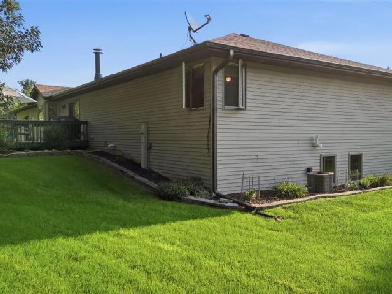
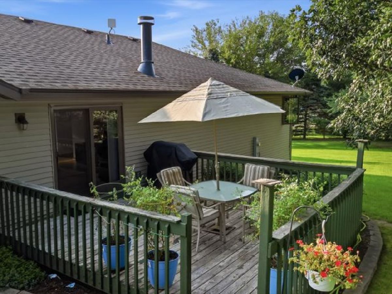
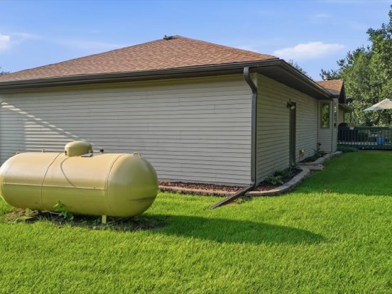
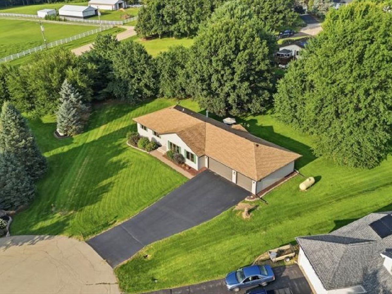
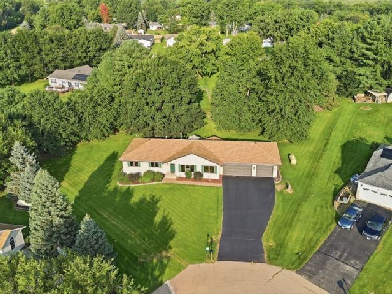
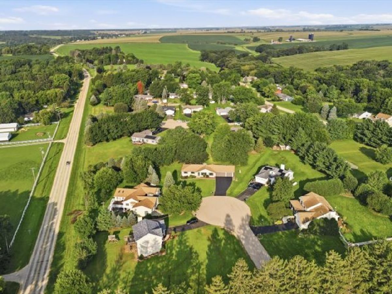
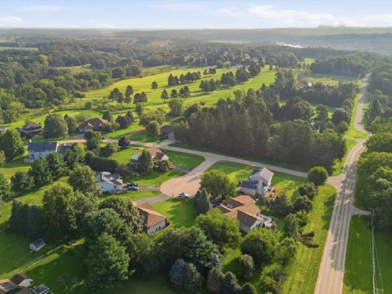
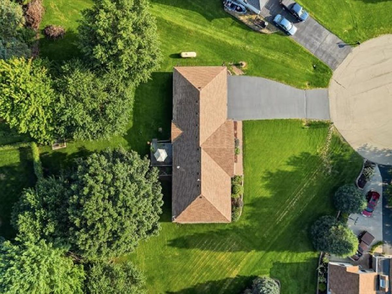
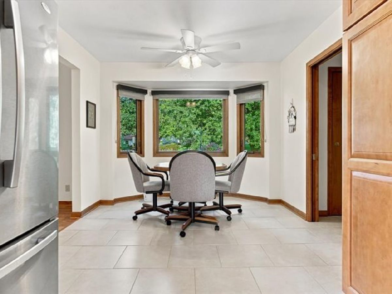
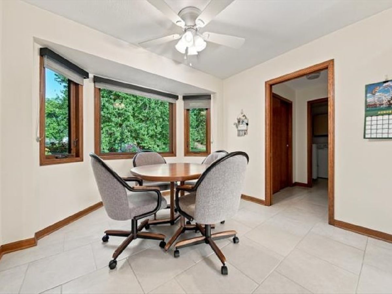
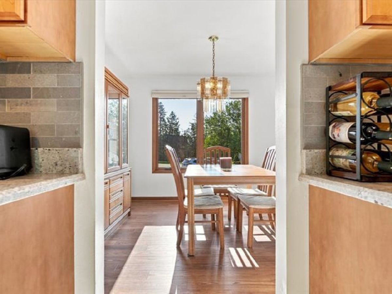
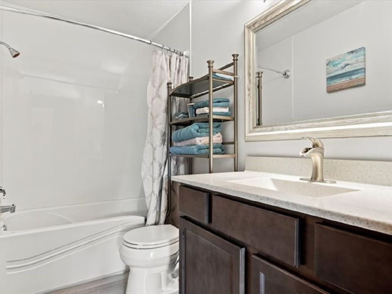
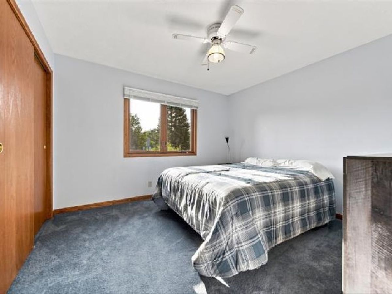
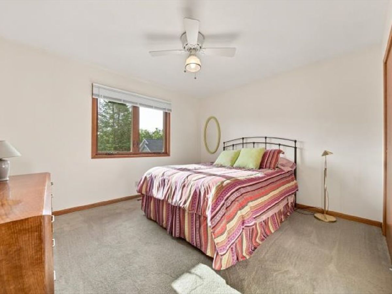
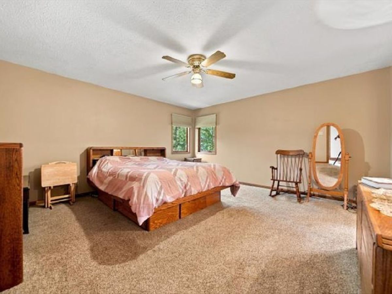
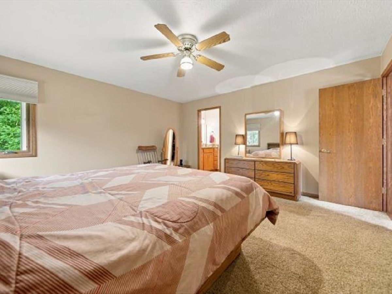
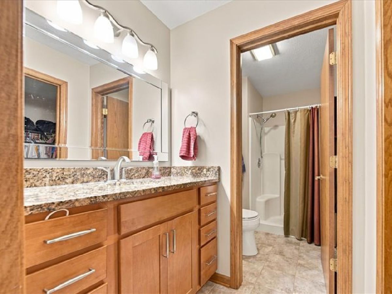
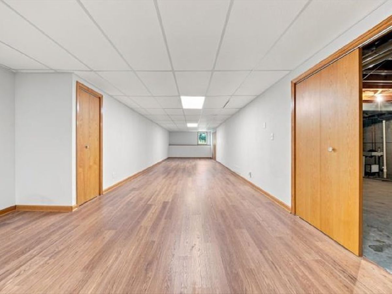
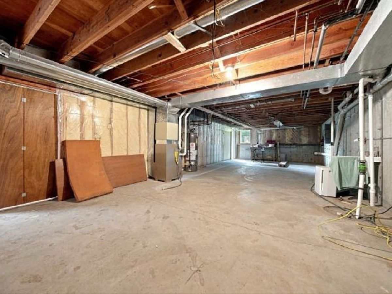
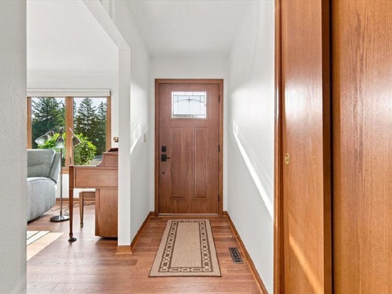
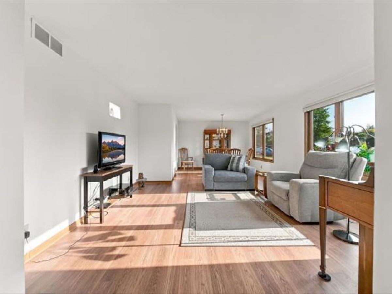
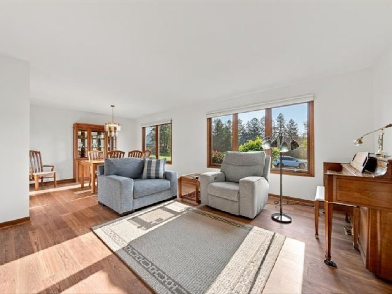
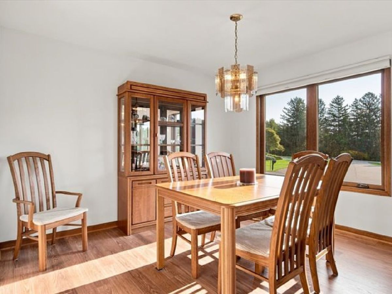
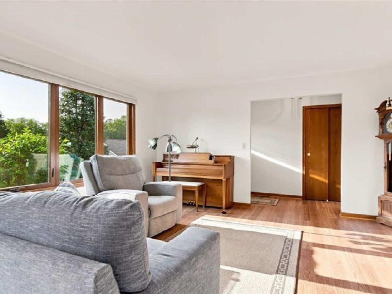
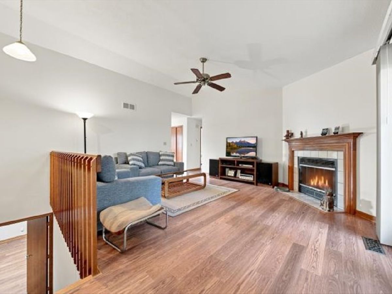
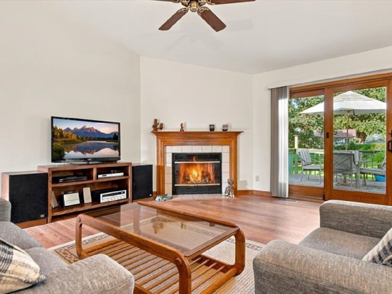
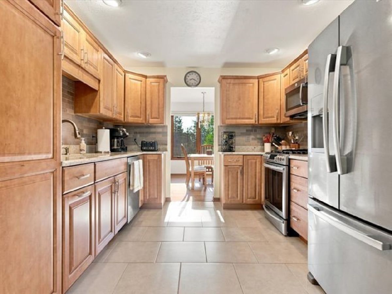
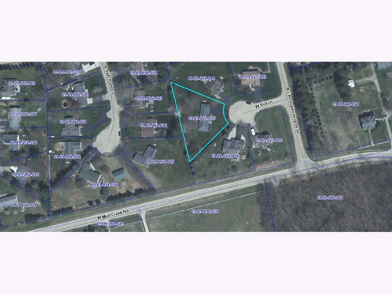
New Listing! Offered for the first time by the original owners, this lovely 1,900+ sq. ft. custom ranch offers an abundance of space, comfort, and quality throughout. The updated kitchen features granite countertops, stainless steel appliances, a convenient breakfast nook, and a separate formal dining area. The bathrooms have also been recently remodeled with beautiful granite finishes and stylish updates. The spacious living room and family room provide plenty of room to relax or entertain, with a corner gas/wood burning fireplace adding warmth and character. You'll love the generously sized bedrooms, including a huge primary suite with a private walk-in closet and private bath. The finished lower level provides even more living and entertaining space. Situated at the end of a quiet cul-de-sac, this larger than average property offers privacy, beautiful views, and incredible sunsets! Newer mechanicals and a new roof add peace of mind and complete this exceptional offering. Conveniently located just off IL Route 2 and close to Silver Ridge Golf Course, this one truly has it all. Don't delay, call today to schedule your private showing.
Property Specifics
| Single Family | |
| — | |
| Ranch | |
| 1992 | |
| Partially Finished, Full | |
| Vinyl Siding | |
| Asphalt | |
| — | |
| No | |
| 0.7 |
| Ogle | |
| — | |
| — / Not Applicable | |
| None | |
| Public | |
| Septic Tank | |
| Central Air | |
| Propane | |
| No | |
| 12741527 | |
| 09292270050000 |
Property History
| DATE: | EVENT: | PRICE: | SOURCE: |
|---|---|---|---|
| 28 Aug, 2026 | Under contract | $299,900 | MRED MLS |
| 24 Aug, 2026 | Listed for sale | $299,900 | MRED MLS |
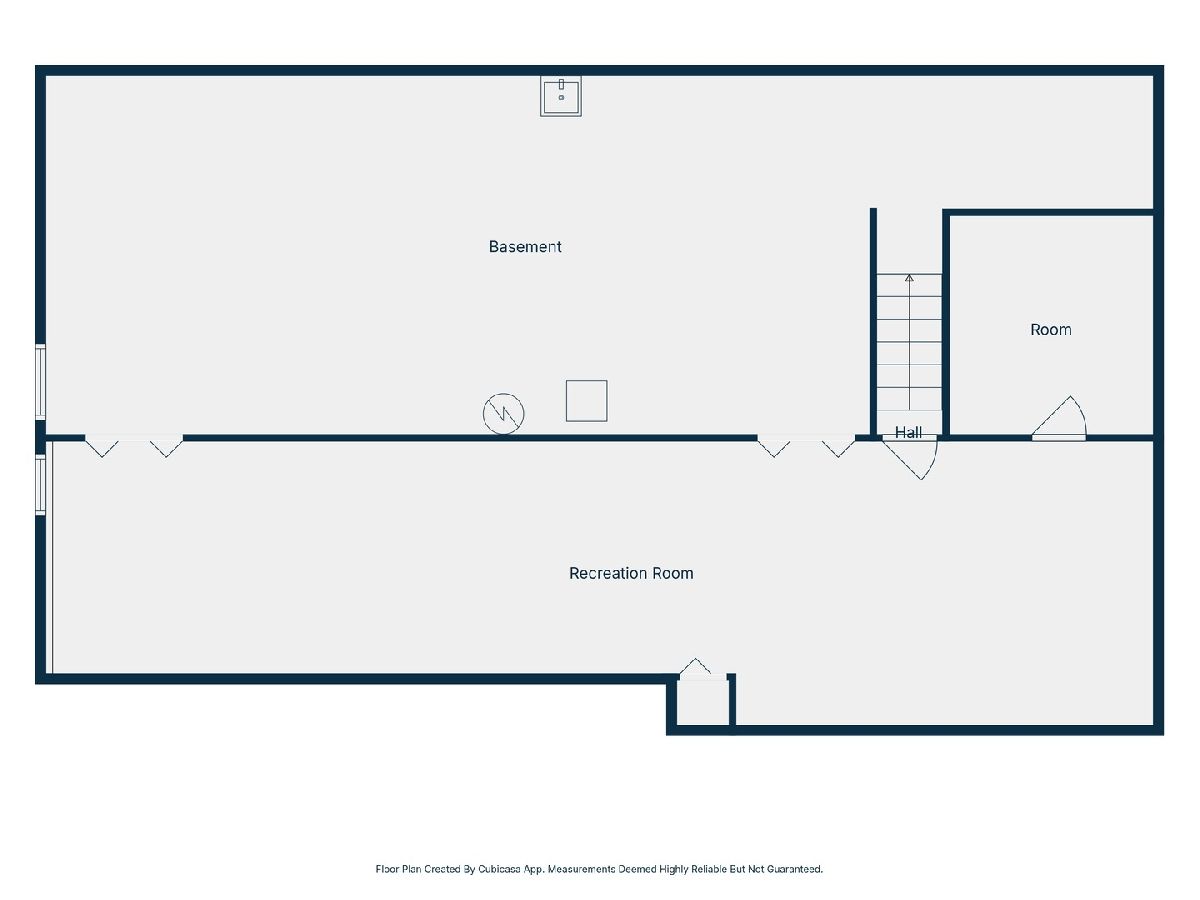
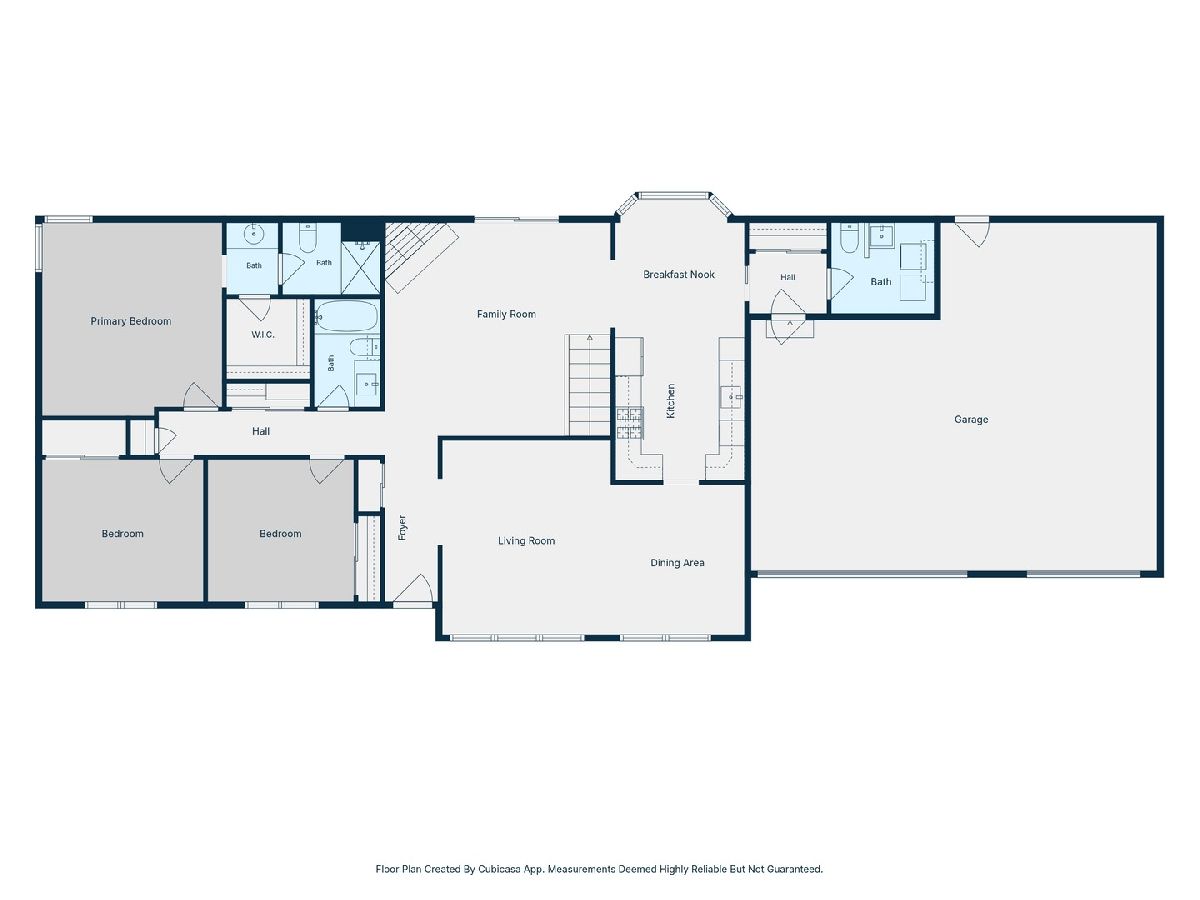
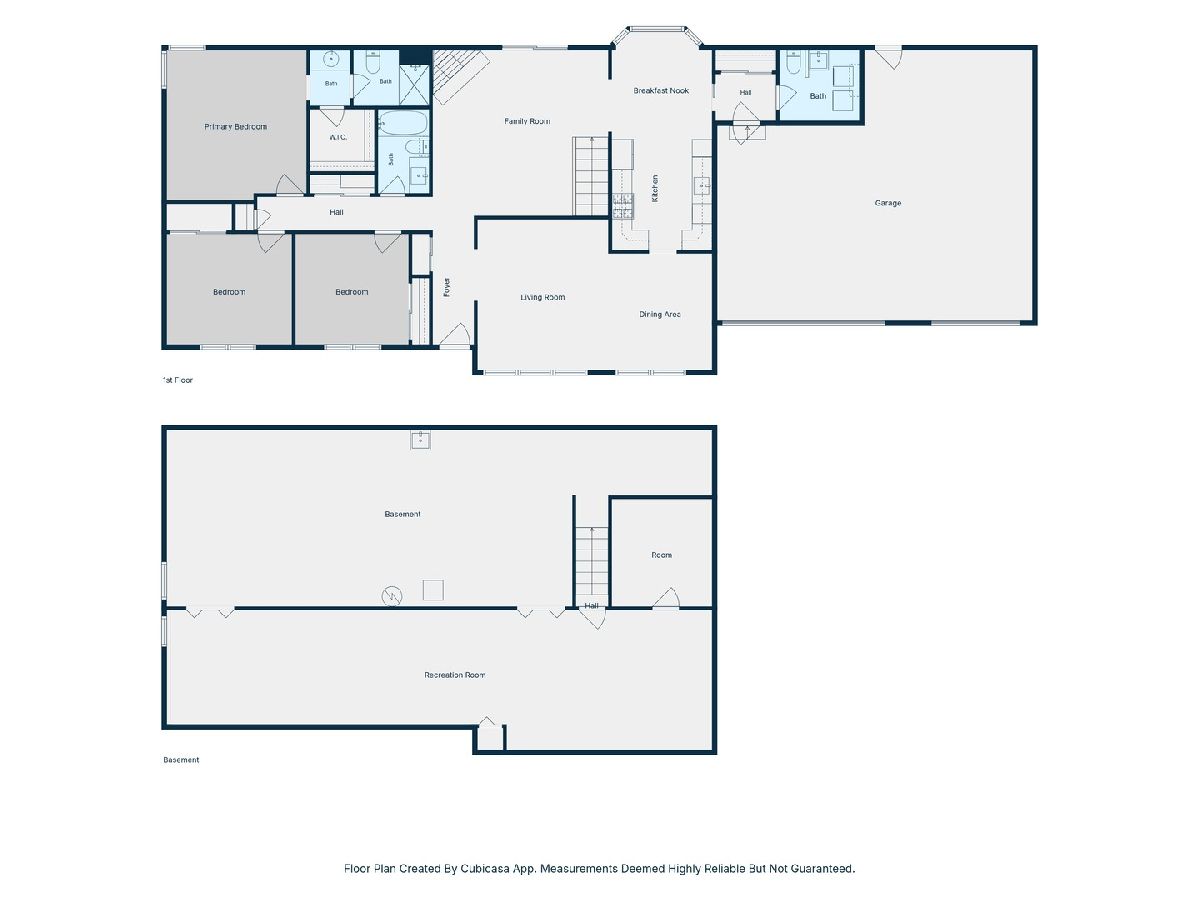
Room Specifics
Total Bedrooms: 3
Bedrooms Above Ground: 3
Bedrooms Below Ground: 0
Dimensions: 15X14
Floor Type: —
Dimensions: 12X11
Floor Type: —
Dimensions: 11X11
Floor Type: —
Full Bathrooms: 3
Bathroom Amenities: —
Bathroom in Basement: 1
Dimensions: 12X10
Floor Type: —
Dimensions: 11X10
Floor Type: —
Dimensions: 8X7
Floor Type: —
Dimensions: 15X13
Floor Type: —
Dimensions: 16X18
Floor Type: —
Rooms: Office, Recreation Room, Foyer
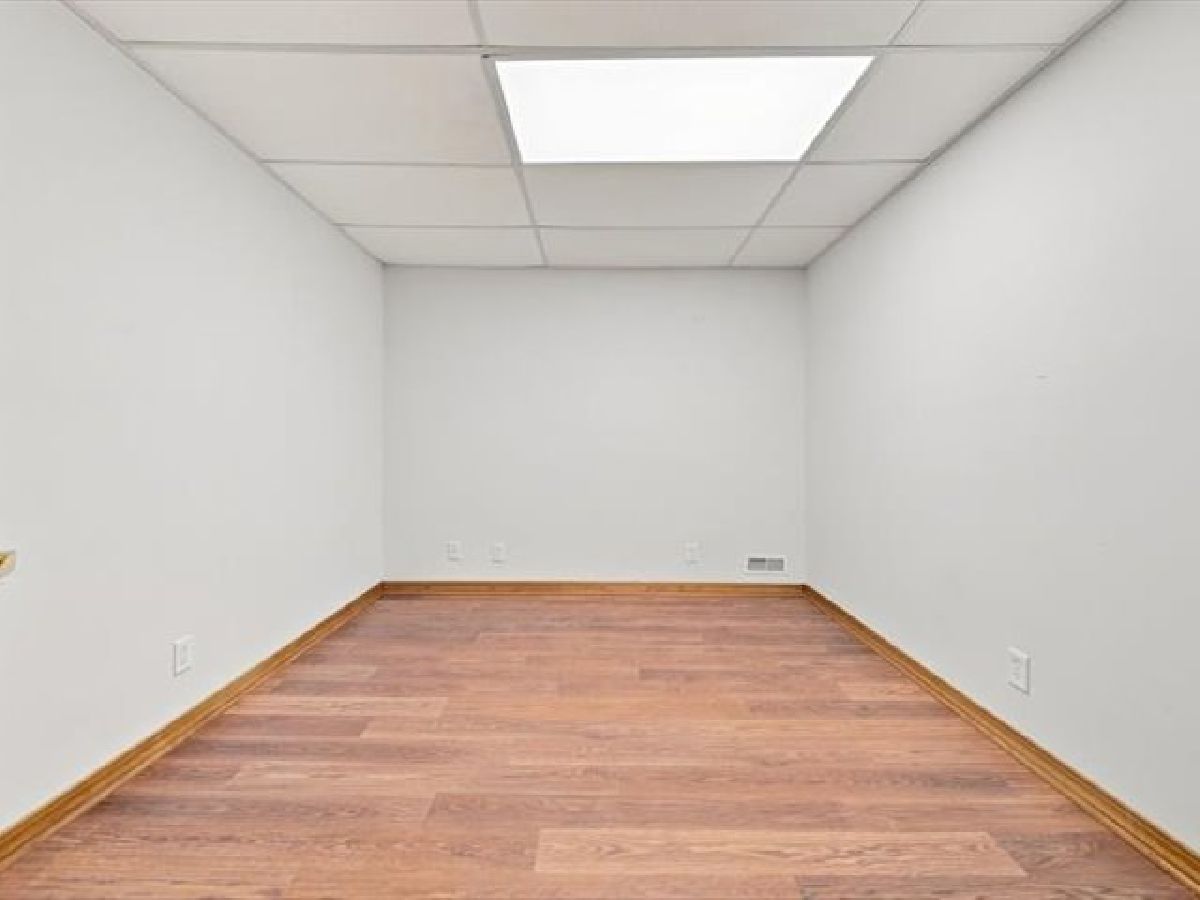
Name: Office
Dimensions: 11X10
Floor Type: —
Name: Recreation Room
Dimensions: 54X14
Floor Type: —
Name: Foyer
Dimensions: 11X5
Floor Type: —
Other Specifics
| 3 | |
| Concrete Perimeter | |
| Asphalt, Garage Owned, Attached, Garage | |
| — | |
| — | |
| Deck | |
| Fire Pit | |
| Cul-De-Sac | |
| 70x280x187x199 | |
| — | |
| Full | |
| — | |
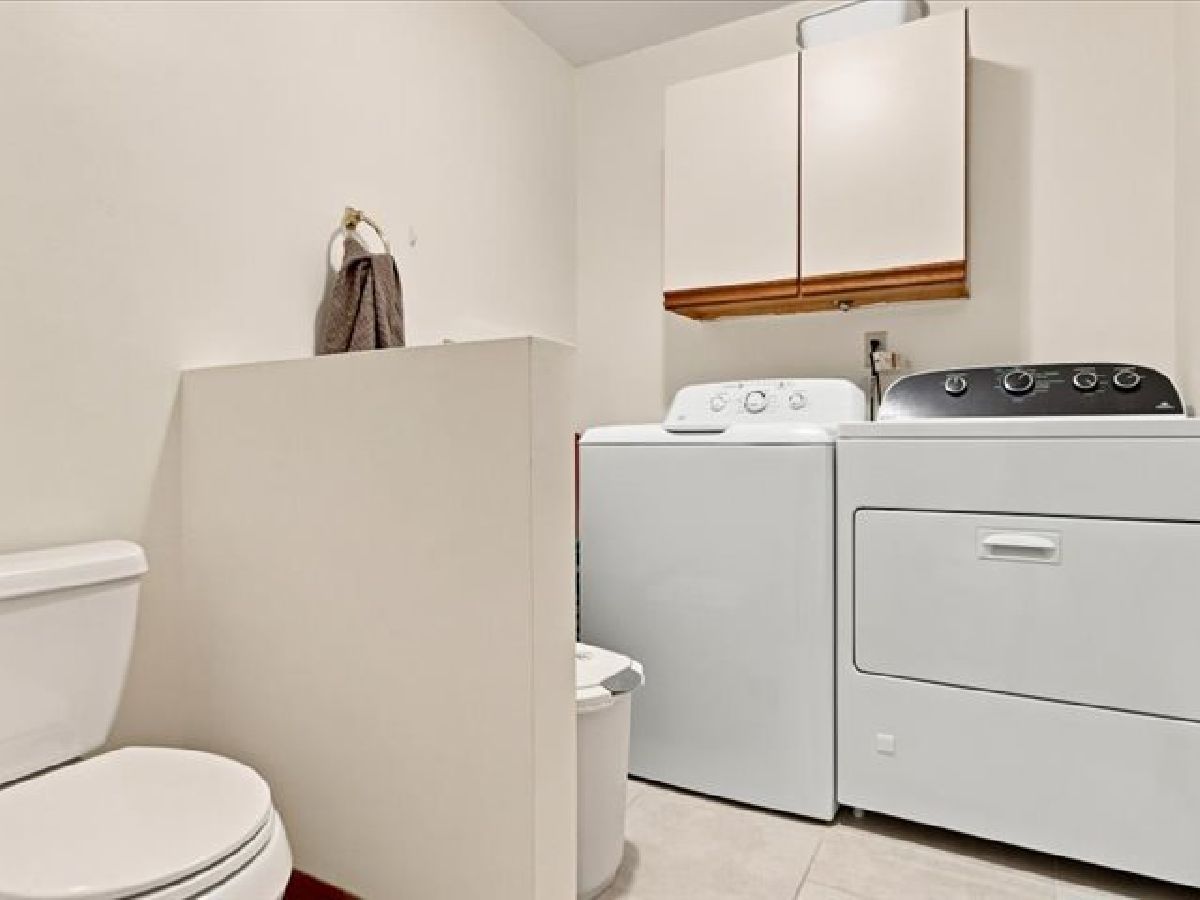
| Range, Microwave, Dishwasher, Refrigerator, Washer, Dryer, Disposal | |
| Not in DB | |
| — | |
| — | |
| Gas Starter |
Tax History
| Year | Property Taxes |
|---|---|
| 2026 | $5,870 |
Contact Agent
Nearby Similar Homes
Nearby Sold Comparables



Contact Agent
Listing Provided By
RE/MAX of Rock Valley
