

1249 Parliament Street, Crete, Illinois 60417


$446,000
|
For Sale
|
|
| Status: | Pending |
| Sqft: | 2,743 |
| Cost/Sqft: | $163 |
| Beds: | 4 |
| Baths: | 4 |
| Year Built: | 2003 |
| Property Taxes: | $12,100 |
| Days On Market: | 84 |
| Lot Size: | 0,00 |
Description
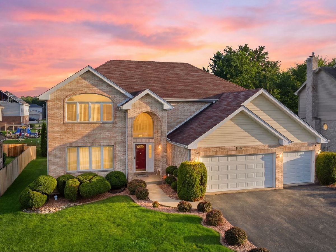
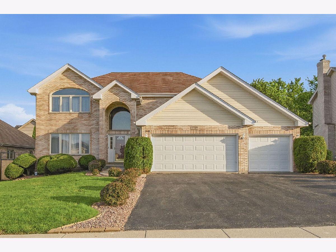
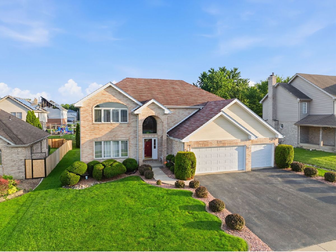
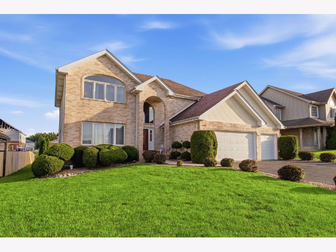
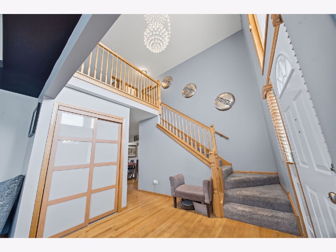
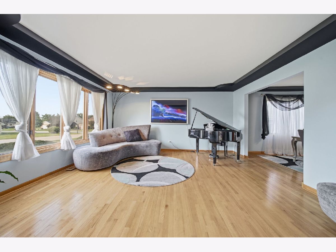
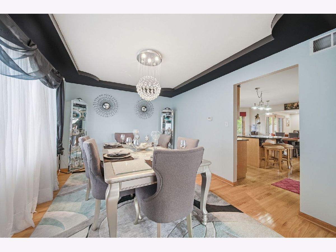
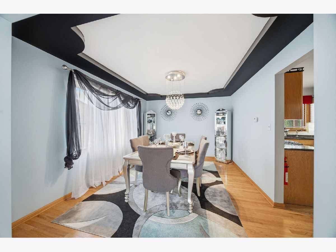
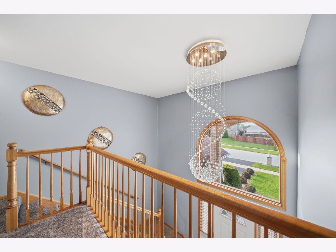
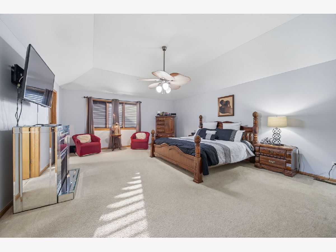
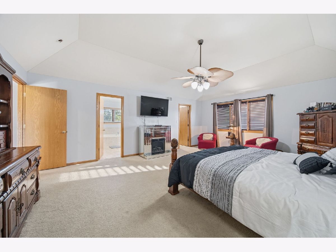
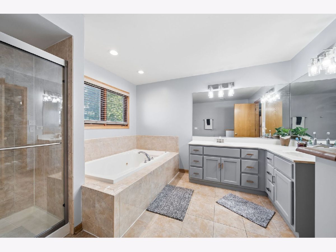
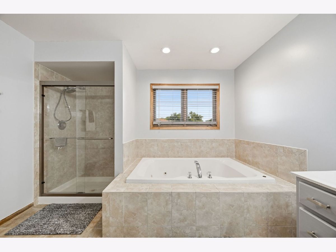
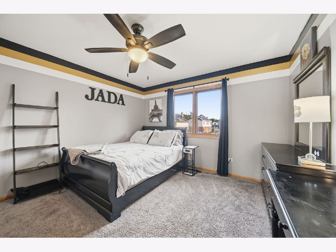
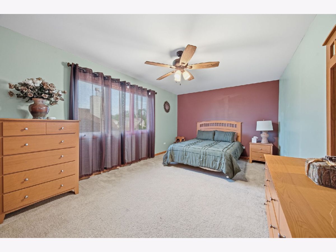
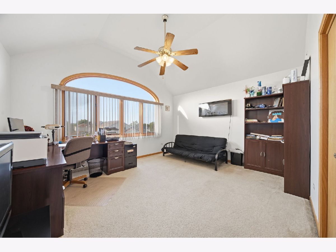
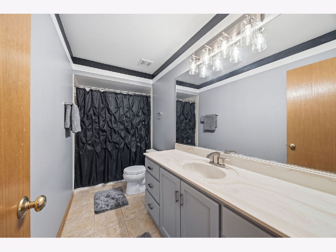
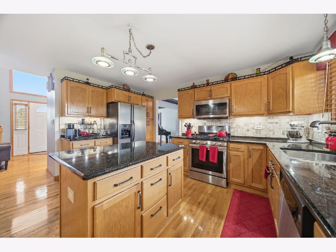
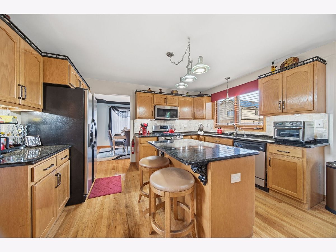
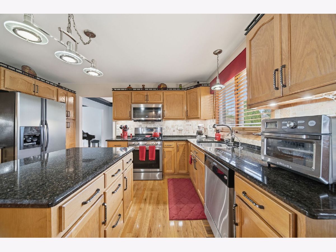
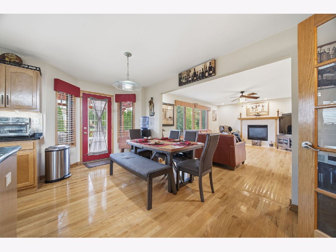
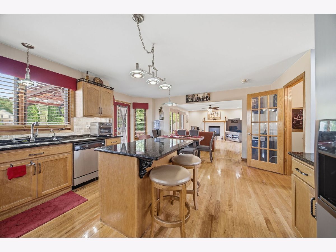
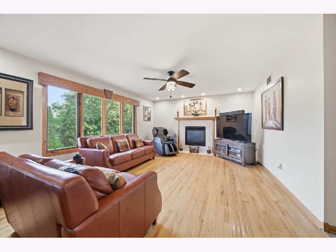
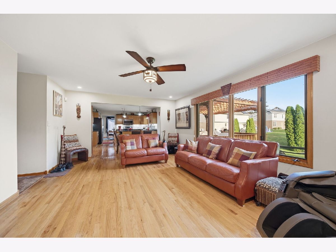
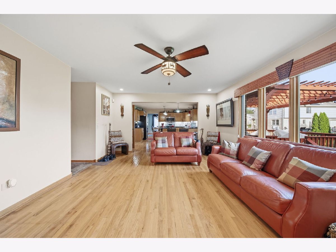
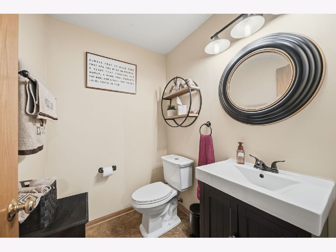
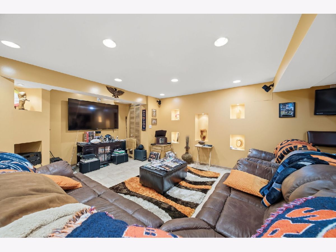
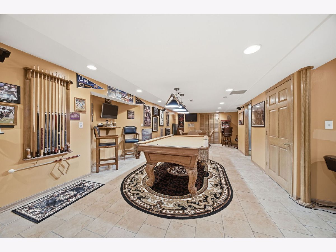
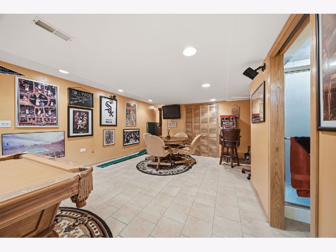
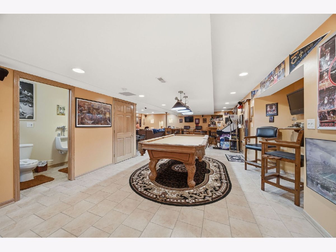
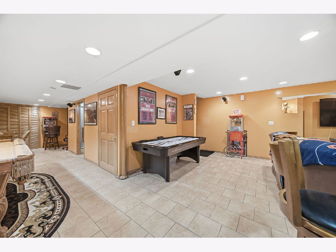
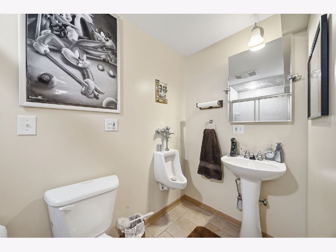
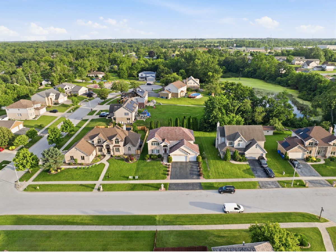
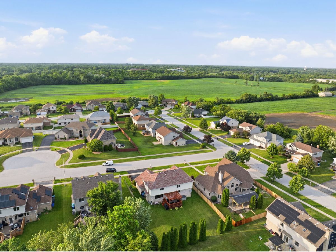
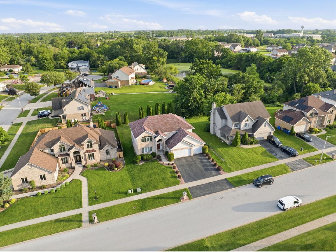
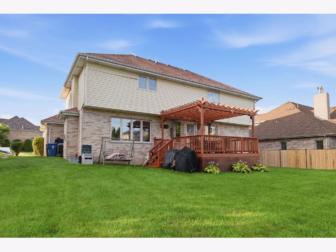
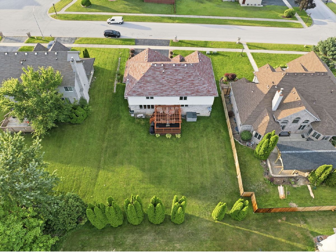
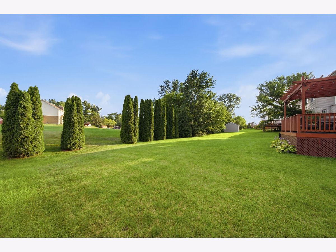
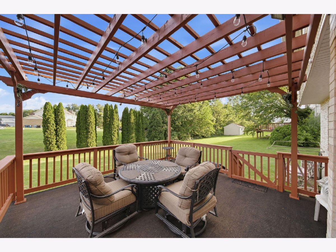
One-owner meticulously maintained home in the desirable Williamsburg Subdivision of Crete! This exceptional home welcomes you with a dramatic two-story foyer that opens to a formal living room and elegant dining room, highlighted by unique contemporary lighting and ample space for entertaining family and guests. The spacious eat-in kitchen is a chef's dream, featuring stainless steel appliances, granite countertops, a center island, abundant cabinetry, and an open-concept layout that flows seamlessly into the inviting family room. The family room boasts a cozy gas fireplace, newer hardwood flooring, and newly installed dimmable lighting, creating the perfect space to relax or entertain. Large windows showcase brand-new window treatments (2026) and overlook the freshly painted Pergola topped deck, which leads to an expansive backyard with beautifully landscaped, resort-like grounds. Upstairs, you'll find four generously sized bedrooms, a full hall bath, and an impressive primary suite complete with vaulted ceilings, a walk-in closet, and a luxurious en-suite bath featuring a Jacuzzi tub, dual vanities, and a separate shower. The fully finished basement is truly a Showstopper, offering exceptional space for entertaining with a home theater area, wet bar with seating for four, pool table, air hockey, table gaming area, additional refrigerator, abundant storage, and a full bathroom featuring a walk-in shower and urinal. Additional features include a reverse osmosis water system, water softener, water purifier, two sump pumps, a 75-gallon water heater, security system, and an attached three-car garage. Conveniently located near schools, shopping, dining, and entertainment, this move-in-ready home offers the perfect combination of luxury, comfort, and functionality.
Property Specifics
| Single Family | |
| — | |
| — | |
| 2003 | |
| — | |
| — | |
| No | |
| — |
| Will | |
| Williamsburg Place | |
| 0 / Not Applicable | |
| — | |
| — | |
| — | |
| 12692640 | |
| 2315083030270000 |
Nearby Schools
| NAME: | DISTRICT: | DISTANCE: | |
|---|---|---|---|
|
High School
Crete-monee High School |
201U | Not in DB | |
Property History
| DATE: | EVENT: | PRICE: | SOURCE: |
|---|---|---|---|
| 16 Aug, 2026 | Under contract | $446,000 | MRED MLS |
| — | Last price change | $456,000 | MRED MLS |
| 1 Jul, 2026 | Listed for sale | $456,000 | MRED MLS |
Room Specifics
Total Bedrooms: 4
Bedrooms Above Ground: 4
Bedrooms Below Ground: 0
Dimensions: —
Floor Type: —
Dimensions: —
Floor Type: —
Dimensions: —
Floor Type: —
Full Bathrooms: 4
Bathroom Amenities: Whirlpool,Separate Shower,Double Sink
Bathroom in Basement: 1
Rooms: —
Basement Description: —
Other Specifics
| 3 | |
| — | |
| — | |
| — | |
| — | |
| 75 X 130 | |
| Unfinished | |
| — | |
| — | |
| — | |
| Not in DB | |
| — | |
| — | |
| — | |
| — |
Tax History
| Year | Property Taxes |
|---|---|
| 2026 | $12,100 |
Contact Agent
Nearby Similar Homes
Nearby Sold Comparables

Contact Agent
Listing Provided By
DLS Realty Group, LLC.
