

12497 Ayrshire Lane, Loves Park, Illinois 61111

$475,000
|
For Sale
|
|
| Status: | Pending |
| Sqft: | 2,400 |
| Cost/Sqft: | $198 |
| Beds: | 4 |
| Baths: | 3 |
| Year Built: | 2004 |
| Property Taxes: | $7,867 |
| Days On Market: | 8 |
| Lot Size: | 0,30 |
Description
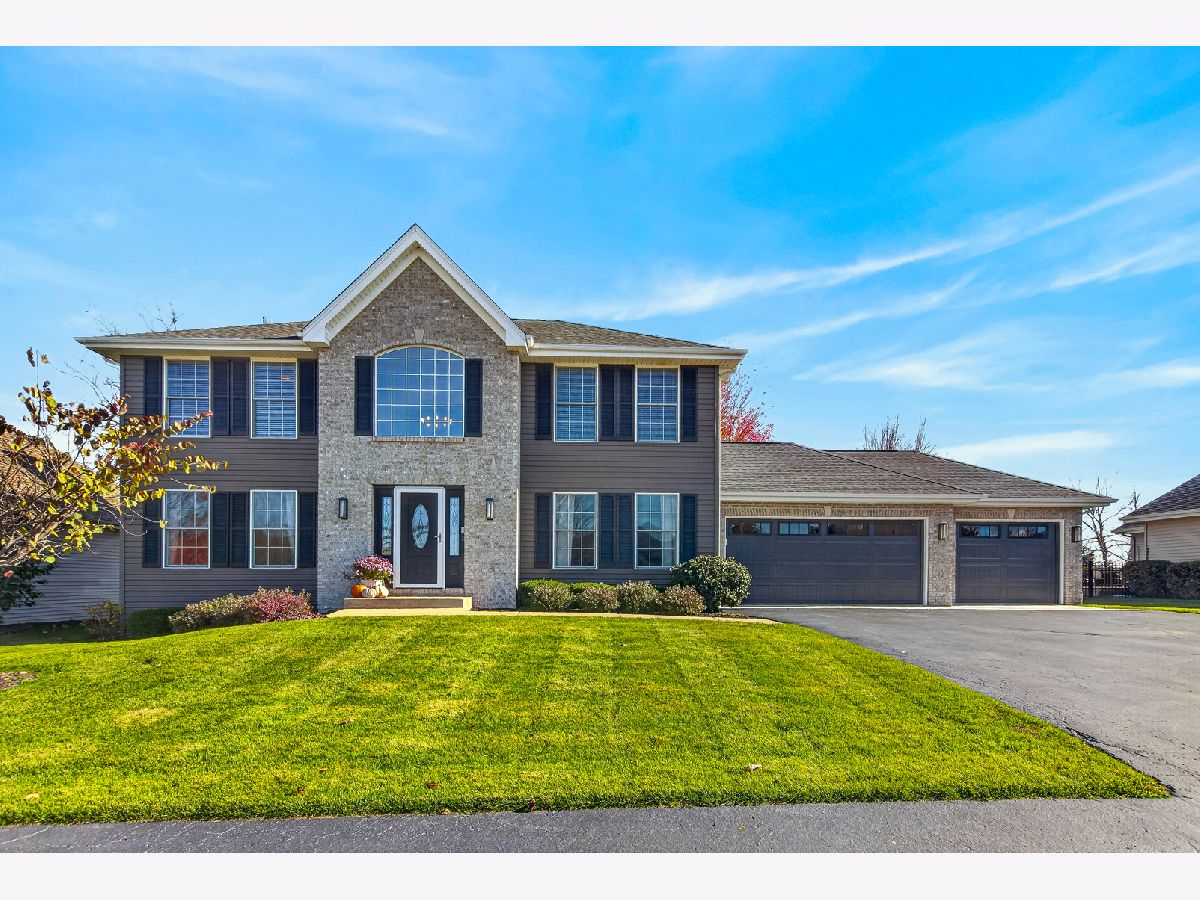
**SBR** Stunningly updated two-story home in the highly desirable Inverness subdivision. The main floor features a beautiful entry, formal dining room, study, and a convenient half-bath. The bright eat-in kitchen boasts quartz countertops, a wet bar, and a beverage fridge, and opens seamlessly to a cozy living room featuring a brick fireplace. Upstairs, the primary suite offers a full spa-like bathroom complete with a walk-in closet. Three additional bedrooms and a full hallway bath complete the second level. The finished lower level adds flexible living space with a rec room, storage closet, and a laundry room complete with cabinets, counter space, and a sink. Enjoy outdoor living at its best on the premium Trex deck off the kitchen, which steps down to a concrete patio. The beautifully landscaped yard is equipped with an irrigation system to keep it lush all season, and the property has a three-car attached garage. A true turn-key masterpiece.
Property Specifics
| Single Family | |
| — | |
| — | |
| 2004 | |
| Finished, Full | |
| 1,000 (1,000 finished) | |
| Vinyl Siding, Brick | |
| — | |
| — | |
| No | |
| 0.3 |
| Boone | |
| — | |
| — / Not Applicable | |
| None | |
| Public | |
| Public Sewer | |
| Central Air | |
| Gas | |
| 12805069 | |
| 0331327001 |
Property History
| DATE: | EVENT: | PRICE: | SOURCE: |
|---|---|---|---|
| 20 Dec, 2013 | Sold | $230,500 | MRED MLS |
| 6 Nov, 2013 | Under contract | $230,000 | MRED MLS |
| 1 Nov, 2013 | Listed for sale | $230,000 | MRED MLS |
| 9 Nov, 2026 | Under contract | $475,000 | MRED MLS |
| 9 Nov, 2026 | Listed for sale | $475,000 | MRED MLS |
Room Specifics
Total Bedrooms: 4
Bedrooms Above Ground: 4
Bedrooms Below Ground: 0
Dimensions: 15X13
Floor Type: —
Dimensions: 13X12
Floor Type: —
Dimensions: 13X11
Floor Type: —
Dimensions: 11X11
Floor Type: —
Full Bathrooms: 3
Bathroom Amenities: —
Bathroom in Basement: 0
Dimensions: 13X11
Floor Type: —
Dimensions: 22X11
Floor Type: —
Dimensions: 13X9
Floor Type: —
Dimensions: 13X13
Floor Type: —
Dimensions: 16X15
Floor Type: —
Rooms: Recreation Room
Name: Recreation Room
Dimensions: 37X11
Floor Type: —
Other Specifics
| 3 | |
| — | |
| Garage Owned, Attached, Garage | |
| — | |
| — | |
| — | |
| — | |
| — | |
| 105x193.58x105x193.58 | |
| — | |
| Full | |
| — | |
| — | |
| Not in DB | |
| — | |
| — | |
| — |
Tax History
| Year | Property Taxes |
|---|---|
| 2013 | $5,602 |
| 2026 | $7,867 |
Contact Agent
Contact Agent
Listing Provided By
Dickerson & Nieman Realtors - Rockford
