

125 Atherton Court, Bloomingdale, Illinois 60108


$335,000
|
For Sale
|
|
| Status: | New |
| Sqft: | 1,499 |
| Cost/Sqft: | $223 |
| Beds: | 2 |
| Baths: | 2 |
| Year Built: | 1988 |
| Property Taxes: | $6,540 |
| Lot Size: | 0,00 |
Description
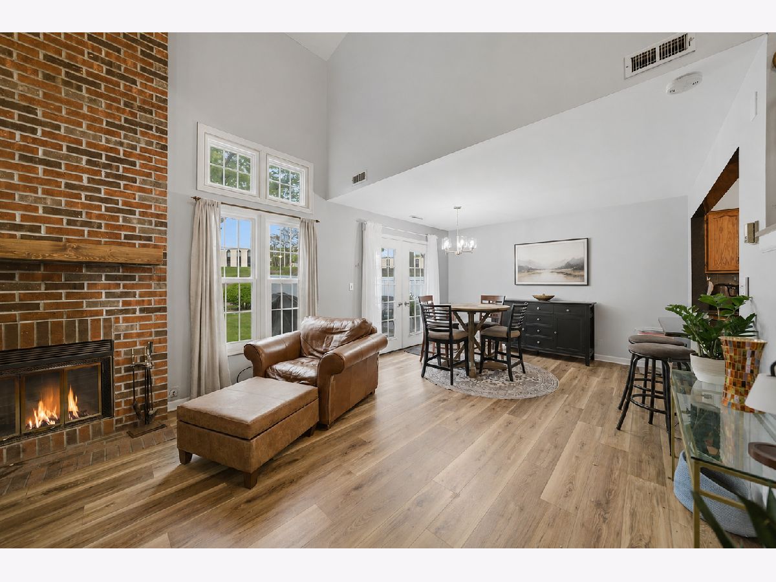
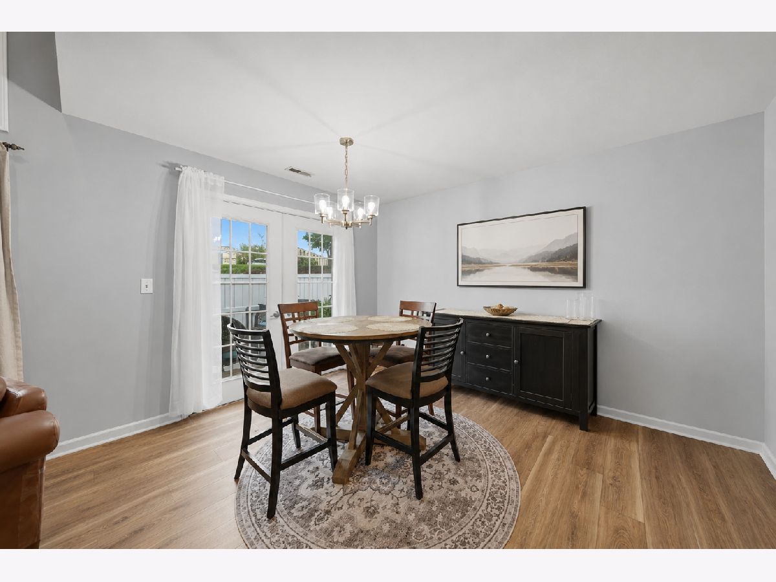
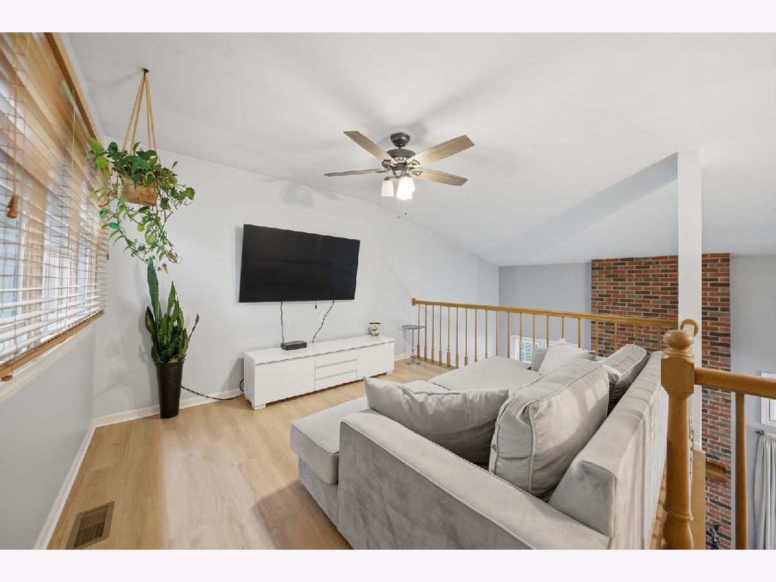
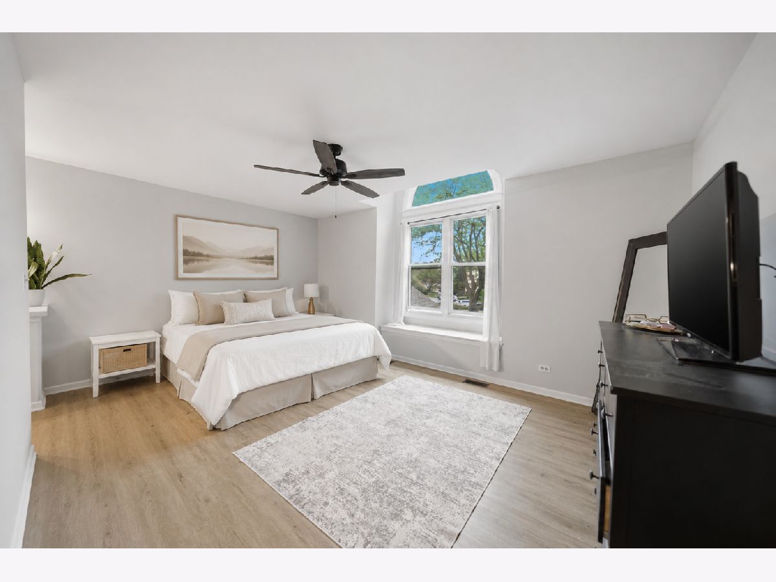
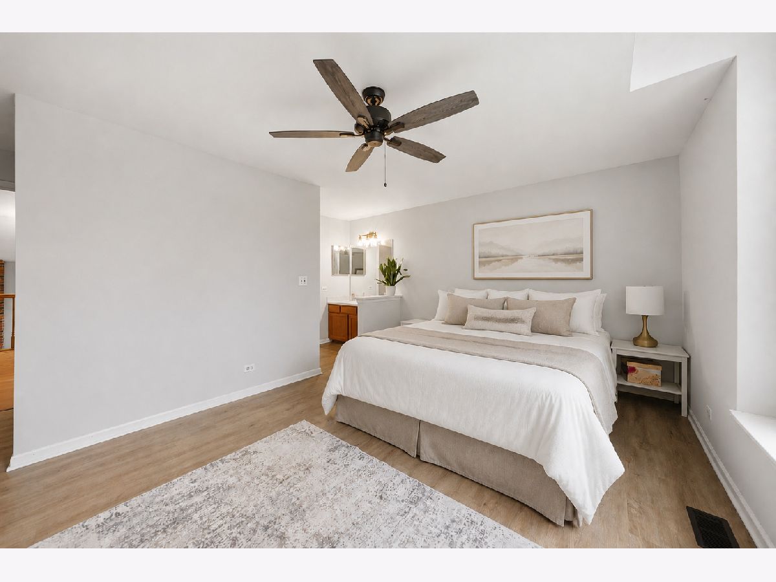
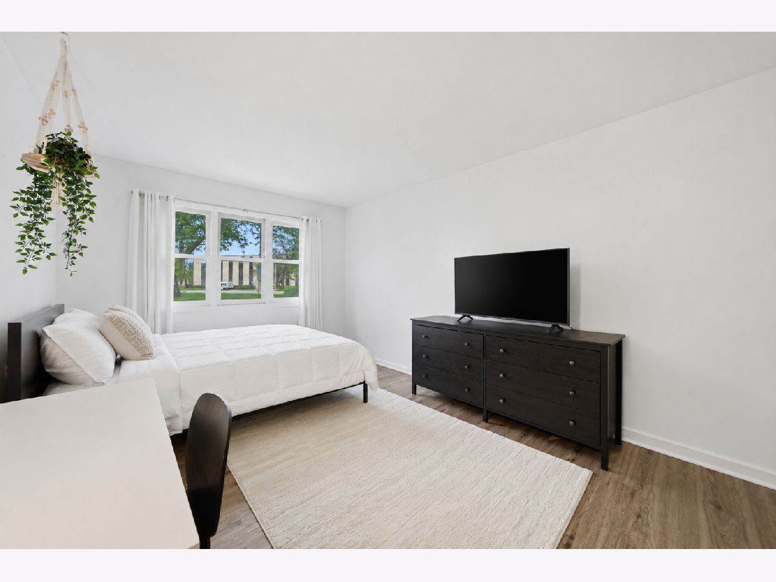
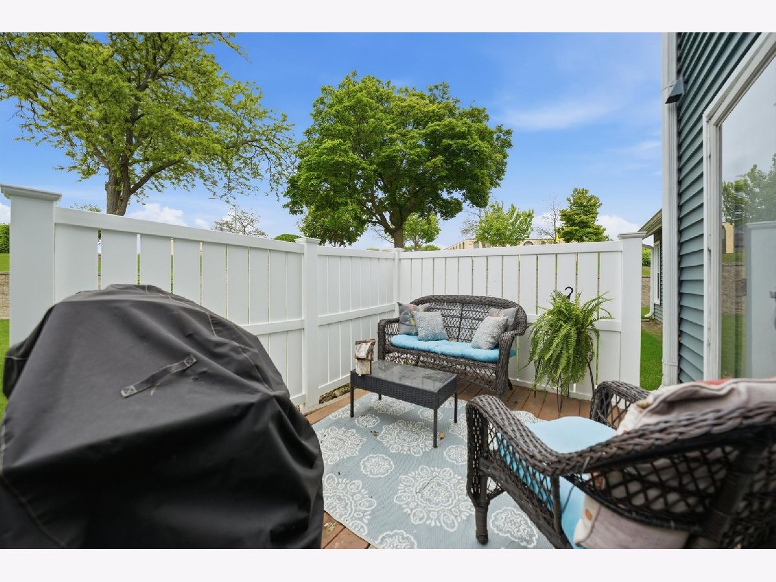
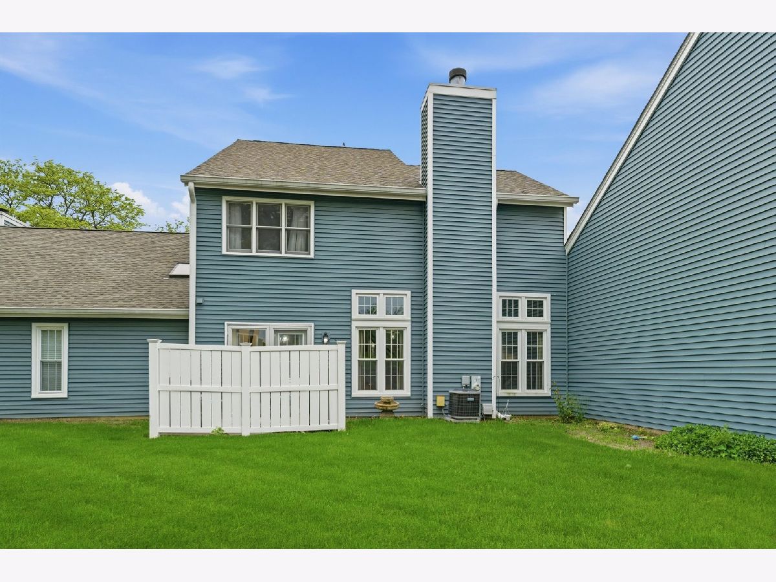
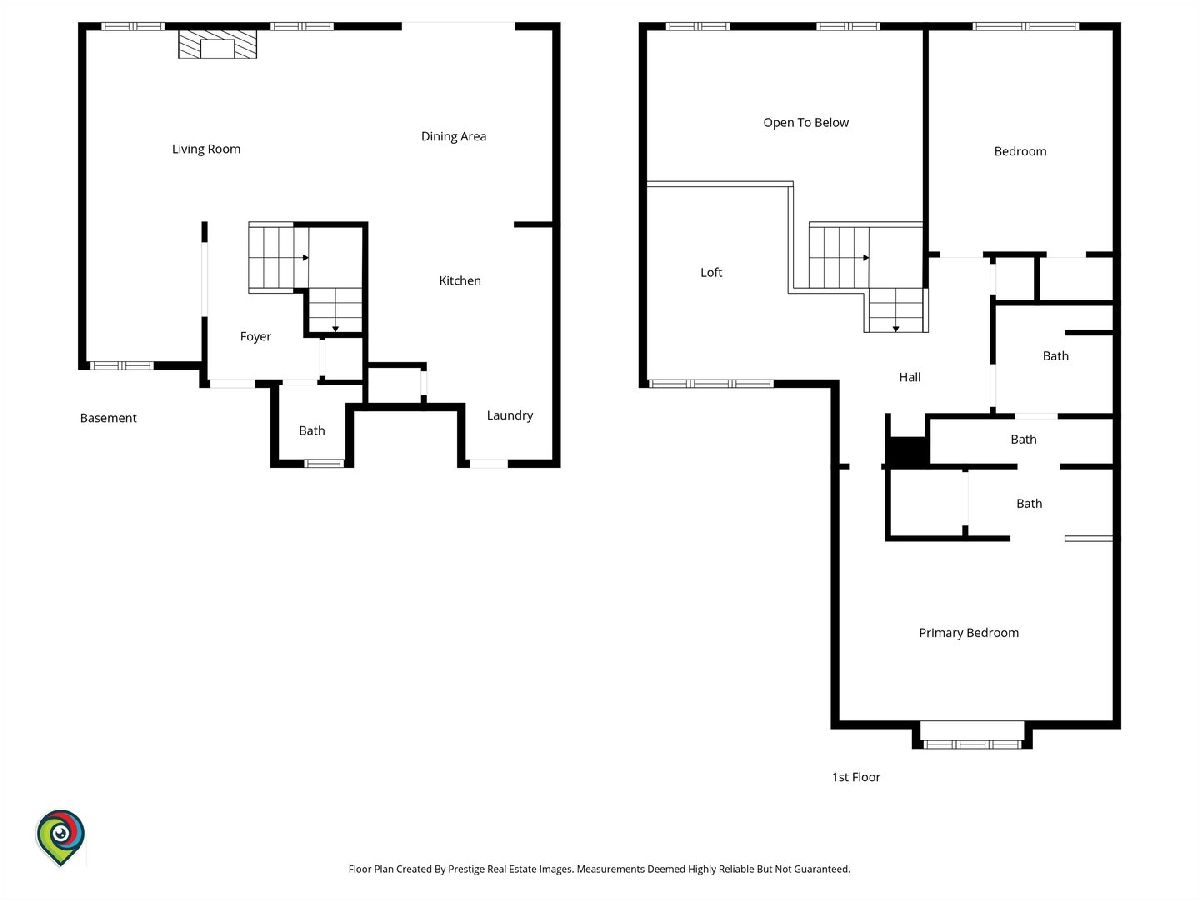
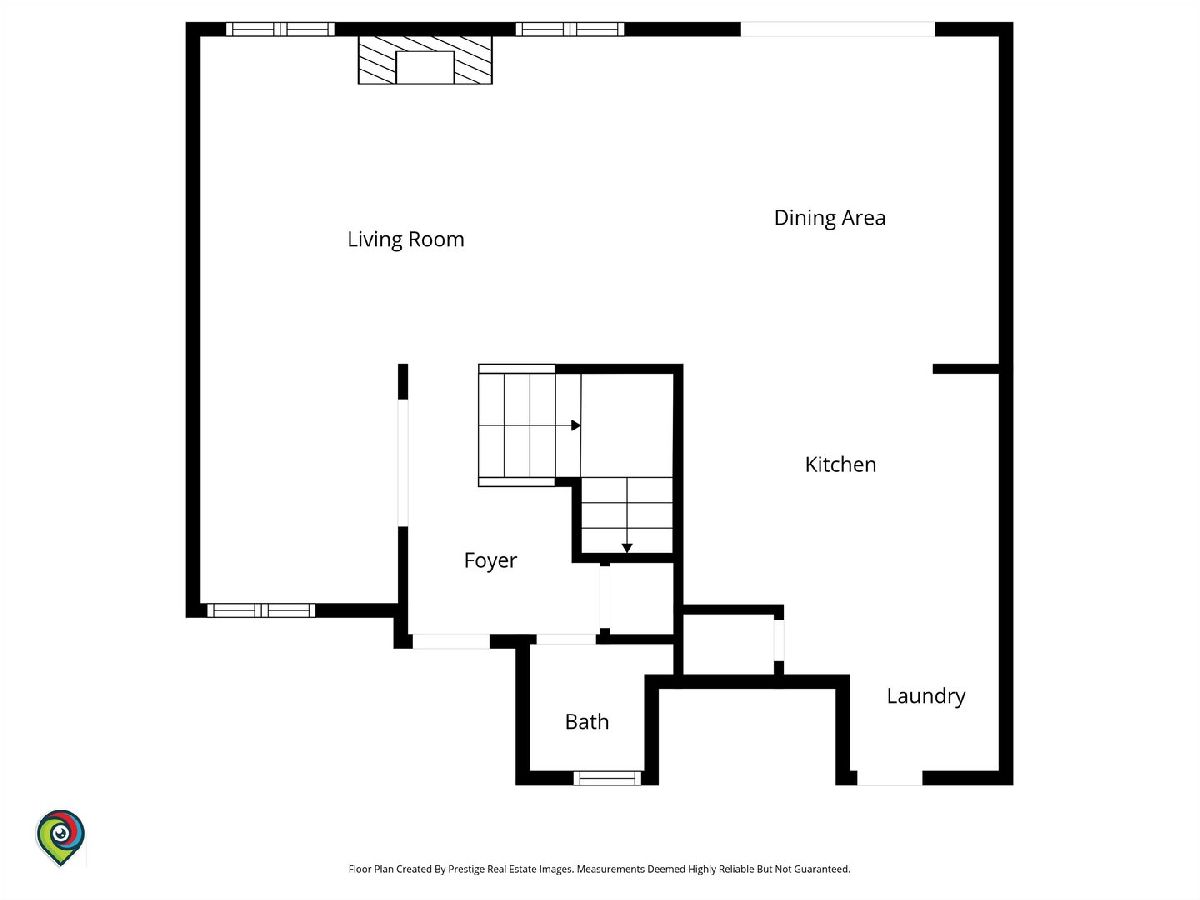
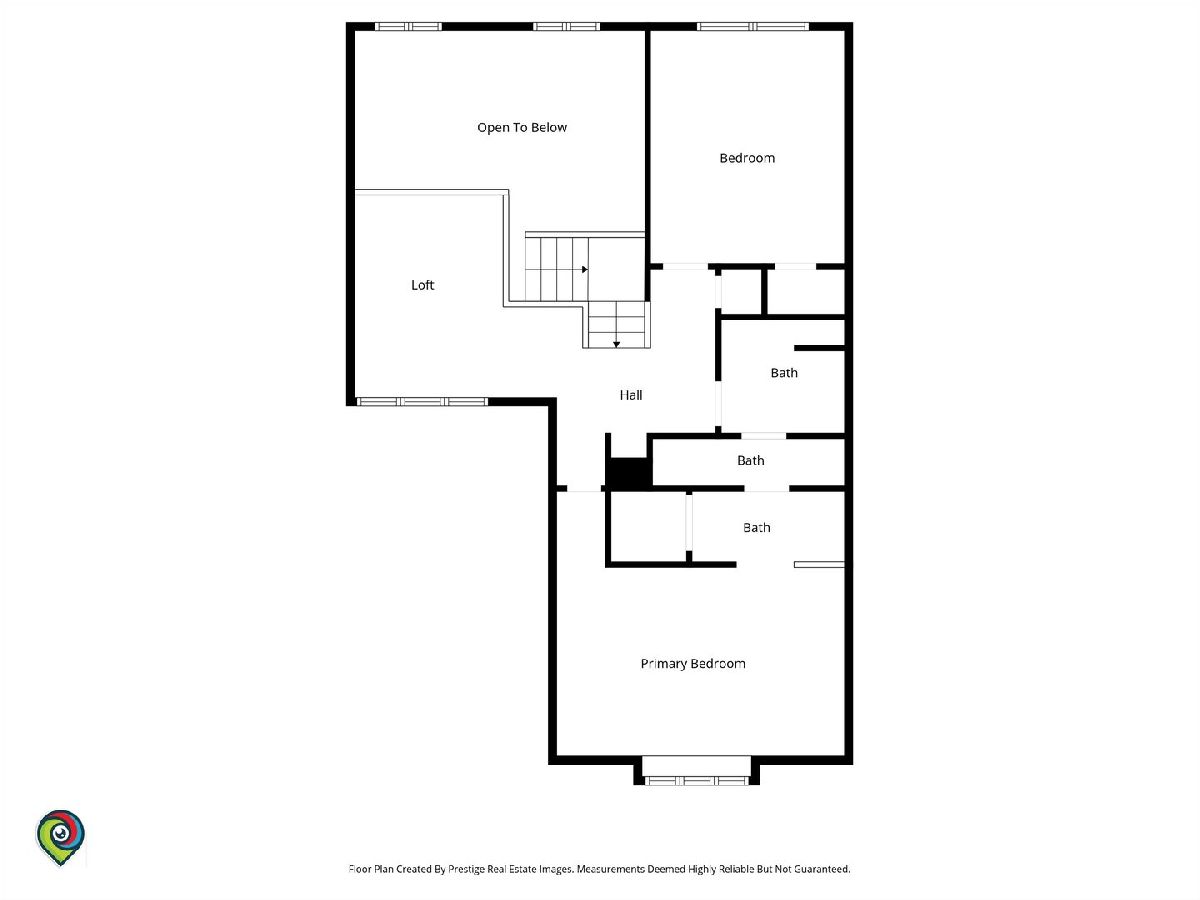
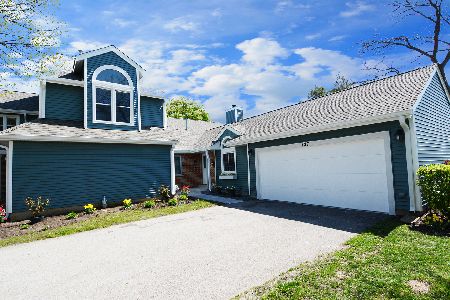
Vaulted ceilings, abundant natural light, and an expansive layout define this beautifully maintained townhome in a prime Bloomingdale location. The spacious living room makes a striking first impression with its soaring ceiling, floor-to-ceiling brick-front wood burning fireplace, and oversized windows with transoms overlooking the backyard. Open to both the living room and kitchen, the dining area easily accommodates larger gatherings and features French doors leading to the private patio and backyard beyond. The open kitchen is a cook's dream with slate tile flooring, ample cabinetry, granite countertops, peninsula seating, and stainless steel appliances. A versatile den or office space sits just off the living room, offering flexibility for working from home or additional living space. A powder room along with a convenient laundry and mud room with full-size washer and dryer complete the main level. The second level offers an expansive primary bedroom featuring large windows, a walk-in closet, and a private vanity area. The updated full hall bath includes a tile tub and shower combination along with a crisp white vanity. A generously sized second bedroom provides excellent closet space and abundant sunlight, while the loft area adds even more flexibility and can easily function as a family room, reading nook, or second home office. Enjoy outdoor living on the patio with privacy screening and access to one of the larger backyards in the complex. An attached 2-car garage adds convenience and security. Recent improvements include new light fixtures, newer flooring, newer washer, newer dishwasher, and new ceiling fans in both the loft and primary bedroom. Ideally located near shopping, restaurants, parks, schools, and with quick access to I-355, this home offers the perfect blend of comfort, space, and convenience.
Property Specifics
| Condos/Townhomes | |
| 2 | |
| — | |
| 1988 | |
| — | |
| — | |
| No | |
| — |
| — | |
| — | |
| 280 / Monthly | |
| — | |
| — | |
| — | |
| 12711235 | |
| 0215208025 |
Nearby Schools
| NAME: | DISTRICT: | DISTANCE: | |
|---|---|---|---|
|
Grade School
Dujardin Elementary School |
13 | — | |
|
Middle School
Westfield Middle School |
13 | Not in DB | |
|
High School
Lake Park High School |
108 | Not in DB | |







Room Specifics
Total Bedrooms: 2
Bedrooms Above Ground: 2
Bedrooms Below Ground: 0
Dimensions: —
Floor Type: —
Full Bathrooms: 2
Bathroom Amenities: —
Bathroom in Basement: 0
Rooms: —
Basement Description: —
Other Specifics
| 2 | |
| — | |
| — | |
| — | |
| — | |
| 1160 | |
| — | |
| — | |
| — | |
| — | |
| Not in DB | |
| — | |
| — | |
| — | |
| — |
Contact Agent
Nearby Similar Homes
Nearby Sold Comparables


Contact Agent
Listing Provided By
Compass
