

125 Jefferson Avenue, Peoria, Illinois 61602


$137,500
|
For Sale
|
|
| Status: | Active |
| Sqft: | 1,100 |
| Cost/Sqft: | $125 |
| Beds: | 2 |
| Baths: | 2 |
| Year Built: | 1984 |
| Property Taxes: | $2,433 |
| Days On Market: | 104 |
| Lot Size: | 0,00 |
Description
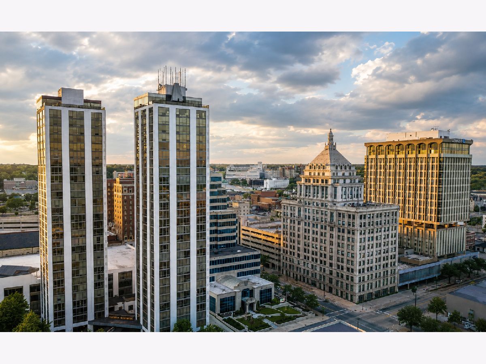
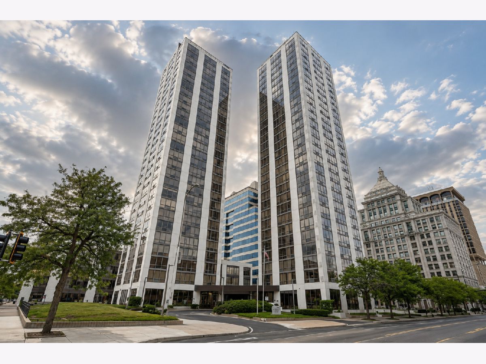
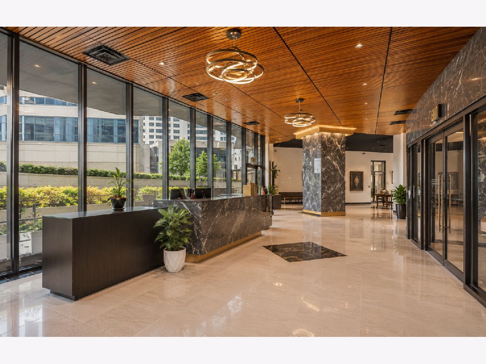
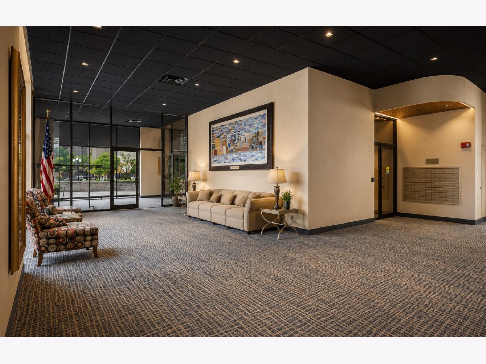
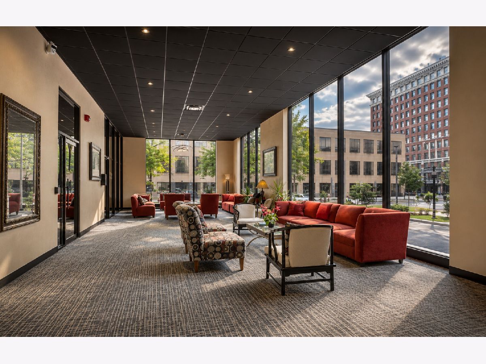
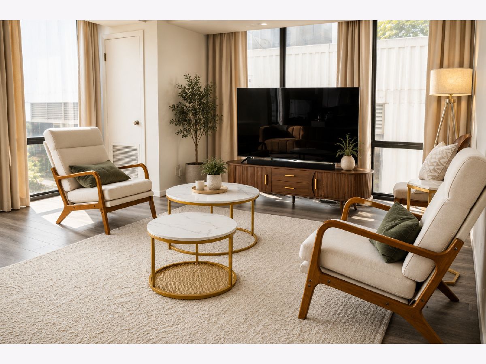
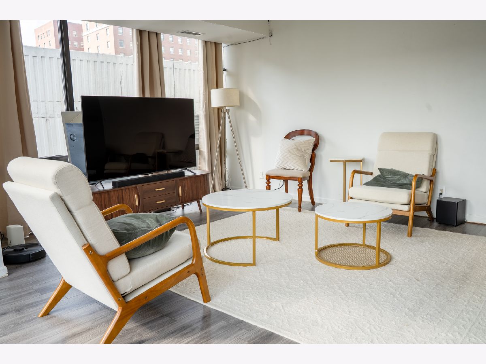
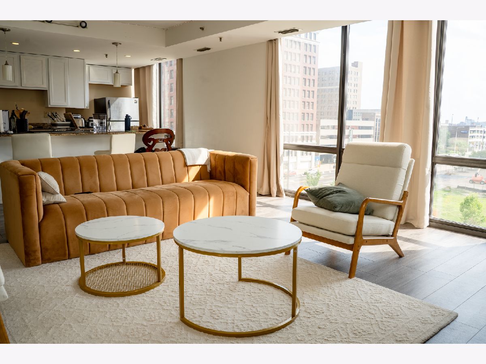
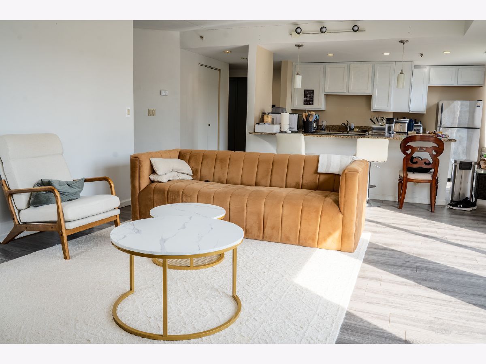
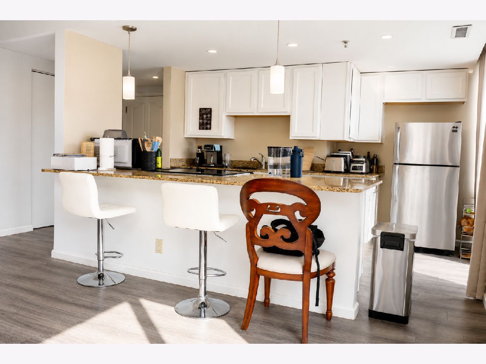
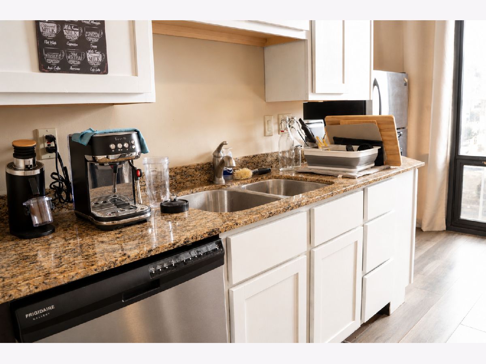
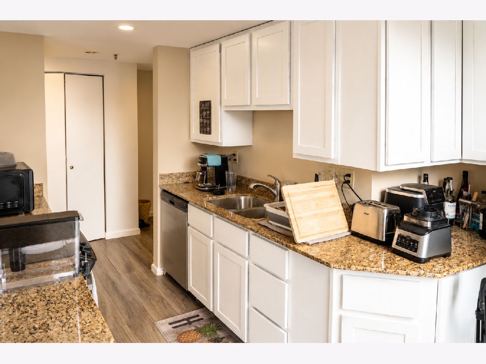
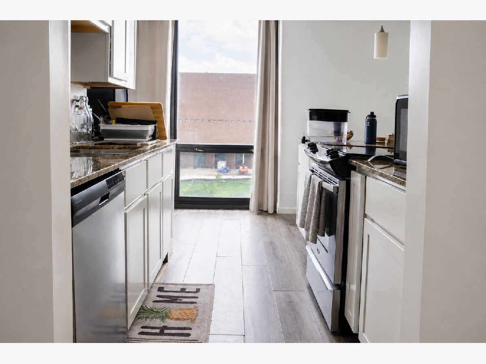
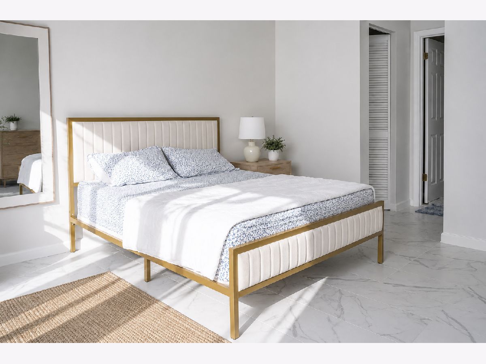
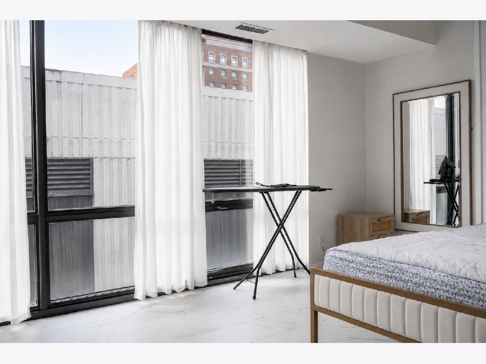
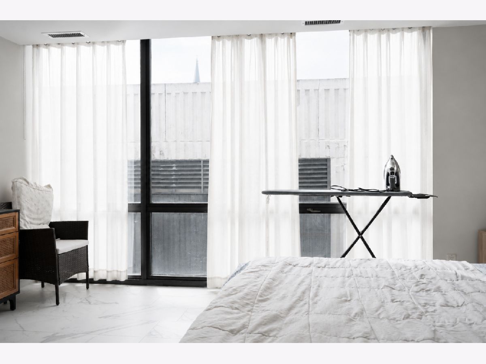
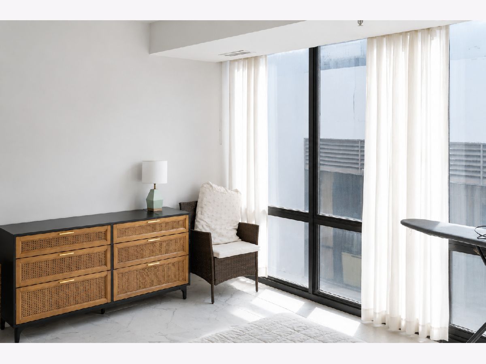
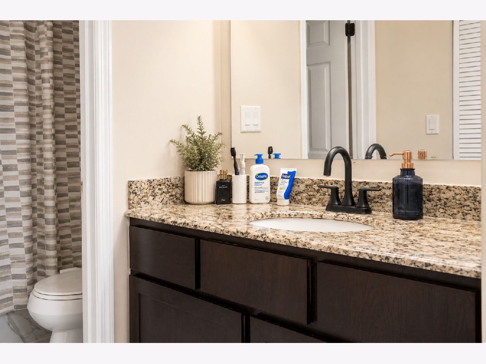
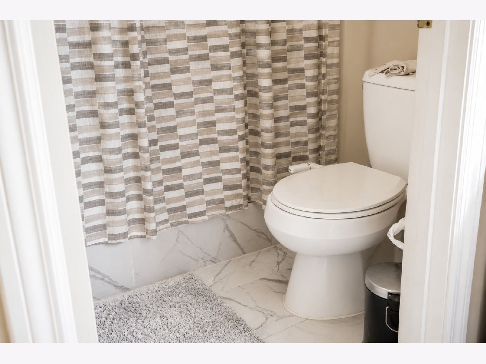
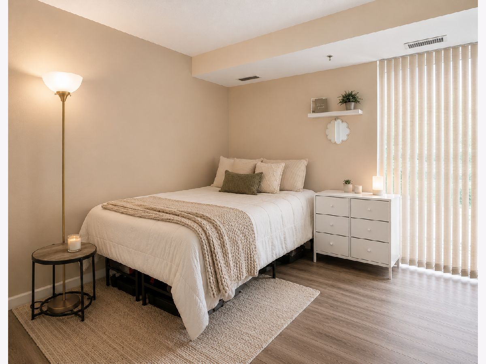
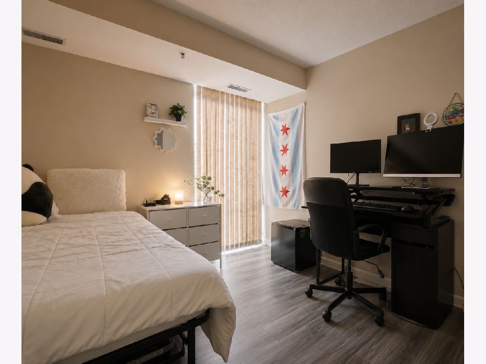
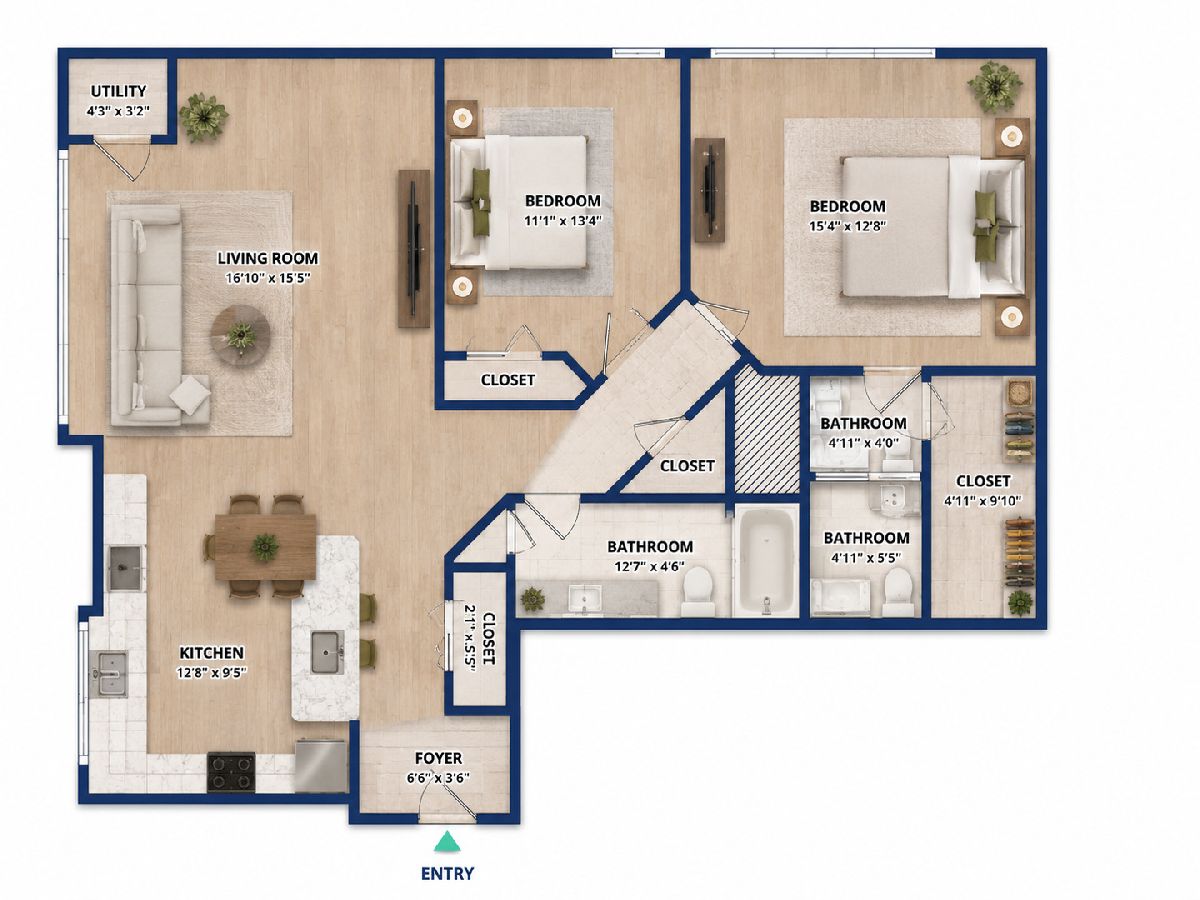
Welcome to Twin Towers in the heart of downtown Peoria! This beautifully maintained 2-bedroom, 2-bath condominium offers a spacious open floor plan, abundant natural light, and beautiful city views. The home has been thoughtfully updated with a renovated kitchen featuring a new island, new flooring throughout, freshly painted living and guest bedrooms, custom 11-foot living room curtains, and a brand-new HVAC system installed in 2025 (a $9,000 investment). Enjoy secure building access, elevator service, and an unbeatable location just minutes from the Peoria Riverfront, Civic Center, restaurants, shopping, hospitals, and entertainment. Move-in ready and offering exceptional value, this is downtown living at its finest! You can also add these updates in the MLS "Updates/Features" section: 2020: Kitchen updated with new island 2023: New flooring throughout entire unit 2023: Living room and guest bedroom freshly painted 2025: New HVAC system installed ($9,000) 2025: New custom 11-foot living room curtains installed
Property Specifics
| Condos/Townhomes | |
| 29 | |
| — | |
| 1984 | |
| None | |
| Other | |
| Other | |
| — | |
| No | |
| — |
| Peoria | |
| Not Applicable | |
| 435 / Monthly | |
| Exterior Maintenance, Lawn Care, Snow Removal | |
| Public | |
| Public Sewer | |
| Central Air | |
| Natural Gas, Electric | |
| No | |
| 12705345 | |
| 1809212292 |
Nearby Schools
| NAME: | DISTRICT: | DISTANCE: | |
|---|---|---|---|
|
High School
Peoria High School |
150 | Not in DB | |
Property History
| DATE: | EVENT: | PRICE: | SOURCE: |
|---|---|---|---|
| 3 Sep, 2025 | Under contract | $0 | MRED MLS |
| 20 Aug, 2025 | Listed for sale | $0 | MRED MLS |
| — | Last price change | $144,889 | MRED MLS |
| 14 Jul, 2026 | Listed for sale | $144,889 | MRED MLS |
Room Specifics
Total Bedrooms: 2
Bedrooms Above Ground: 2
Bedrooms Below Ground: 0
Dimensions: 15X12
Floor Type: Engineered Hardwood
Dimensions: 4X5
Floor Type: Laminate
Full Bathrooms: 2
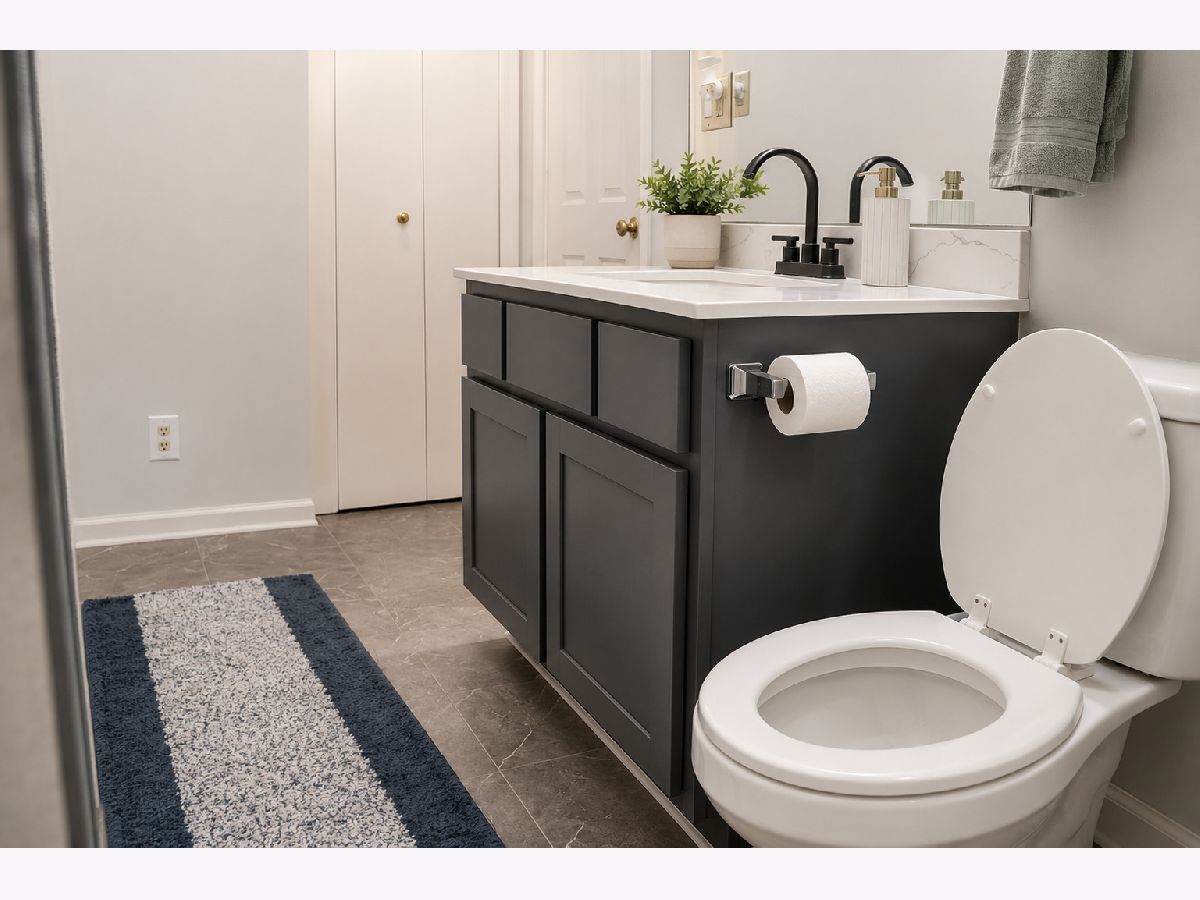
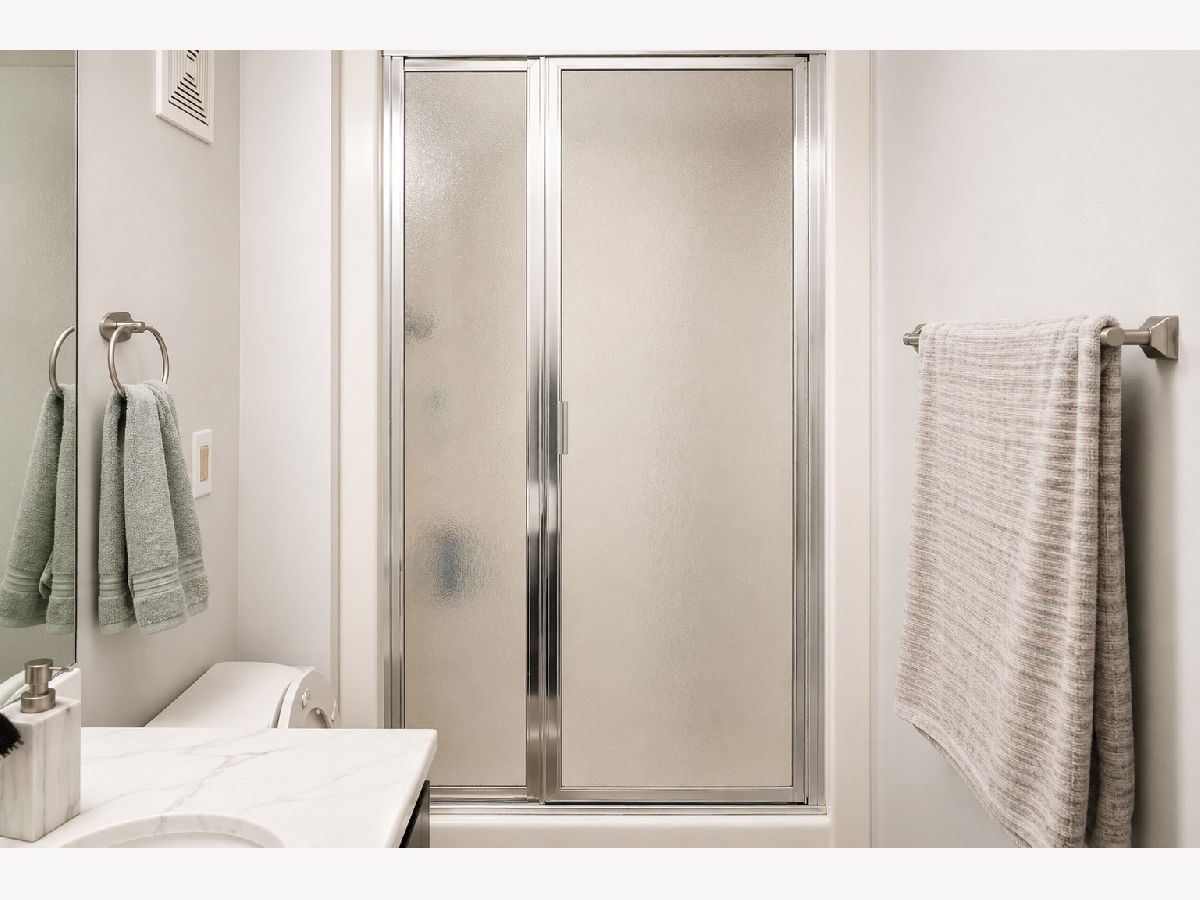
Bathroom Amenities: Accessible Shower, Soaking Tub
Bathroom in Basement: 0
Dimensions: COMBO
Floor Type: Laminate
Dimensions: 12X9
Floor Type: Laminate
Dimensions: 8X10
Floor Type: —
Dimensions: 16X15
Floor Type: Laminate
Dimensions: 16X15
Floor Type: Laminate
Rooms: No additional rooms
Other Specifics
| — | |
| Concrete Perimeter | |
| Other | |
| Common Area | |
| — | |
| — | |
| None | |
| Other | |
| None | |
| Common | |
| — | |
| Full | |
| Elevator, Storage, Walk-In Closet(s), Cocktail Lounge, Lobby | |
| Range, Microwave, Dishwasher, Refrigerator, Washer, Dryer, Other, Gas Oven | |
| Not in DB | |
| — | |
| Coin Laundry, Elevator in Residence, On Site Manager/Engineer, Clubhouse, Elevator(s) | |
| — |
Tax History
| Year | Property Taxes |
|---|---|
| — | $2,433 |
Contact Agent
Contact Agent
Listing Provided By
Chicagoland Brokers Inc.
