

125 Jefferson Street, Near West Side, Chicago, Illinois 60661


$450,000
|
For Sale
|
|
| Status: | New |
| Sqft: | 1,254 |
| Cost/Sqft: | $359 |
| Beds: | 2 |
| Baths: | 2 |
| Year Built: | 2003 |
| Property Taxes: | $7,793 |
| Days On Market: | 0 |
| Lot Size: | 0,00 |
Description
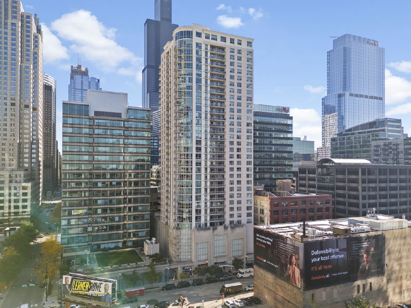
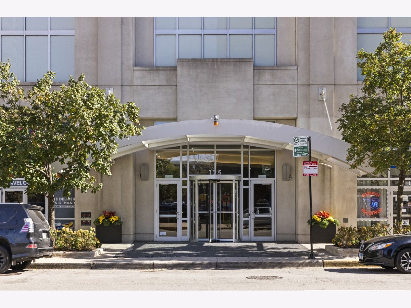
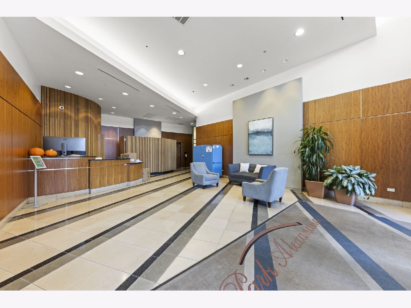
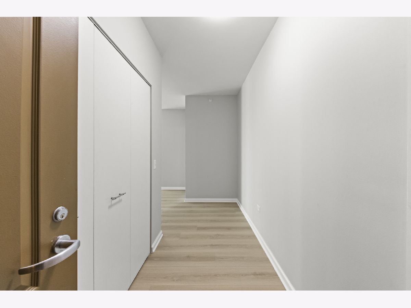
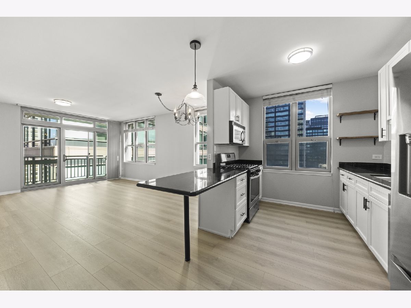
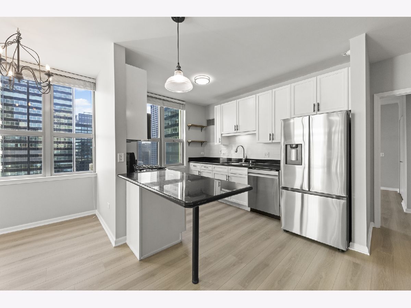
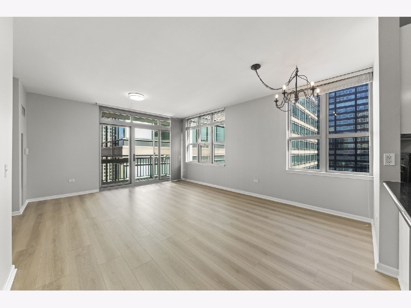
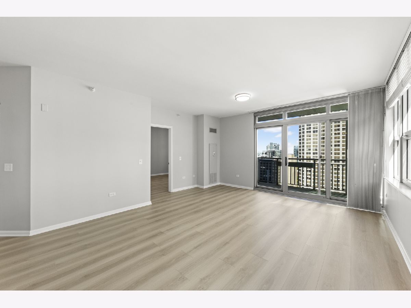
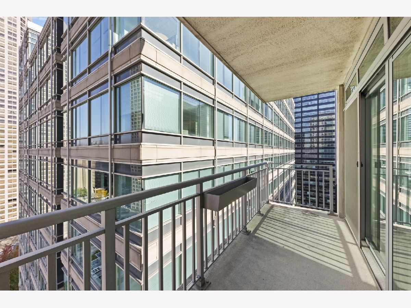
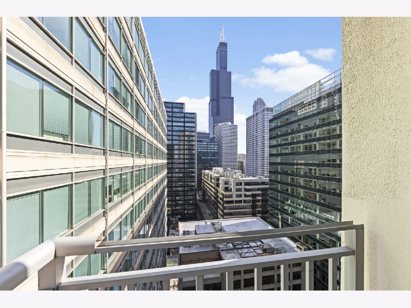
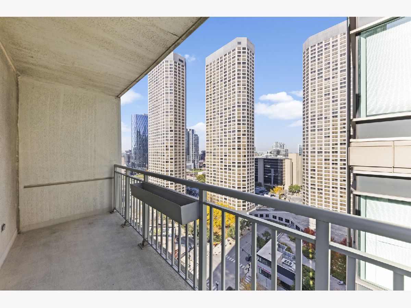
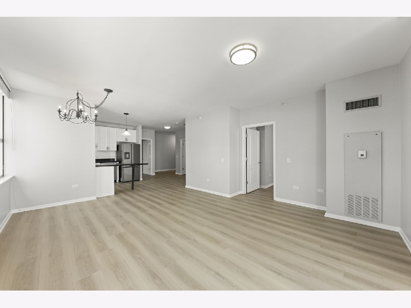
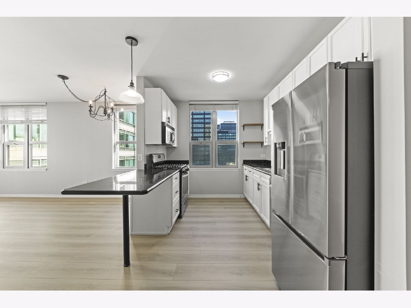
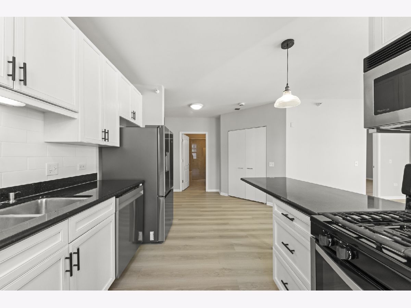
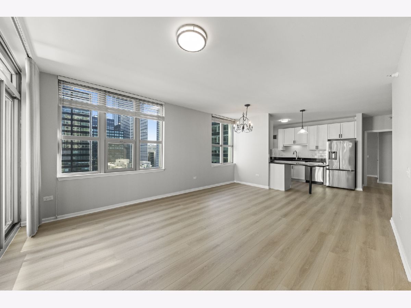
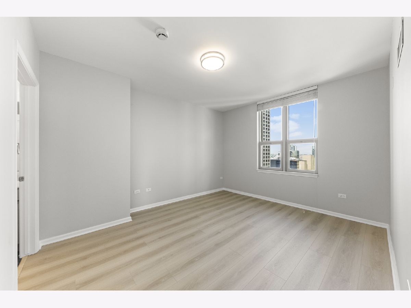
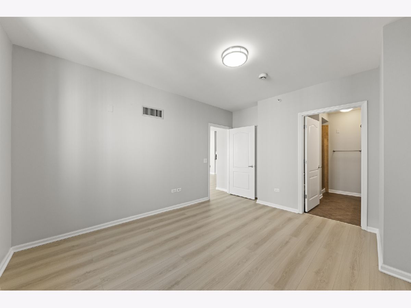
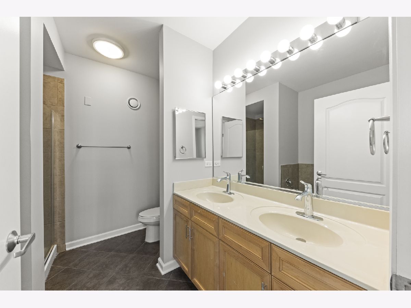
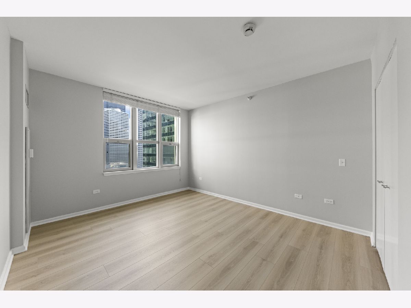
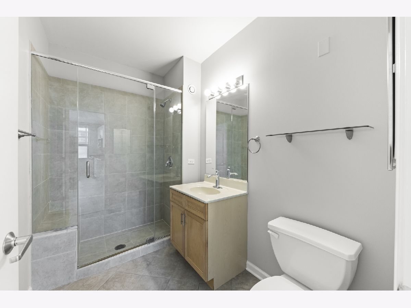
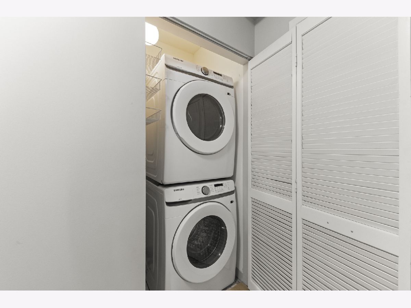
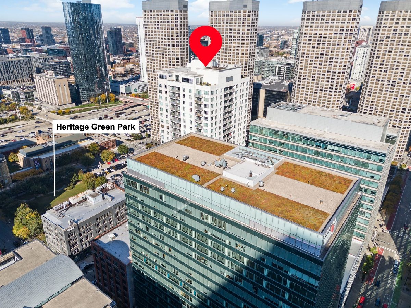
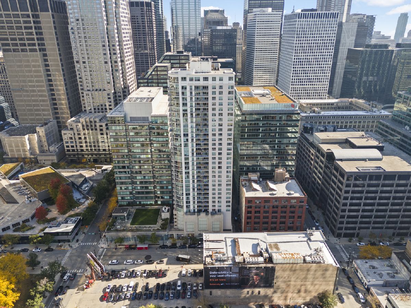
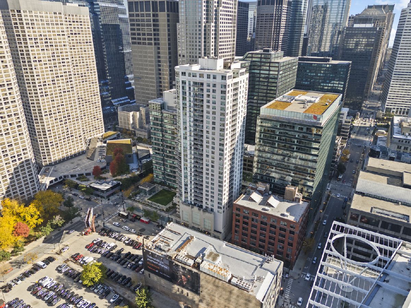
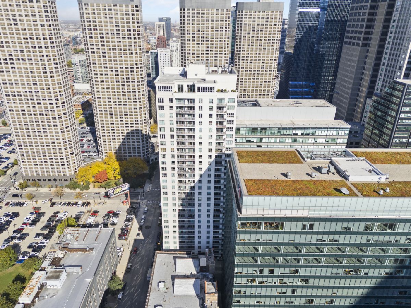
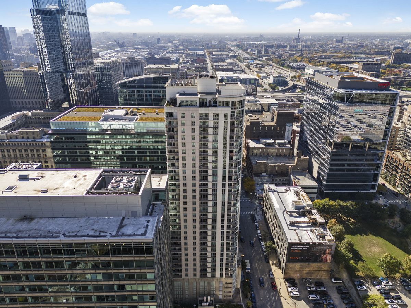
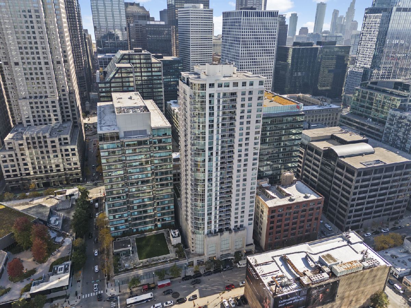
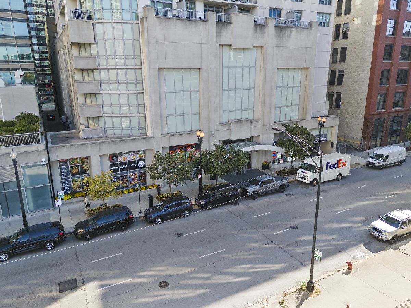
Welcome to 125 South Jefferson Street, Unit 1804, right here in the heart of Chicago! Offering over 1,200 square feet of living space, this beautifully refreshed unit features brand-new stainless steel kitchen appliances, including a refrigerator, dishwasher, and microwave, complemented by freshly painted cabinets and a brand-new backsplash. You'll also find brand-new faucets in both bathrooms, a brand-new washer and dryer, and luxury vinyl flooring throughout the entire unit, creating a modern, cohesive feel from room to room. Situated in a 33-story building featuring 264 residential units, you'll enjoy the excitement of high-rise Chicago living. And the best part? Your fur-babies are welcome too, making this a place that both you and your four-legged companions can call home! **ASSIGNED GARAGE SPACE INCLUDED IN PRICE**
Property Specifics
| Condos/Townhomes | |
| 33 | |
| — | |
| 2003 | |
| None | |
| Glass, Concrete, Combination | |
| — | |
| — | |
| No | |
| — |
| Cook | |
| — | |
| 937 / Monthly | |
| Water, Gas, Parking, Insurance, Doorman, TV/Cable, Exercise Facilities, Exterior Maintenance, Lawn Care, Scavenger, Snow Removal, Internet | |
| Lake Michigan | |
| Public Sewer | |
| Central Air | |
| Forced Air | |
| 12797460 | |
| 17161070371120 |
Nearby Schools
| NAME: | DISTRICT: | DISTANCE: | |
|---|---|---|---|
|
High School
Wells Community Academy Senior H |
299 | Not in DB | |
Property History
| DATE: | EVENT: | PRICE: | SOURCE: |
|---|---|---|---|
| 7 Jun, 2013 | Sold | $350,000 | MRED MLS |
| 1 May, 2013 | Under contract | $339,900 | MRED MLS |
| — | Last price change | $344,900 | MRED MLS |
| 14 Mar, 2013 | Listed for sale | $344,900 | MRED MLS |
| 10 Jun, 2021 | Sold | $382,000 | MRED MLS |
| 24 Apr, 2021 | Under contract | $365,000 | MRED MLS |
| 1 Apr, 2021 | Listed for sale | $365,000 | MRED MLS |
| 30 Oct, 2026 | Listed for sale | $450,000 | MRED MLS |
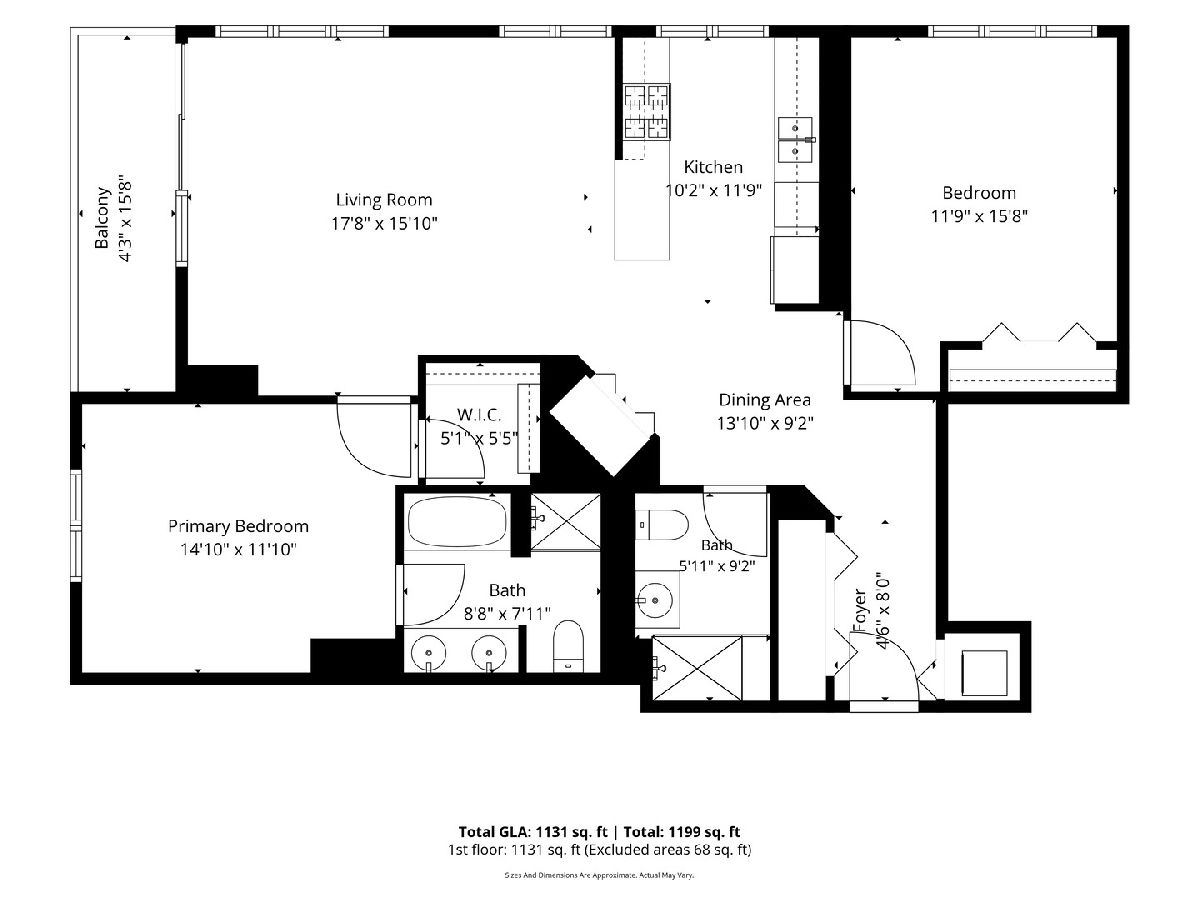
Room Specifics
Total Bedrooms: 2
Bedrooms Above Ground: 2
Bedrooms Below Ground: 0
Dimensions: 14X11
Floor Type: Luxury Vinyl
Dimensions: 11X15
Floor Type: Luxury Vinyl
Full Bathrooms: 2
Bathroom Amenities: —
Bathroom in Basement: —
Dimensions: 13X9
Floor Type: Luxury Vinyl
Dimensions: 10X11
Floor Type: Luxury Vinyl
Features: Eating Area-Table Space, Galley, Island, Pantry-Closet, Custom Cabinetry, Granite Counters, Updated Kitchen
Dimensions: 17X18
Floor Type: Luxury Vinyl
Rooms: No additional rooms
Other Specifics
| 1 | |
| — | |
| Concrete, Garage Door Opener, Garage Owned, Attached, Garage | |
| In Unit | |
| — | |
| — | |
| — | |
| — | |
| 1254 | |
| — | |
| Full, Double Sink | |
| — | |
| — | |
| Not in DB | |
| — | |
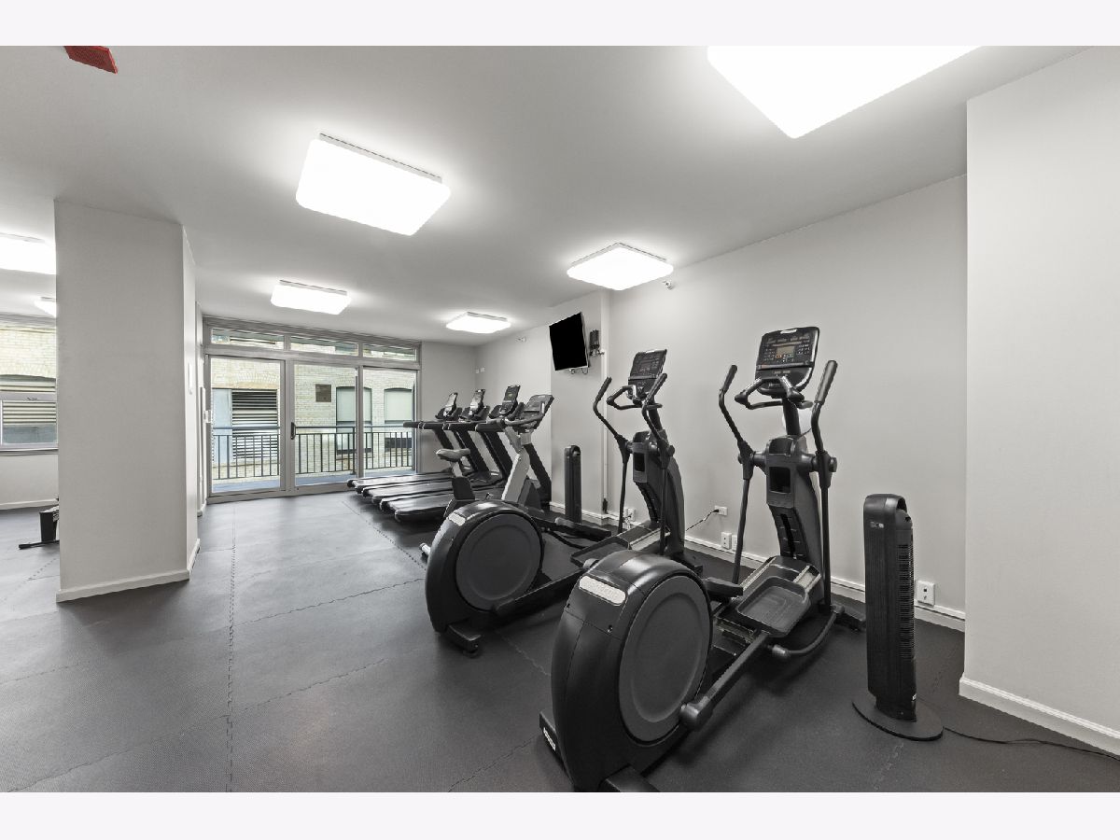
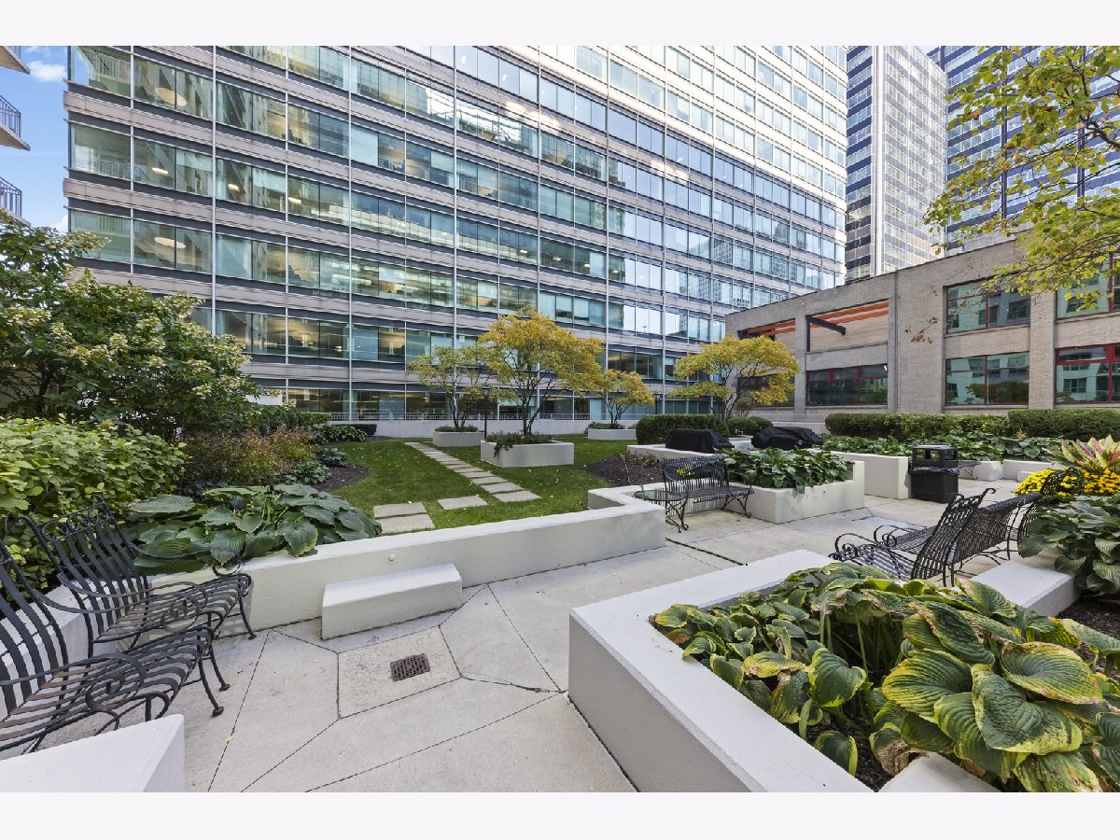
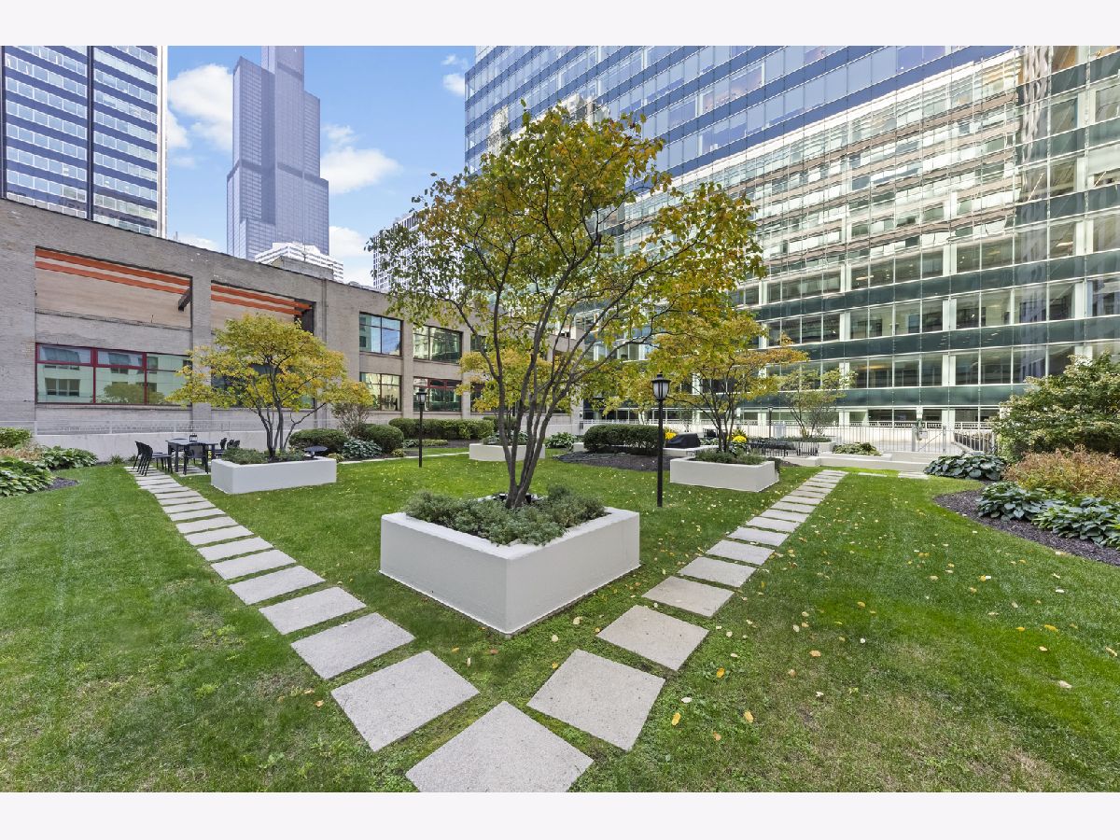
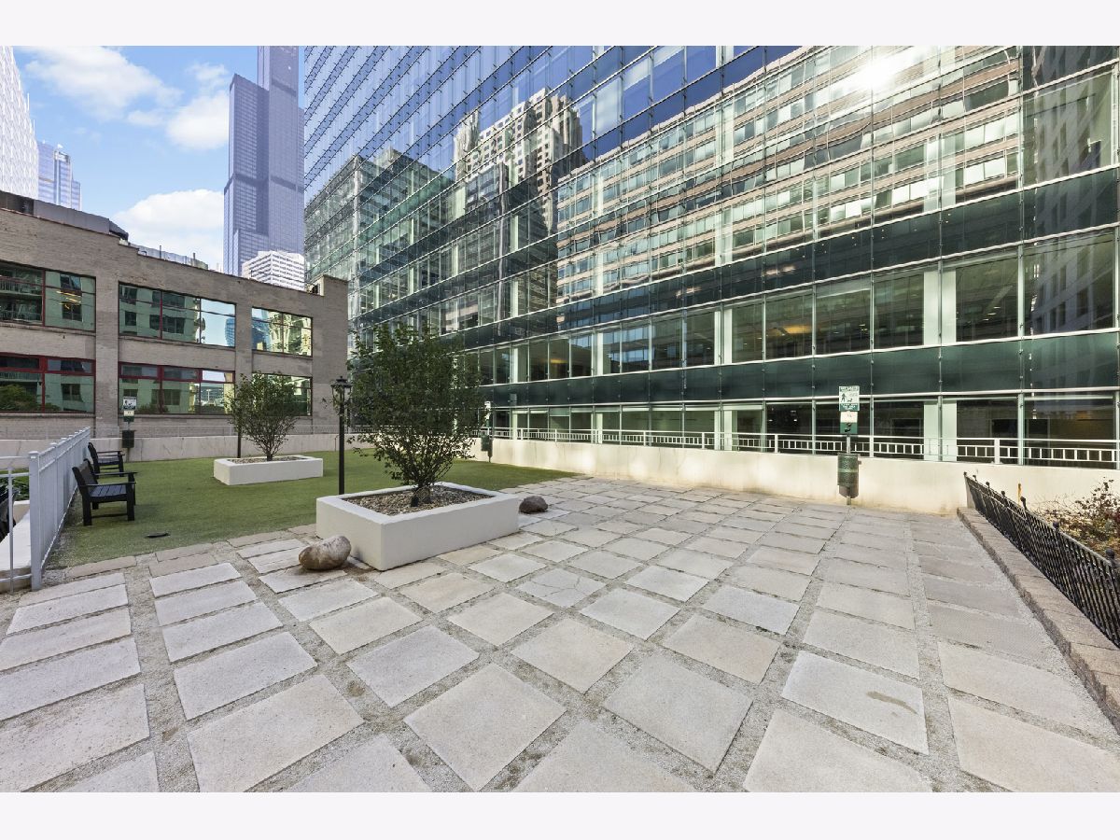
| Bike Room/Bike Trails, Door Person, Elevator in Residence, Exercise Room, Storage, On Site Manager/Engineer, Sundeck, Elevator(s) | |
| — |
Tax History
| Year | Property Taxes |
|---|---|
| 2013 | $3,182 |
| 2021 | $6,367 |
| 2026 | $7,793 |
Contact Agent
Contact Agent
Listing Provided By
Keller Williams Infinity
