

125 Park Boulevard, Glen Ellyn, Illinois 60137


$650,000
|
For Sale
|
|
| Status: | Active |
| Sqft: | 2,839 |
| Cost/Sqft: | $229 |
| Beds: | 3 |
| Baths: | 2 |
| Year Built: | 1954 |
| Property Taxes: | $12,215 |
| Days On Market: | 110 |
| Lot Size: | 0,36 |
Description
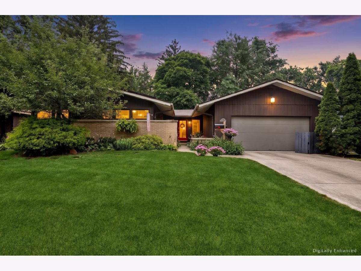
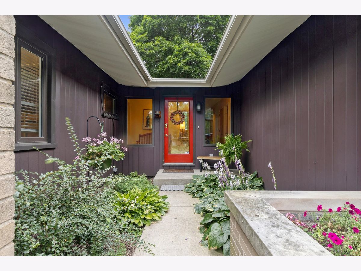
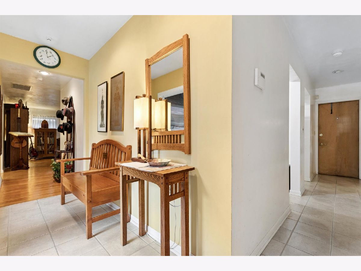
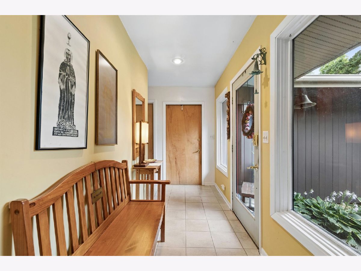
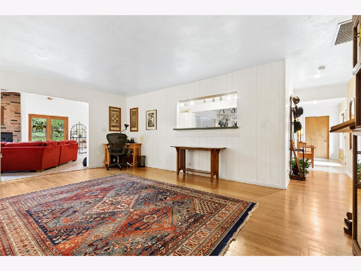
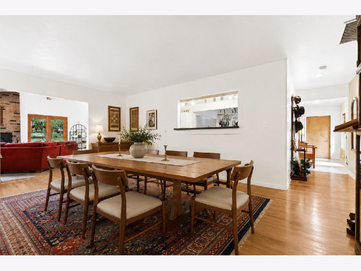
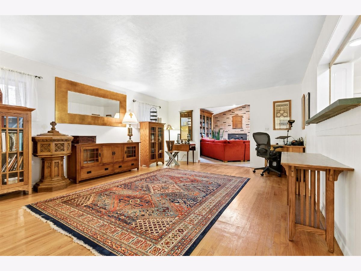
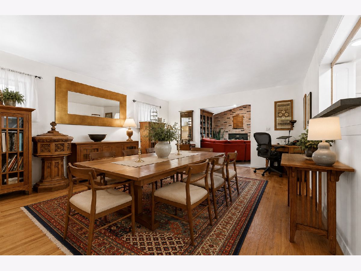
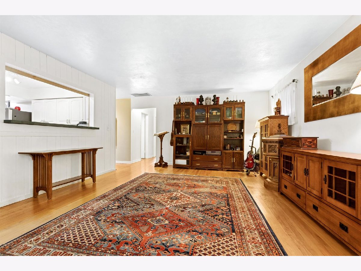
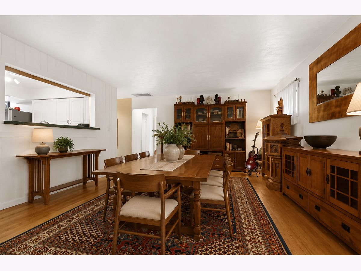
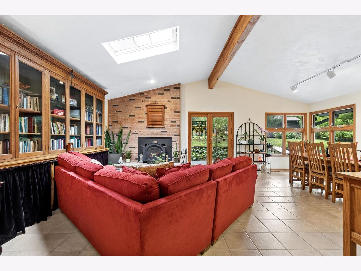
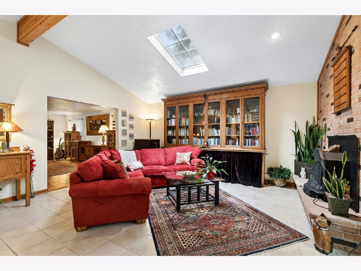
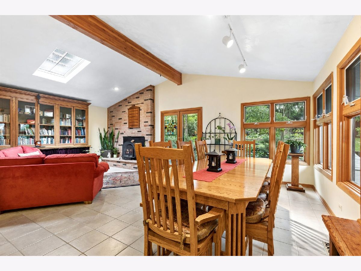
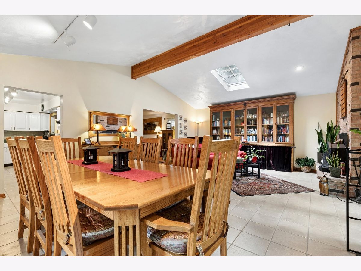
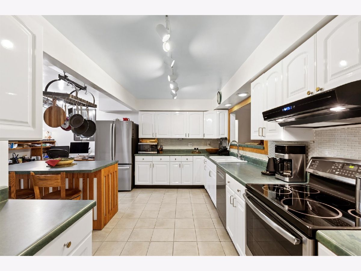
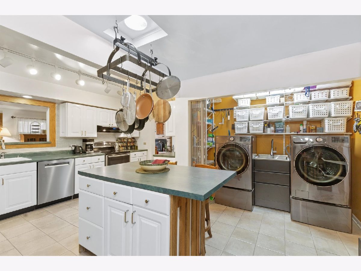
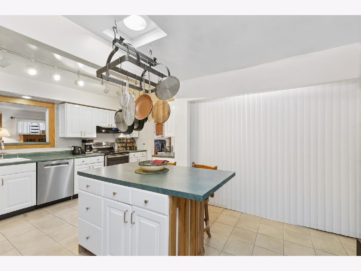
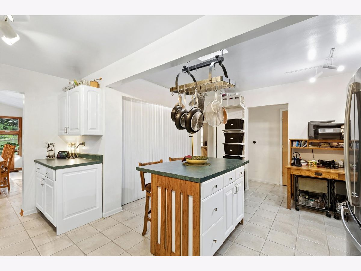
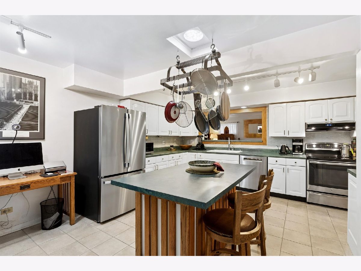
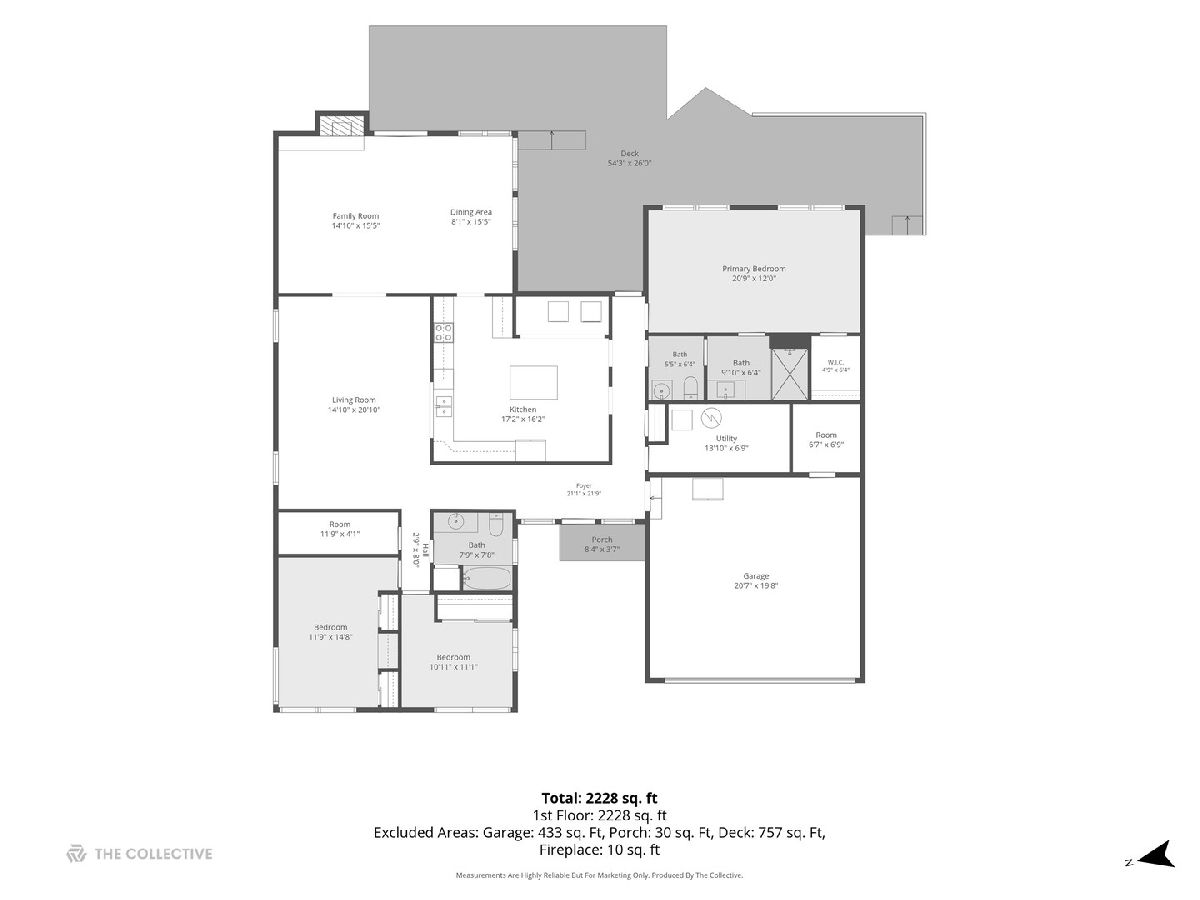
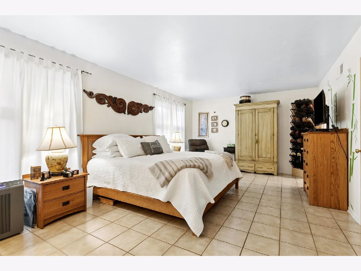
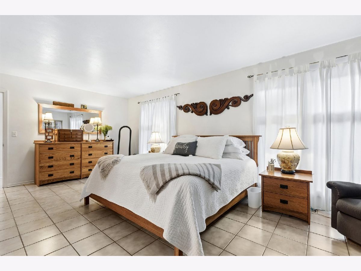
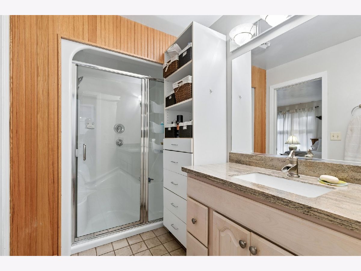
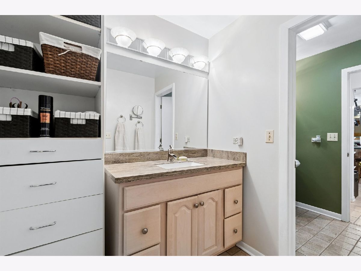
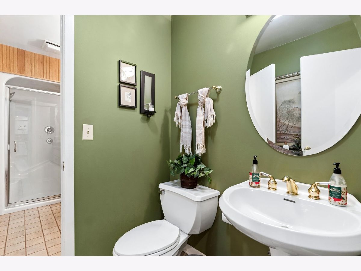
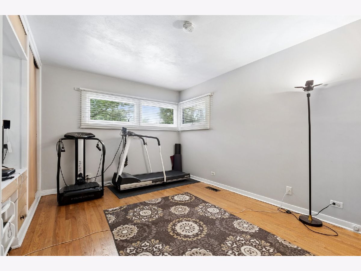
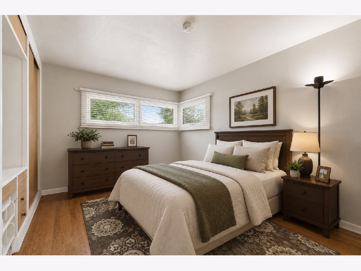
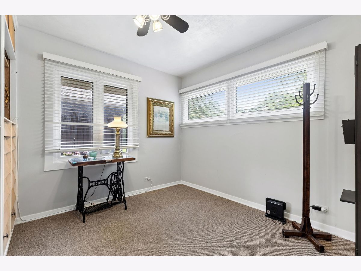
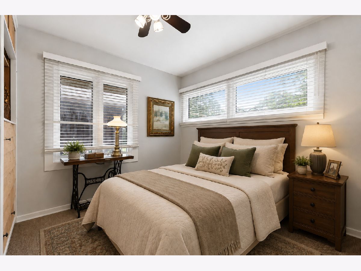
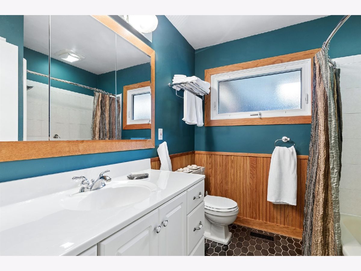
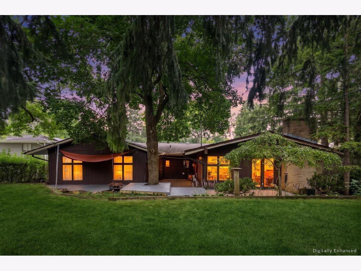
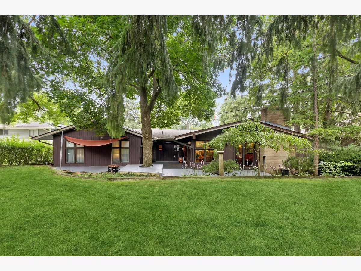
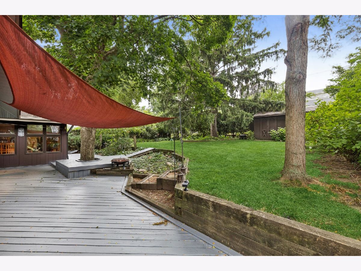
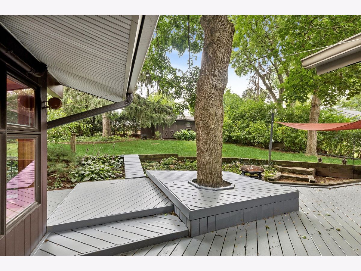
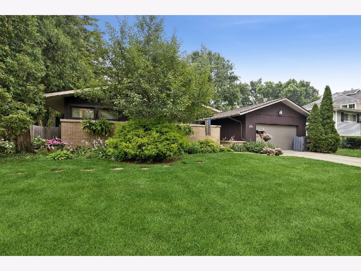
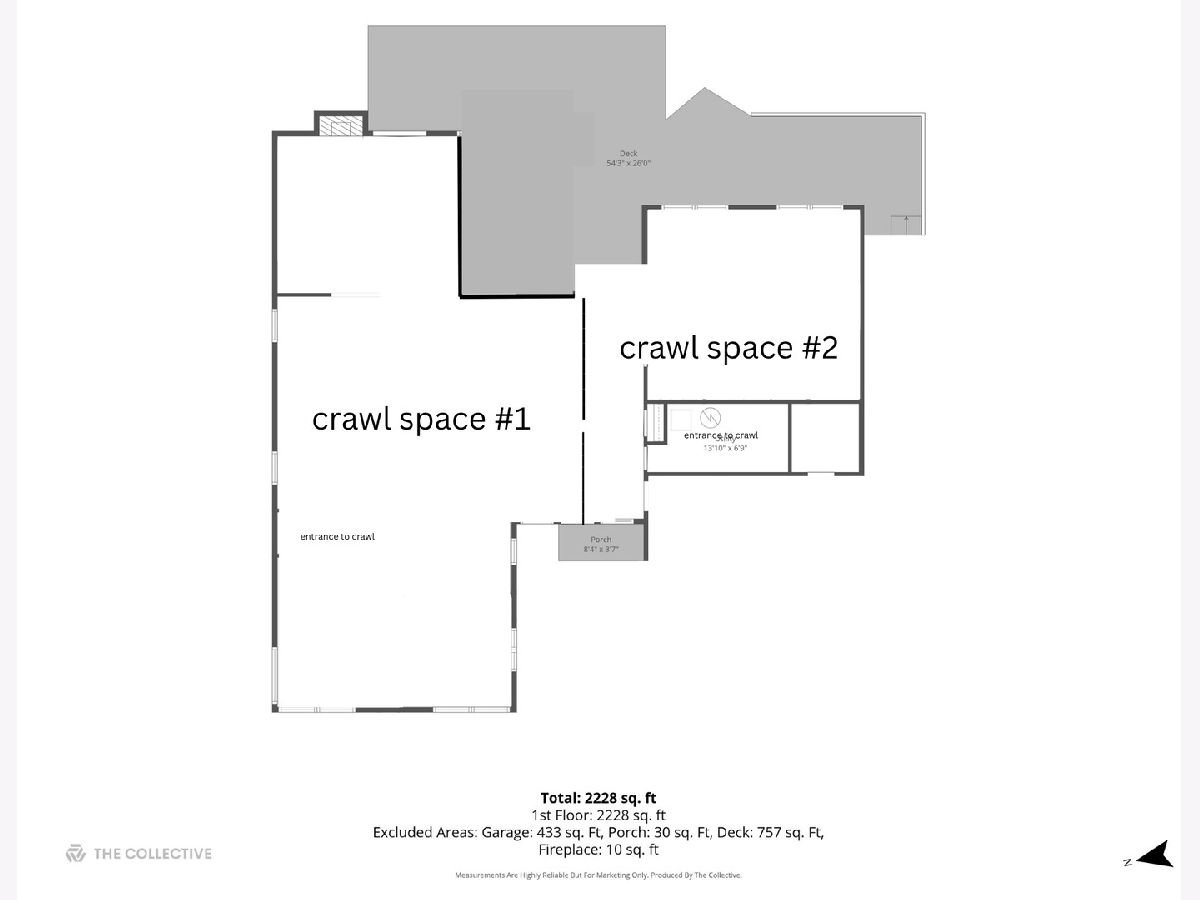
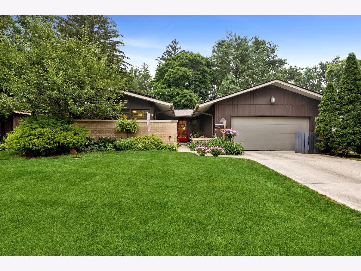
One-Level Living with a Private Backyard Oasis on an extra large lot in the Heart of Glen Ellyn. Imagine coming home to a home where every day feels like a retreat - a spacious ranch where single-level living meets effortless entertaining, all set on a beautifully private .38-acre lot just steps from the best of downtown Glen Ellyn. The heart of the home is the large family room, anchored by sweeping views of the serene, private backyard. It's the kind of space that invites you to linger - morning coffee with the patio doors open, weekend gatherings that spill outdoors, and quiet evenings watching the light filter through the trees. Whether you're hosting or simply unwinding, this room is made for living. The expansive kitchen offers generous counter space and cabinetry, making it a natural gathering spot for family and friends. With a thoughtful layout and plenty of room to cook, create, and connect, it's ready for everything from weeknight dinners to holiday entertaining. Retreat at the end of the day to the large primary suite - a true sanctuary offering space to relax, recharge, and enjoy the privacy that comes with a well-designed ranch floor plan. Two additional bedrooms and a second full bath provide comfortable accommodations for family or guests. Practicality meets polish throughout, with extensive storage ensuring every item has its place - from seasonal decor to everyday essentials. The attached layout keeps life simple and organized. Location is the true standout. Tucked on charming N. Park Blvd., you're within walking distance to downtown Glen Ellyn, where boutique shopping, acclaimed dining, the Metra train station, and vibrant community events await. Enjoy the convenience of a walkable lifestyle without sacrificing the peace of a private retreat. This is that rare combination: a move-in-ready ranch in a prime location with room to grow. Schedule your private tour today and see why this home is the one. Roof was replaced in 2020, furnace in 2017, AC in 2016, Water Heater in 2026, Dishwasher in 2025, Washer & Dryer 2024/2025
Property Specifics
| Single Family | |
| — | |
| — | |
| 1954 | |
| — | |
| — | |
| No | |
| 0.36 |
| — | |
| — | |
| — / Not Applicable | |
| — | |
| — | |
| — | |
| 12674508 | |
| 0514411004 |
Nearby Schools
| NAME: | DISTRICT: | DISTANCE: | |
|---|---|---|---|
|
Grade School
Ben Franklin Elementary School |
41 | — | |
|
Middle School
Hadley Junior High School |
41 | Not in DB | |
|
High School
Glenbard West High School |
87 | Not in DB | |
Property History
| DATE: | EVENT: | PRICE: | SOURCE: |
|---|---|---|---|
| 10 Jun, 2026 | Listed for sale | $650,000 | MRED MLS |
Room Specifics
Total Bedrooms: 3
Bedrooms Above Ground: 3
Bedrooms Below Ground: 0
Dimensions: —
Floor Type: —
Dimensions: —
Floor Type: —
Full Bathrooms: 2
Bathroom Amenities: —
Bathroom in Basement: 0
Rooms: —
Basement Description: —
Other Specifics
| 2 | |
| — | |
| — | |
| — | |
| — | |
| 0.36 | |
| Pull Down Stair | |
| — | |
| — | |
| — | |
| Not in DB | |
| — | |
| — | |
| — | |
| — |
Tax History
| Year | Property Taxes |
|---|---|
| 2026 | $12,215 |
Contact Agent
Nearby Similar Homes

Nearby Sold Comparables

Contact Agent
Listing Provided By
john greene, Realtor
