

125 Pauline Avenue, Buffalo Grove, Illinois 60089


$419,000
|
For Sale
|
|
| Status: | Contingent |
| Sqft: | 1,941 |
| Cost/Sqft: | $216 |
| Beds: | 3 |
| Baths: | 3 |
| Year Built: | 1980 |
| Property Taxes: | $10,076 |
| Lot Size: | 0,00 |
Description
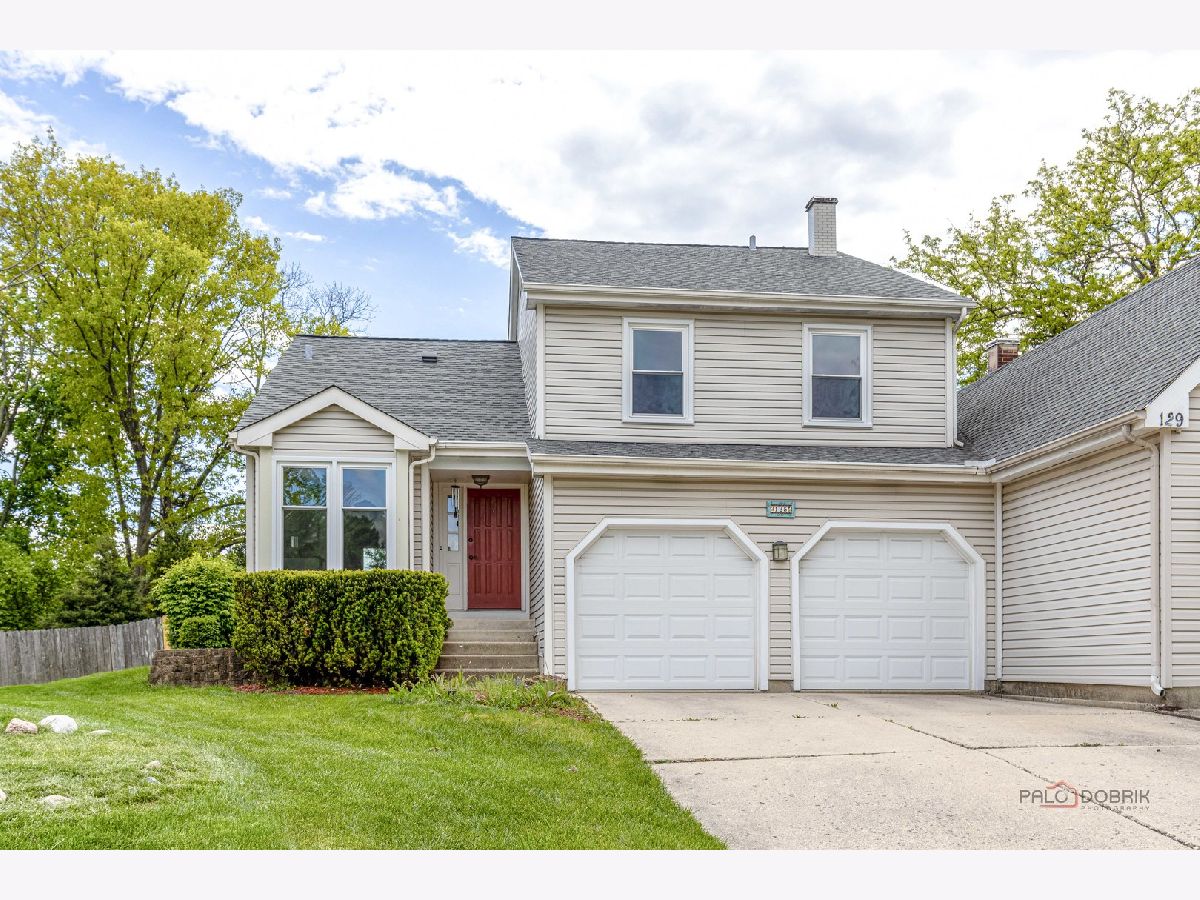
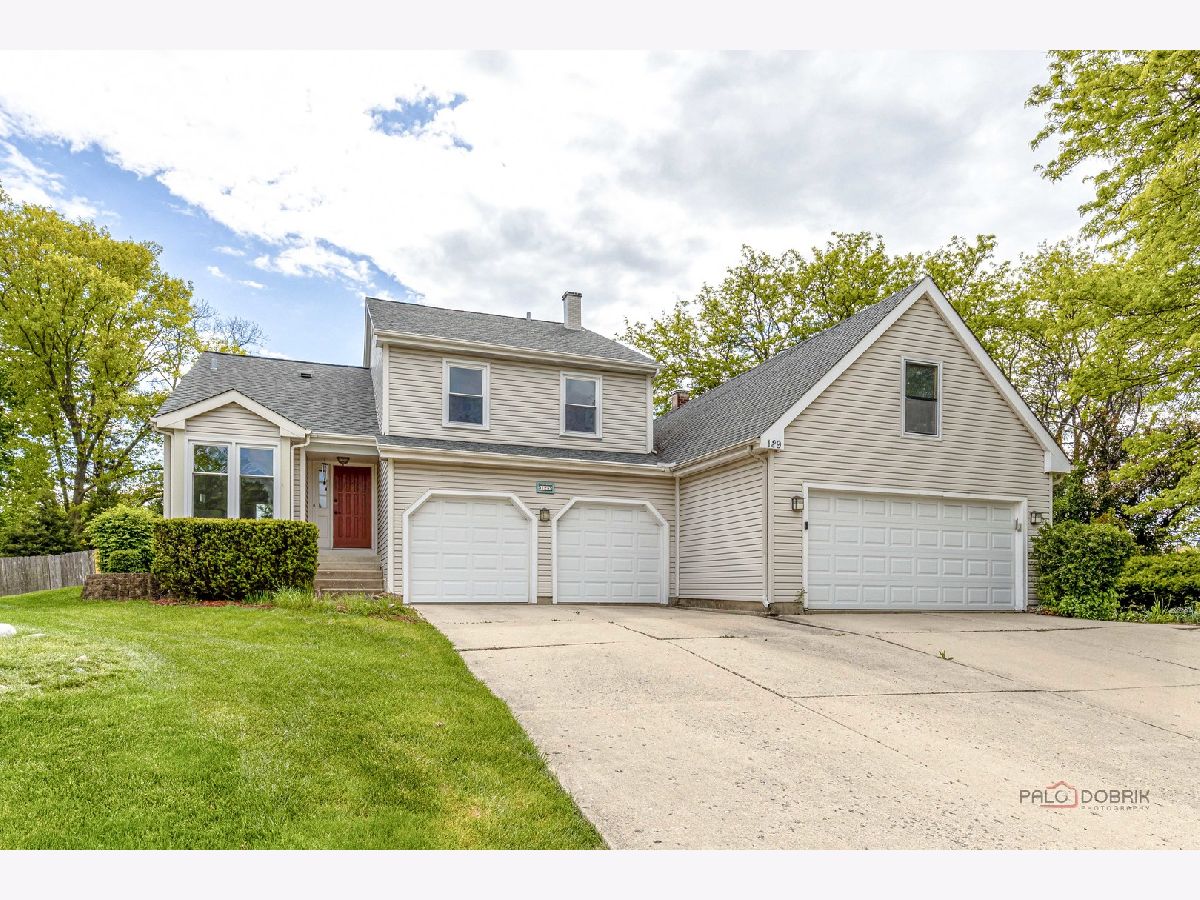
Opportunities like this don't come around often! This fantastic three-bedroom, 2.1-bath half-duplex split-level is tucked away on a quiet cul-de-sac lot in sought-after Buffalo Grove - and comes with two features that are increasingly hard to find: absolutely NO HOA fees and a large, fully fenced backyard that is entirely your own. No monthly assessments, no restrictions - just the freedom and privacy of true homeownership! The main level welcomes you with a bright and open floor plan, where the living and dining room flow together effortlessly - perfect for everyday living and entertaining alike. The living room is anchored by a cozy fireplace, creating a warm and inviting atmosphere, while the sunny kitchen features a cheerful eating area bathed in natural light - a wonderful spot to start your day. Head down to the lower level and discover a spacious family room with a second fireplace - because one simply isn't enough! Direct exterior access leads to the patio, making indoor-outdoor entertaining a breeze. A convenient half bath and dedicated laundry room complete the lower level, keeping everything organized and within easy reach. Upstairs, the private primary suite offers a peaceful retreat with a walk-in closet and a well-appointed ensuite bath. Two additional bedrooms and a full shared bath round out the upper level - providing comfortable accommodations for family and guests. And then there's the backyard - fully fenced, generously sized, and all yours. Whether you're hosting summer gatherings, letting the kids and pets roam freely, or simply enjoying a quiet evening on the patio, this outdoor space is something truly special - and rare for a duplex! All of this within the boundaries of the highly regarded School Districts 102 and 125 - among the most celebrated in the area. Roof (2017), wood flooring (2014), furnace (2018), AC (2024), and water heater (2003). Multiple offers received! Highest and Best by May 17th at 6pm.
Property Specifics
| Condos/Townhomes | |
| 2 | |
| — | |
| 1980 | |
| — | |
| — | |
| No | |
| — |
| Lake | |
| — | |
| 0 / Not Applicable | |
| — | |
| — | |
| — | |
| 12649354 | |
| 15333060170000 |
Nearby Schools
| NAME: | DISTRICT: | DISTANCE: | |
|---|---|---|---|
|
Grade School
Tripp School |
102 | — | |
|
Middle School
Aptakisic Junior High School |
102 | Not in DB | |
|
High School
Adlai E Stevenson High School |
125 | Not in DB | |


Room Specifics
Total Bedrooms: 3
Bedrooms Above Ground: 3
Bedrooms Below Ground: 0
Dimensions: —
Floor Type: —
Dimensions: —
Floor Type: —
Full Bathrooms: 3
Bathroom Amenities: —
Bathroom in Basement: —
Rooms: —
Basement Description: —
Other Specifics
| 2 | |
| — | |
| — | |
| — | |
| — | |
| 24x121x41x21x128 | |
| — | |
| — | |
| — | |
| — | |
| Not in DB | |
| — | |
| — | |
| — | |
| — |
Contact Agent
Nearby Similar Homes
Nearby Sold Comparables


Contact Agent
Listing Provided By
RE/MAX Top Performers
