

1250 Michigan Avenue, Near South Side, Chicago, Illinois 60605


$899,999
|
For Sale
|
|
| Status: | Active |
| Sqft: | 3,000 |
| Cost/Sqft: | $300 |
| Beds: | 4 |
| Baths: | 4 |
| Year Built: | 2005 |
| Property Taxes: | $35,224 |
| Days On Market: | 357 |
| Lot Size: | 0,00 |
Description
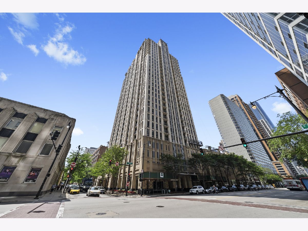
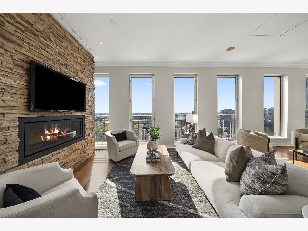
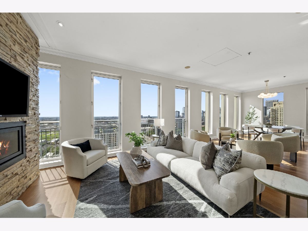
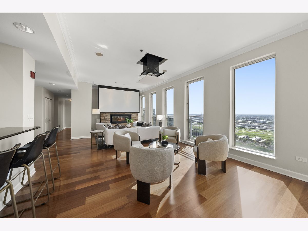
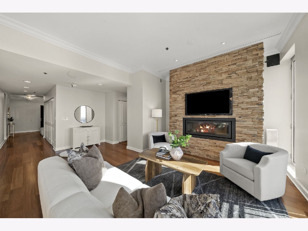
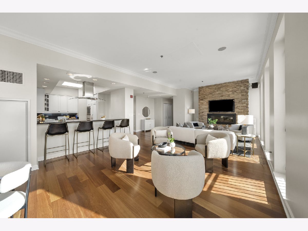
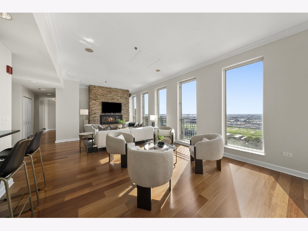
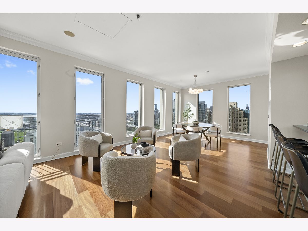
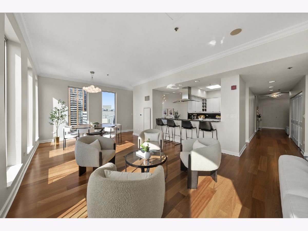
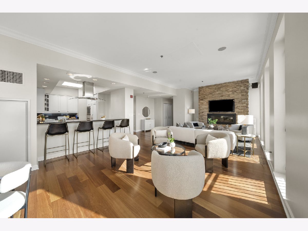
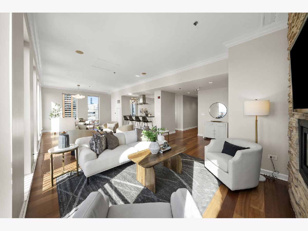
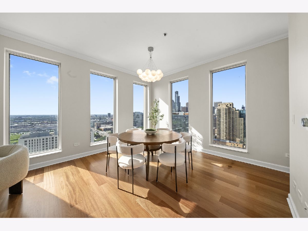
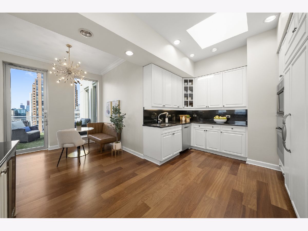
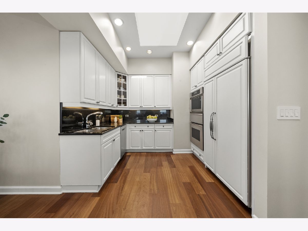
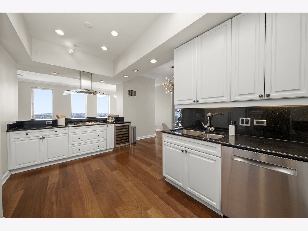
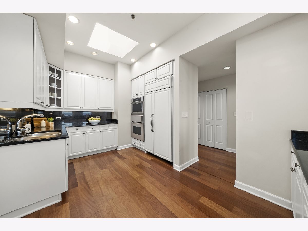
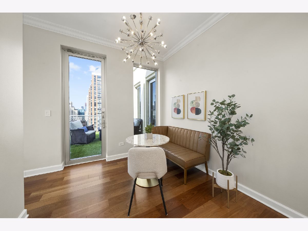
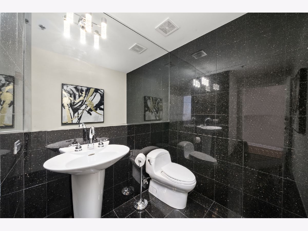
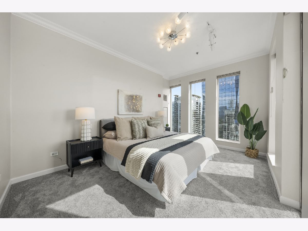
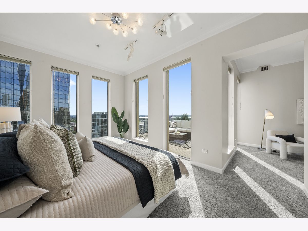
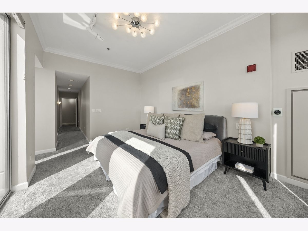
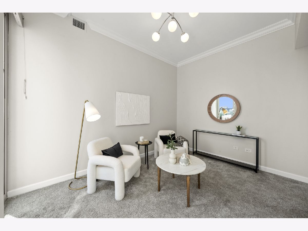
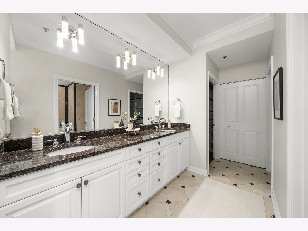
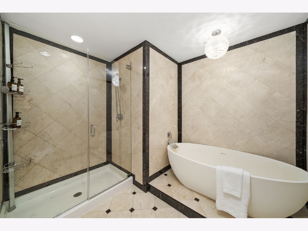
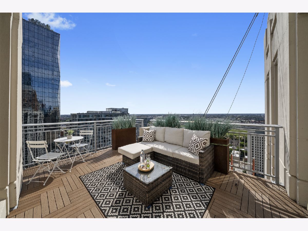
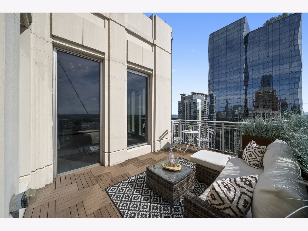


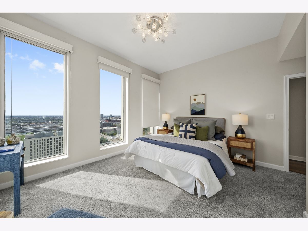
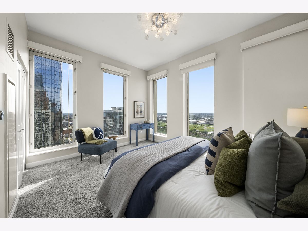
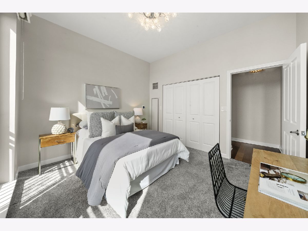
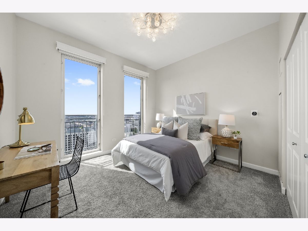
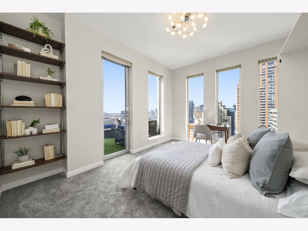
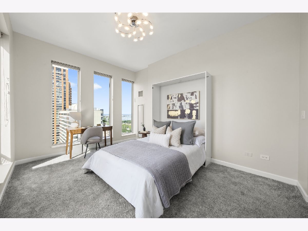
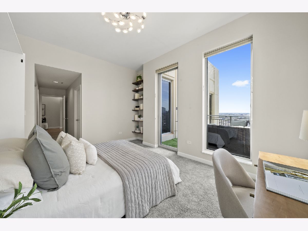
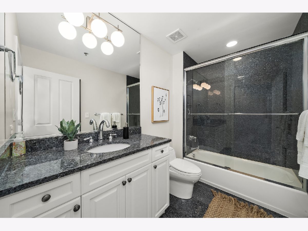
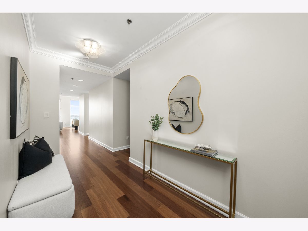
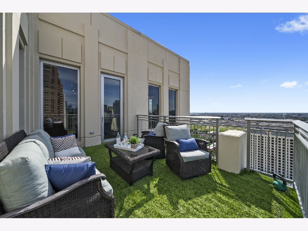
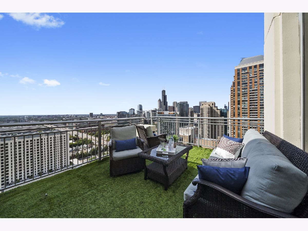
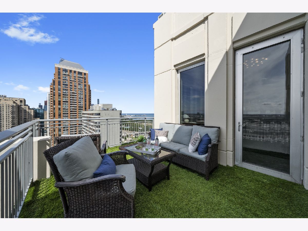
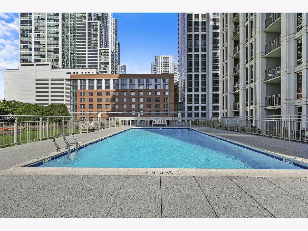


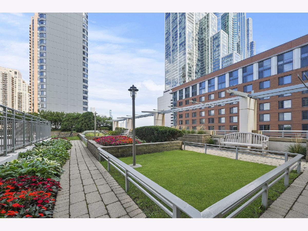
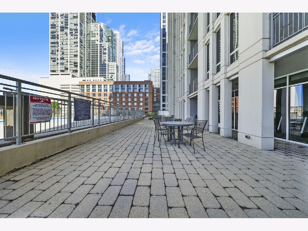
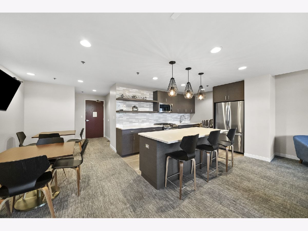
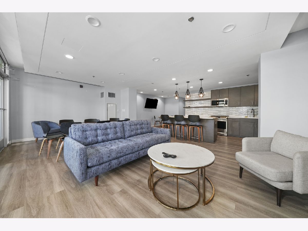
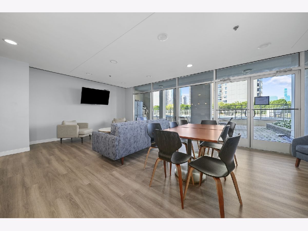
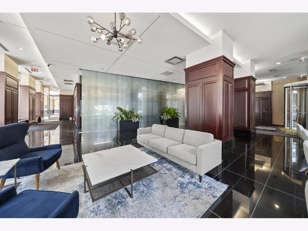
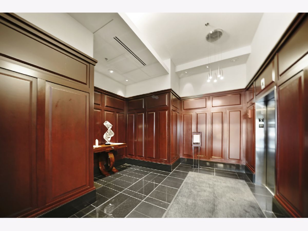
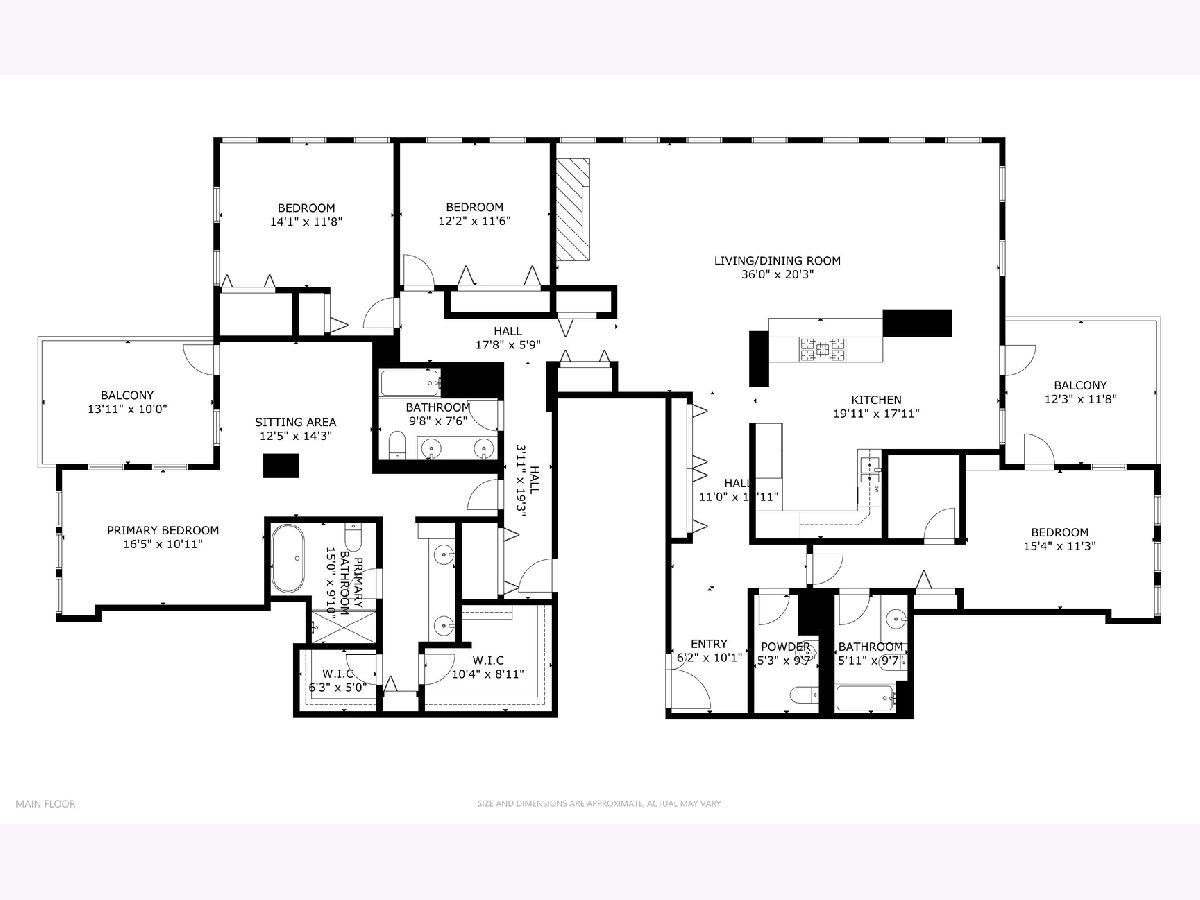
Perched atop an exclusive high-rise, this extraordinary penthouse offers over 3,000 square feet of luxurious single-level living-an exceptionally rare opportunity in the heart of Chicago. Designed for effortless indoor-outdoor living, the home features two private balconies with breathtaking north, west, and south exposures, showcasing panoramic skyline and Lake Michigan views. Inside, expansive living spaces are ideal for both entertaining and everyday living. The chef's kitchen is equipped with stainless steel appliances, ample cabinetry, and a casual dining area, while the spacious living and dining room is anchored by a cozy fireplace and enhanced with a built-in projector, creating the ultimate private home theater experience. The luxurious primary suite is a true retreat, complete with a sitting area, spa-inspired bath featuring a soaking tub and separate shower, and oversized walk-in closets. Additional highlights include an oversized in-unit washer and dryer, a recently replaced HVAC unit in the corner bedroom, abundant storage, and the rare opportunity to purchase up to five attached garage parking spaces. Residents enjoy an impressive collection of full-service amenities, including 24-hour door staff, on-site management, a heated outdoor pool, fitness center, beautifully landscaped private park and dog run, newly renovated party room and hallways, and bike storage. Perfectly located with easy access to public transportation, expressways, and the CTA, this premier residence is just moments from Millennium Park, Grant Park, the Museum Campus, Soldier Field, Lake Michigan, world-class dining, shopping, and entertainment. Offering an unmatched combination of space, luxury, views, and convenience, this one-of-a-kind penthouse is truly a rare offering in one of Chicago's most sought-after neighborhoods. Explore the home in 3D-click the virtual tour button to walk through every detail.
Property Specifics
| Condos/Townhomes | |
| 29 | |
| — | |
| 2005 | |
| — | |
| — | |
| No | |
| — |
| Cook | |
| — | |
| 3256 / Monthly | |
| — | |
| — | |
| — | |
| 12462107 | |
| 17221010431518 |
Nearby Schools
| NAME: | DISTRICT: | DISTANCE: | |
|---|---|---|---|
|
Grade School
South Loop Elementary School |
299 | — | |
|
Middle School
South Loop Elementary School |
299 | Not in DB | |
|
High School
Phillips Academy High School |
299 | Not in DB | |
Property History
| DATE: | EVENT: | PRICE: | SOURCE: |
|---|---|---|---|
| 3 Feb, 2010 | Sold | $712,000 | MRED MLS |
| 4 Jan, 2010 | Under contract | $724,900 | MRED MLS |
| — | Last price change | $749,900 | MRED MLS |
| 9 Sep, 2009 | Listed for sale | $989,900 | MRED MLS |
| 20 Apr, 2023 | Under contract | $0 | MRED MLS |
| 15 Feb, 2023 | Listed for sale | $0 | MRED MLS |
| 5 Sep, 2025 | Listed for sale | $899,999 | MRED MLS |
Room Specifics
Total Bedrooms: 4
Bedrooms Above Ground: 4
Bedrooms Below Ground: 0
Dimensions: —
Floor Type: —
Dimensions: —
Floor Type: —
Dimensions: —
Floor Type: —
Full Bathrooms: 4
Bathroom Amenities: Separate Shower,Soaking Tub
Bathroom in Basement: 0
Rooms: —
Basement Description: —
Other Specifics
| 5 | |
| — | |
| — | |
| — | |
| — | |
| COMMON | |
| — | |
| — | |
| — | |
| — | |
| Not in DB | |
| — | |
| — | |
| — | |
| — |
Tax History
| Year | Property Taxes |
|---|---|
| 2010 | $15,057 |
| 2025 | $35,224 |
Contact Agent
Nearby Similar Homes
Nearby Sold Comparables

Contact Agent
Listing Provided By
Americorp, Ltd
