

1250 Park Avenue, Highland Park, Illinois 60035


$325,000
|
For Sale
|
|
| Status: | Contingent |
| Sqft: | 1,204 |
| Cost/Sqft: | $270 |
| Beds: | 2 |
| Baths: | 2 |
| Year Built: | 1970 |
| Property Taxes: | $6,617 |
| Lot Size: | 0,00 |
Description
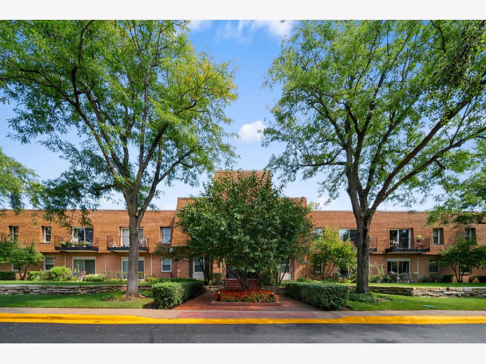
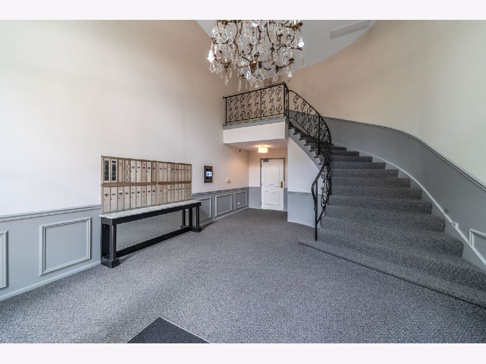
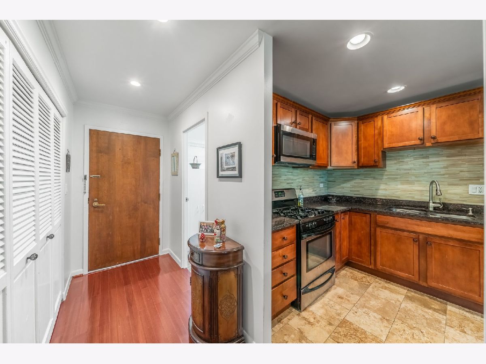
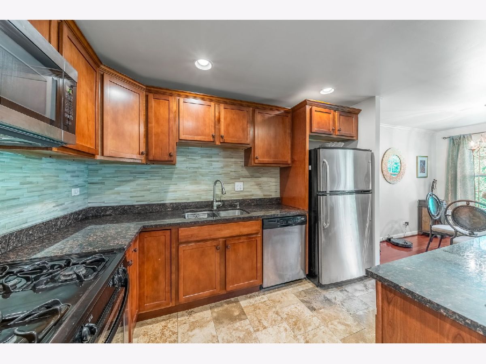
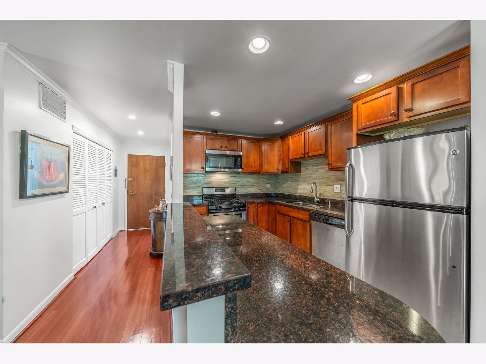
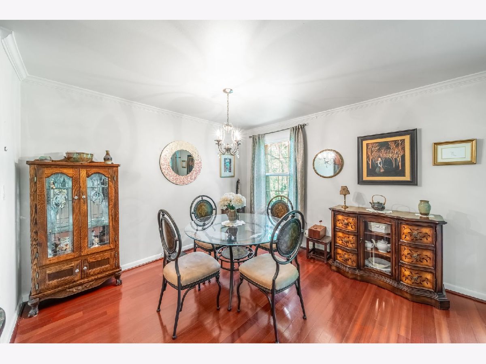
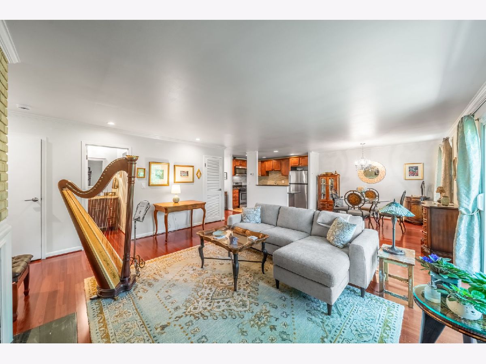
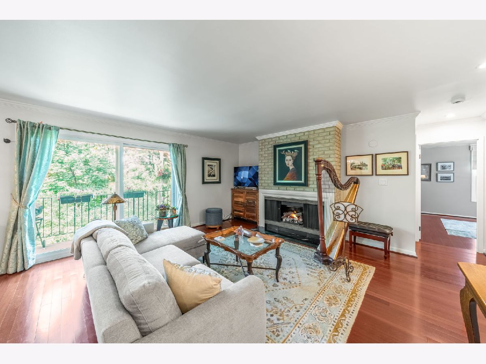
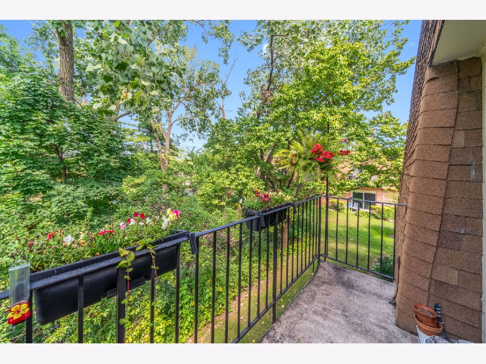
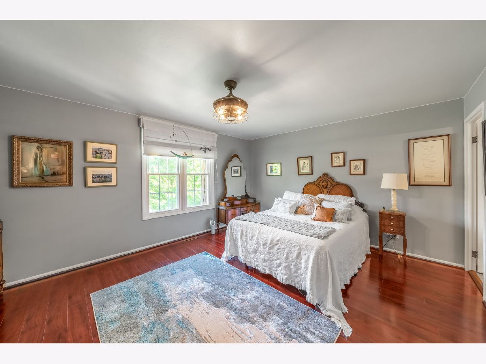
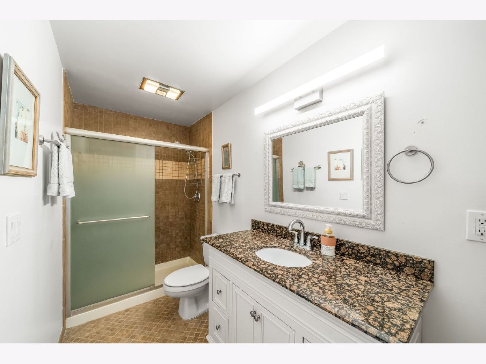
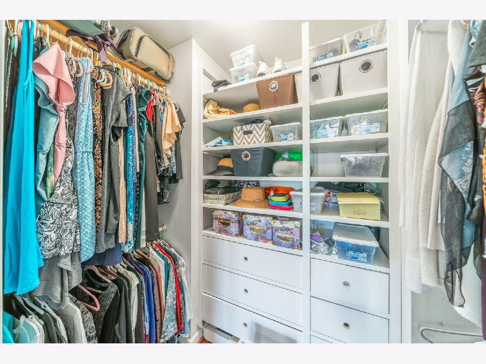
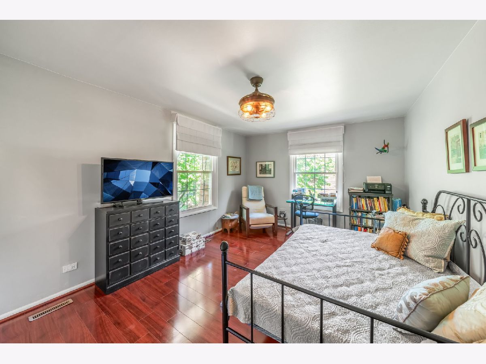
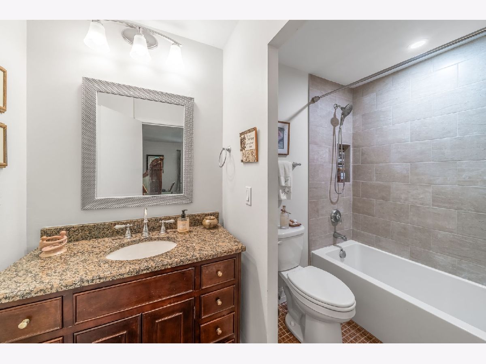
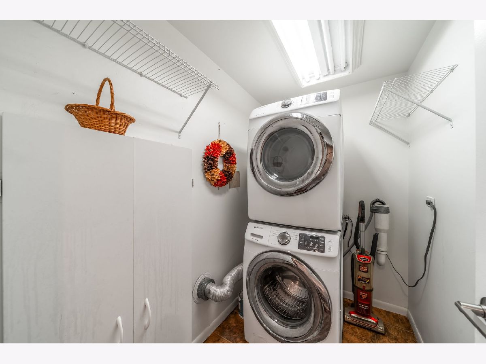
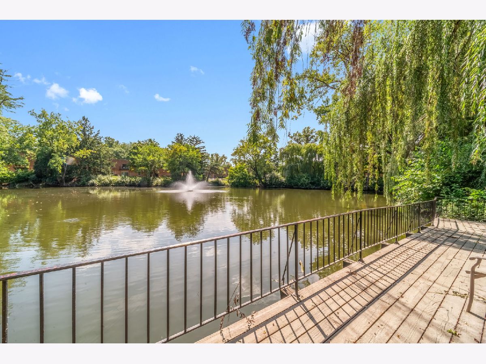
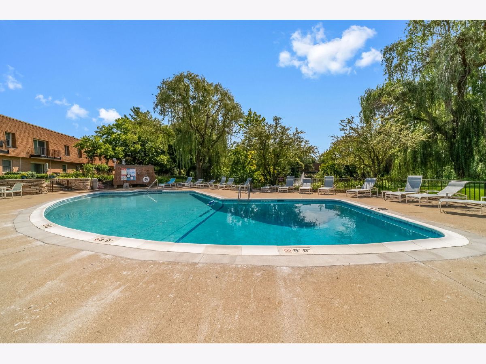
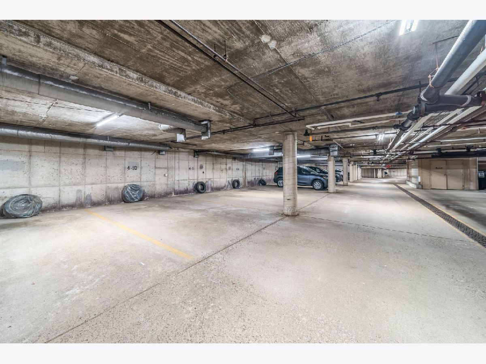
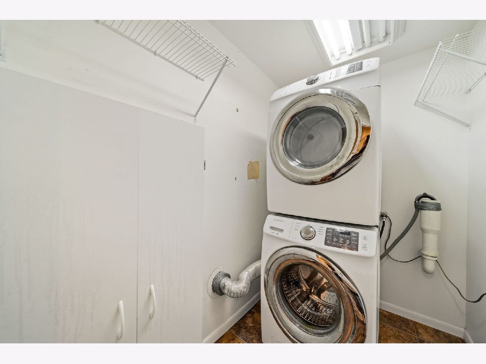
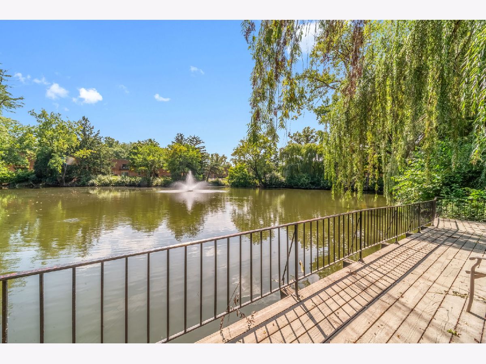
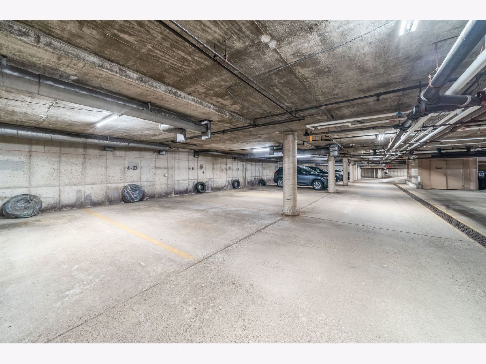
NEWLY STAGED NEW PHOTOS! Experience effortless living at 1250 Park Avenue West, a beautifully renovated corner-unit condominium in highly desirable Brooke Estates. Thoughtfully designed for both everyday living and entertaining, the open floor plan features rich wood engineered flooring and a beautifully updated kitchen with stainless steel appliances, granite countertops, a decorative tile backsplash, and an island for added prep space. The adjoining dining and living areas are highlighted by a striking gas fireplace and direct access to a private balcony. The spacious primary suite offers a walk-in closet and an ensuite bath with a separate shower, while the generously sized second bedroom is complemented by a stylishly renovated hall bath. Custom closet systems, designer window treatments, new windows, and an in-unit washer and dryer add to the home's appeal. Residents enjoy resort-style amenities including two outdoor pools, beautifully landscaped grounds, walking paths, and a tranquil pond with a fountain. This elevator building also offers heated garage parking and a private storage locker. A rare opportunity to own a turnkey residence in one of Highland Park's most desirable communities. Close to town, transportation and highway. Book your private showing today!
Property Specifics
| Condos/Townhomes | |
| 2 | |
| — | |
| 1970 | |
| None | |
| Brick | |
| — | |
| — | |
| Pond | |
| — |
| Lake | |
| Brooke Estates | |
| 662 / Monthly | |
| Water, Insurance, Pool, Exterior Maintenance, Lawn Care, Scavenger, Snow Removal | |
| Lake Michigan | |
| Public Sewer | |
| Central Air | |
| Natural Gas, Forced Air | |
| 12740278 | |
| 16223021220000 |
Nearby Schools
| NAME: | DISTRICT: | DISTANCE: | |
|---|---|---|---|
|
Grade School
Indian Trail Elementary School |
112 | — | |
|
Middle School
Edgewood Middle School |
112 | Not in DB | |
|
High School
Highland Park High School |
113 | Not in DB | |
Property History
| DATE: | EVENT: | PRICE: | SOURCE: |
|---|---|---|---|
| 9 Jun, 2008 | Sold | $186,500 | MRED MLS |
| 21 Apr, 2008 | Under contract | $224,000 | MRED MLS |
| 13 Feb, 2008 | Listed for sale | $224,000 | MRED MLS |
| 31 Aug, 2017 | Sold | $222,800 | MRED MLS |
| 6 Jul, 2017 | Under contract | $229,400 | MRED MLS |
| 15 May, 2017 | Listed for sale | $229,400 | MRED MLS |
| 9 Apr, 2021 | Sold | $225,000 | MRED MLS |
| 13 Feb, 2021 | Under contract | $229,500 | MRED MLS |
| 8 Dec, 2020 | Listed for sale | $229,500 | MRED MLS |
| 5 Oct, 2026 | Under contract | $325,000 | MRED MLS |
| — | Last price change | $335,000 | MRED MLS |
| 27 Aug, 2026 | Listed for sale | $335,000 | MRED MLS |
Room Specifics
Total Bedrooms: 2
Bedrooms Above Ground: 2
Bedrooms Below Ground: 0
Dimensions: 16X13
Floor Type: Engineered Hardwood
Dimensions: 14X11
Floor Type: Engineered Hardwood
Full Bathrooms: 2
Bathroom Amenities: Double Sink, Soaking Tub
Bathroom in Basement: 0
Dimensions: 11X10
Floor Type: Engineered Hardwood
Dimensions: 11X8
Floor Type: Ceramic Tile
Features: Granite Counters
Dimensions: 8X6
Floor Type: —
Dimensions: 16X16
Floor Type: Engineered Hardwood
Rooms: Utility Room-1st Floor
Name: Utility Room-1st Floor
Dimensions: 8X6
Floor Type: —
Other Specifics
| 1 | |
| Concrete Perimeter | |
| Garage Owned, Attached, Garage | |
| Washer Hookup, Gas Dryer Hookup, In Unit | |
| Laminate | |
| — | |
| Balcony | |
| Wooded | |
| 664x783x652x643 | |
| — | |
| Full, Shower Only | |
| Walk-In Closet(s), Open Floorplan, Granite Counters, Lobby | |
| Range, Microwave, Dishwasher, Refrigerator, Washer, Dryer, Disposal | |
| Not in DB | |
| — | |
| Elevator in Residence, Pool, Laundry, Trail(s) | |
| Gas Log, Gas Starter |
Tax History
| Year | Property Taxes |
|---|---|
| 2008 | $3,483 |
| 2017 | $4,568 |
| 2021 | $5,238 |
| 2026 | $6,617 |
Contact Agent
Contact Agent
Listing Provided By
Coldwell Banker Realty
