

1250 Rudolph Road, Northbrook, Illinois 60062


$398,900
|
For Sale
|
|
| Status: | Active |
| Sqft: | 1,672 |
| Cost/Sqft: | $239 |
| Beds: | 2 |
| Baths: | 2 |
| Year Built: | 1980 |
| Property Taxes: | $6,820 |
| Lot Size: | 0,00 |
Description
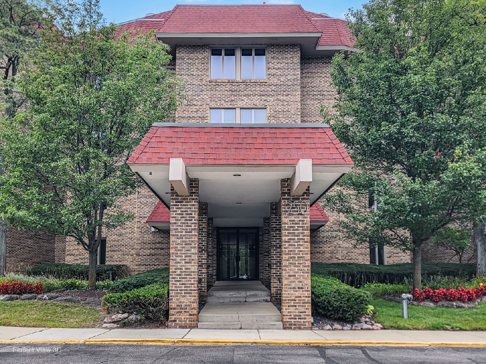
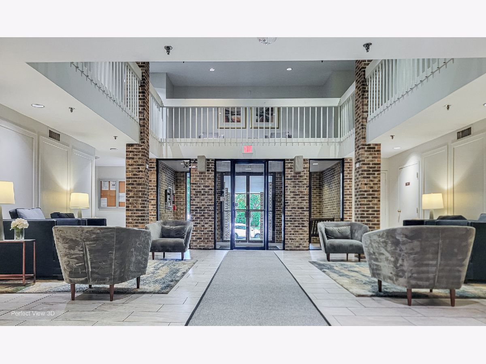
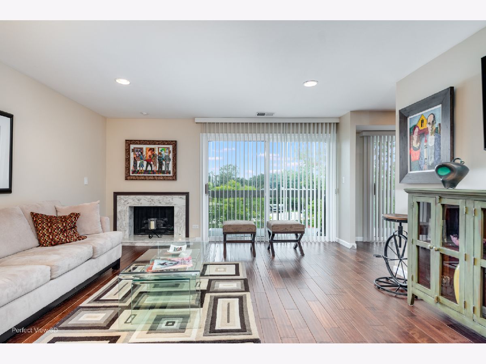
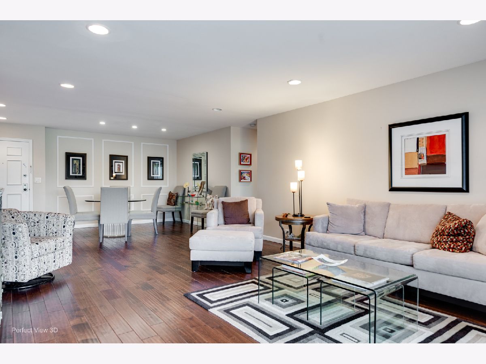
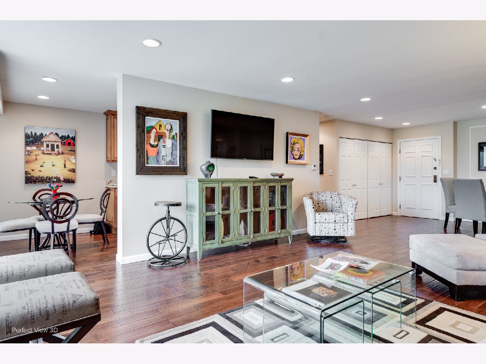
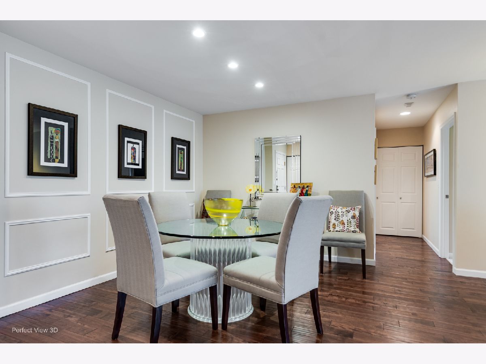
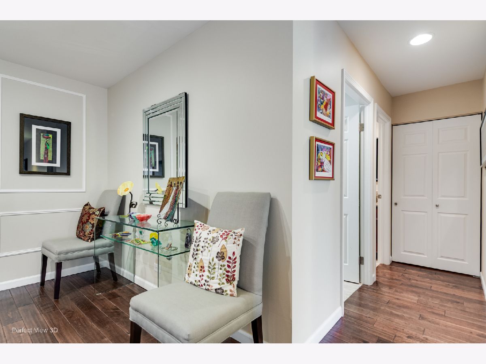
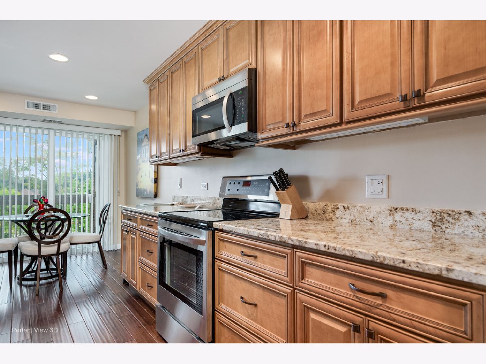
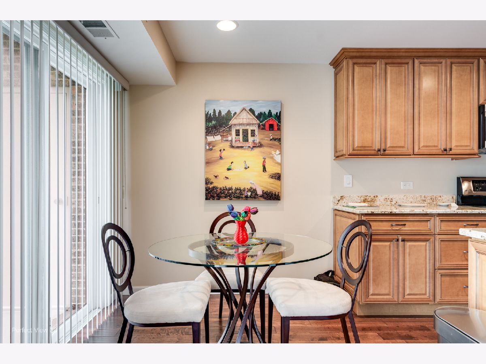
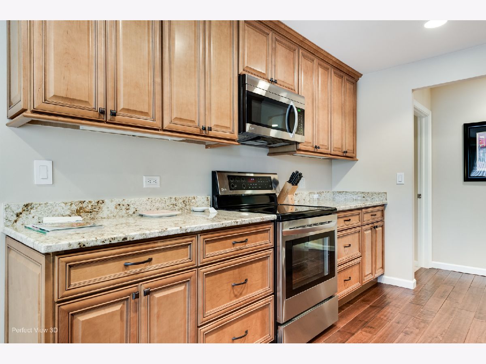
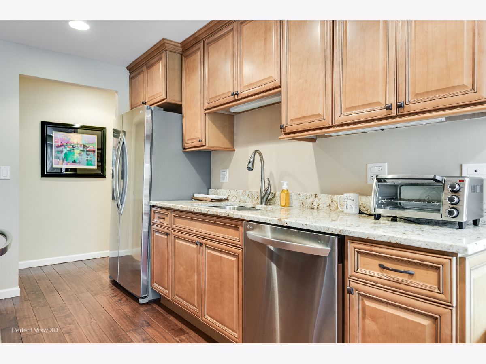
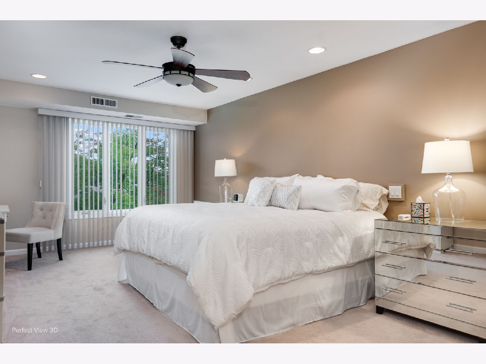
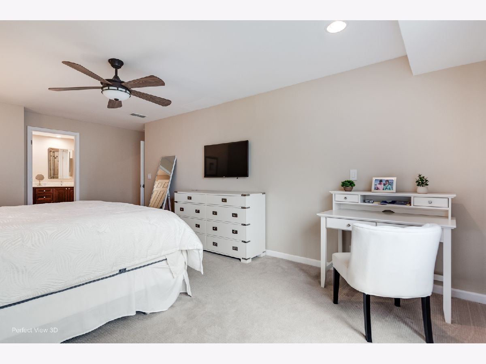
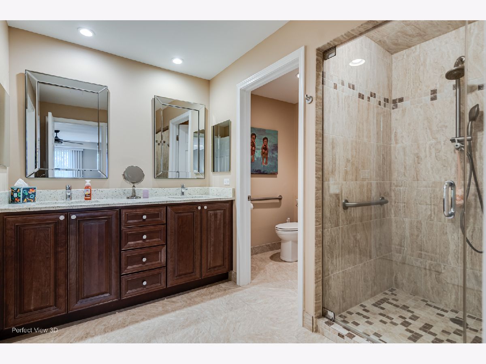
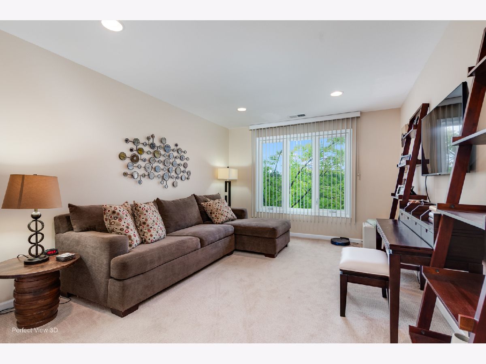
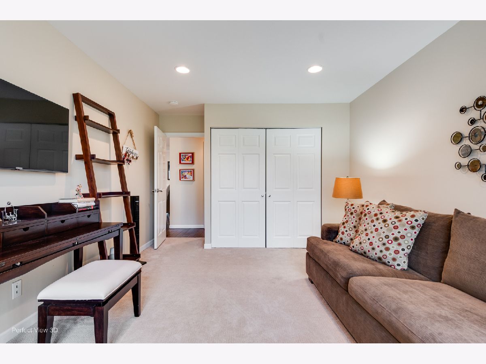
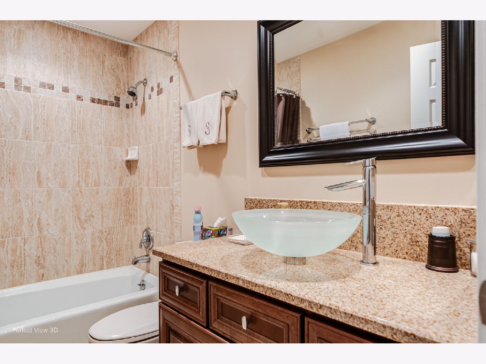
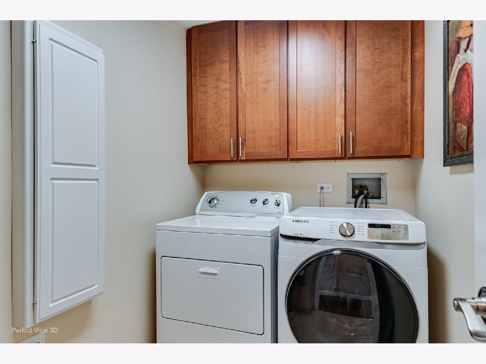
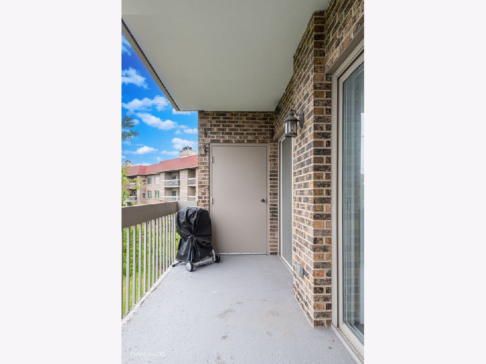
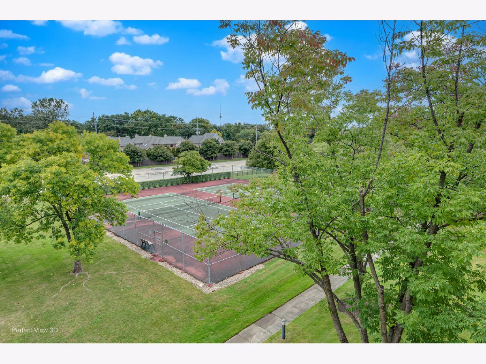
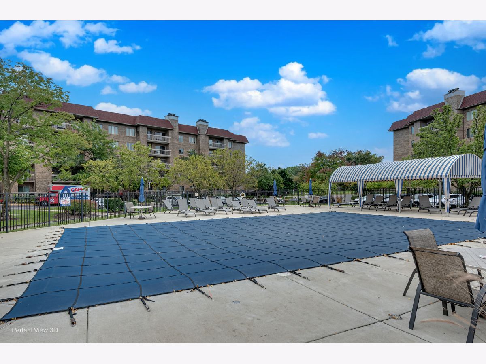
Beautifully maintained Condominiums of Northbrook Court. The middle building, 1250, has a beautiful lobby with the mailroom adjacent, and condo management on the 2nd floor. Step into 4E and you will be delighted with the space and charm! The living room is bright and large, with a corner gas fireplace and sliding doors to the balcony, and easy access to the kitchen. The dining room is large enough for your dining set and breakfront or buffet. The split bedrooms make for easy living. To your right off the living room is the galley kitchen with SS appliances and a nice eating area in front of more sliding doors. The primary bedroom is spacious and has a double vanity bath and walk-in shower, and walk-in closet adjacent. The large second bedroom works well as a den/sitting room, and has the bathroom and full laundry room across from it. Amenities of the building are two newly remodeled elevators, your own storage closet on your floor, a workout room, and party room. Also included is a 5th floor outdoor deck, tandem 2 car spaces in the garage, outdoor heated pool, tennis courts, and guard house. Everything to make your life fun and easy!
Property Specifics
| Condos/Townhomes | |
| 5 | |
| — | |
| 1980 | |
| 2014 | |
| None | |
| Brick | |
| — | |
| — | |
| No | |
| — |
| Cook | |
| Condos Of Northbrook | |
| 1267 / Monthly | |
| Water, Gas, Parking, Insurance, Clubhouse, Exercise Facilities, Pool, Exterior Maintenance, Lawn Care, Scavenger, Snow Removal | |
| Public | |
| Public Sewer | |
| Central Air | |
| Electric | |
| 12771260 | |
| 04032000231047 |
Nearby Schools
| NAME: | DISTRICT: | DISTANCE: | |
|---|---|---|---|
|
Grade School
Meadowbrook Elementary School |
28 | — | |
|
Middle School
Northbrook Junior High School |
28 | Not in DB | |
|
High School
Glenbrook North High School |
225 | Not in DB | |
Room Specifics
Total Bedrooms: 2
Bedrooms Above Ground: 2
Bedrooms Below Ground: 0
Dimensions: 15X12
Floor Type: Carpet
Dimensions: 15X10
Floor Type: Carpet
Full Bathrooms: 2
Bathroom Amenities: Separate Shower, Double Sink, No Tub
Bathroom in Basement: 0
Dimensions: 14X12
Floor Type: Hardwood
Dimensions: 13X10
Floor Type: Hardwood
Features: Galley
Dimensions: 18X12
Floor Type: Hardwood
Rooms: No additional rooms
Other Specifics
| 2 | |
| — | |
| Tandem, Garage Owned, Attached, Garage | |
| Main Level, Washer Hookup, In Unit | |
| Laminate | |
| — | |
| — | |
| — | |
| common | |
| — | |
| Full | |
| 1st Floor Bedroom, 1st Floor Full Bath, Built-in Features, Walk-In Closet(s) | |
| Range, Microwave, Dishwasher, High End Refrigerator, Washer, Dryer, Disposal, Stainless Steel Appliance(s) | |
| Not in DB | |
| — | |
| Elevator in Residence, Exercise Room, Storage, On Site Manager/Engineer, Party Room, Pool, Tennis Court(s), Ceiling Fan, Clubhouse, Elevator(s), In Ground Pool | |
| Gas Log, Gas Starter |
Contact Agent
Contact Agent
Listing Provided By
@properties Christie's International Real Estate
