

1251 Croydon Court, Wheaton, Illinois 60189


$359,900
|
For Sale
|
|
| Status: | Contingent |
| Sqft: | 1,516 |
| Cost/Sqft: | $237 |
| Beds: | 3 |
| Baths: | 3 |
| Year Built: | 1979 |
| Property Taxes: | $6,581 |
| Days On Market: | 18 |
| Lot Size: | 0,00 |
Description
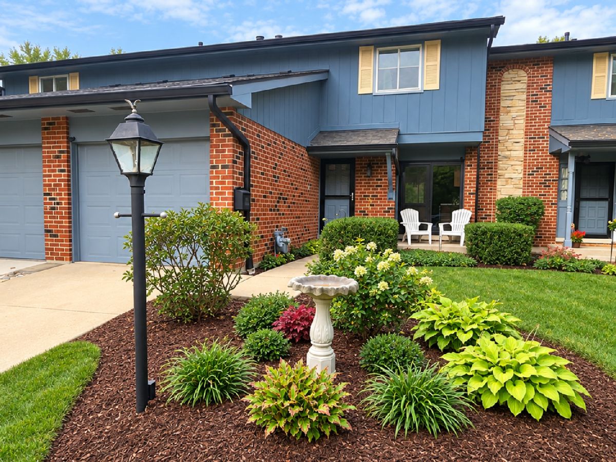
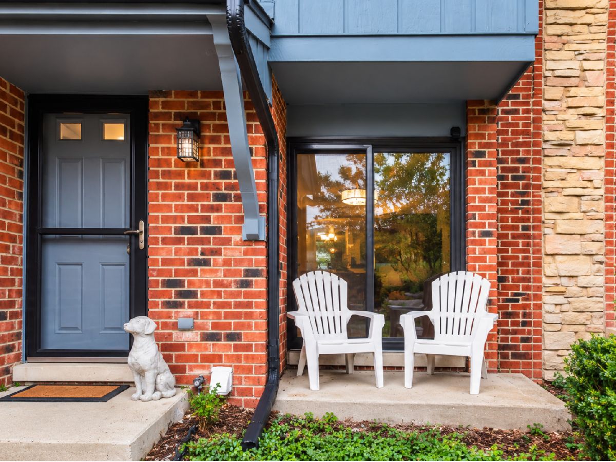
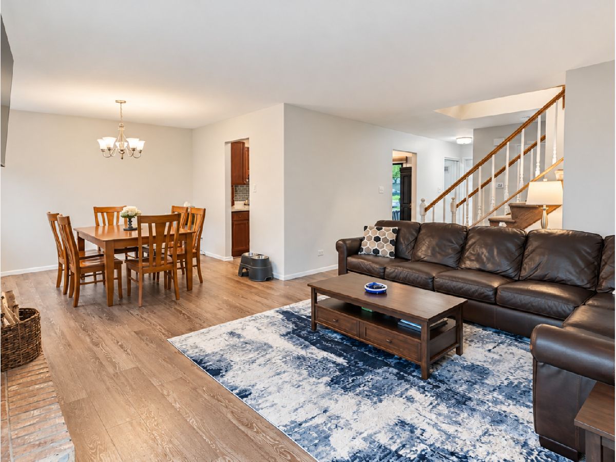
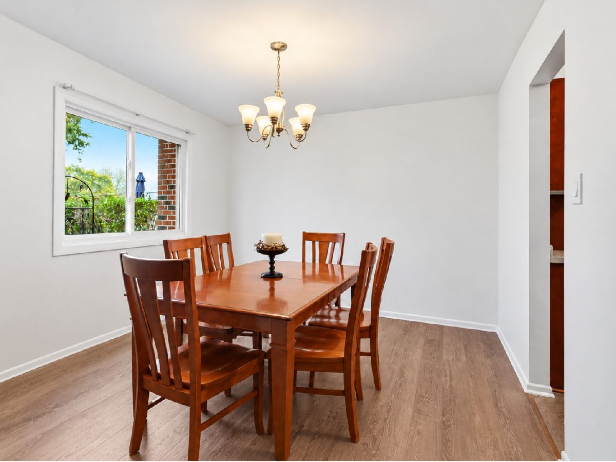
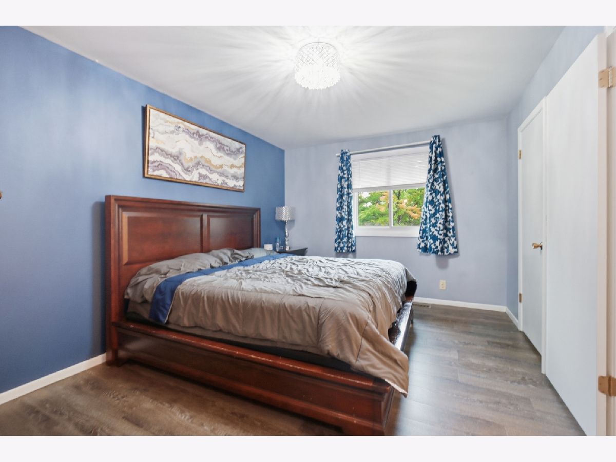
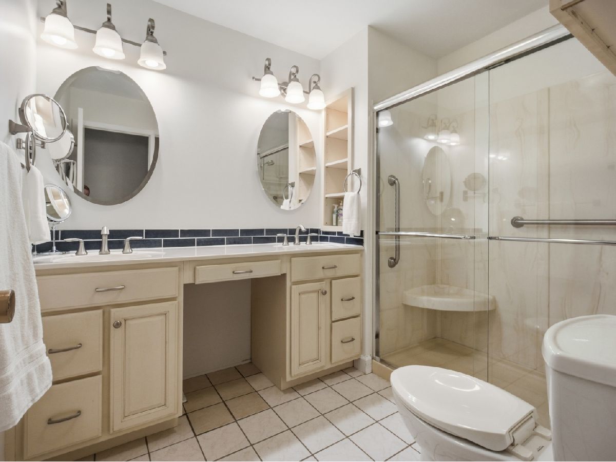
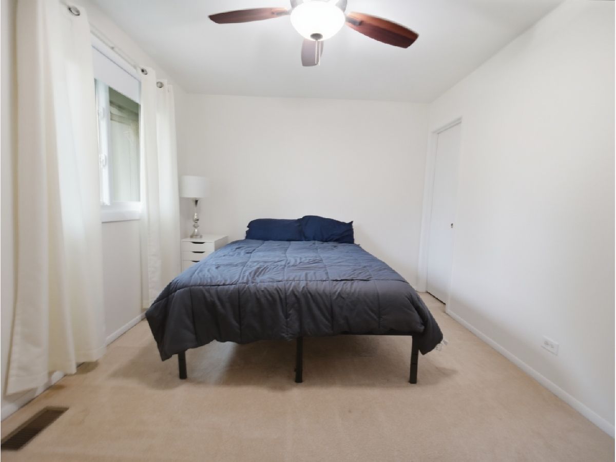
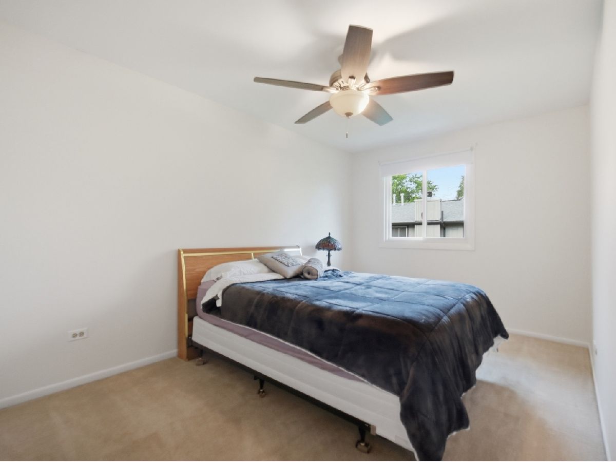
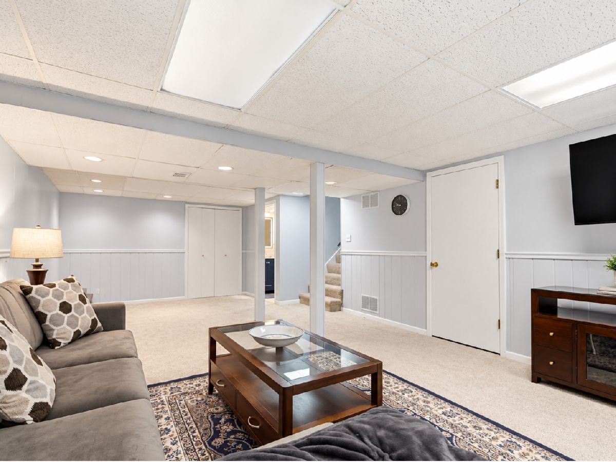
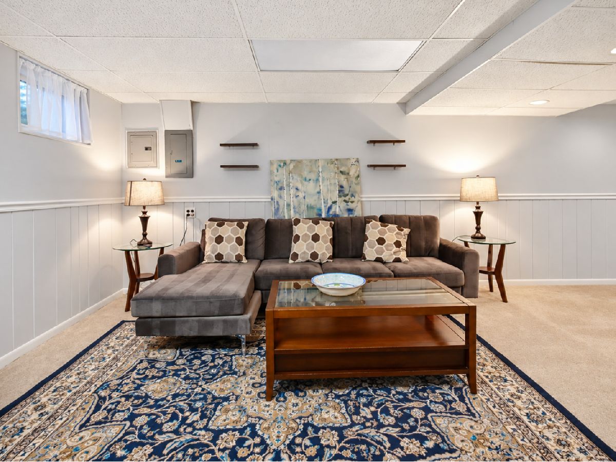
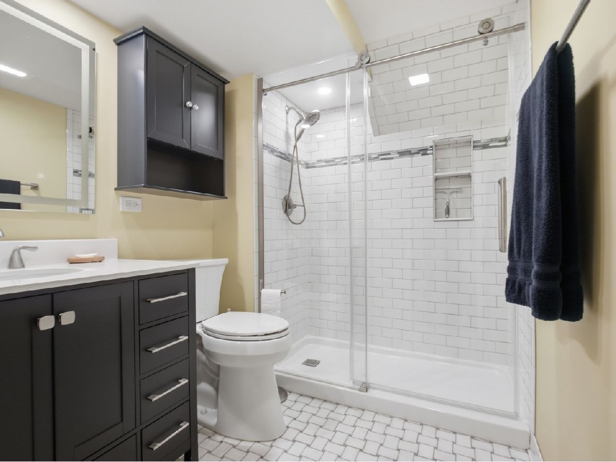
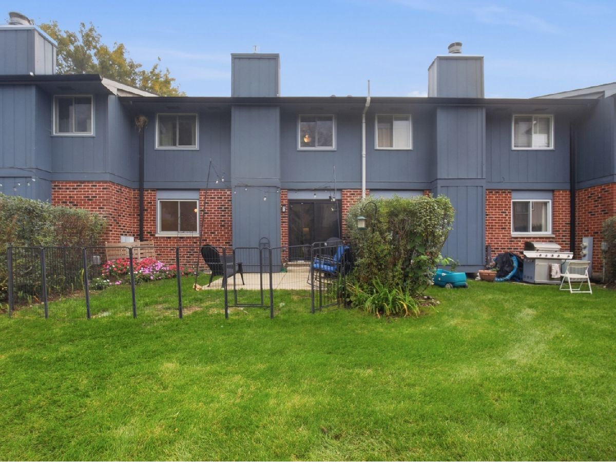
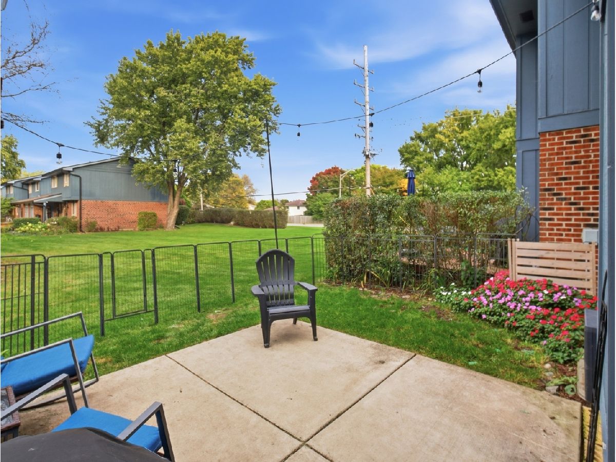
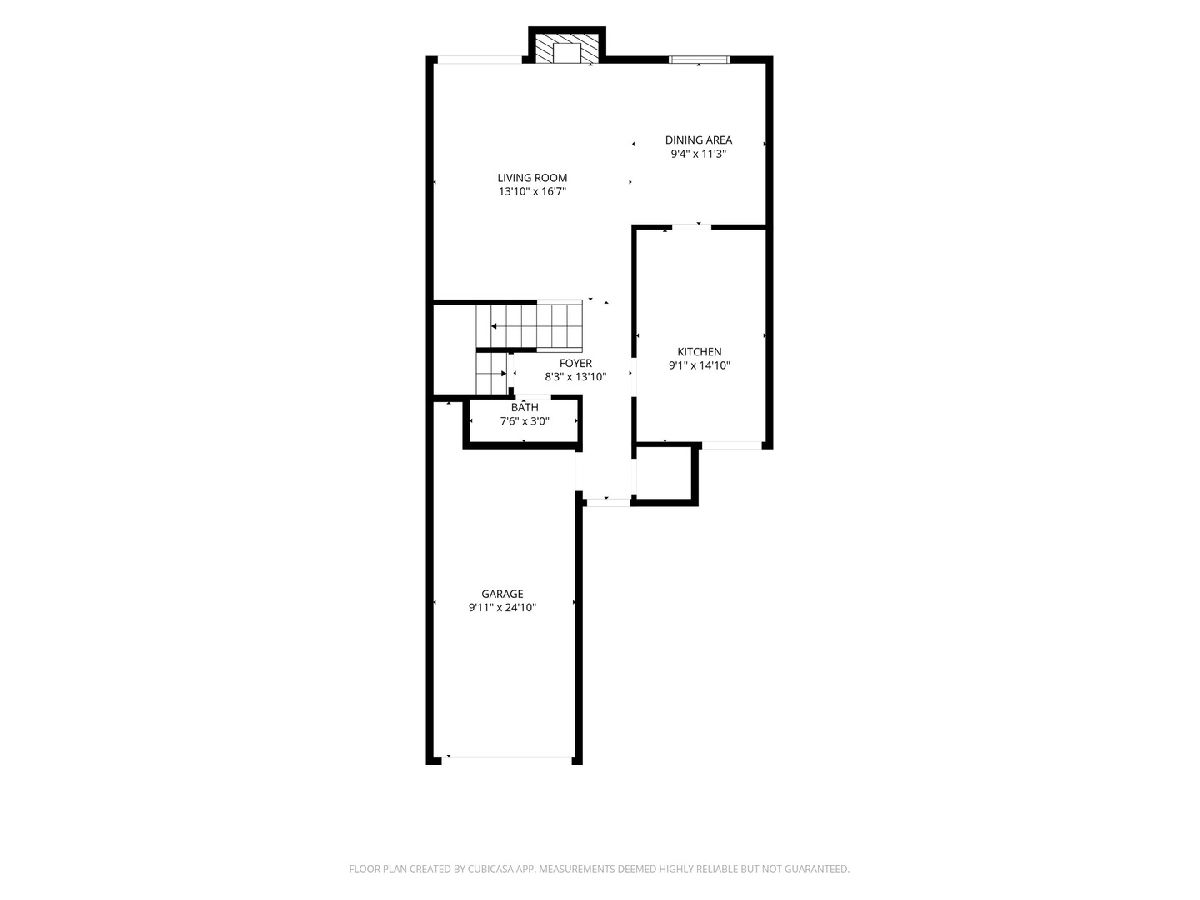
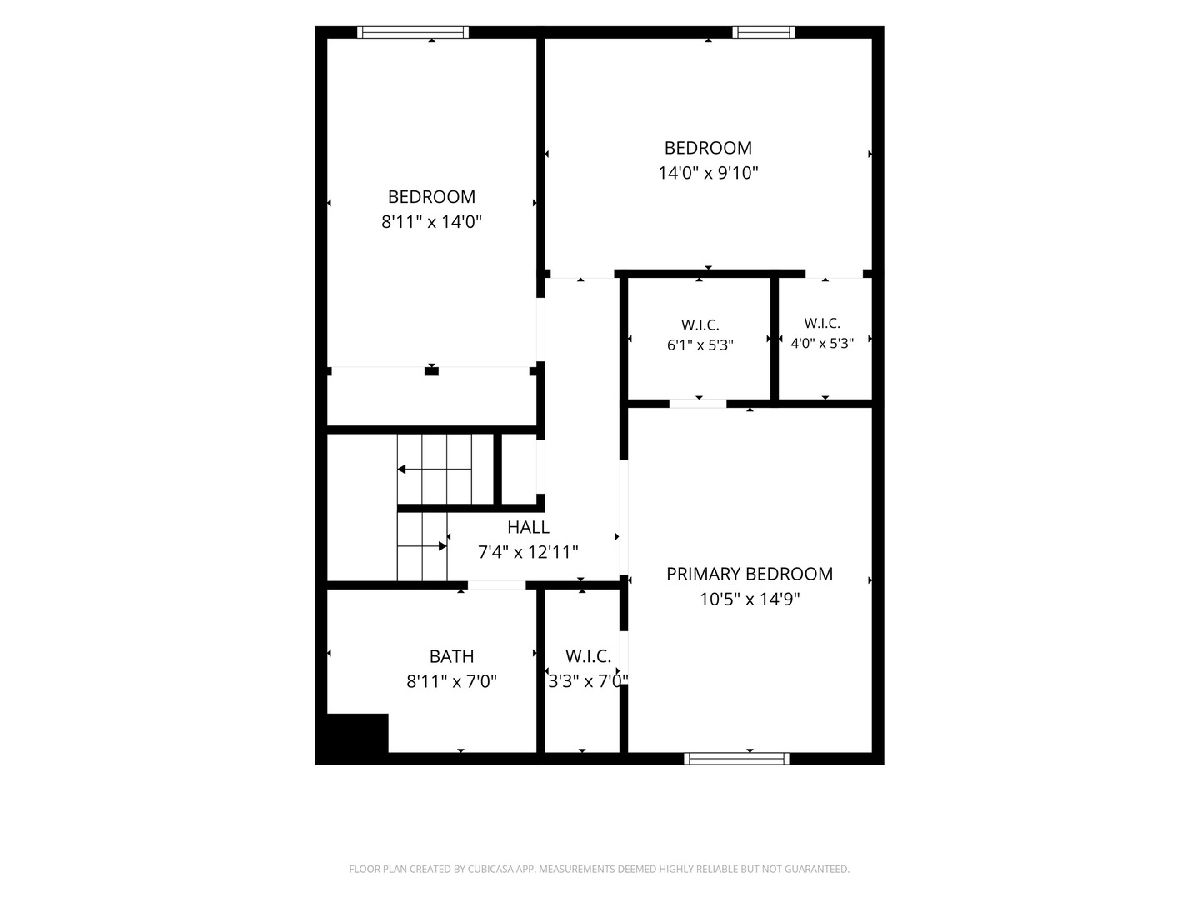
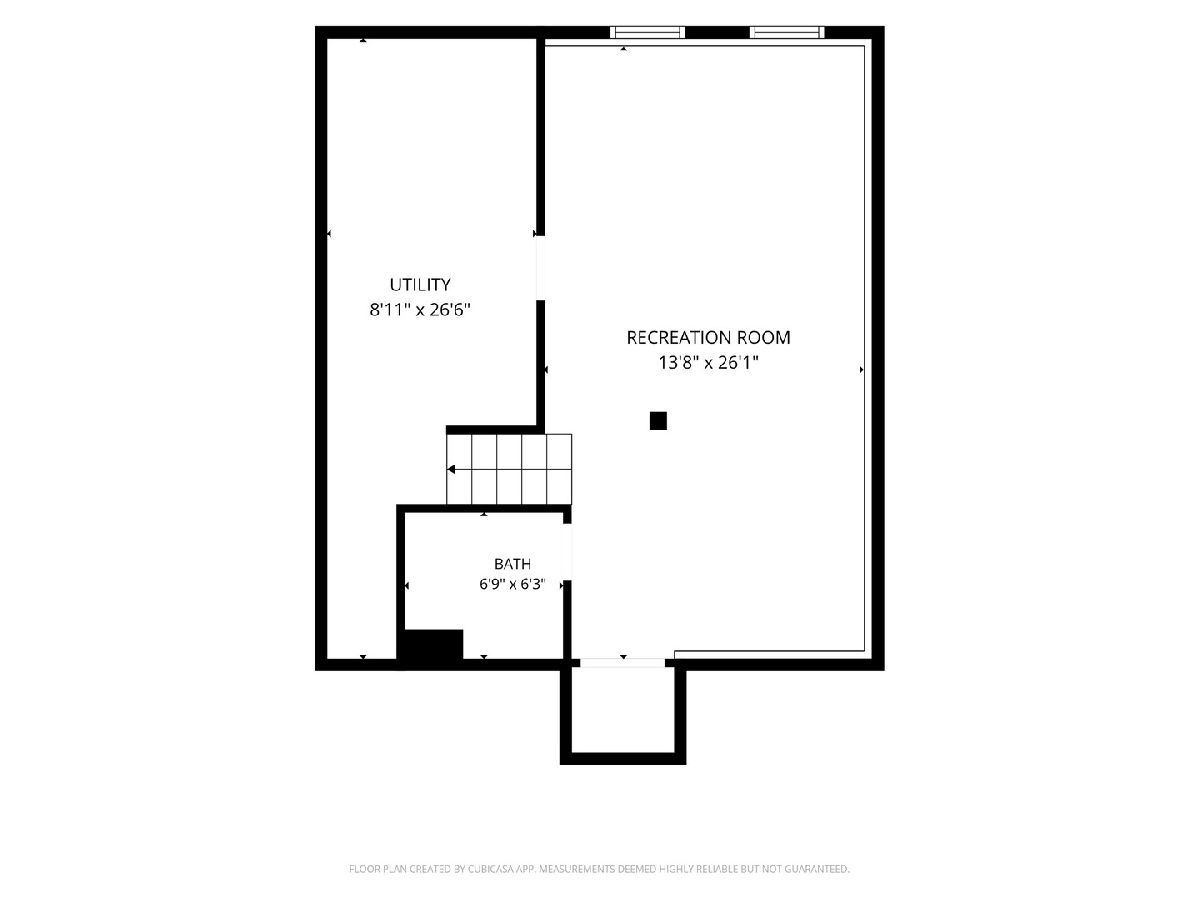
SPACIOUS WHEATON TOWNHOME WITH FINISHED BASEMENT AND BEAUTIFUL OPEN GREEN SPACE VIEWS! Tucked away on a quiet cul-de-sac, this spacious two-story townhome offers over 2,200 square feet of finished living space, 3 bedrooms, 2 full baths, and 1 half bath, all in a peaceful and desirable Wheaton setting. From the moment you enter, you'll appreciate the generous living and dining areas, complemented by a cozy fireplace that creates a warm and inviting atmosphere. Step outside to the patio and discover one of this home's most impressive features, which is an expansive stretch of open green space with no townhomes directly behind you! Enjoy beautiful, unobstructed views and a wonderful sense of privacy that's rarely found in townhome living. The spacious primary bedroom features two walk-in closets, while the additional bedrooms offer generous space and ample storage. The fully finished basement is another standout feature, providing exceptional additional living space complete with a full bathroom. Whether you envision a family room, recreation area, home office, fitness room, or guest retreat, the possibilities are endless. The home's quiet cul-de-sac location adds to its appeal, offering a peaceful setting away from through traffic, with ample parking for your guests on Blanchard St. Conveniently located near College of DuPage and Wheaton college, as well as downtown Wheaton where you'll find an abundance of restaurants, shopping, and entertainment, along with easy access to the College Avenue Metra Station, major expressways, and parks. Nearby schools include Briar Glen Elementary, Glen Crest Middle School, and Glenbard South High School. With its generous living space, fully finished basement with a full bath, and exceptional green space setting, this is a townhome that truly stands apart from the rest. Schedule your private showing today!
Property Specifics
| Condos/Townhomes | |
| 2 | |
| — | |
| 1979 | |
| Finished, Full | |
| Brick, Cedar | |
| Asphalt | |
| — | |
| No | |
| — |
| — | |
| Briarcliffe West | |
| 245 / Monthly | |
| Insurance, Exterior Maintenance, Lawn Care, Snow Removal | |
| Public | |
| Public Sewer | |
| Central Air | |
| Gas, Forced Air | |
| 12781853 | |
| 0522321033 |
Nearby Schools
| NAME: | DISTRICT: | DISTANCE: | |
|---|---|---|---|
|
Grade School
Briar Glen Elementary School |
89 | — | |
|
Middle School
Glen Crest Middle School |
89 | Not in DB | |
|
High School
Glenbard South High School |
87 | Not in DB | |
Property History
| DATE: | EVENT: | PRICE: | SOURCE: |
|---|---|---|---|
| 31 Jul, 2023 | Sold | $290,000 | MRED MLS |
| 24 Jun, 2023 | Under contract | $290,000 | MRED MLS |
| 7 Jun, 2023 | Listed for sale | $290,000 | MRED MLS |
| 29 Oct, 2026 | Under contract | $359,900 | MRED MLS |
| 15 Oct, 2026 | Listed for sale | $359,900 | MRED MLS |
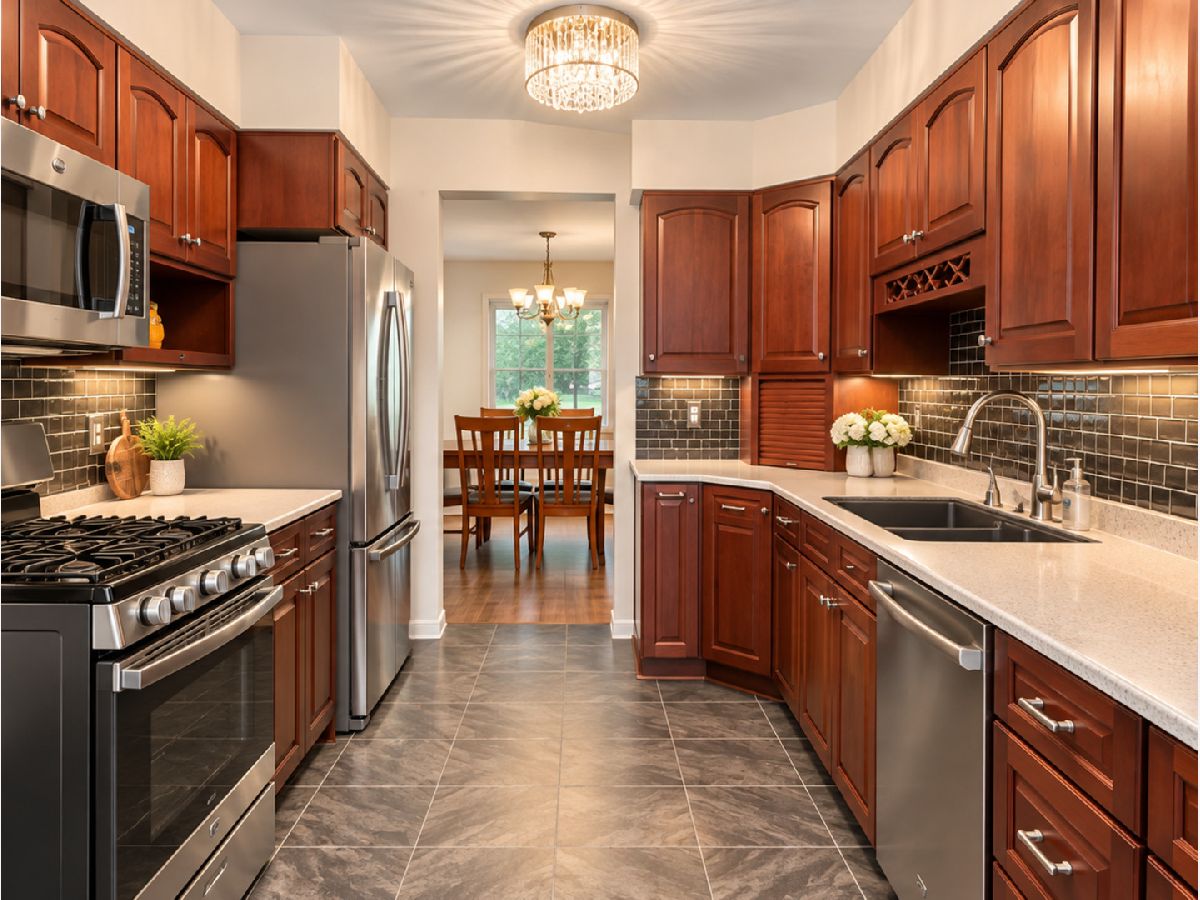
Some photos of this home have been virtually staged.
Room Specifics
Total Bedrooms: 3
Bedrooms Above Ground: 3
Bedrooms Below Ground: 0
Dimensions: 15X11
Floor Type: Wood Laminate
Dimensions: 15X10
Floor Type: Carpet
Dimensions: 14X10
Floor Type: Carpet
Full Bathrooms: 3
Bathroom Amenities: Double Sink
Bathroom in Basement: 1
Dimensions: 11X10
Floor Type: Wood Laminate
Dimensions: 16X9
Floor Type: Vinyl
Features: Eating Area-Table Space
Dimensions: 10X10
Floor Type: Other
Dimensions: 17X15
Floor Type: Wood Laminate
Dimensions: 26X20
Floor Type: Carpet
Rooms: Walk In Closet
Name: Walk In Closet
Dimensions: 5X4
Floor Type: Carpet
Other Specifics
| 1 | |
| — | |
| Concrete, Garage Door Opener, Garage Owned, Attached, Driveway, Owned, Garage | |
| In Unit | |
| Laminate, Carpet | |
| — | |
| — | |
| — | |
| 79X25 | |
| — | |
| None | |
| Walk-In Closet(s) | |
| Range, Dishwasher, Refrigerator, Washer, Dryer, Disposal, Humidifier | |
| Not in DB | |
| — | |
| — | |
| Gas Log, Gas Starter |
Tax History
| Year | Property Taxes |
|---|---|
| 2023 | $5,192 |
| 2026 | $6,581 |
Contact Agent
Nearby Similar Homes

Nearby Sold Comparables



Contact Agent
Listing Provided By
Keller Williams Success Realty
