

1251 Idabright Drive, Plainfield, Illinois 60586


$399,900
|
For Sale
|
|
| Status: | Price Change |
| Sqft: | 2,537 |
| Cost/Sqft: | $158 |
| Beds: | 4 |
| Baths: | 3 |
| Year Built: | 2003 |
| Property Taxes: | $9,220 |
| Days On Market: | 10 |
| Lot Size: | 0,00 |
Description
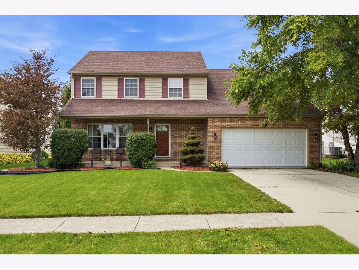
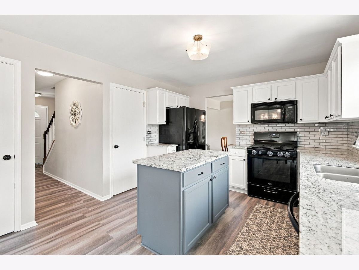
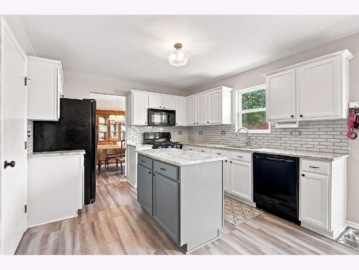
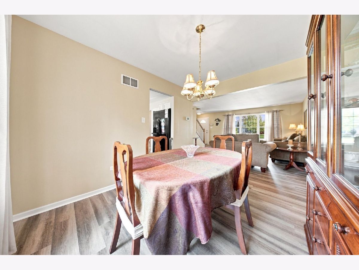
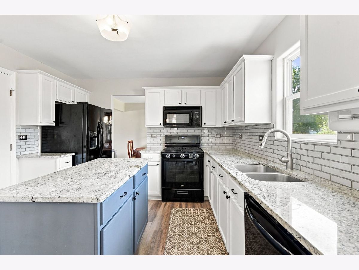
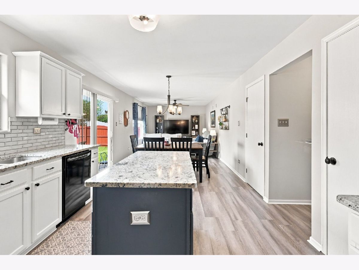
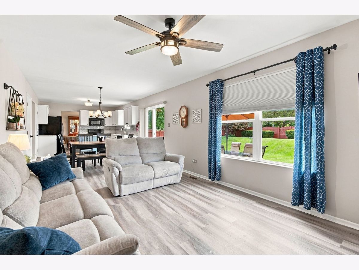
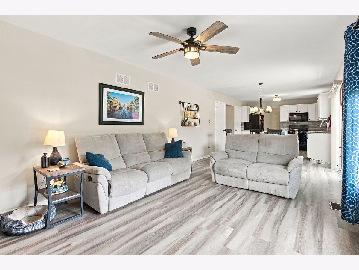
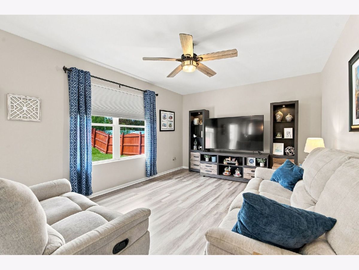
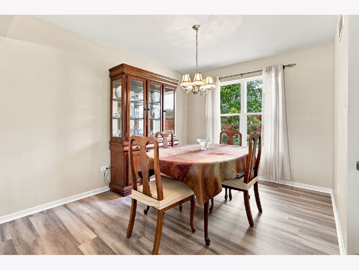
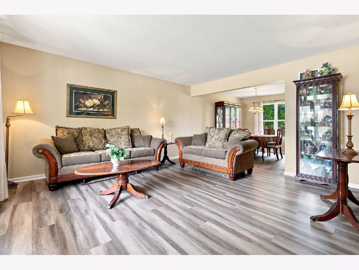
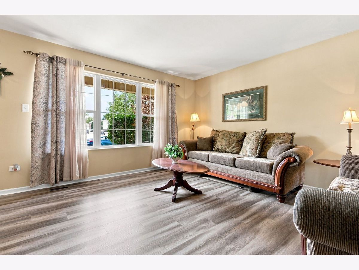
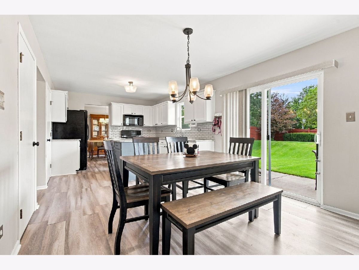
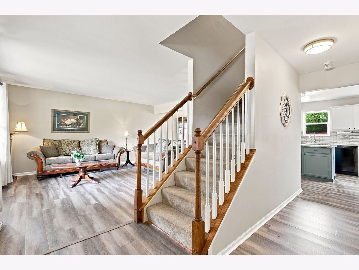
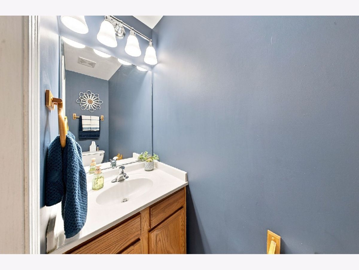
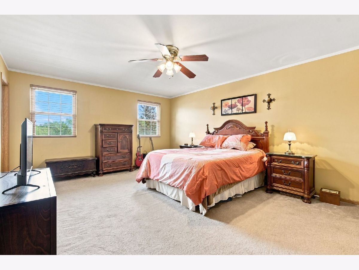
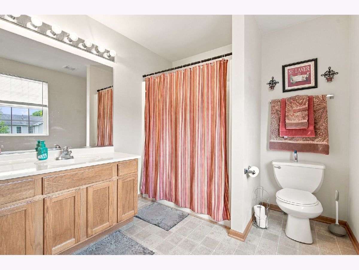
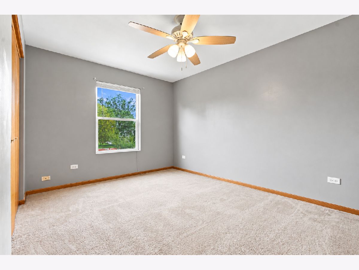
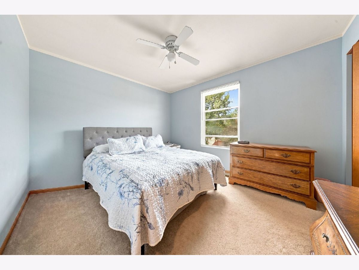
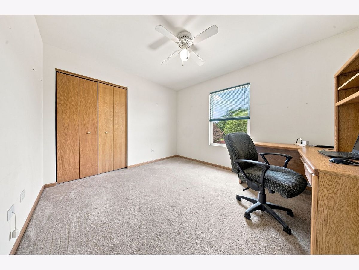
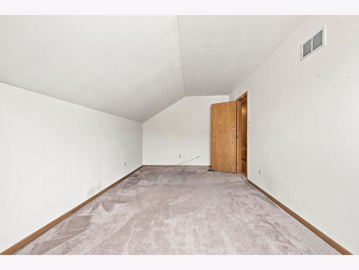
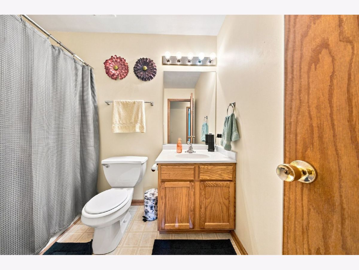
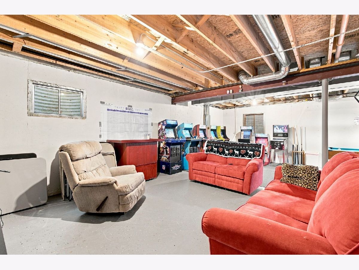
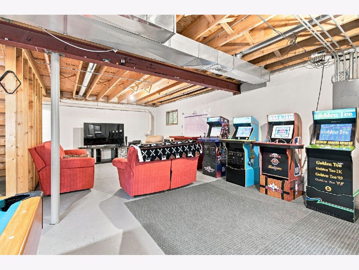
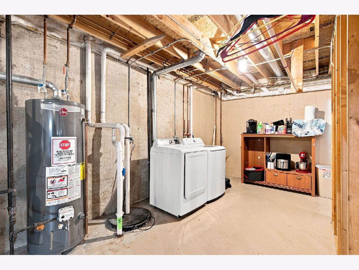
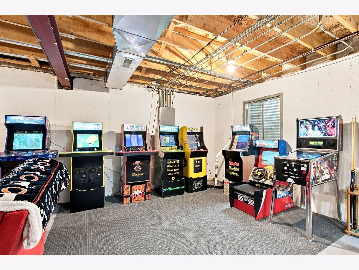
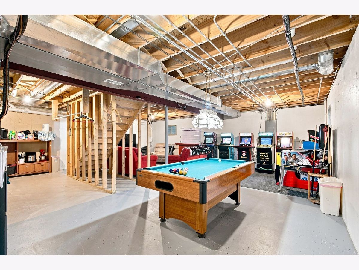
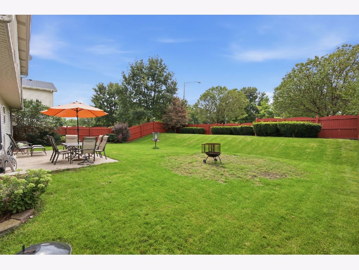
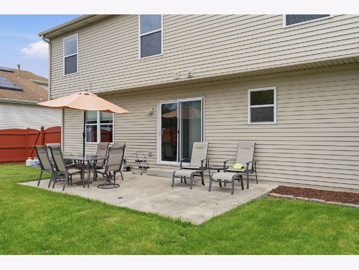
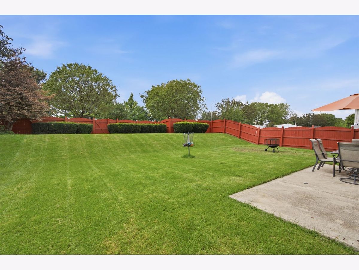
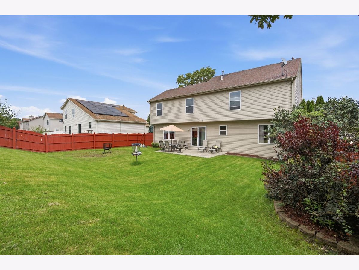
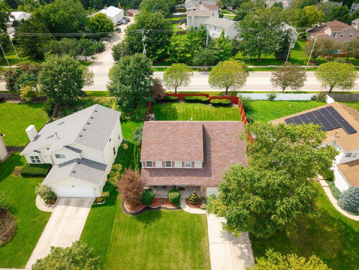
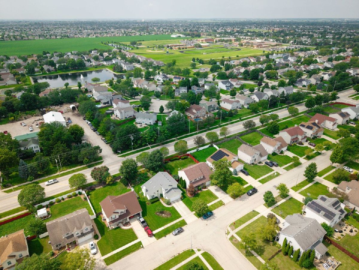
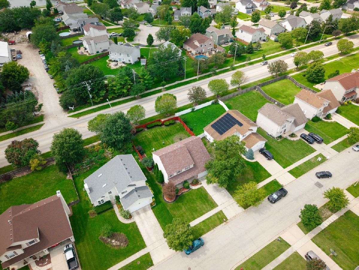
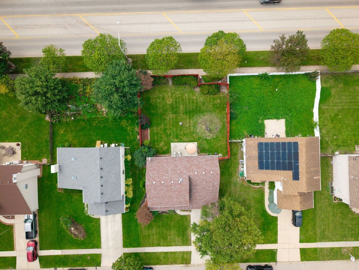
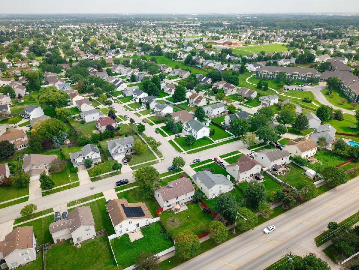
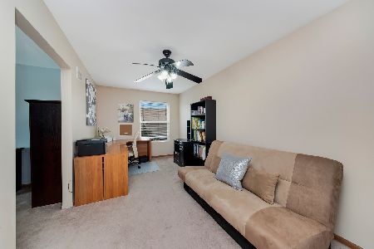
SPACE, UPDATES & PRIDE OF OWNERSHIP! Welcome to this spacious and beautifully cared-for home in desirable Riverbrook Estates! Offering 4 bedrooms plus a versatile 5th room, this home provides the flexibility today's buyers are looking for-with options for a guest bedroom, home office, playroom, or flex space. The generously sized kitchen features granite countertops and plenty of room for everyday meals, gatherings, and entertaining. With 2.5 bathrooms and an unfinished basement, there is abundant space and endless potential to make this home your own. Step outside to the fully fenced backyard, perfect for entertaining, pets, outdoor activities, or simply enjoying a quiet evening at home. Peace of mind comes with several recent updates, including a 1-year-old A/C, furnace, and water heater, plus a new washer. The roof has been lovingly cared for and is in great condition. Pride of ownership shines throughout this home, with thoughtful care evident in every detail. If you're looking for space, flexibility, a wonderful backyard, and major recent updates, this Riverbrook Estates gem is one you won't want to miss! Schedule your private showing today!
Property Specifics
| Single Family | |
| — | |
| — | |
| 2003 | |
| — | |
| — | |
| No | |
| — |
| Will | |
| — | |
| 80 / Quarterly | |
| — | |
| — | |
| — | |
| 12780615 | |
| 0506041090440000 |
Property History
| DATE: | EVENT: | PRICE: | SOURCE: |
|---|---|---|---|
| — | Last price change | $414,900 | MRED MLS |
| 8 Oct, 2026 | Listed for sale | $414,900 | MRED MLS |
Room Specifics
Total Bedrooms: 4
Bedrooms Above Ground: 4
Bedrooms Below Ground: 0
Dimensions: —
Floor Type: —
Dimensions: —
Floor Type: —
Dimensions: —
Floor Type: —
Full Bathrooms: 3
Bathroom Amenities: —
Bathroom in Basement: 0
Rooms: —
Basement Description: —
Other Specifics
| 2 | |
| — | |
| — | |
| — | |
| — | |
| 65x124 | |
| — | |
| — | |
| — | |
| — | |
| Not in DB | |
| — | |
| — | |
| — | |
| — |
Tax History
| Year | Property Taxes |
|---|---|
| — | $9,220 |
Contact Agent
Nearby Similar Homes

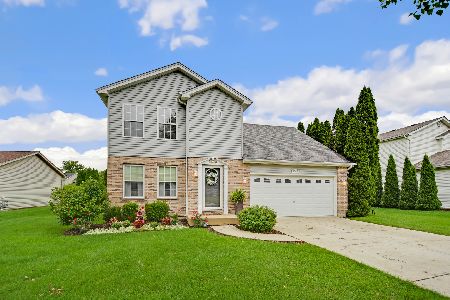
Nearby Sold Comparables

Contact Agent
Listing Provided By
John Greene Realtor
