

1252 Hawk Hollow Drive, Yorkville, Illinois 60560


$399,900
|
For Sale
|
|
| Status: | Active |
| Sqft: | 2,752 |
| Cost/Sqft: | $145 |
| Beds: | 2 |
| Baths: | 3 |
| Year Built: | 2022 |
| Property Taxes: | $1,572 |
| Days On Market: | 83 |
| Lot Size: | 0,00 |
Description
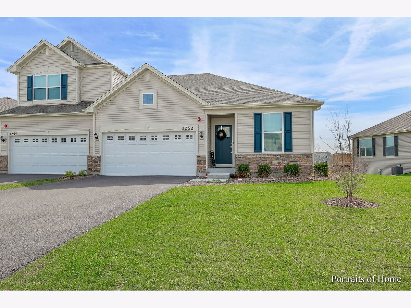
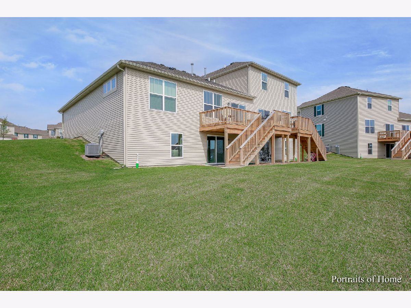
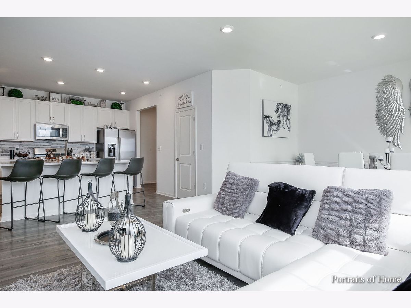
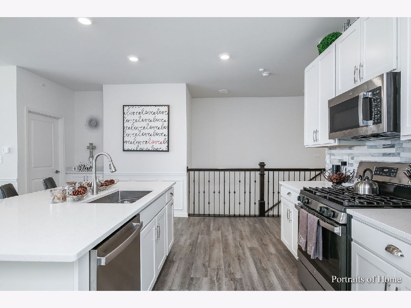
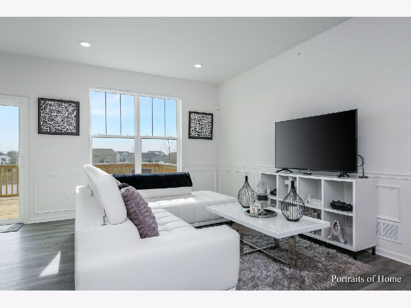
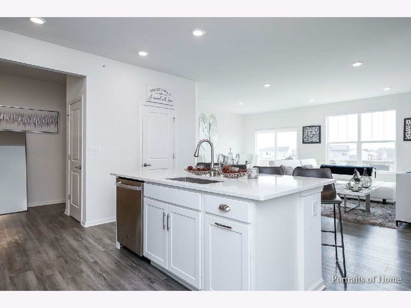
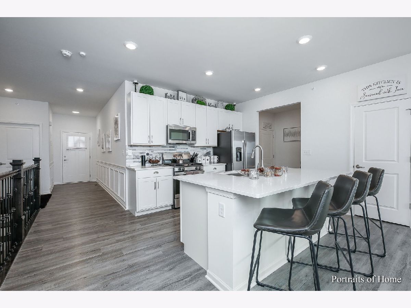
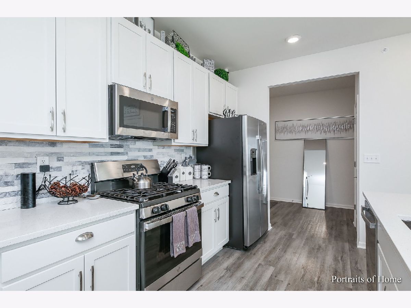
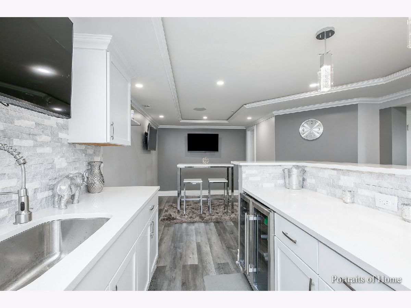
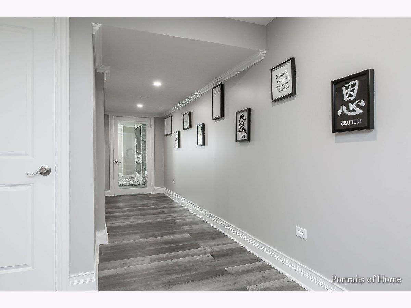
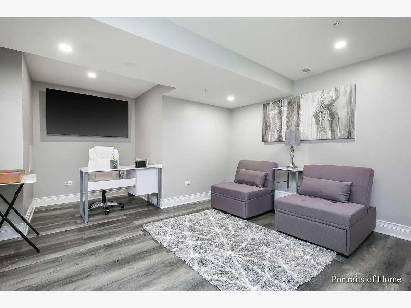
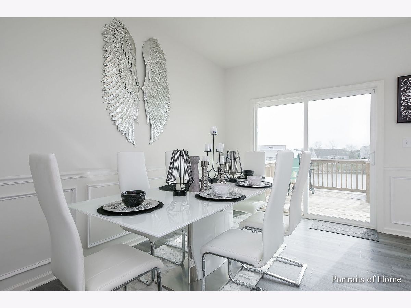
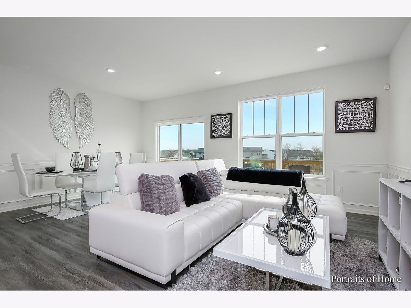
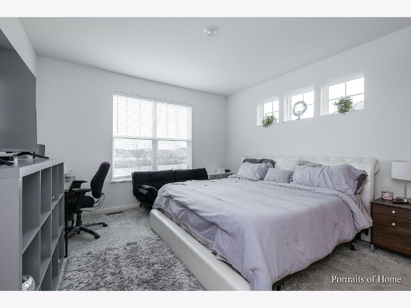
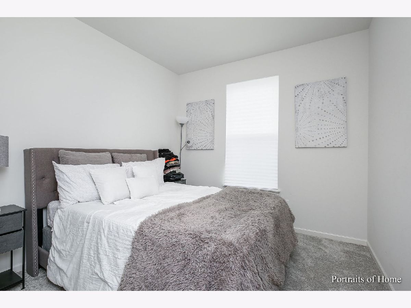
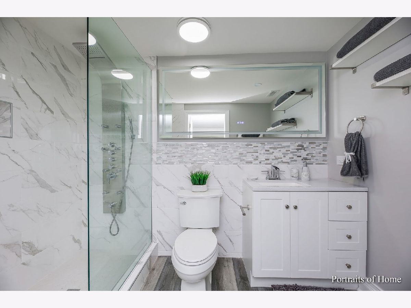
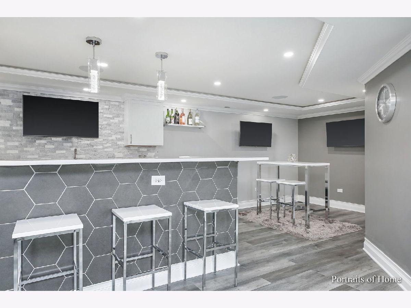
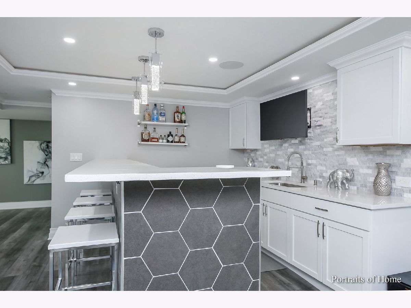
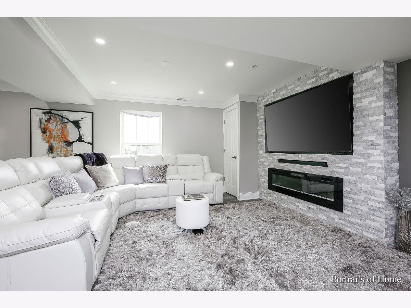
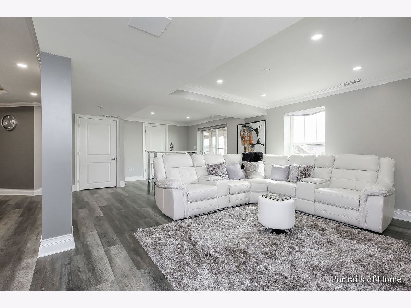
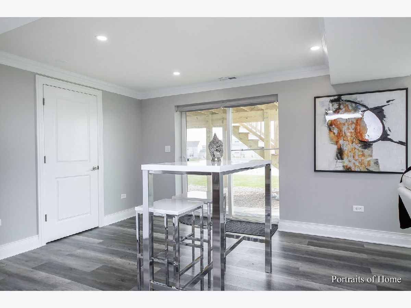
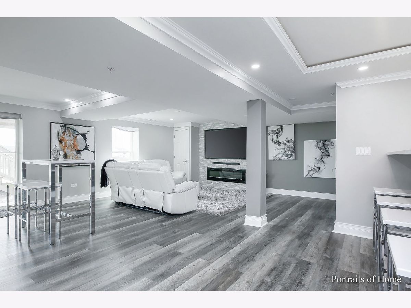
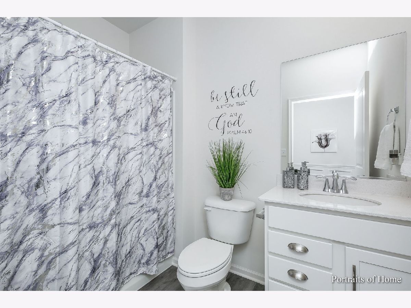
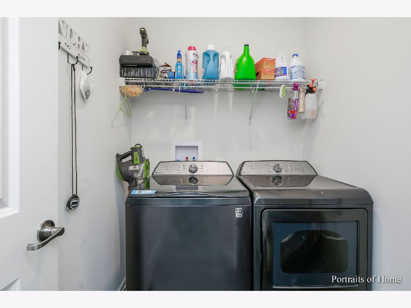
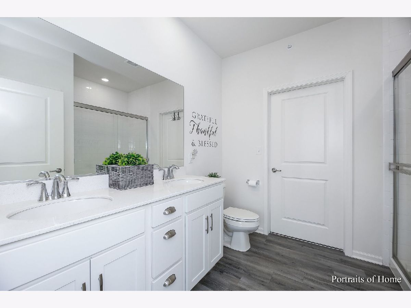
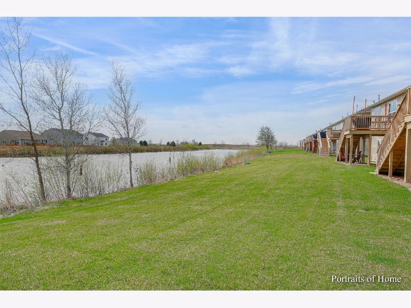
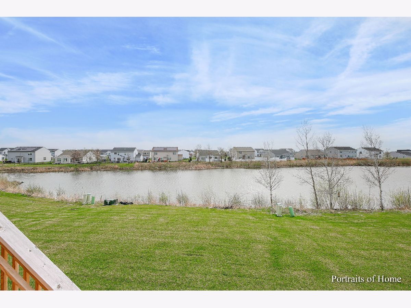
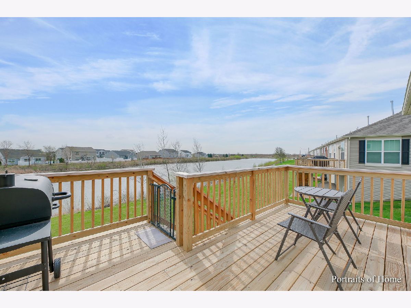
Over 2,700 square feet of beautifully finished living space! This stunning, immaculate ranch duplex offers the perfect blend of style, comfort, and low-maintenance living in the highly desirable Raintree Village community. Featuring 2 bedrooms, 3 full bathrooms, and a finished walk-out basement, this home is designed for both everyday living and entertaining. The spacious lower level includes a cozy fireplace, full bathroom, and an impressive sports bar, creating the perfect gathering space for family and friends. The chef-inspired kitchen showcases quartz countertops, upgraded cabinetry, and stainless steel appliances. The luxurious owner's suite features a large walk-in closet and a spa-like bath with a designer walk-in shower and dual vanity. Additional upgrades include a spacious mudroom/laundry room, prairie-style railings with iron spindles, modern white two-panel doors and trim, and upgraded lighting throughout. Step outside to your private deck overlooking a tranquil pond, offering beautiful views and a peaceful setting. Enjoy the convenience of a 2-car attached garage and the confidence of owning a home that's only one year old, complete with the remainder of the 10-year builder structural warranty. Raintree Village offers resort-style amenities including a pool, clubhouse, parks, scenic walking trails, and an onsite middle school. This exceptional home truly has it all-luxury, location, and peace of mind. Don't miss this incredible opportunity-schedule your showing today before it's gone!
Property Specifics
| Condos/Townhomes | |
| 1 | |
| — | |
| 2022 | |
| Finished, Full, Walk-Out Access | |
| Vinyl Siding, Stone | |
| Asphalt | |
| BRONTE EI | |
| Yes | |
| — |
| Kendall | |
| Raintree Village | |
| 325 / Quarterly | |
| Insurance, Clubhouse, Exercise Facilities, Pool, Lawn Care, Snow Removal | |
| Public | |
| Public Sewer | |
| Central Air | |
| Natural Gas, Forced Air | |
| 12715885 | |
| 0510128083 |
Nearby Schools
| NAME: | DISTRICT: | DISTANCE: | |
|---|---|---|---|
|
Grade School
Circle Center Grade School |
115 | — | |
|
Middle School
Yorkville Middle School |
115 | Not in DB | |
|
High School
Yorkville High School |
115 | Not in DB | |
Property History
| DATE: | EVENT: | PRICE: | SOURCE: |
|---|---|---|---|
| 26 Jul, 2022 | Sold | $298,760 | MRED MLS |
| 22 Feb, 2022 | Under contract | $298,760 | MRED MLS |
| 16 Feb, 2022 | Listed for sale | $298,760 | MRED MLS |
| — | Last price change | $410,000 | MRED MLS |
| 4 Aug, 2026 | Listed for sale | $425,000 | MRED MLS |
Room Specifics
Total Bedrooms: 2
Bedrooms Above Ground: 2
Bedrooms Below Ground: 0
Dimensions: 13X14
Floor Type: Carpet
Dimensions: 10X10
Floor Type: Carpet
Full Bathrooms: 3
Bathroom Amenities: Separate Shower, Double Sink
Bathroom in Basement: 1
Dimensions: 14X15
Floor Type: Other
Features: Eating Area-Breakfast Bar, Eating Area-Table Space, Island, Pantry-Closet
Dimensions: 6X7
Floor Type: Other
Dimensions: 12X15
Floor Type: Other
Dimensions: —
Floor Type: Other
Rooms: Foyer, Mud Room, Eating Area, Office, Great Room
Name: Foyer
Dimensions: 6X15
Floor Type: Other
Name: Mud Room
Dimensions: 7X8
Floor Type: Other
Name: Eating Area
Dimensions: 7X15
Floor Type: Other
Name: Office
Dimensions: 10X13
Floor Type: —
Name: Great Room
Dimensions: 15X12
Floor Type: —
Other Specifics
| 2 | |
| Concrete Perimeter | |
| Asphalt, Garage Door Opener, Garage Owned, Attached, Garage | |
| Main Level, Washer Hookup, Gas Dryer Hookup, In Unit | |
| — | |
| — | |
| — | |
| Landscaped | |
| 30 X 80 | |
| — | |
| Full | |
| 1st Floor Bedroom, In-Law Floorplan, 1st Floor Full Bath, Walk-In Closet(s) | |
| Range, Microwave, Dishwasher, Refrigerator, Disposal, Stainless Steel Appliance(s) | |
| Not in DB | |
| — | |
| Exercise Room, Park, Party Room, Pool, Tennis Court(s) | |
| — |
Tax History
| Year | Property Taxes |
|---|---|
| — | $1,572 |
Contact Agent
Contact Agent
Listing Provided By
HomeSmart Realty Group
