

12530 Lions Chase Court, Huntley, Illinois 60142


$725,000
|
For Sale
|
|
| Status: | Active |
| Sqft: | 4,025 |
| Cost/Sqft: | $180 |
| Beds: | 4 |
| Baths: | 5 |
| Year Built: | 2005 |
| Property Taxes: | $13,113 |
| Lot Size: | 0,42 |
Description
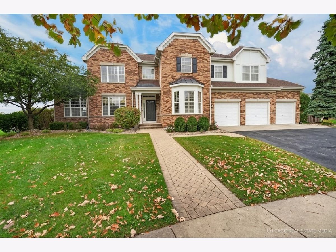
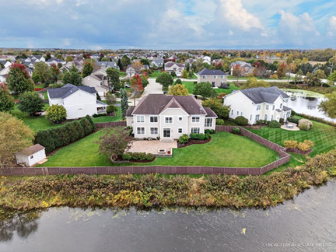
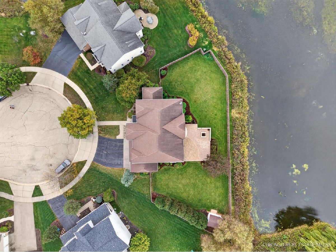
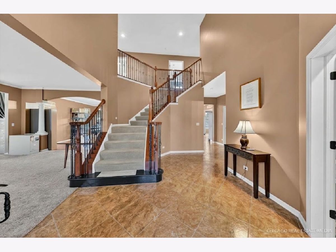
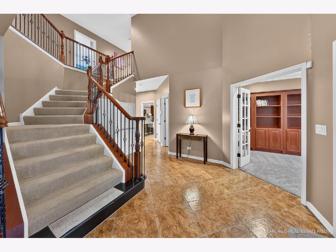
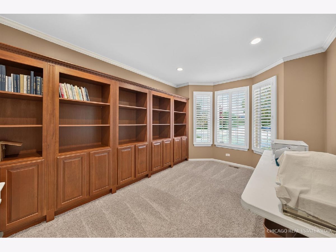
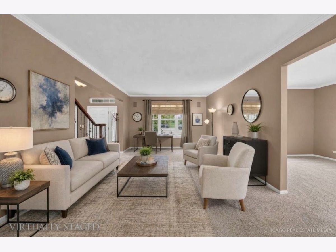
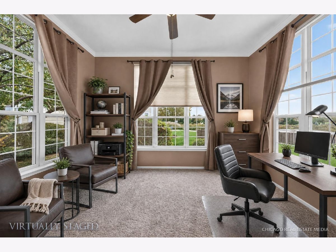
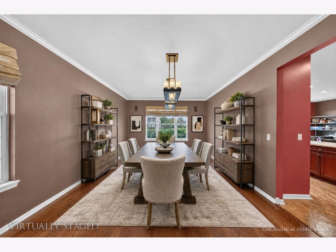
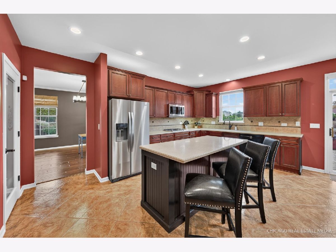
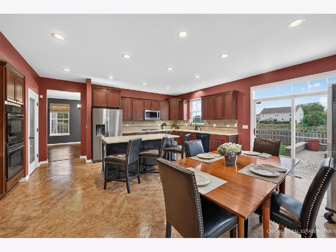
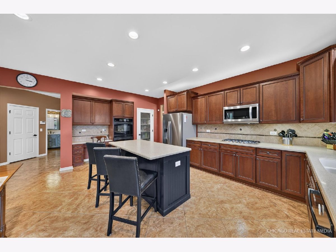
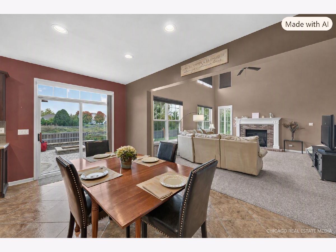
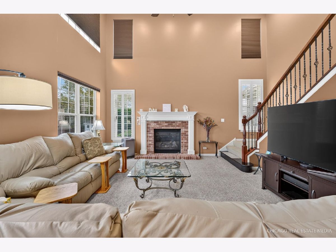
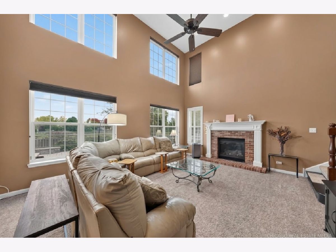
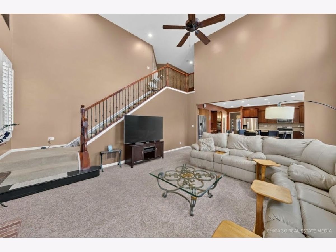
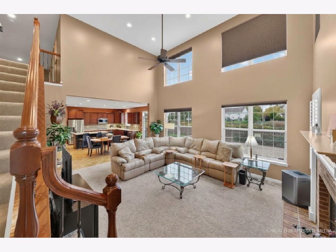
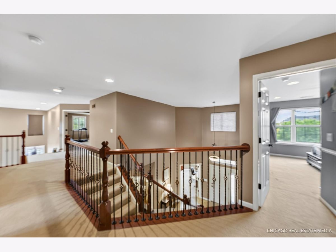
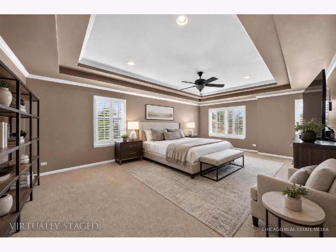
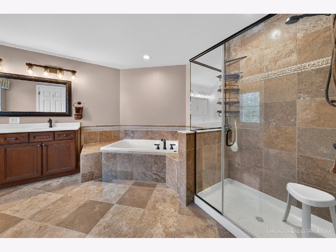
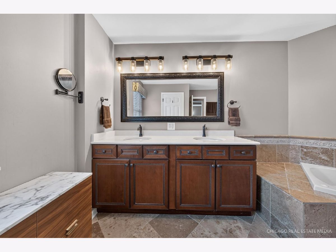
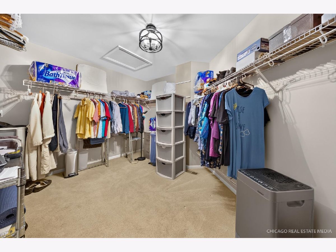
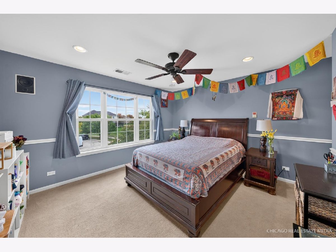
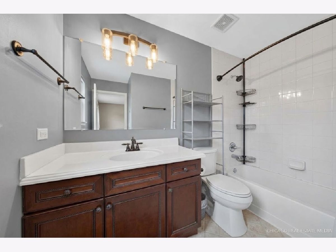
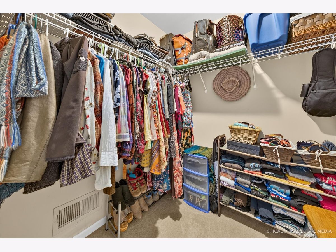
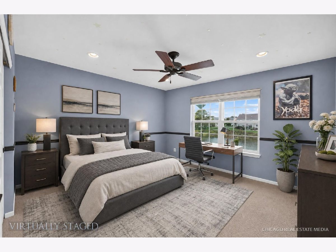
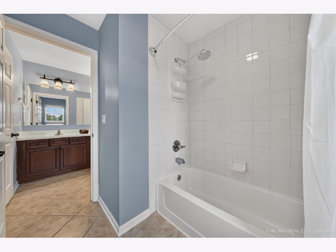
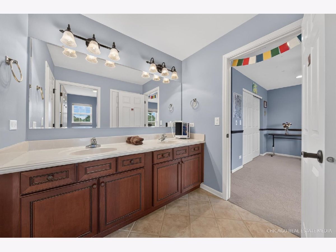
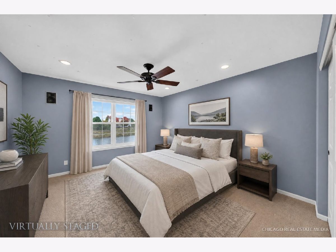
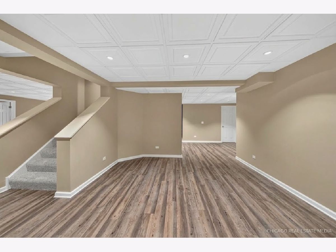
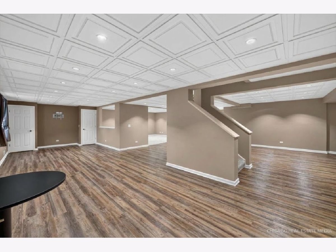
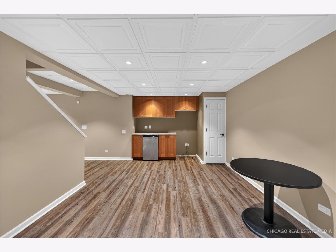
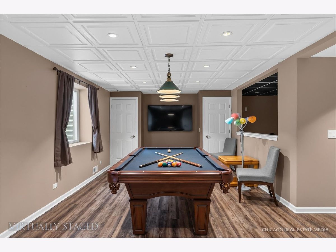
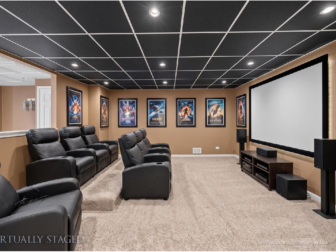
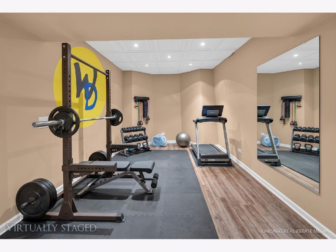
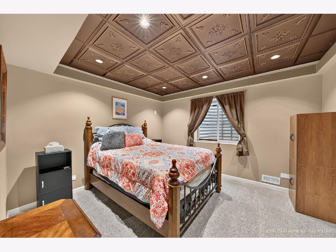
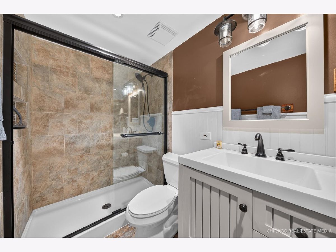
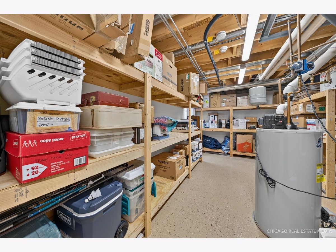
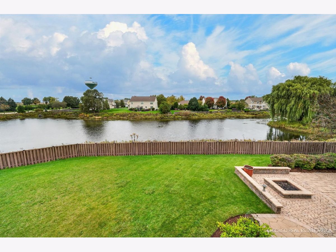
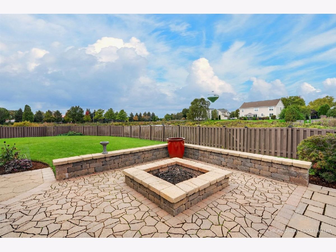
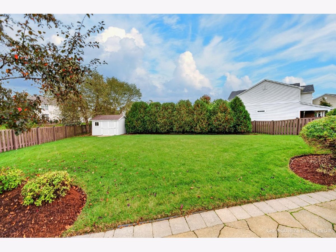
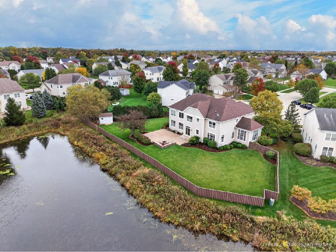
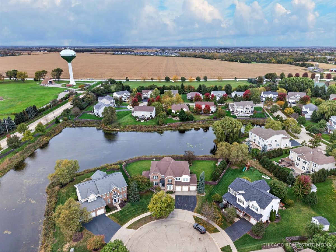
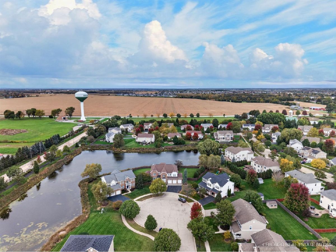
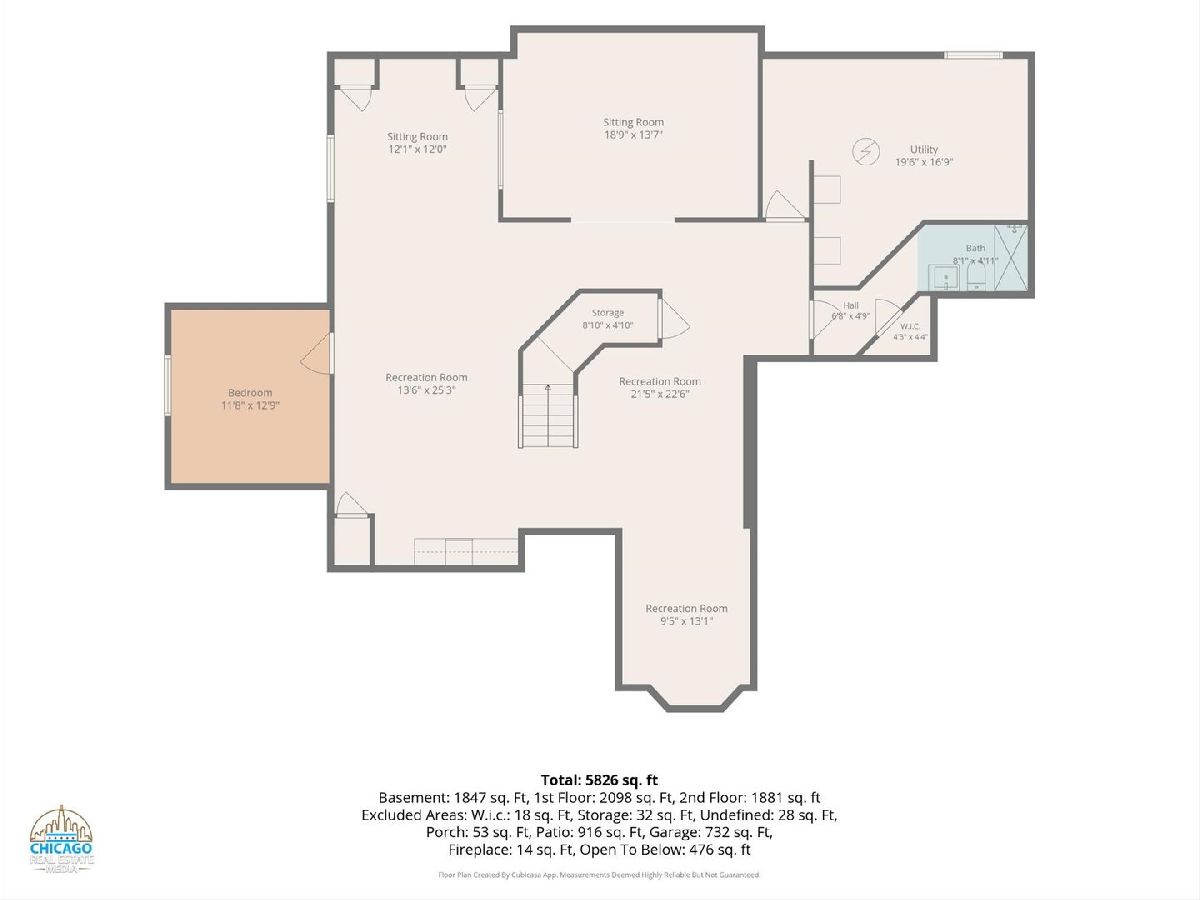
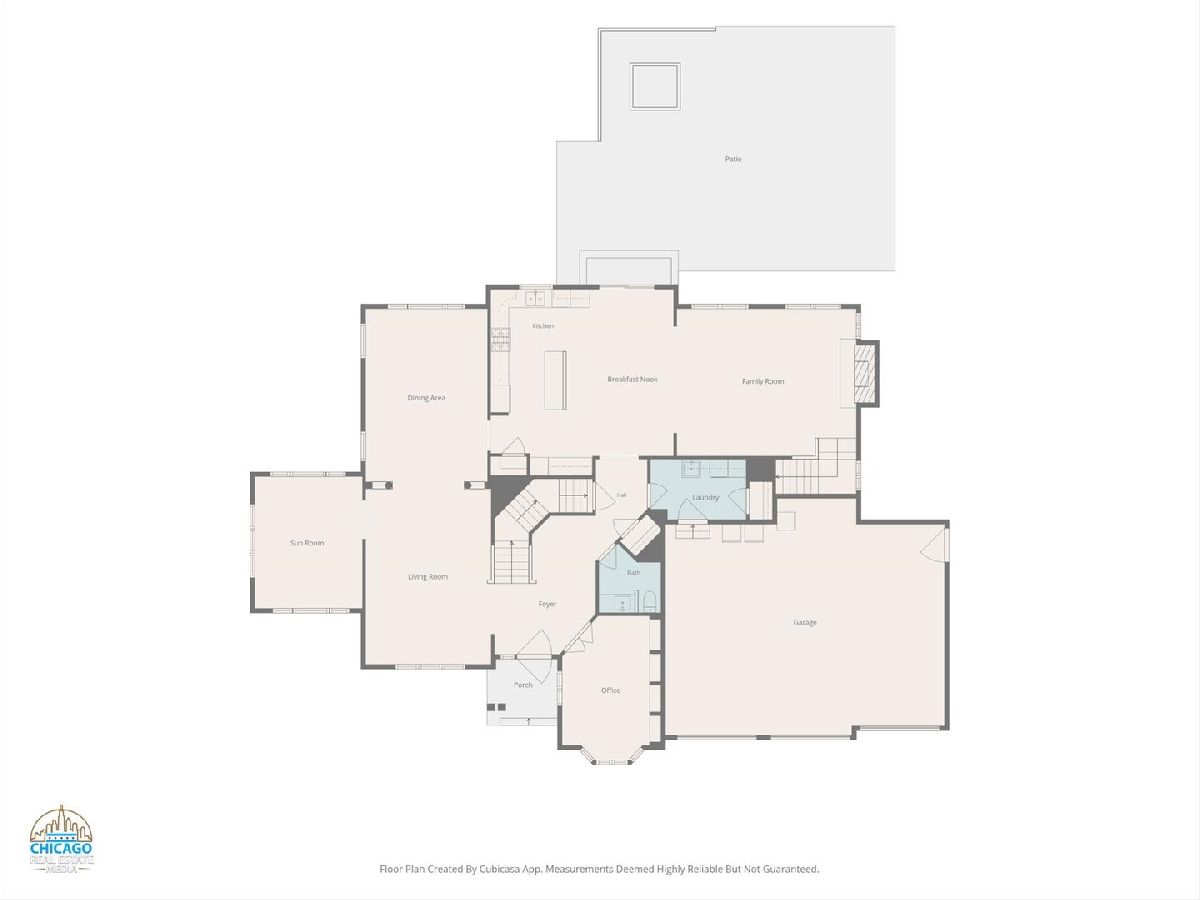
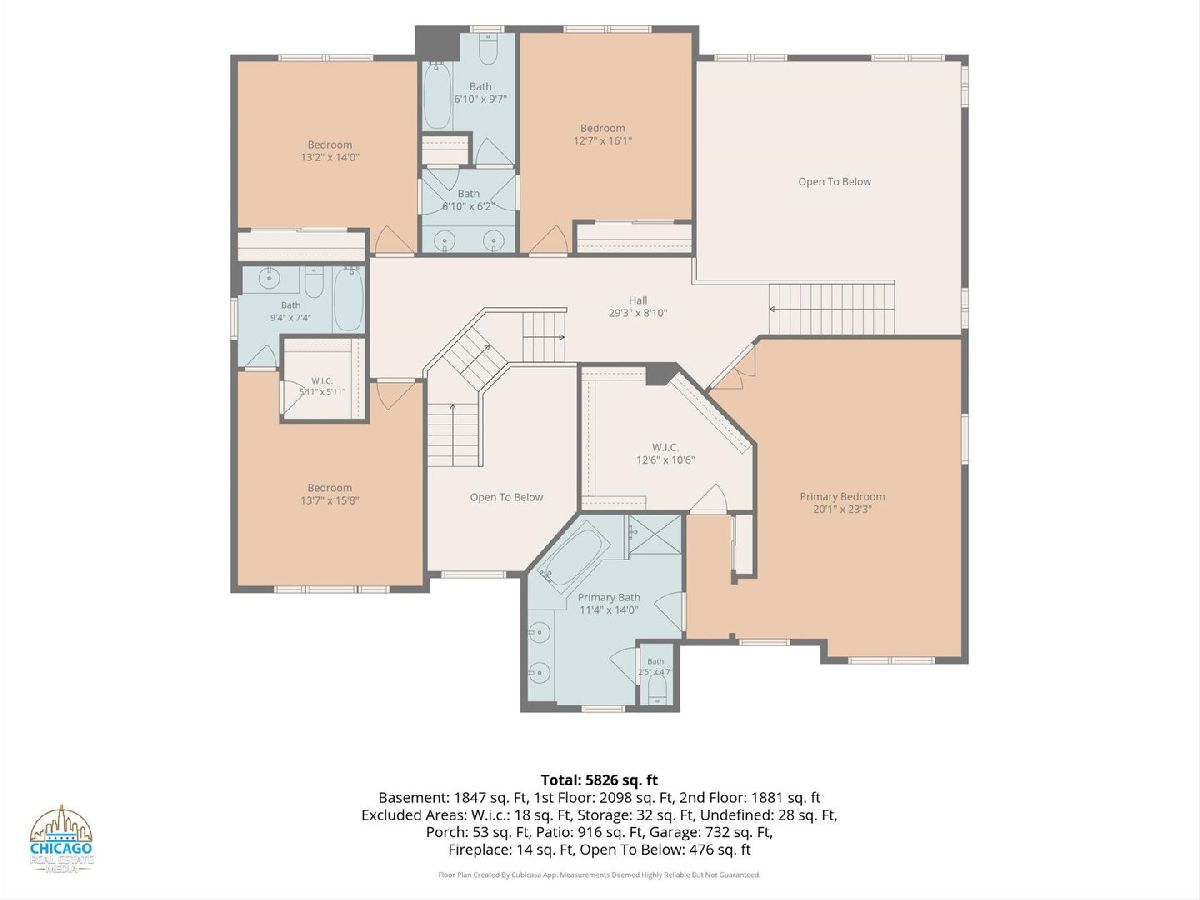
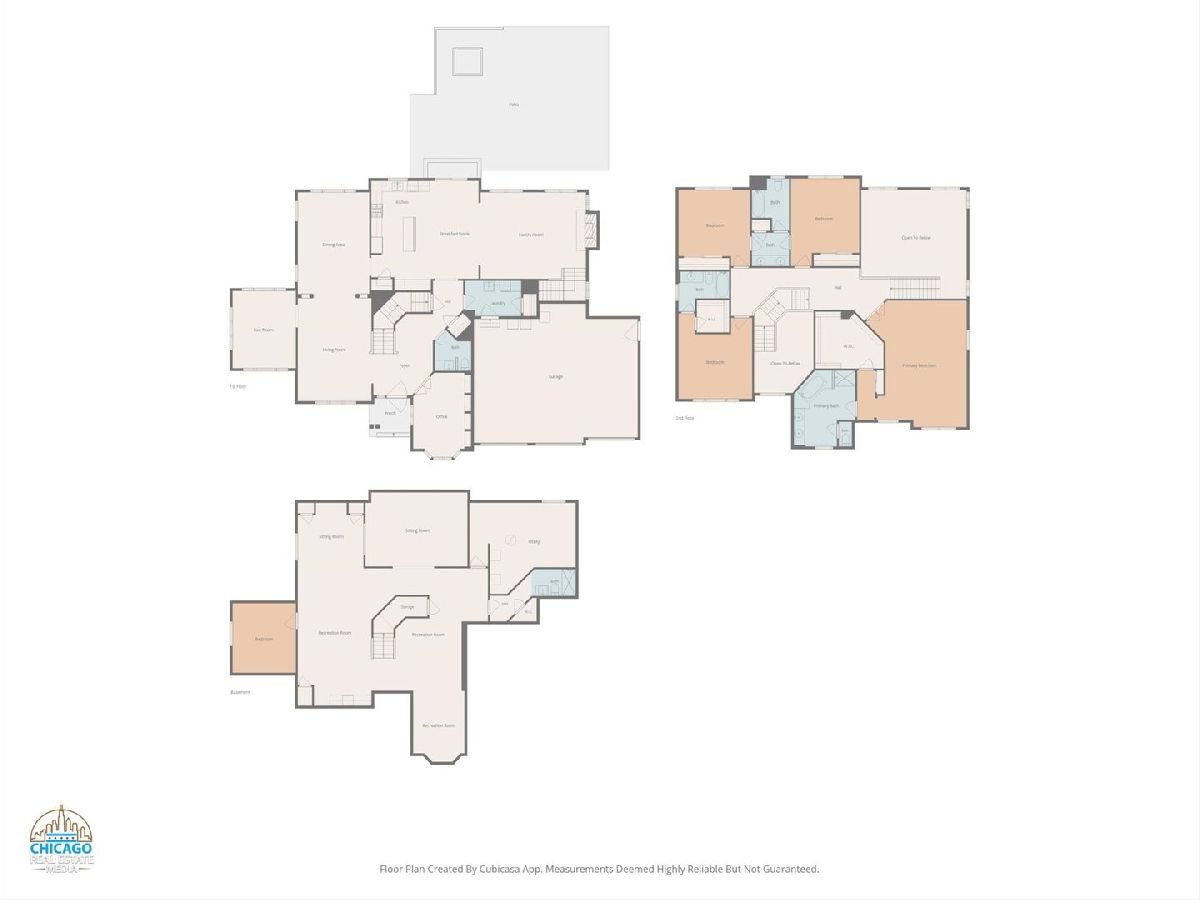
Welcome to luxury living in Huntley's sought-after Lions Chase community! Set on a QUIET CUL-DE-SAC, this magnificent all-brick former builder's model offers over 4,000 square feet of exquisite living space plus a fully finished basement, an extended 3 CAR GARAGE, and top-rated District 158 schools. Inside, the main level welcomes you with a dramatic staircase and huge foyer. Host formal gatherings in the elegant living and dining rooms, or work remotely in the dedicated MAIN FLOOR OFFICE. At the heart of the home, the dramatic two-story family room features soaring ceilings, expansive windows that flood the room with natural light, and a cozy GAS FIREPLACE. The gourmet kitchen boasts plentiful counter space, a massive island and an adjacent eating area with sliding glass doors leading outdoors. Tucked off the main area, a versatile SUNROOM/CONSERVATORY offers the perfect space for a playroom, second office, or peaceful lounge area. Upstairs, the primary suite is a private retreat boasting elegant tray ceilings, a massive walk-in closet, and a spa-like ensuite bath complete with a dual vanity, deep soaking tub, and separate shower. Three additional spacious bedrooms reside on this level, including two connected by a Jack-and-Jill bathroom and a fourth bedroom featuring its own private bath and walk-in closet. The FULLY FINISHED BASEMENT serves as the ultimate entertainment hub, offering flexible areas for recreation, a home workout setup, and a dedicated room for a home theater or media center. It also includes a fifth bedroom, a full bathroom, and generous storage space. Outside, your private sanctuary awaits in the FULLY FENCED backyard. Relax or entertain on the paved patio featuring a built-in fire pit while taking in PEACEFUL POND VIEWS, with the added convenience of an EXTRA-LARGE STORAGE SHED. Combining luxury, space, and an ideal location close to local amenities, this exceptional property is ready for its next owner!
Property Specifics
| Single Family | |
| — | |
| — | |
| 2005 | |
| Finished, Full | |
| 1,847 (1,847 finished) | |
| Vinyl Siding, Brick | |
| Asphalt | |
| — | |
| Pond | |
| 0.42 |
| — | |
| Lions Chase | |
| 499 / Annual | |
| Insurance, Scavenger | |
| Public | |
| Public Sewer | |
| Central Air | |
| Gas | |
| No | |
| 12786407 | |
| 1832201011 |
Nearby Schools
| NAME: | DISTRICT: | DISTANCE: | |
|---|---|---|---|
|
Grade School
Leggee Elementary School |
158 | — | |
|
Middle School
Heineman Middle School |
158 | Not in DB | |
|
High School
Huntley High School |
158 | Not in DB | |
Some photos of this home have been virtually staged.
Room Specifics
Total Bedrooms: 4
Bedrooms Above Ground: 4
Bedrooms Below Ground: 0
Dimensions: 20X23
Floor Type: Carpet
Dimensions: 13X16
Floor Type: Carpet
Dimensions: 13X14
Floor Type: Carpet
Dimensions: 13X12
Floor Type: Carpet
Full Bathrooms: 5
Bathroom Amenities: Separate Shower, Double Sink
Bathroom in Basement: 1
Dimensions: 17X13
Floor Type: Hardwood
Dimensions: 19X17
Floor Type: Porcelain Tile
Features: Eating Area-Breakfast Bar, Island, Pantry-Closet, Granite Counters
Dimensions: 7X10
Floor Type: —
Dimensions: 17X13
Floor Type: Carpet
Dimensions: 19X16
Floor Type: Carpet
Rooms: Office, Sun Room
Name: Office
Dimensions: 11X15
Floor Type: Carpet
Name: Sun Room
Dimensions: 12X14
Floor Type: —
Other Specifics
| 3 | |
| Concrete Perimeter | |
| Asphalt, Garage Door Opener, Garage Owned, Attached, Garage | |
| Main Level, In Unit | |
| Carpet | |
| Patio | |
| Fenced | |
| Shed(s) | |
| Two or More Access Exits, Door Width 32 Inches or More, Stair Lift | |
| — | |
| Cul-De-Sac, Landscaped | |
| 133X36X165X166X29X29 | |
| — | |
| Full | |
| Built-in Features, Walk-In Closet(s), Open Floorplan, Pantry | |
| Double Oven, Microwave, Dishwasher, Refrigerator, Washer, Dryer, Disposal, Stainless Steel Appliance(s) | |
| Not in DB | |
| — | |
| — | |
| Gas Log, Gas Starter |
Contact Agent
Nearby Similar Homes
Nearby Sold Comparables


Contact Agent
Listing Provided By
Keller Williams Success Realty
