

12537 Central Park Avenue, Alsip, Illinois 60803


$234,000
|
For Sale
|
|
| Status: | Active |
| Sqft: | 1,200 |
| Cost/Sqft: | $195 |
| Beds: | 2 |
| Baths: | 2 |
| Year Built: | 1996 |
| Property Taxes: | $5,246 |
| Lot Size: | 0,00 |
Description
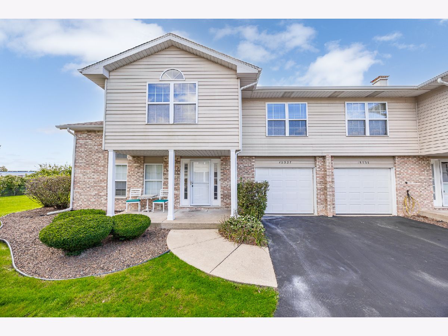
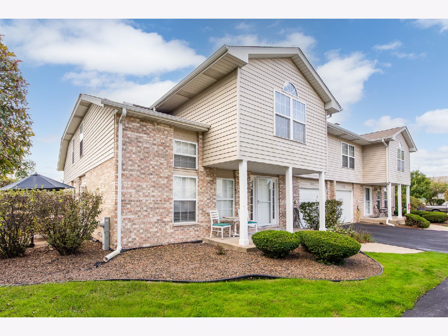
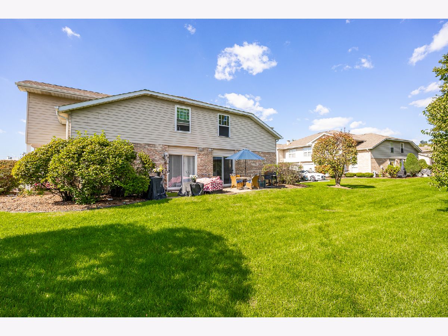
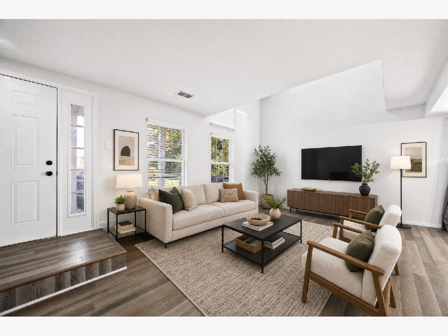
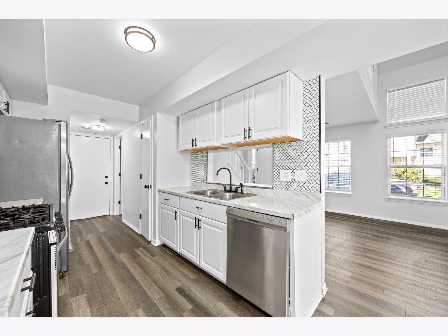
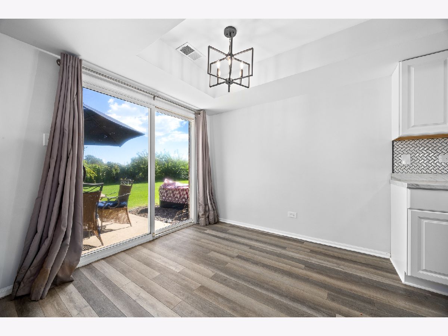
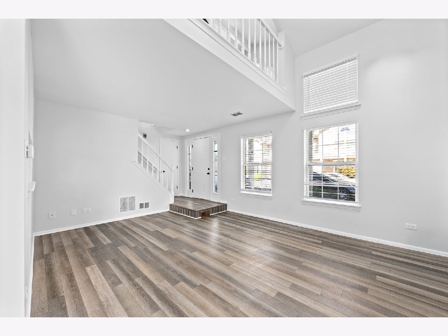
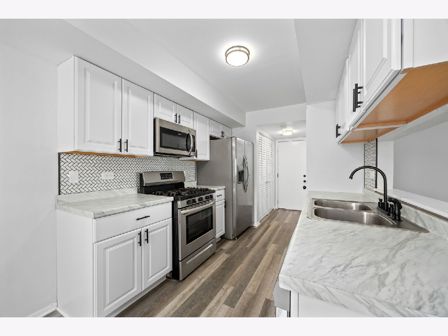
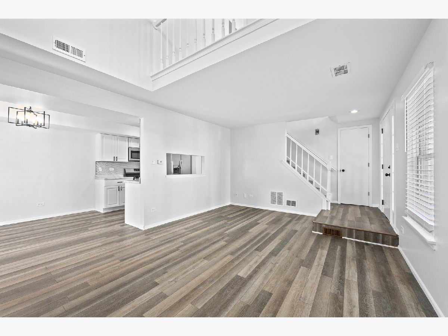
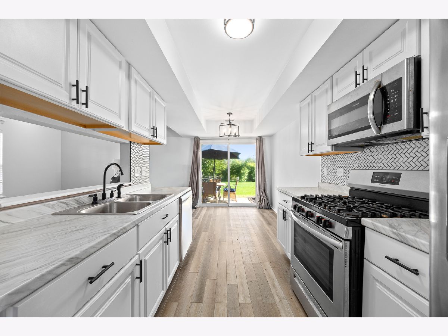
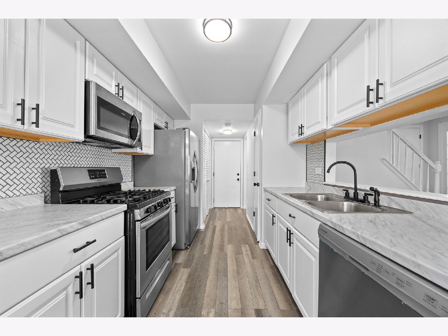
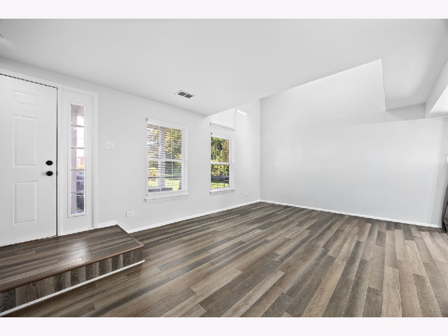
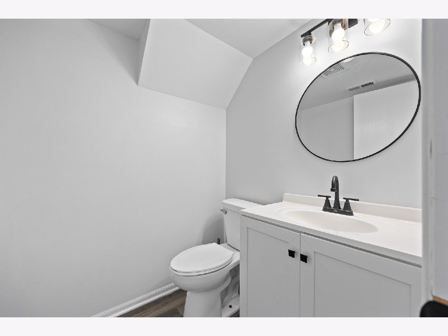
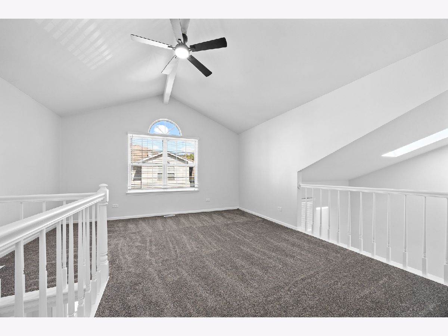
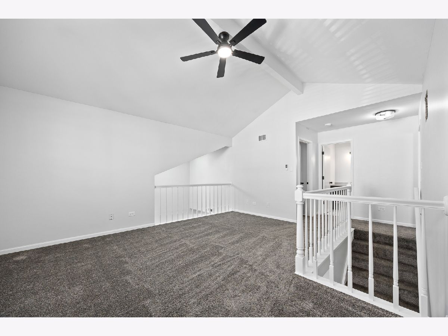
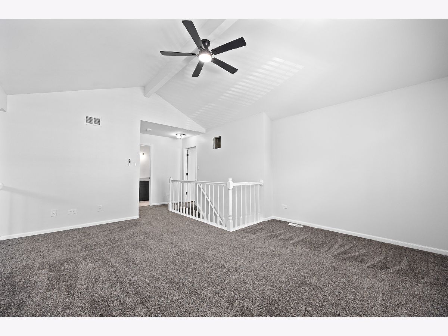
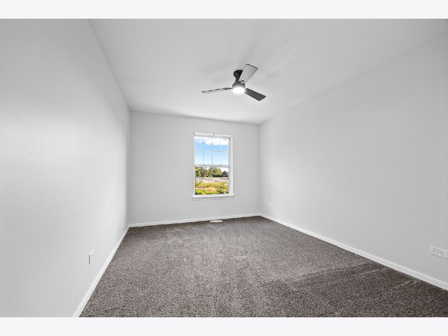
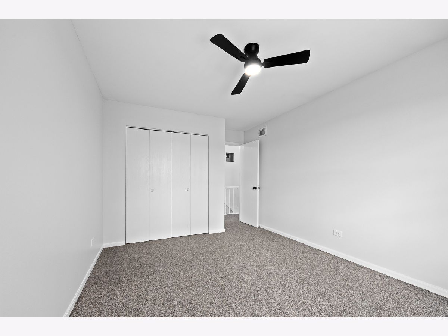
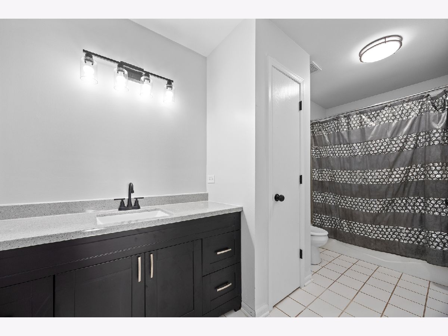
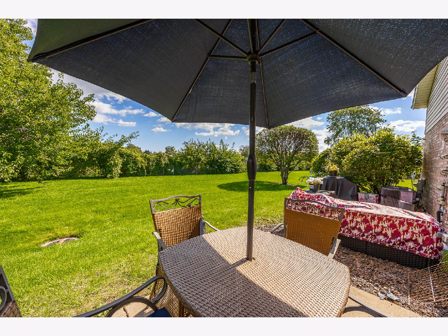
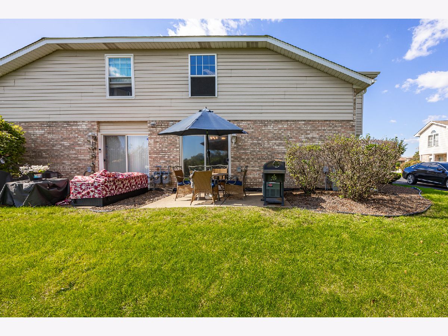
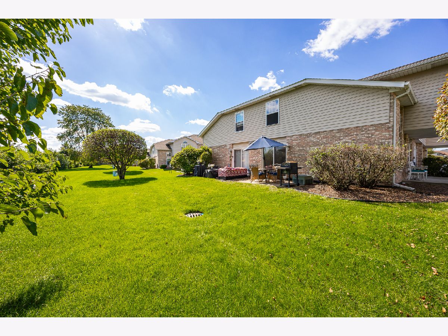
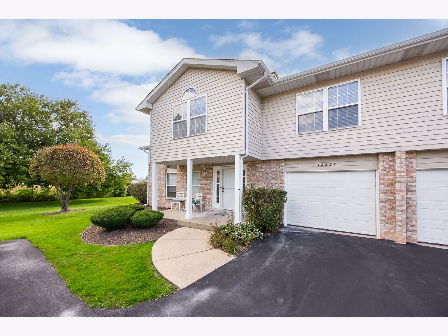
Welcome to this inviting corner-unit home featuring a spacious and functional layout with plenty of natural light and desirable features throughout! The home offers two generously sized bedrooms, a large loft perfect for a home office, additional living space, or relaxation area, and new carpeting upstairs. Cathedral ceilings create an open, airy feel, adding to the home's charm and appeal. The renovated kitchen features an eat-in dining area and sliding glass doors that lead to a private side patio, ideal for outdoor dining or entertaining. A welcoming front porch provides additional outdoor space to enjoy. The main level also includes a convenient half bathroom, while the full bathroom is shared with the primary bedroom. Additional highlights include an attached one-car garage for added convenience and storage. With its corner-unit location, spacious loft, updated kitchen, and inviting indoor and outdoor living spaces, this home is a wonderful opportunity for comfortable, everyday living!
Property Specifics
| Condos/Townhomes | |
| 2 | |
| — | |
| 1996 | |
| 2026 | |
| None | |
| Vinyl Siding, Brick | |
| — | |
| — | |
| No | |
| — |
| Cook | |
| — | |
| 297 / Monthly | |
| Insurance, Exterior Maintenance, Lawn Care, Snow Removal | |
| Lake Michigan, Public | |
| Public Sewer | |
| Central Air | |
| Gas, Forced Air | |
| No | |
| 12784312 | |
| 24263110191010 |
Some photos of this home have been virtually staged.
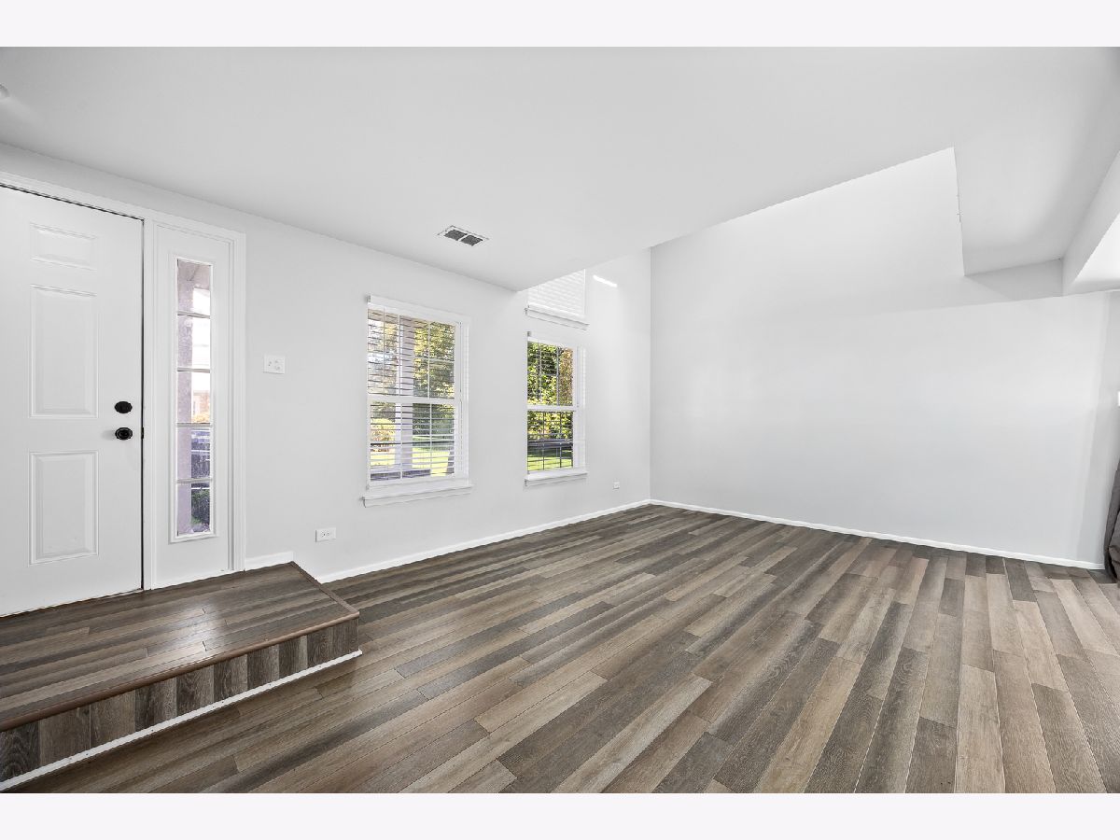
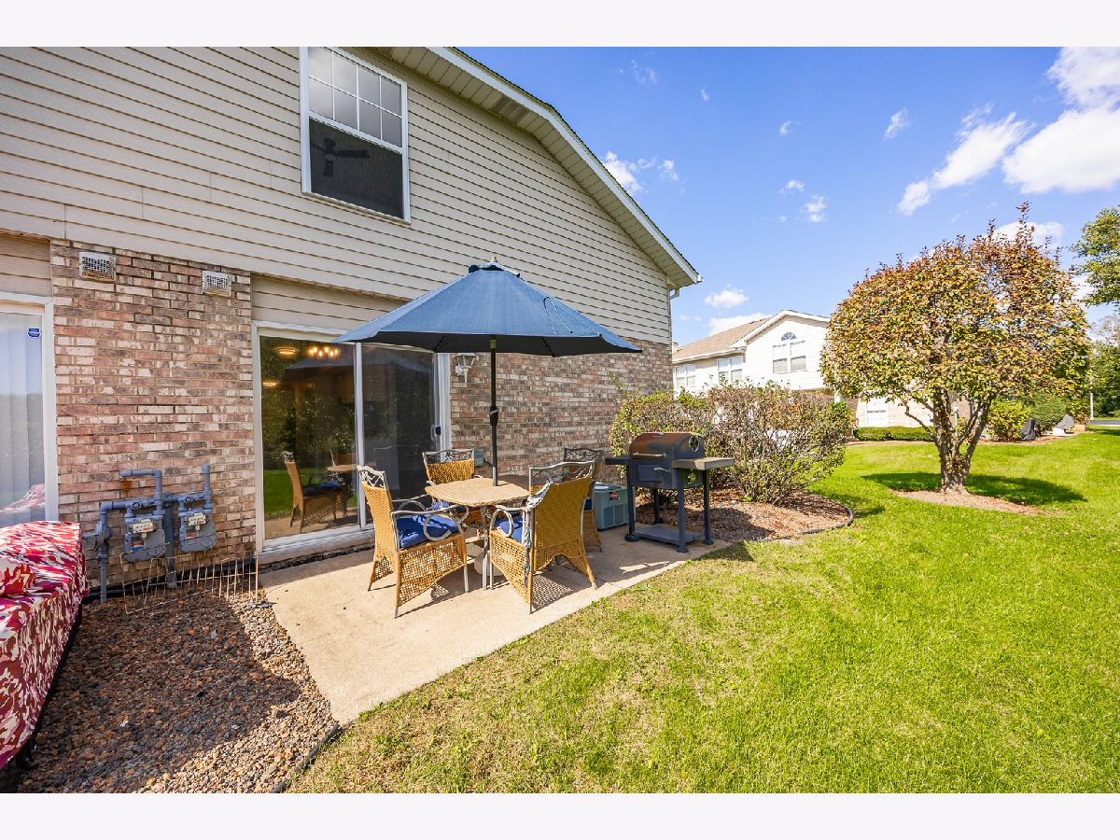
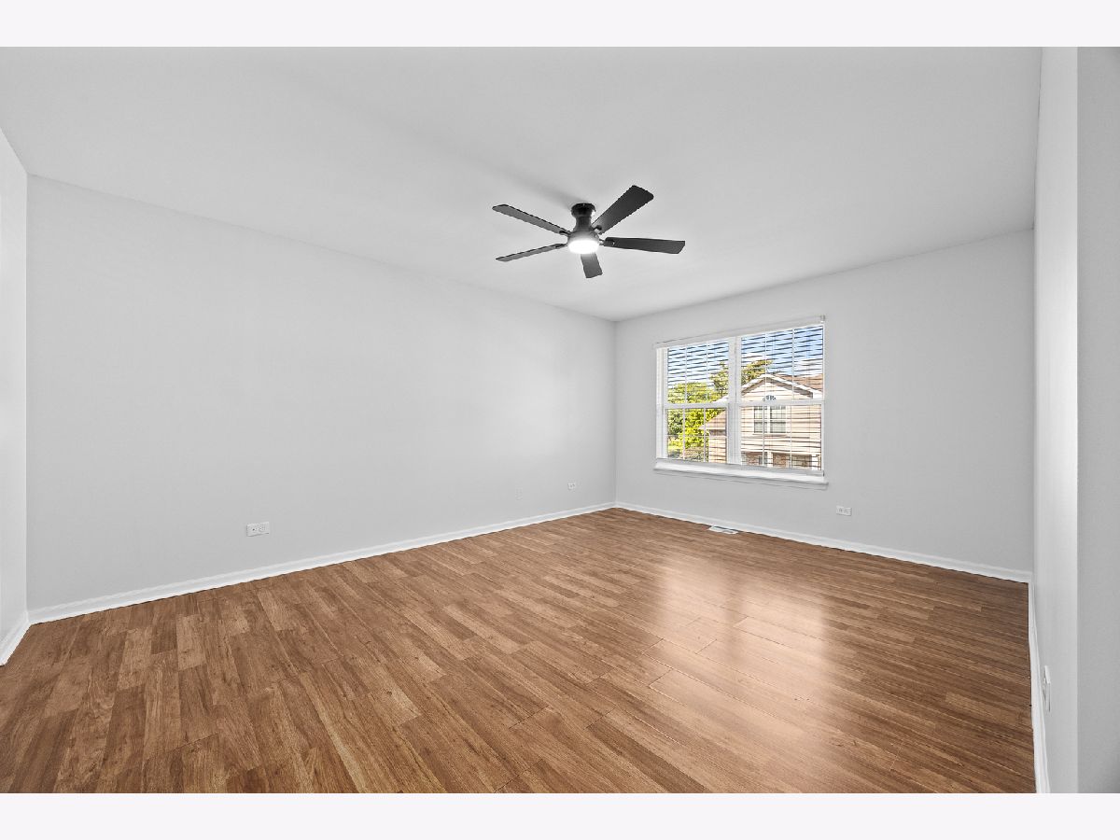
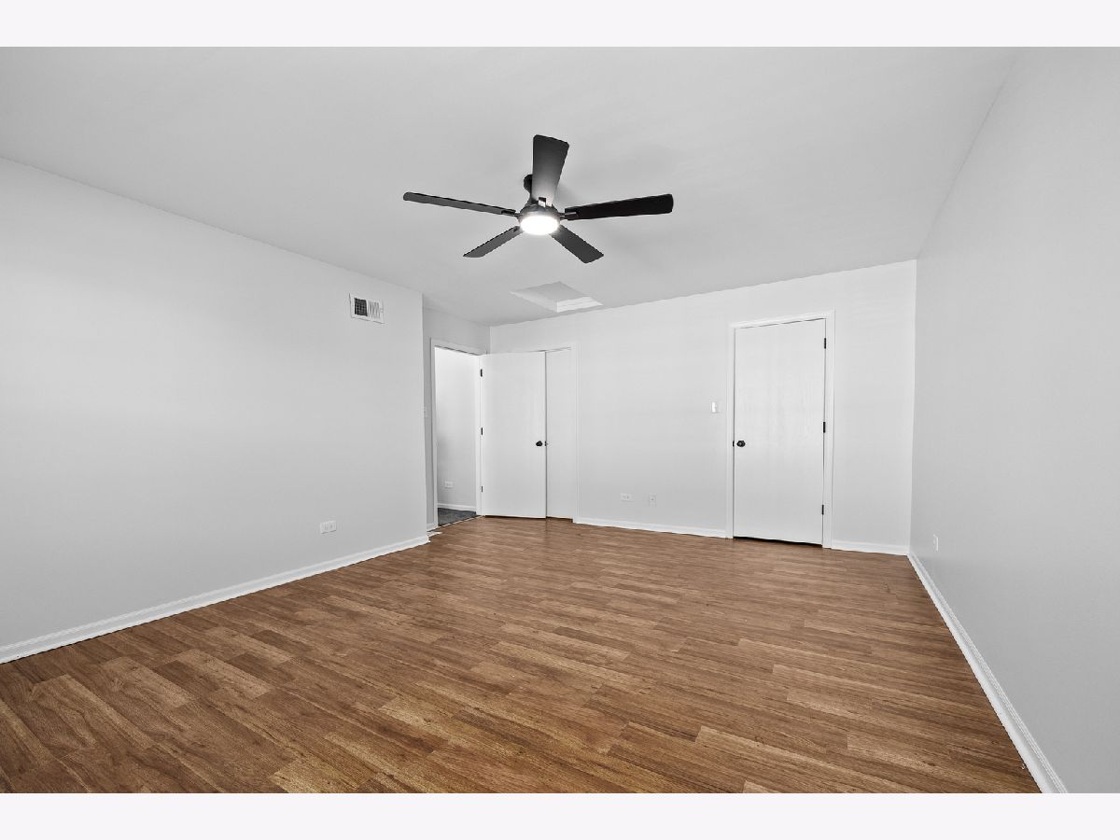
Room Specifics
Total Bedrooms: 2
Bedrooms Above Ground: 2
Bedrooms Below Ground: 0
Dimensions: 16X13
Floor Type: Wood Laminate
Dimensions: 13X11
Floor Type: Carpet
Full Bathrooms: 2
Bathroom Amenities: —
Bathroom in Basement: —
Dimensions: 10X12
Floor Type: Vinyl
Dimensions: 8X11
Floor Type: Vinyl
Features: Eating Area-Table Space, Pantry-Closet, Updated Kitchen
Dimensions: 19X16
Floor Type: Vinyl
Rooms: Loft
Name: Loft
Dimensions: 17X16
Floor Type: Carpet
Other Specifics
| 1 | |
| — | |
| Asphalt, Garage Door Opener, Garage Owned, Attached, Garage | |
| In Kitchen | |
| Laminate | |
| Patio | |
| Garage(s) | |
| — | |
| Common Grounds, Corner Lot, Landscaped | |
| Common | |
| — | |
| — | |
| Cathedral Ceiling(s), Open Floorplan | |
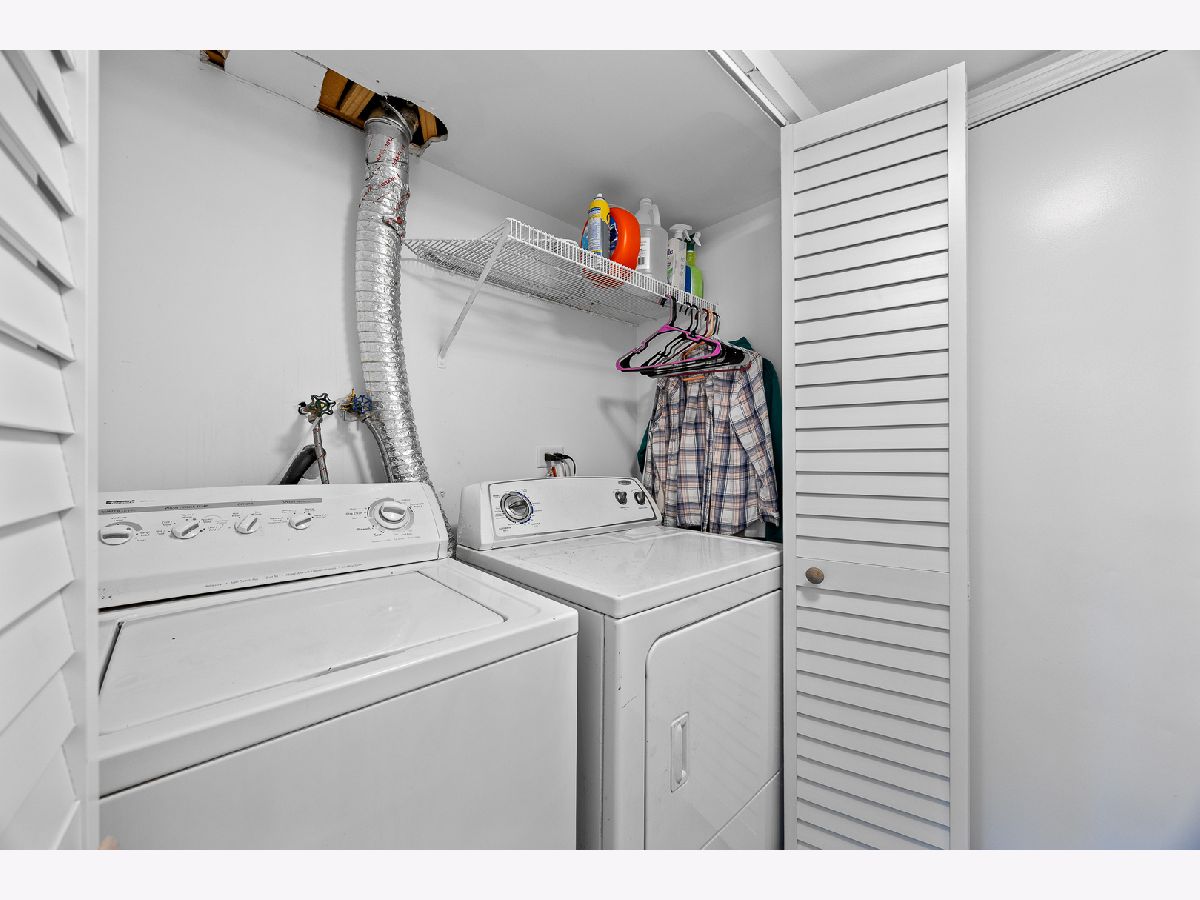
| Range, Microwave, Dishwasher, Refrigerator, Washer, Dryer, Stainless Steel Appliance(s) | |
| Not in DB | |
| Sidewalks, Street Lights | |
| Ceiling Fan, In-Ground Sprinkler System | |
| — |
Contact Agent
Nearby Similar Homes
Nearby Sold Comparables



Contact Agent
Listing Provided By
Keller Williams Preferred Rlty
