

1255 Sandburg Terrace, Near North Side, Chicago, Illinois 60610


$195,000
|
For Sale
|
|
| Status: | New |
| Sqft: | 575 |
| Cost/Sqft: | $339 |
| Beds: | 0 |
| Baths: | 1 |
| Year Built: | 1965 |
| Property Taxes: | $737 |
| Days On Market: | 0 |
| Lot Size: | 0,00 |
Description
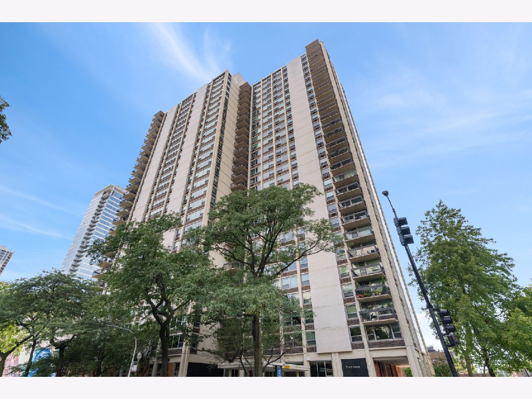
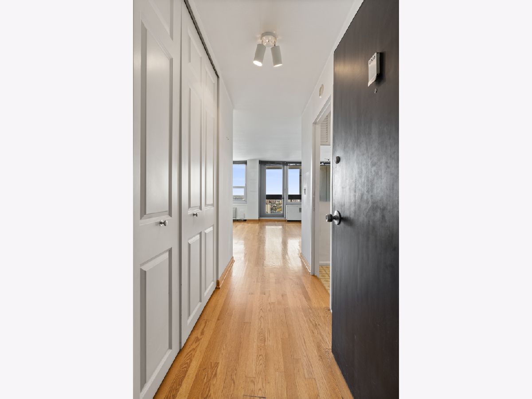
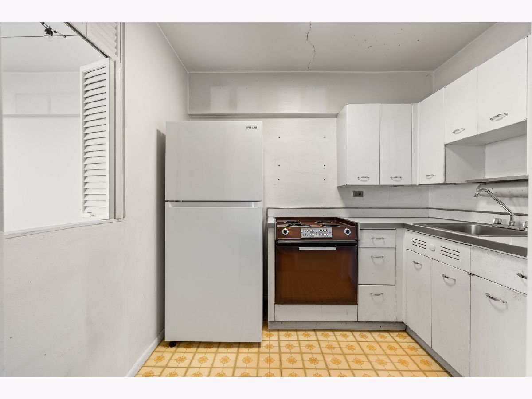
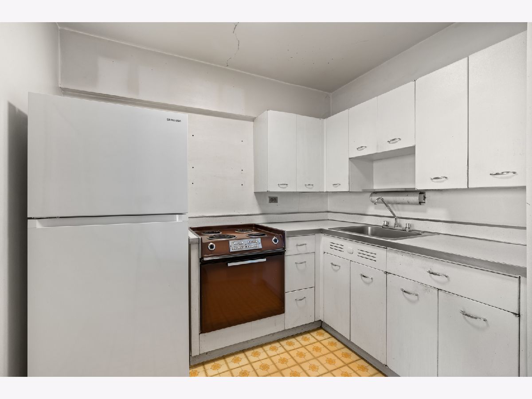
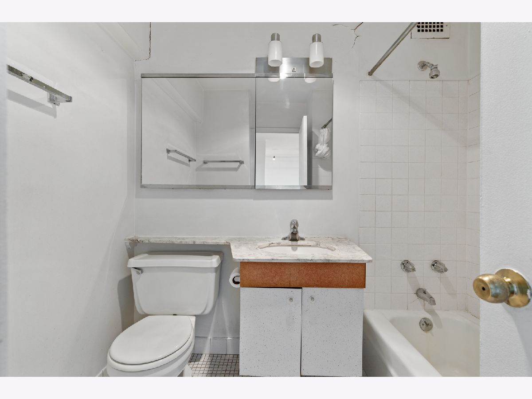
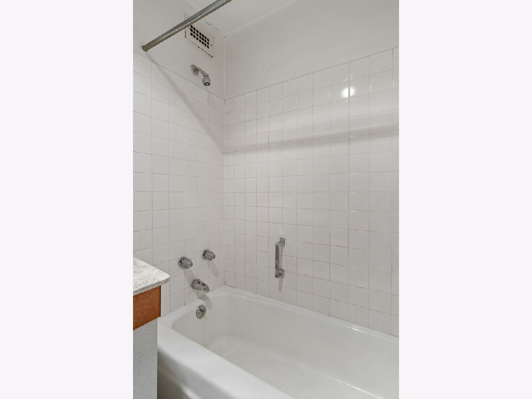
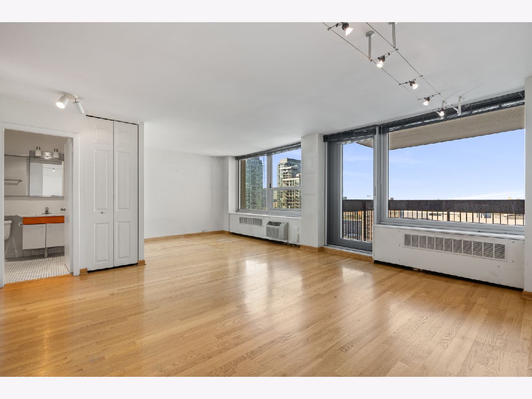
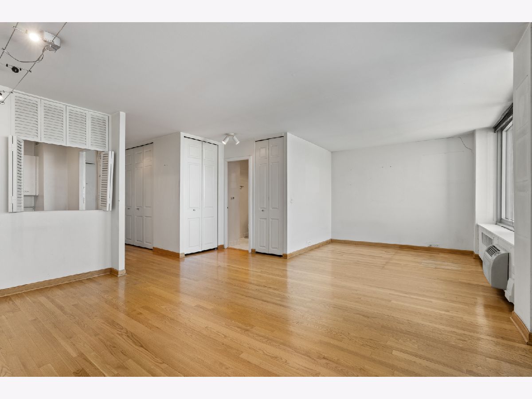
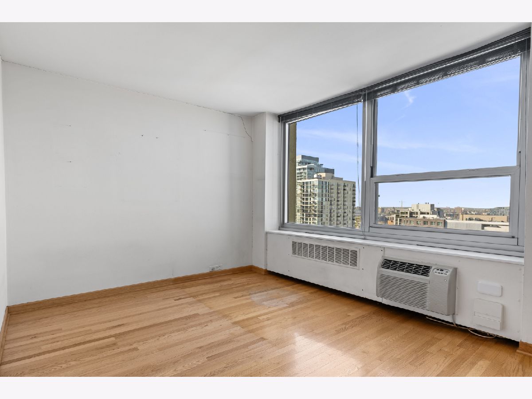
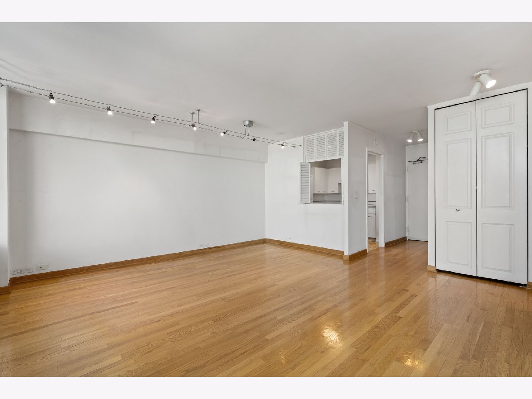
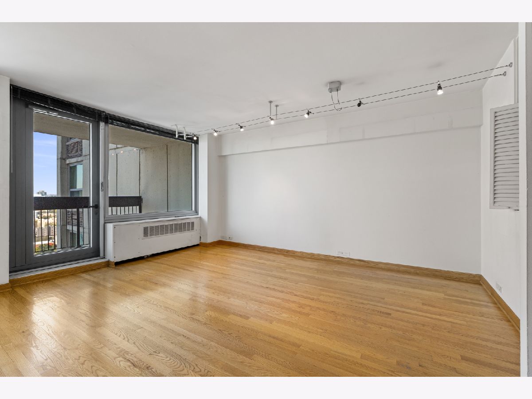
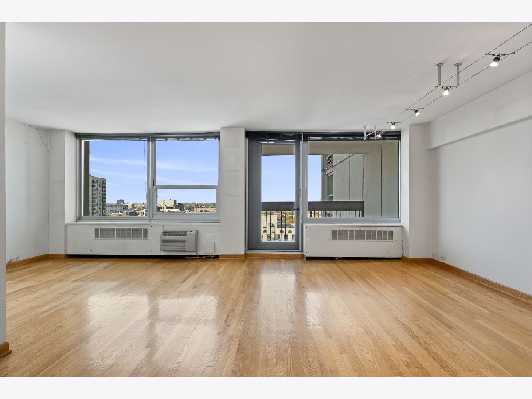
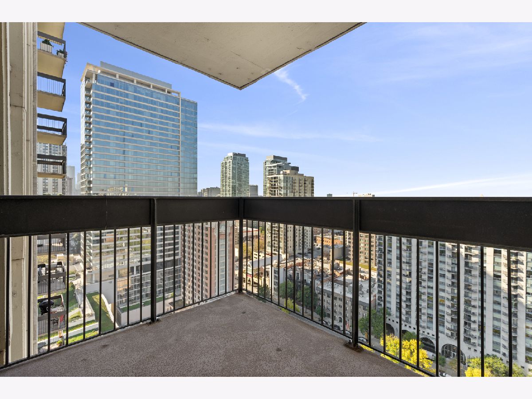
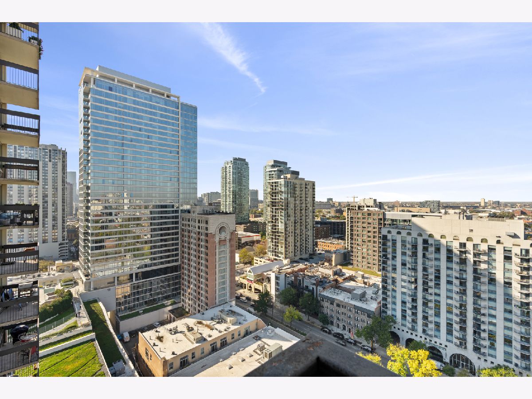
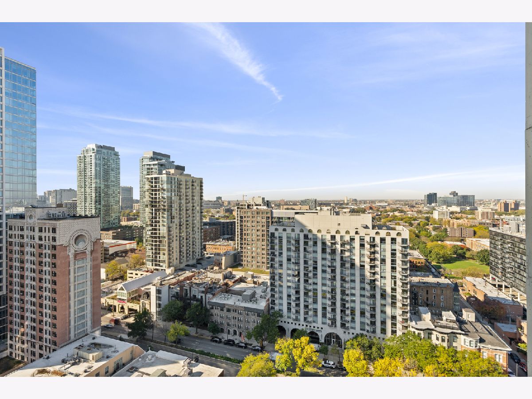
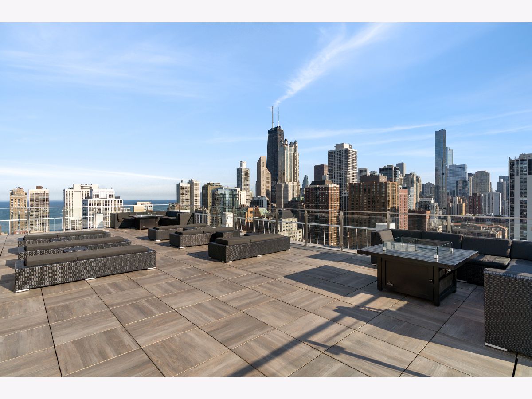
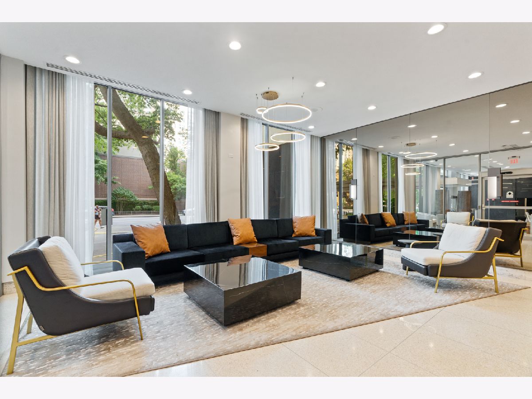
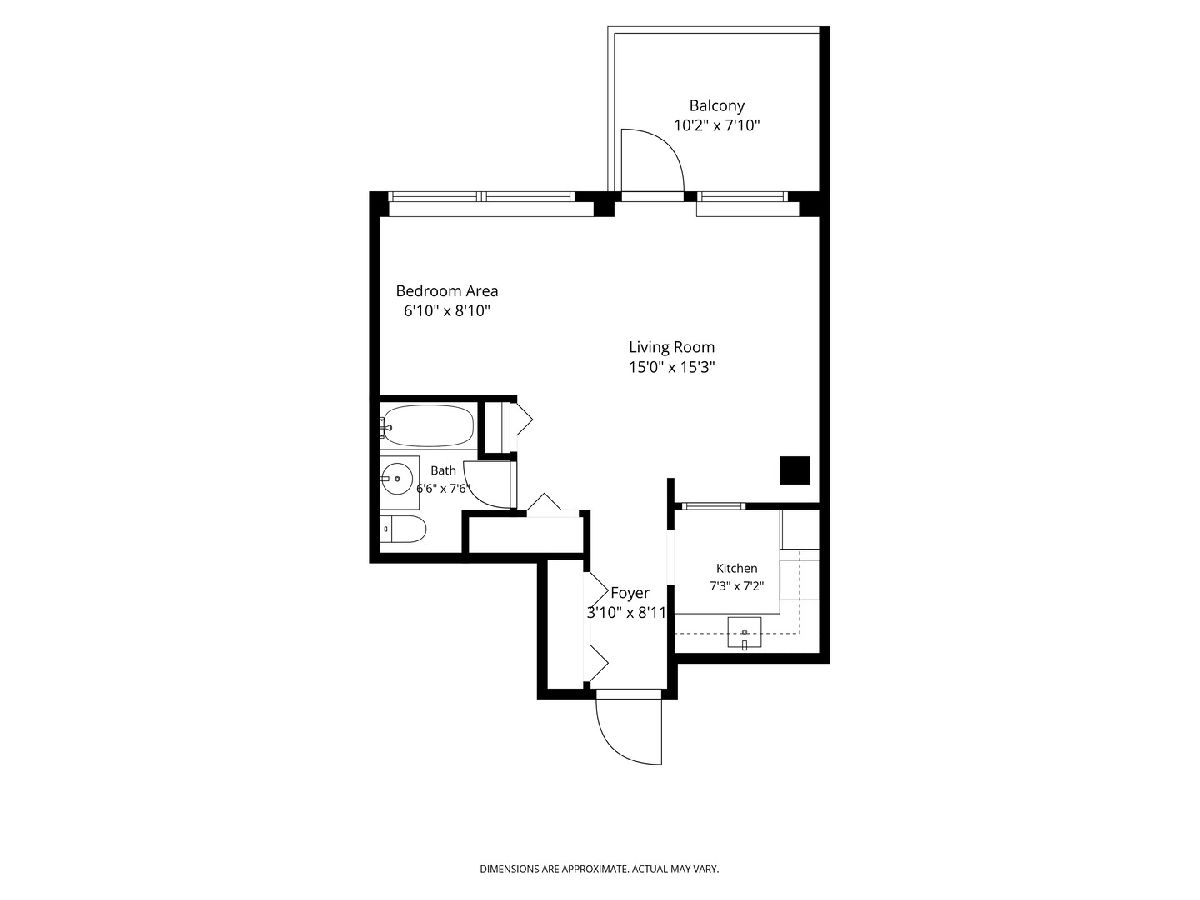
Welcome to the 23rd floor of the Eliot House at 1255 N. Sandburg Terrace! Bring your designer eye to this rarely available spacious convertible high floor studio that easily transitions into a junior one-bedroom layout with approx. 575 sq ft. featuring hardwood floors and a separate kitchen. The open concept living and dining area features oversized windows that fill the space with natural light. The wall of windows frame sweeping west Gold Coast views, plus a private balcony. Impressive full-amenity building: door staff, elevators, on-site maintenance, rooftop/sun deck, 2 pools, tennis courts, storage, bike room & laundry. Garage parking available to lease for just $160/mo. Pet-friendly; recent building updates - new windows (2015), new roof (2020), new roof deck (2021). Rare 30-day rentals allowed, no rental cap, investor friendly. Steps to the lakefront, exceptional dining, shops & cafes & transit - between the vibrant Old Town & Gold Coast.
Property Specifics
| Condos/Townhomes | |
| 29 | |
| — | |
| 1965 | |
| None | |
| Brick, Glass, Concrete | |
| — | |
| — | |
| No | |
| — |
| Cook | |
| — | |
| 469 / Monthly | |
| Water, Insurance, Security, Doorman, Exterior Maintenance, Lawn Care, Scavenger, Snow Removal | |
| Lake Michigan | |
| Public Sewer | |
| Wall Unit(s) | |
| Steam, Other | |
| 12771018 | |
| 17042220621128 |
Nearby Schools
| NAME: | DISTRICT: | DISTANCE: | |
|---|---|---|---|
|
Grade School
Ogden Elementary |
299 | — | |
|
High School
Lincoln Park High School |
299 | Not in DB | |
Property History
| DATE: | EVENT: | PRICE: | SOURCE: |
|---|---|---|---|
| 27 Oct, 2026 | Listed for sale | $195,000 | MRED MLS |
Some photos of this home have been virtually staged.
Room Specifics
Total Bedrooms: 0
Bedrooms Above Ground: 0
Bedrooms Below Ground: 0
Full Bathrooms: 1
Bathroom Amenities: —
Bathroom in Basement: —
Dimensions: COMBO
Floor Type: Hardwood
Dimensions: 7X7
Floor Type: —
Dimensions: 21X15
Floor Type: Hardwood
Rooms: No additional rooms
Other Specifics
| 0 | |
| — | |
| Other, Attached, Garage | |
| — | |
| Hardwood | |
| Deck | |
| In Ground | |
| Balcony, Roof Deck, Dog Run, Outdoor Grill, Fire Pit | |
| — | |
| COMMON | |
| — | |
| Full | |
| 1st Floor Full Bath | |
| Range, Refrigerator | |
| Not in DB | |
| — | |
| Bike Room/Bike Trails, Door Person, Coin Laundry, Storage, Health Club, On Site Manager/Engineer, Park, Party Room, Sundeck, Pool, Receiving Room, Security Door Lock(s), Service Elevator(s), Tennis Court(s), Business Center, Laundry, In Ground Pool | |
| — |
Tax History
| Year | Property Taxes |
|---|---|
| 2026 | $737 |
Contact Agent
Nearby Similar Homes
Nearby Sold Comparables

Contact Agent
Listing Provided By
Compass
