

1258 Milwaukee Avenue, West Town, Chicago, Illinois 60622


$699,900
|
For Sale
|
|
| Status: | Contingent |
| Sqft: | 1,718 |
| Cost/Sqft: | $407 |
| Beds: | 3 |
| Baths: | 3 |
| Year Built: | 2014 |
| Property Taxes: | $14,572 |
| Lot Size: | 0,00 |
Description
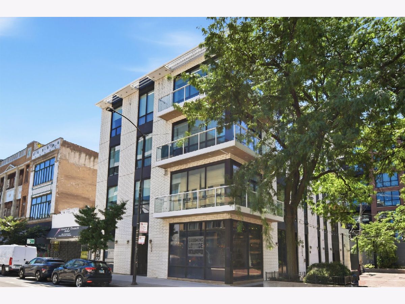
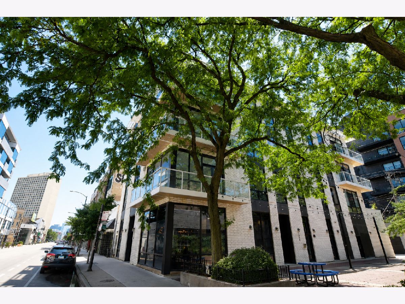
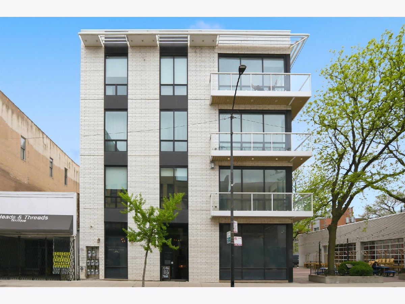
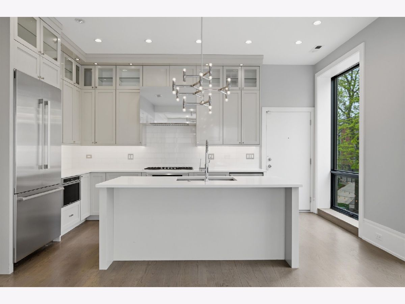
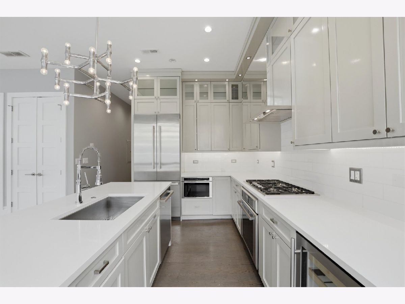
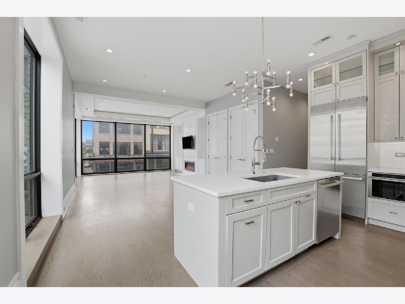
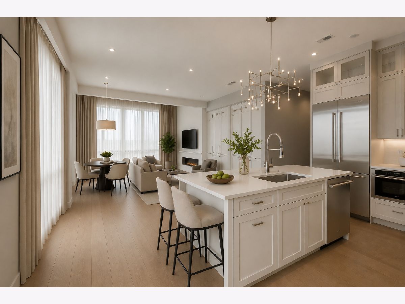
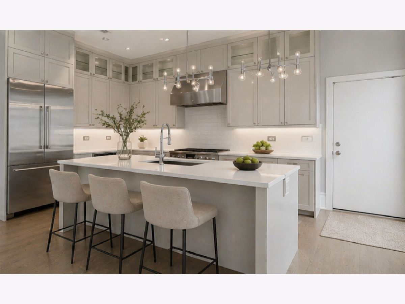
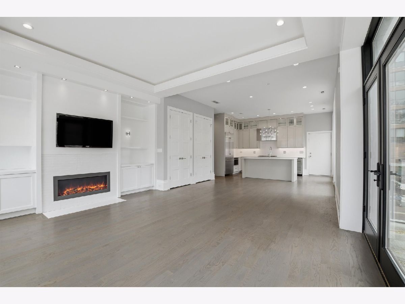
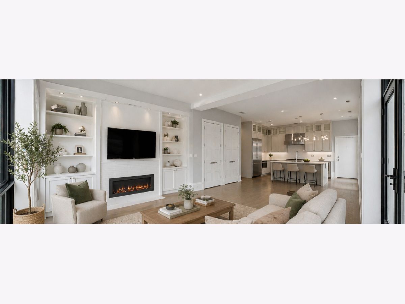
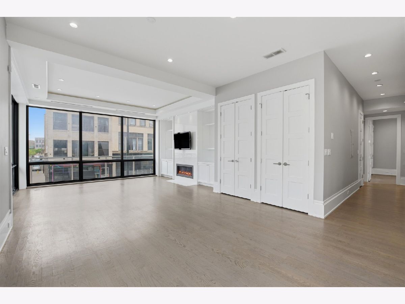
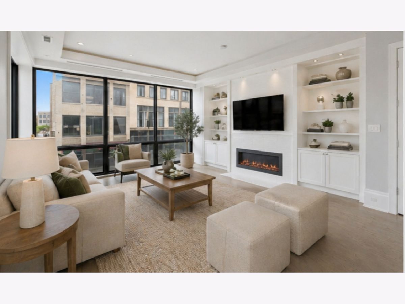
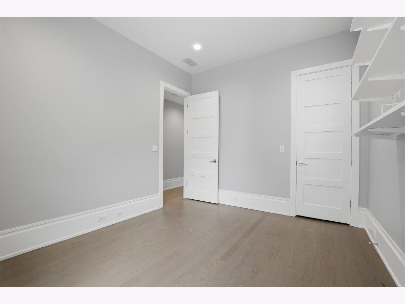
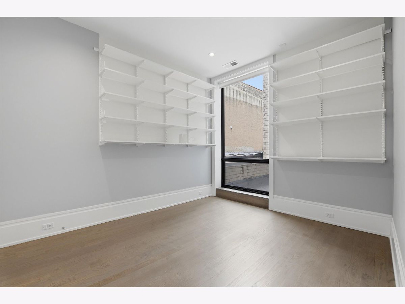
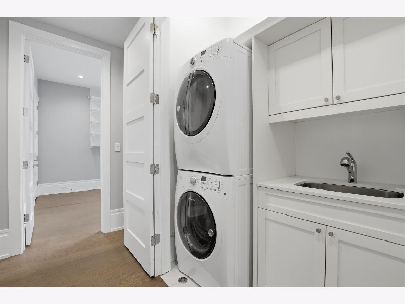
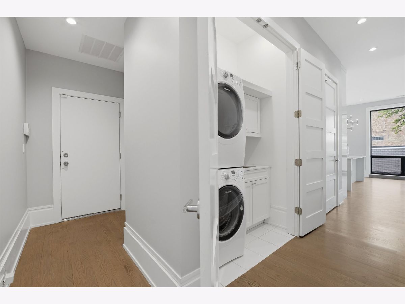
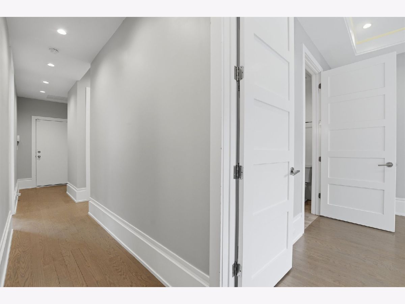
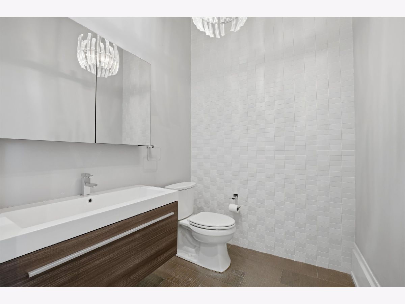
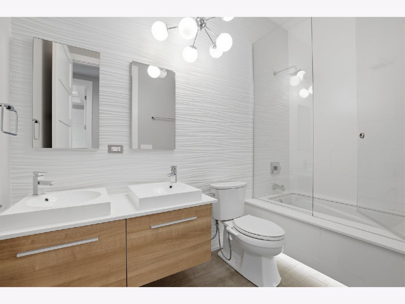
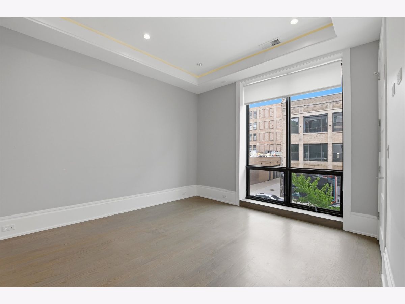
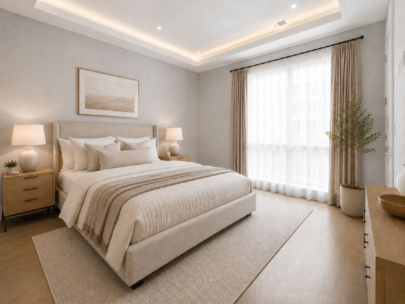
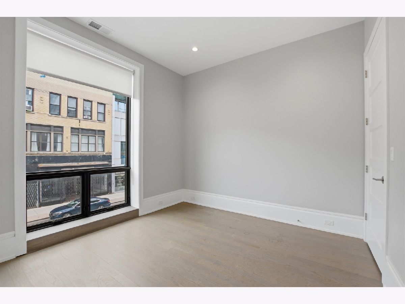
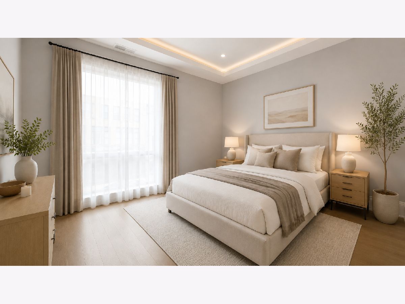
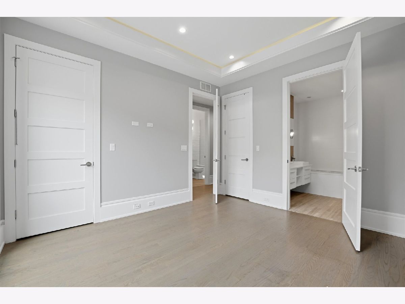
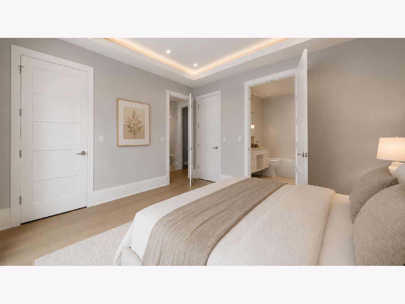
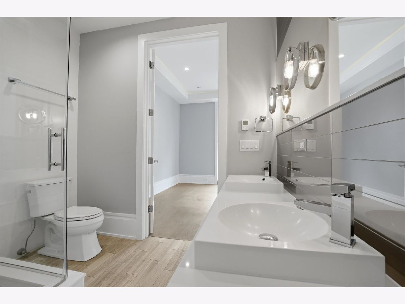
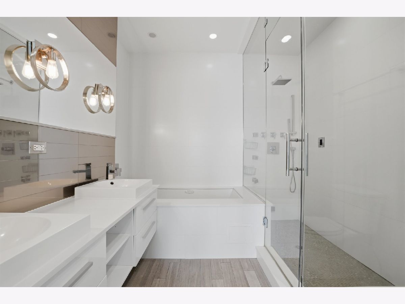
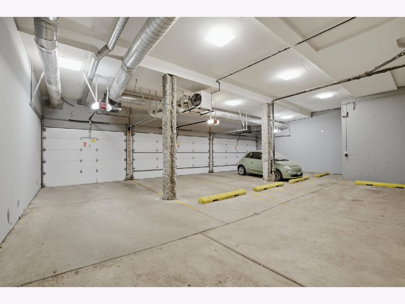
1700+ square feet of extra-wide, single-level living, this beautiful, 3bd's/2.5 ba's corner residence combines boutique-building privacy with one of Wicker Park's most connected locations. Brand-new noise-reducing windows installed in 2025 create a remarkably Quiet Interior while preserving the abundant natural light provided by floor-to-ceiling windows. The open-concept living & dining areas feature hardwood floors, gas fireplace & direct access to a private wraparound balcony. The chef's kitchen is designed for both entertaining and everyday living, with custom cabs, quartz countertops, premium Thermador stainless steel appliances, beverage cooler& an oversized island with generous seating. The spacious primary suite features professionally organized closets and a spa-inspired bathroom with dual vanities, heated floors, an oversized steam shower & a separate soaking tub. Two additional well-proportioned bedrooms, a full guest bathroom, powder room and in-unit laundry complete the thoughtfully designed floor plan. Heated attached garage parking is included in the price.
Property Specifics
| Condos/Townhomes | |
| 1 | |
| — | |
| 2014 | |
| — | |
| — | |
| No | |
| — |
| Cook | |
| Wicker Park | |
| 783 / Monthly | |
| — | |
| — | |
| — | |
| 12736895 | |
| 17062351311002 |
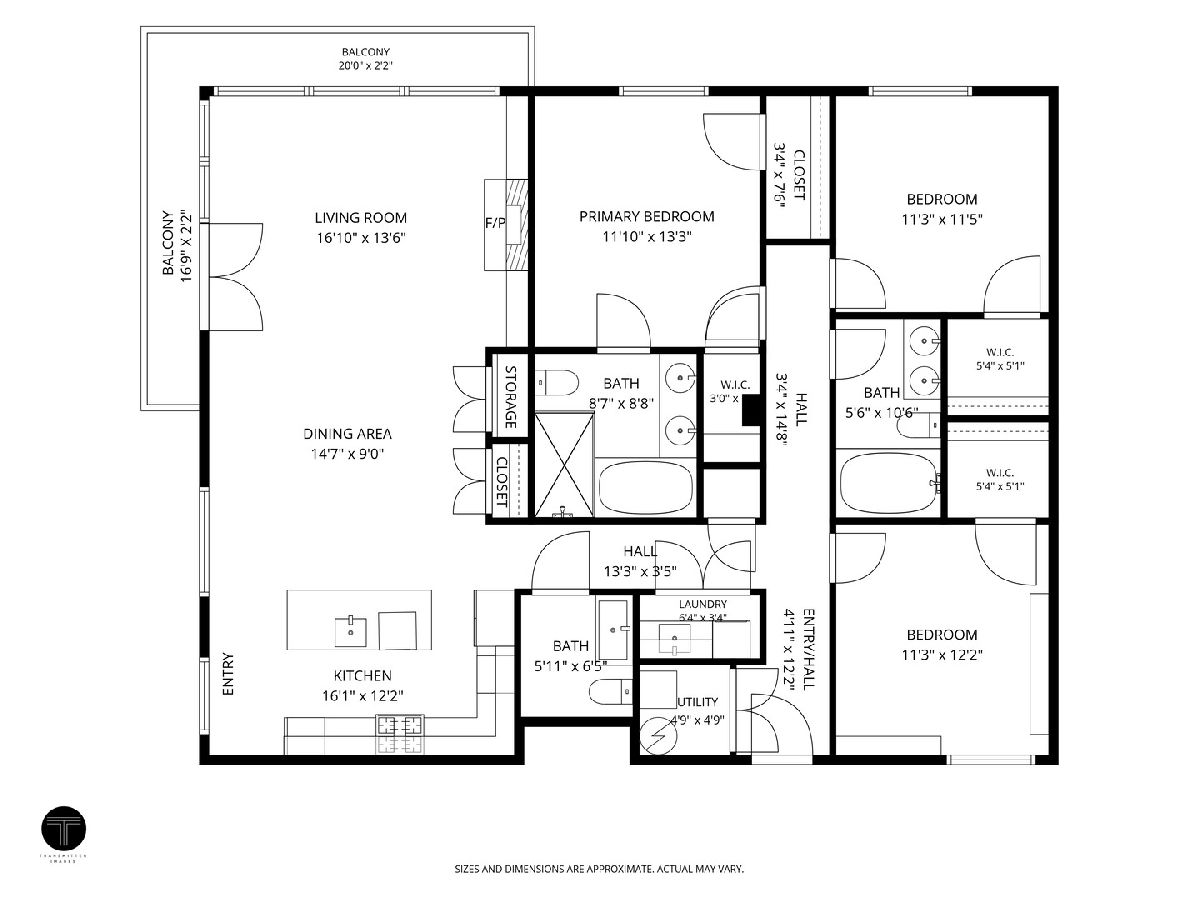
Room Specifics
Total Bedrooms: 3
Bedrooms Above Ground: 3
Bedrooms Below Ground: 0
Dimensions: —
Floor Type: —
Dimensions: —
Floor Type: —
Full Bathrooms: 3
Bathroom Amenities: Whirlpool,Separate Shower,Steam Shower,Double Sink,Full Body Spray Shower,Soaking Tub
Bathroom in Basement: 0
Rooms: —
Basement Description: —
Other Specifics
| 1 | |
| — | |
| — | |
| — | |
| — | |
| CONDO | |
| — | |
| — | |
| — | |
| — | |
| Not in DB | |
| — | |
| — | |
| — | |
| — |
Contact Agent
Contact Agent
Listing Provided By
RE/MAX Premier
