

126 Day Street, Bloomingdale, Illinois 60108
Subdivision > Bell Tower


$299,900
|
For Sale
|
|
| Status: | Contingent |
| Sqft: | 1,379 |
| Cost/Sqft: | $217 |
| Beds: | 2 |
| Baths: | 2 |
| Year Built: | 1997 |
| Property Taxes: | $4,746 |
| Lot Size: | 0,00 |
Description
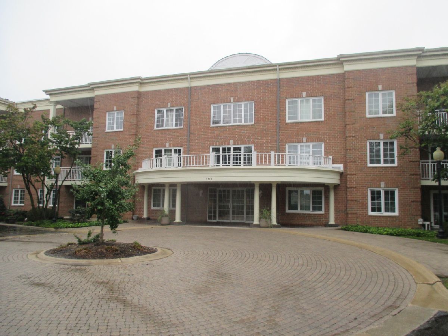
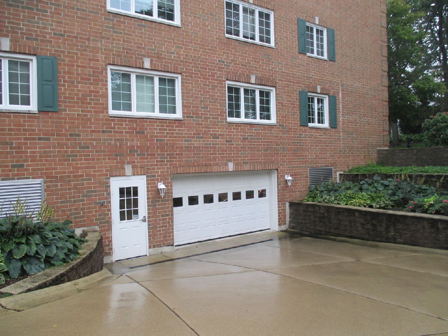
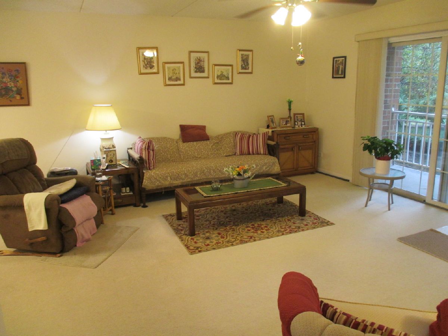
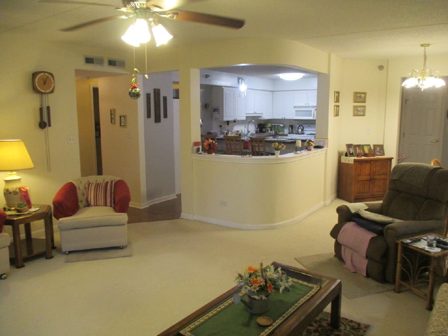
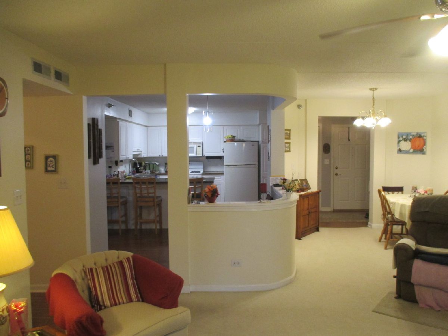
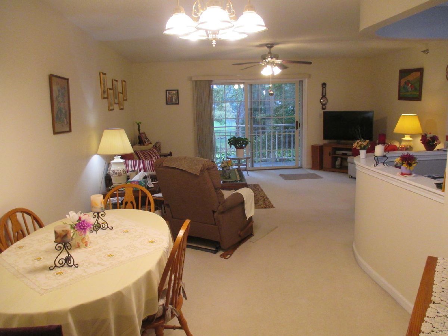
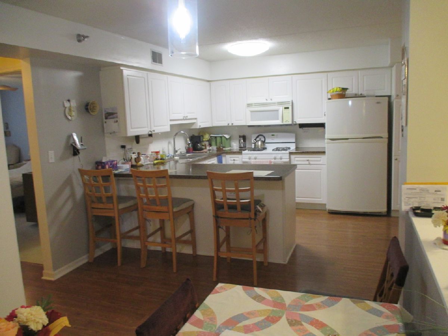
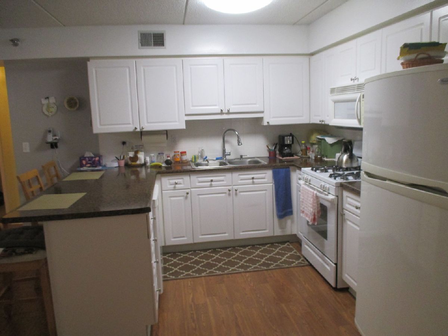
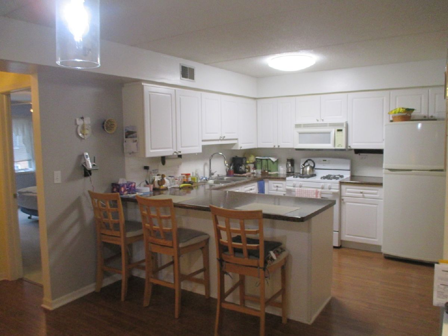
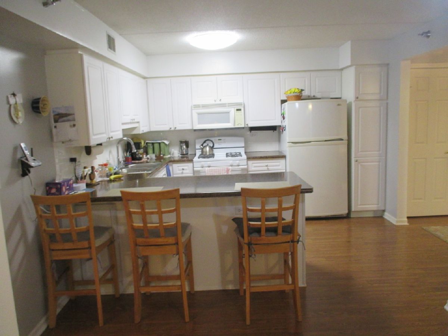
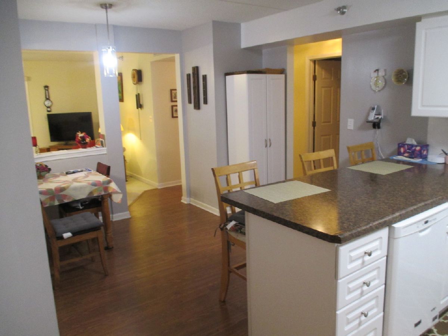
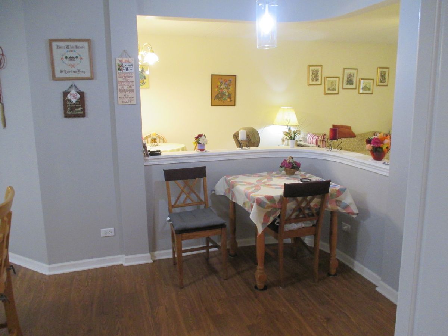
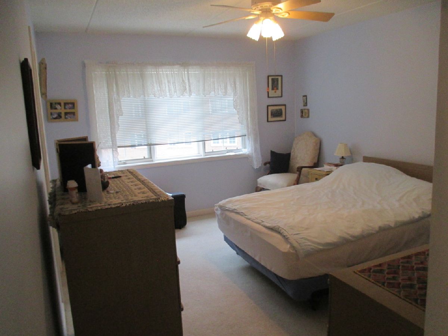
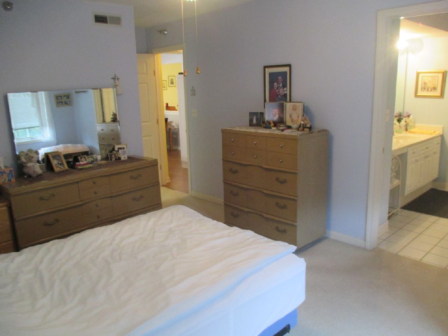
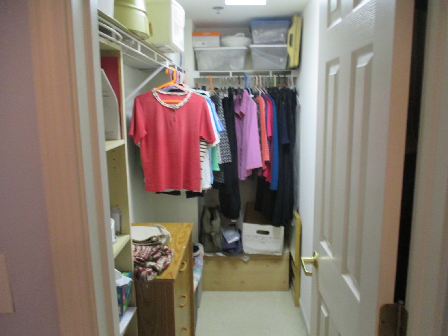
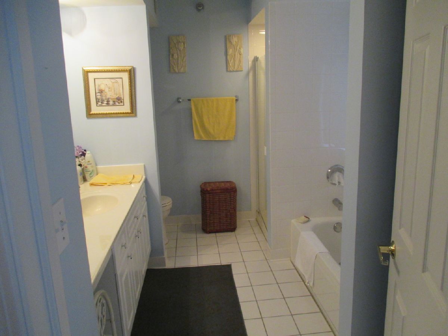
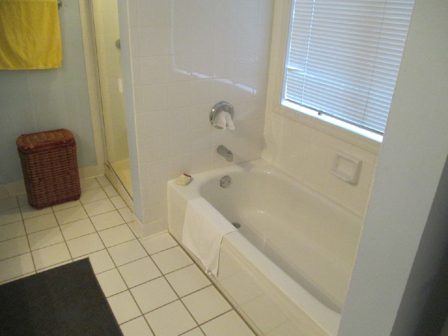
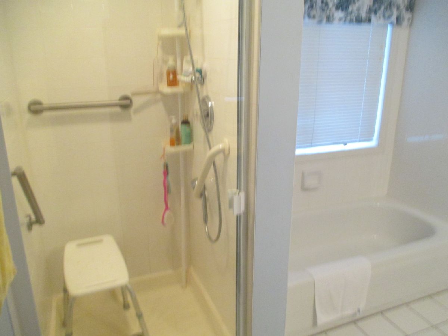
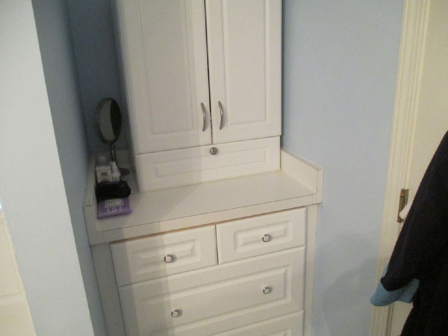
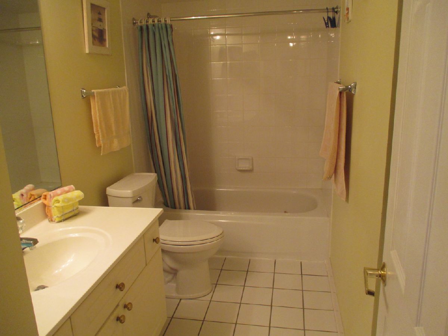
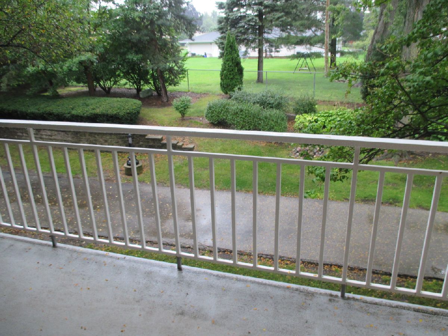
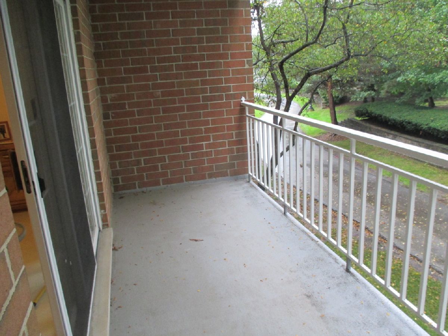
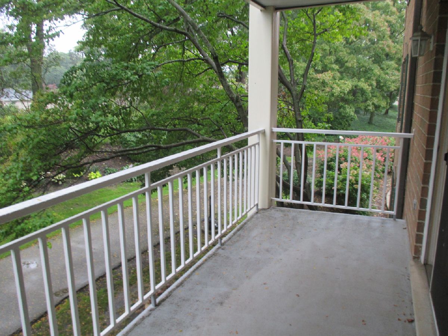
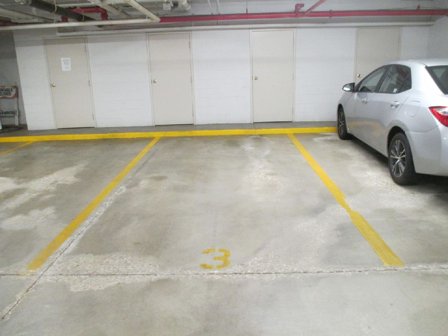
SECURE 2ND FLOOR END UNIT WITH SPECTACULAR VIEW FROM LARGE PRIVATE BALCONY OVERLOOKING SINGLE FAMILY HOMES. OPEN CONCEPT LIVING ROOM AND KITCHEN AREAS. BRIGHT & SUNNY, TASTEFULLY DECORATED WITH NEUTRAL DECOR. MASTER BEDROOM FEATURES WALK-IN CLOSET AND LARGE MASTER BATH WITH SEPERATE TUB AND SHOWER. BIG STORAGE UNIT IN UNDERGROUND GARAGE. A SHORT WALK TO OLD TOWNE BLOOMINGDALE SHOPPING, METRA & EXPRESSWAYS NEAR BY. ELEVATOR BLDG. ASSMT INCLUDES HEAT, GAS, WATER, SCAVENGER & MORE. PLENTY OF EXTRA OUTDOOR PARKING SPOTS AVAILABLE. A GREAT PLACE TO CALL HOME!
Property Specifics
| Condos/Townhomes | |
| 3 | |
| — | |
| 1997 | |
| None | |
| Brick | |
| — | |
| PLAN C | |
| No | |
| — |
| — | |
| Bell Tower | |
| 459 / Monthly | |
| Heat, Water, Gas, Parking, Insurance, Exterior Maintenance, Lawn Care, Scavenger, Snow Removal | |
| Lake Michigan | |
| Public Sewer | |
| Central Air | |
| Gas, Radiant | |
| 12773483 | |
| 0215115021 |
Nearby Schools
| NAME: | DISTRICT: | DISTANCE: | |
|---|---|---|---|
|
Grade School
Erickson Elementary School |
13 | — | |
|
Middle School
Westfield Middle School |
13 | Not in DB | |
|
High School
Lake Park High School |
108 | Not in DB | |
Room Specifics
All Bedroom Info:
Total Bedrooms: 2
Bedrooms Above Ground: 2
Bedrooms Below Ground: 0
Total Bedrooms: 2
Bedrooms Above Ground: 2
Bedrooms Below Ground: 0
Master Bedroom Info:
Dimensions: 14X11
Location: —Dimensions: 14X11
Floor Type: Carpet
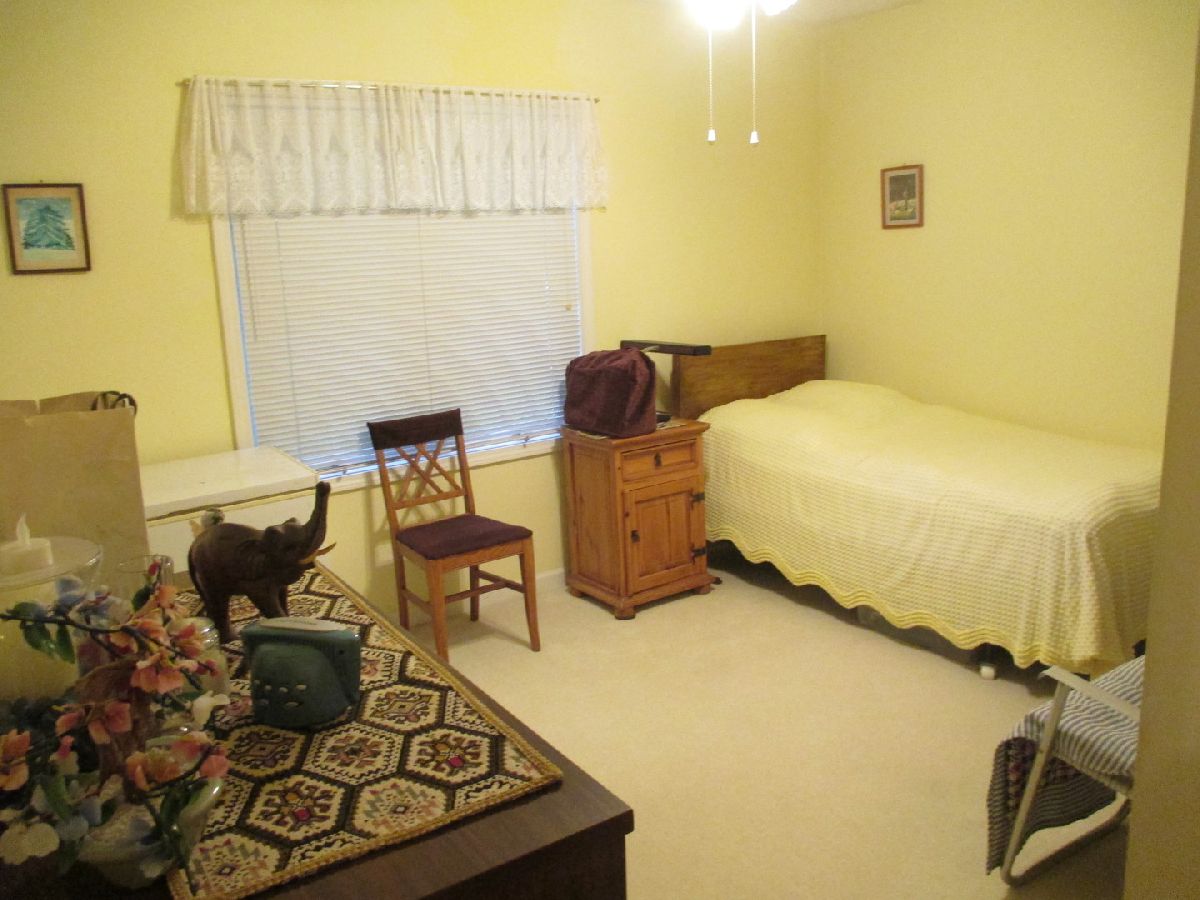
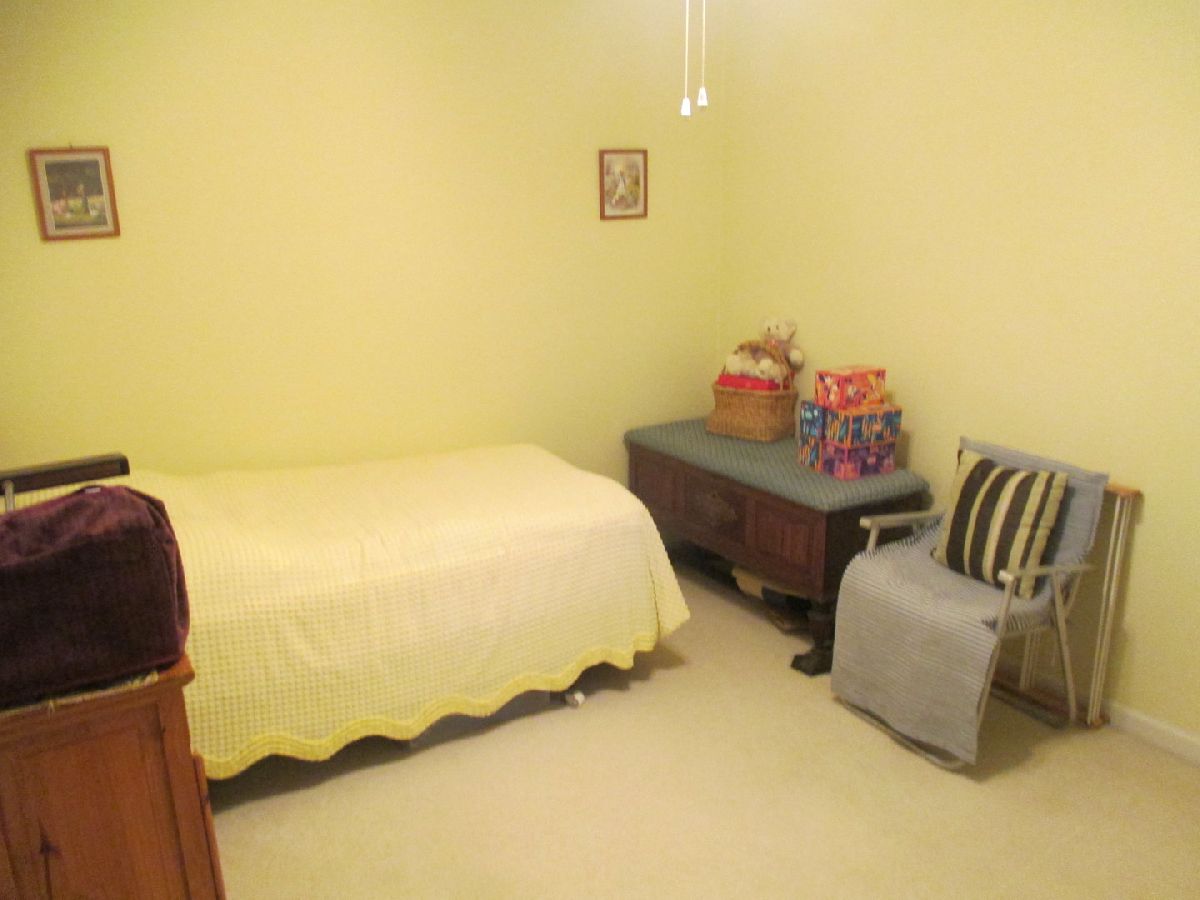
Second Bedroom Info:
Dimensions: 12X10
Location: —Dimensions: 12X10
Floor Type: Carpet
Bathroom Info:
Full Bathrooms: 2
Partial Bathrooms: 0Full Bathrooms: 2
Bathroom Amenities: —
Bathroom in Basement: 0
Dining Room Info:
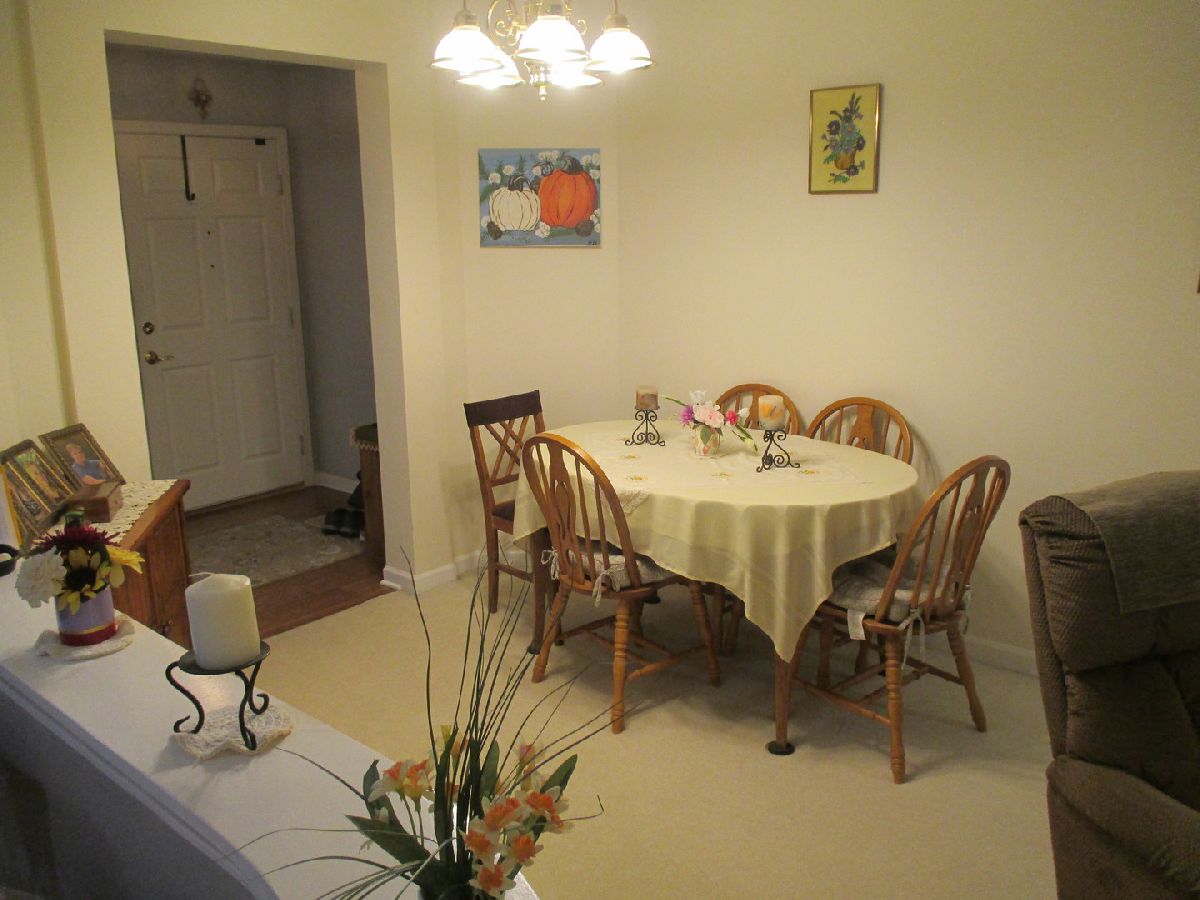
Dimensions: 10X9
Location: —Dimensions: 10X9
Floor Type: Carpet
Kitchen Info:
Dimensions: 9X12
Location: —Dimensions: 9X12
Floor Type: Wood Laminate
Features: Eating Area-Table Space
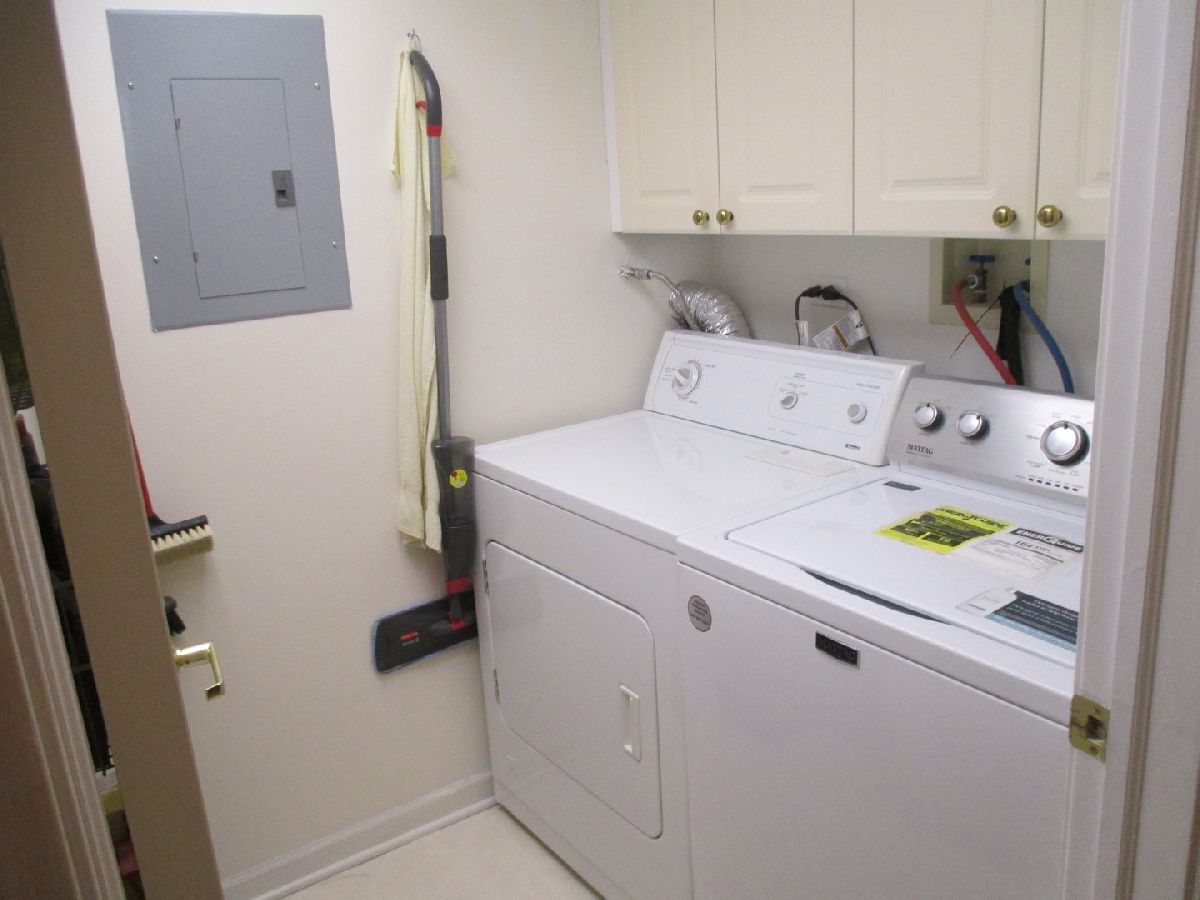
Laundry Room Info:
Dimensions: 7X5
Location: —Dimensions: 7X5
Floor Type: Vinyl
Living Room Info:
Dimensions: 17X14
Location: —Dimensions: 17X14
Floor Type: Carpet
Additional Rooms Info:
Rooms: Eating Area, Foyer
Basement: NoneRooms: Eating Area, Foyer
First Additional Room Info:
Name: Eating Area
Dimensions: 10X10
Location: —Name: Eating Area
Dimensions: 10X10
Floor Type: Wood Laminate
Second Additional Room Info:
Name: Foyer
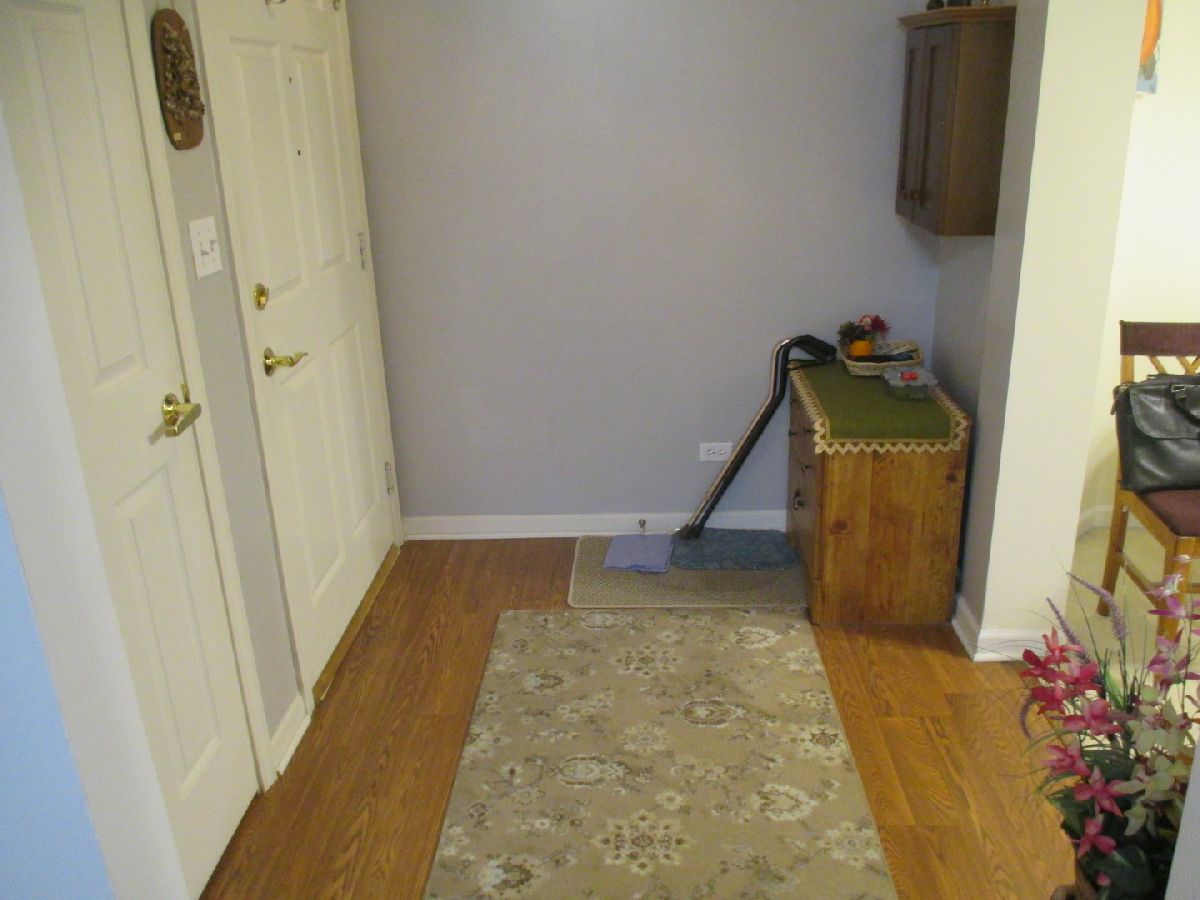
Dimensions: 9X6
Location: —Name: Foyer
Dimensions: 9X6
Floor Type: Wood Laminate
Other Specifics
| 1 | |
| — | |
| Garage Door Opener, Garage Owned, Attached, Garage | |
| Washer Hookup | |
| — | |
| — | |
| Balcony | |
| Common Grounds | |
| COMMON | |
| — | |
| Full, Tub & Separate Shwr | |
| Elevator, Storage | |
| Range, Microwave, Dishwasher, Refrigerator, Dryer | |
| Not in DB | |
| — | |
| Elevator in Residence, Storage, Party Room, Security Door Lock(s) | |
| — |
Contact Agent
Nearby Similar Homes
Nearby Sold Comparables
126 Day Street, Bloomingdale, Illinois 60108

Sold
$259,900
2 beds / 2.0 baths / 1,429 ft2
Condos/Townhomes / Built: 1996
7199
Contact Agent
Listing Provided By
REMAX Legends
